For reference only, please check the current exchange rate
United States, Santa Clara, 303 Mullinix Way
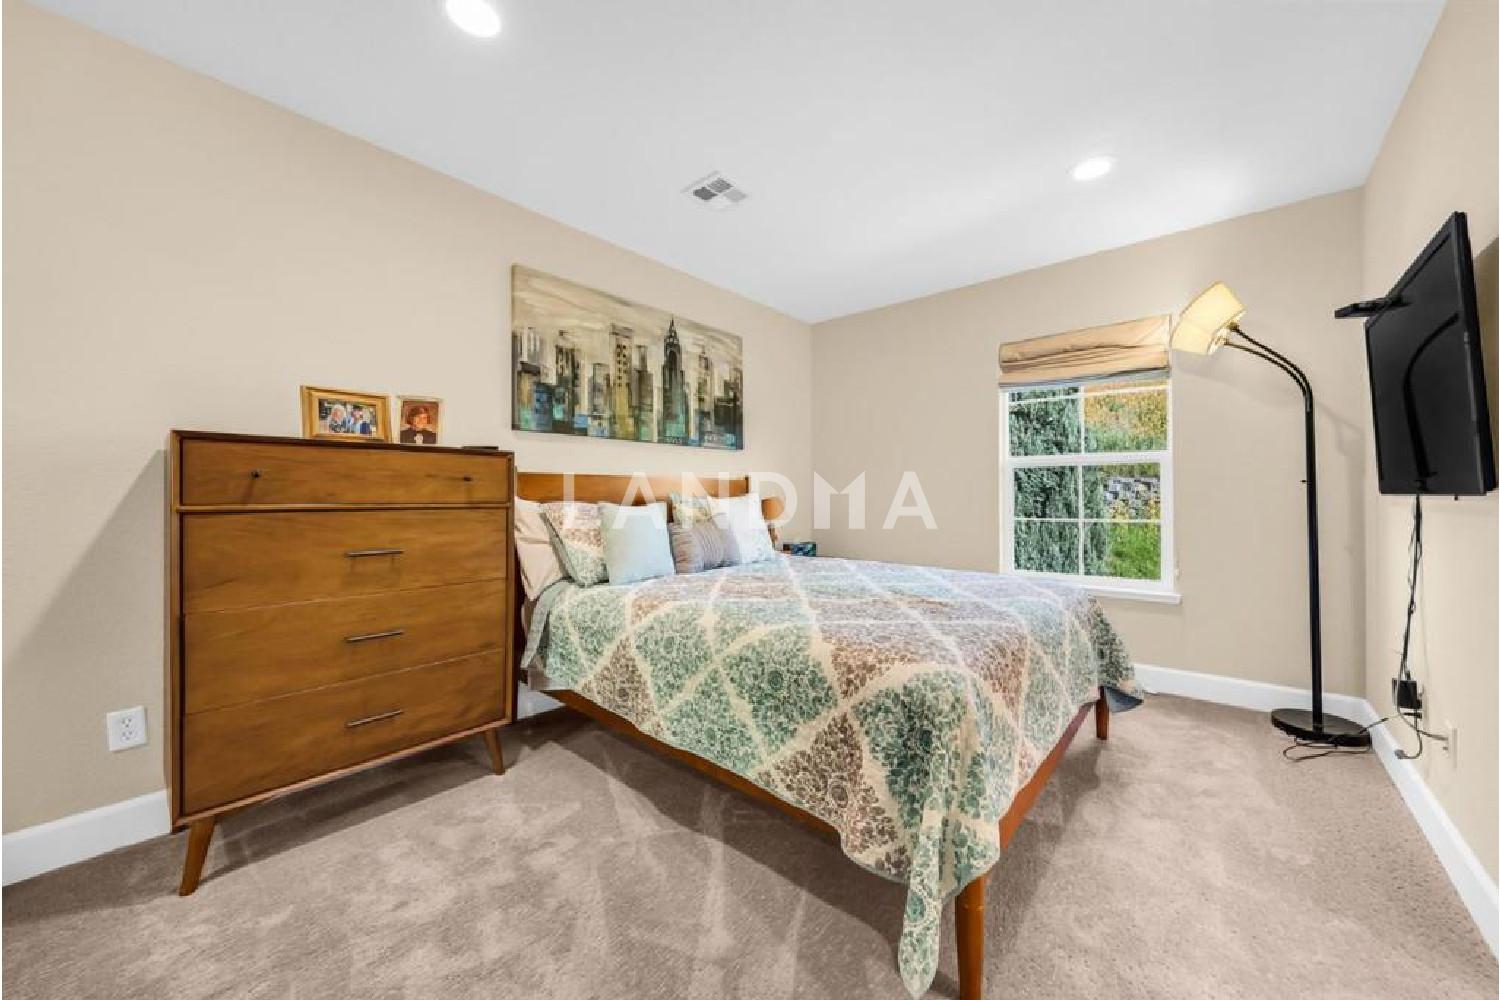
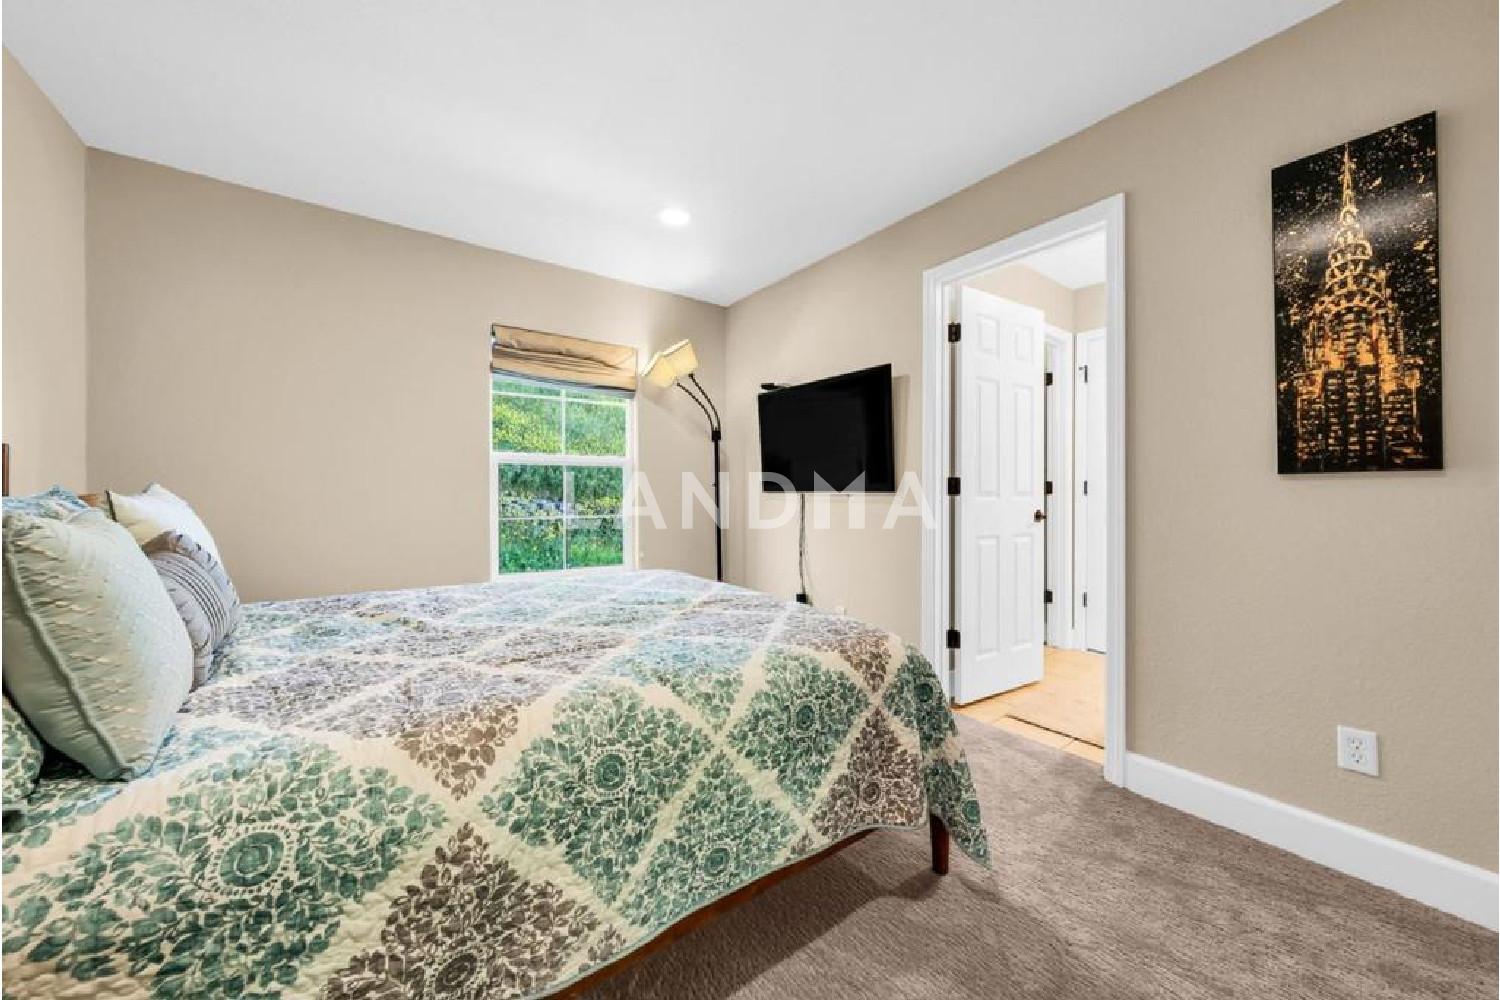
Bedroom
3
Bathroom
2
Interior Area
2099 sqft
Building Area
Year of Completion
2002
Lot Size
Year of Completion
2002
Lot Size
Featuring
null
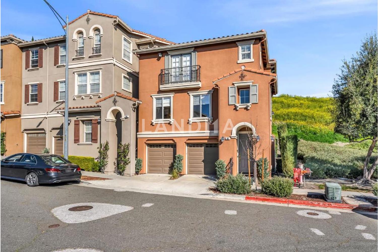
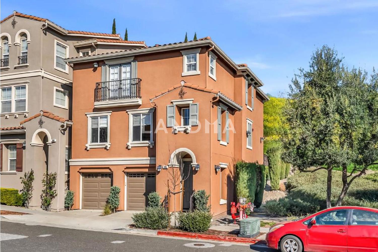
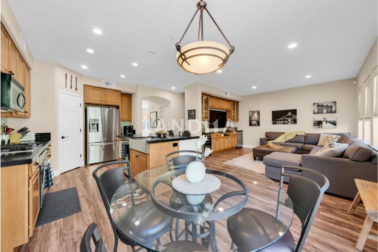
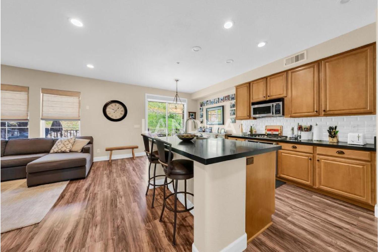
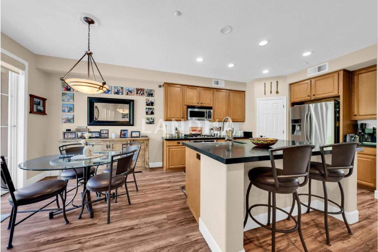
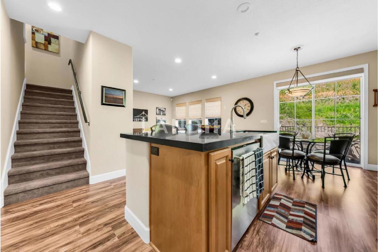
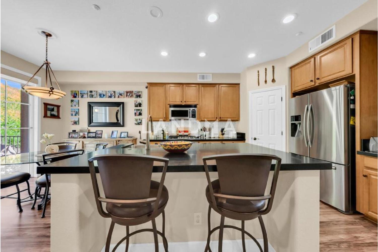
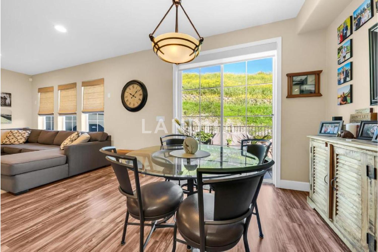
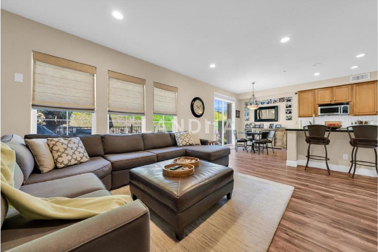
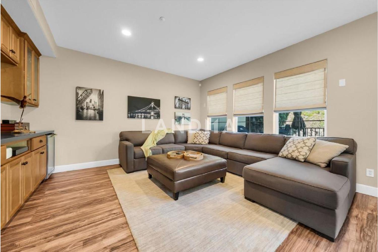
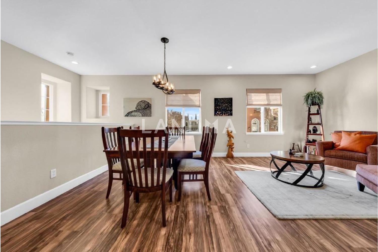
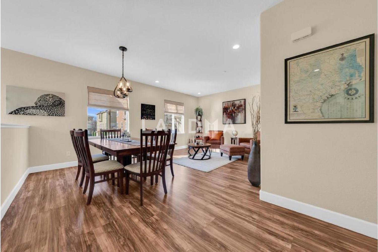
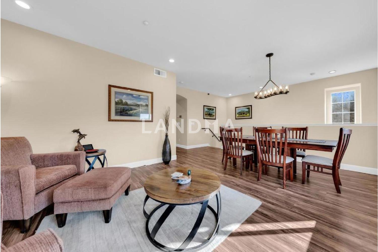
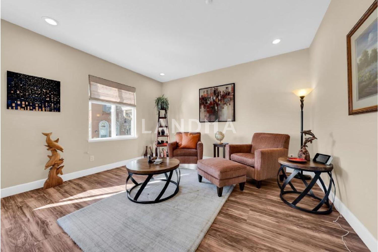
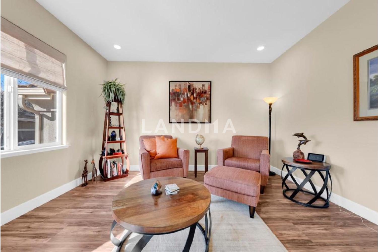
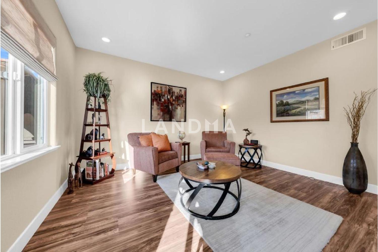
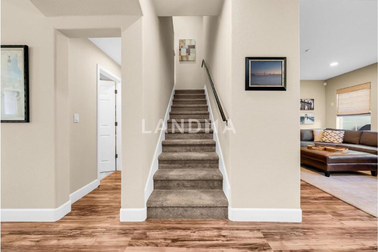
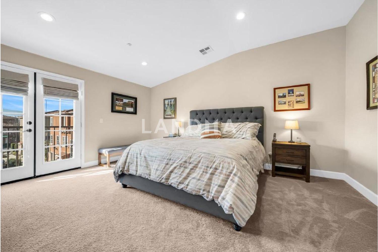
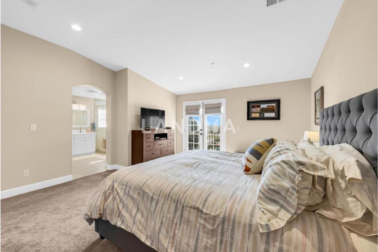
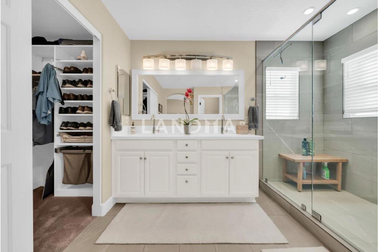
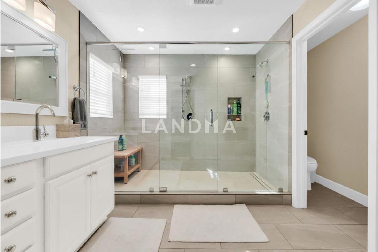
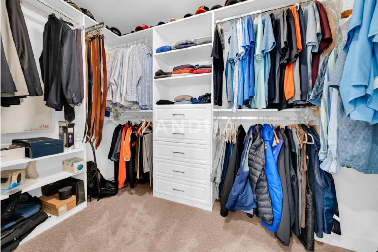
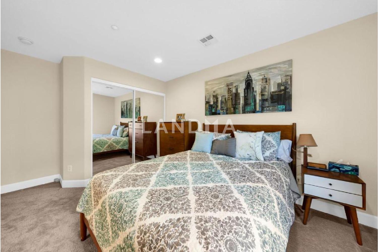
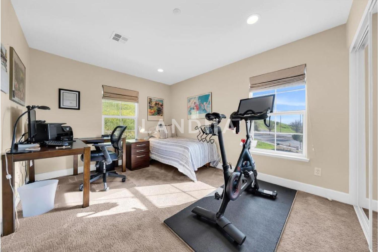
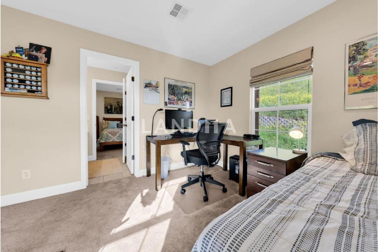
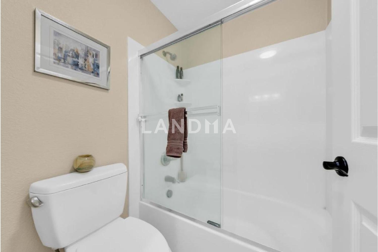
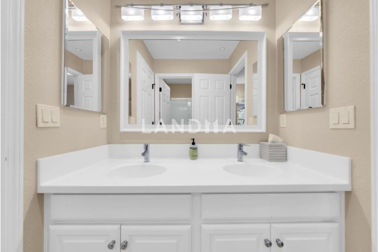
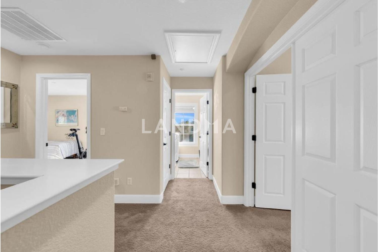
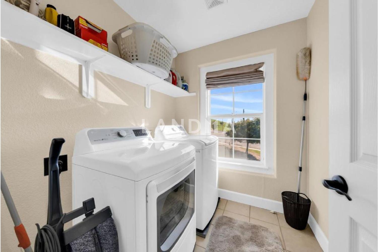
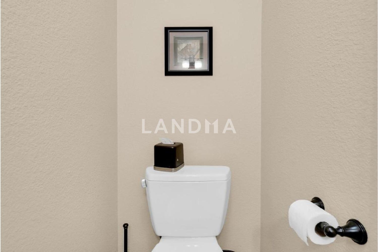
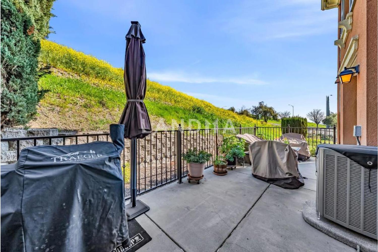
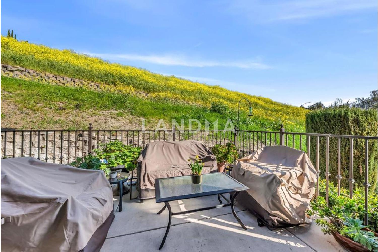
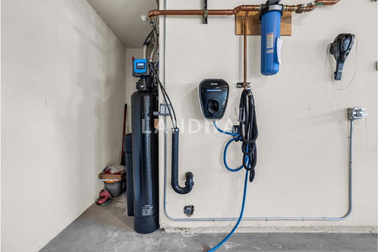
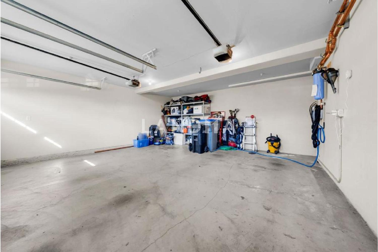
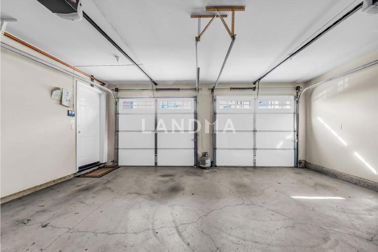
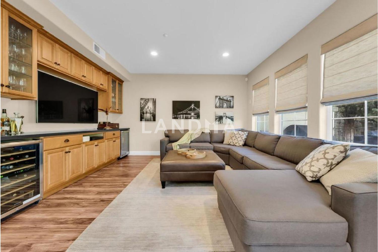
Stunning end unit condo built in 2002 but extensively remodeled since. This unit was constructed in the town home style -- with no neighbor above or below. Located at the edge of the development, there are attractive views of mountains and the park from many places inside. Strong sense of privacy here and abundant natural light. Immaculate inside! Kitchen features handsome stone counters over maple cabinetry with stylish hardware. Cabinets include pull out drawers and accessories for the gourmets. All stainless steel appliances including a gas cook top and stainless range hood. Kitchen island has a stainless double sink. There's even a pantry. The adjacent Family room area features built in cabinets and two smaller Frigidaire refrigerators, one for wine. All refrigerators are included in the sale. Kitchen includes an informal dining and patio access. Living room and formal dining area are combined with a comfortable amount of space. No expense spared to recently remodel the primary bathroom with new cabinetry, dual sinks, new fiaucets and lighting, and a generous shower. Primary suite has a walk in closet with organizer. Convenient separate laundry room upstairs. High ceilings, cork floors, recessed lighting and custom blinds. Also central AC, Car charger and more!
View More
Property Information
Property Detail
Property Type
Resale
Property Type
Flat / Apartment
Sale Method
Unit Sale / Subdivided Sale
Interior Area
2099 sqft
Building Area
Lot Size
Terrace Area
Garden Area
Balcony Area
Bedroom
3
Bathroom
2
Floor
Ownership Information
Ownership Type
Property Tenure
Property Usage
Residential
Property Status
Interior Condition
Furnishing
Price Information
Total Price
$1.249M
Unit Price
$595.05/sqft
Parking Information
Parking Spaces
Project Information
Project Name
303 Mullinix Way
Developer
Property Management
Launch Date
--
Renovation Date
--
Total Units
--
Amenities
--
Units for Sale
All Floor Plans (0)
5 Bedrooms & Above (0)
4 Bedrooms (0)
3 Bedrooms (0)
2 Bedrooms & Below (0)
Disclaimer: Floor plan data (room sizes, dimensions) may differ due to measurement errors. Please refer to the official property deed for accuracy.
Investment Return
Indicators such as investment return amount are estimated for reference only For investment insights and sales history, please contact the agent on the right