For reference only, please check the current exchange rate
Contra Costa, Lacassie Ave, 1727 Lacassie Ave #4B
Bedroom
2
Bathroom
2
Interior Area
1490 sqft
Building Area
Year of Completion
2015
Lot Size
Property Type
Flat / Apartment
Year of Completion
2015
Lot Size
Featuring
Selling point
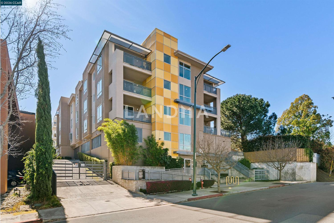
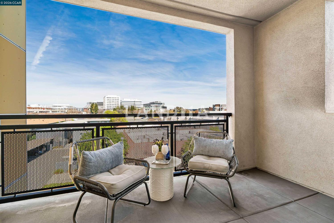
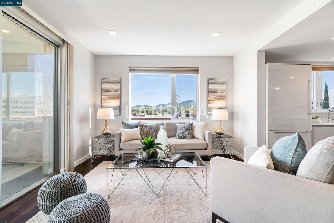
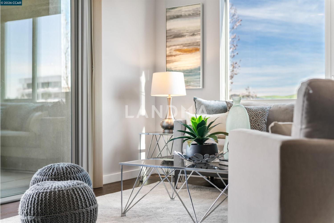
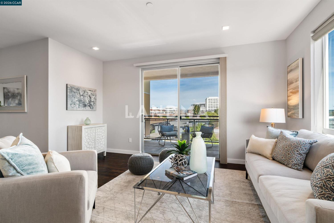
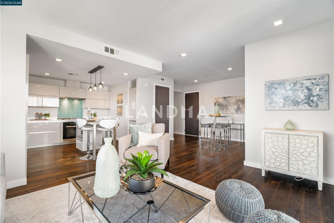
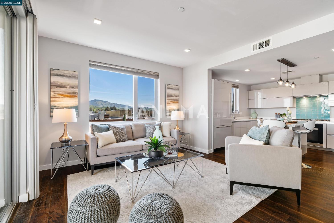
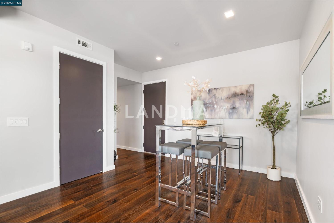
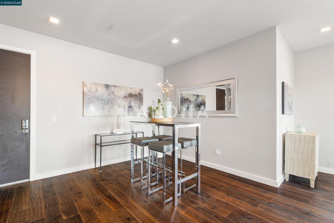
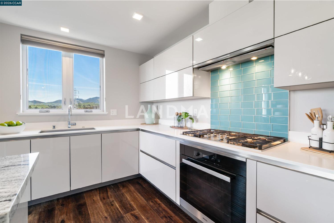
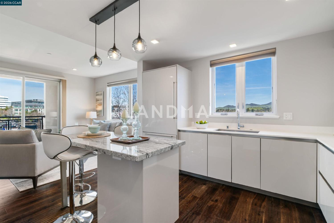
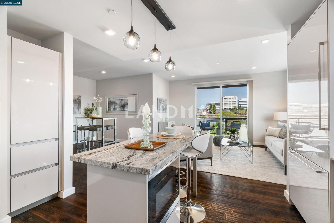
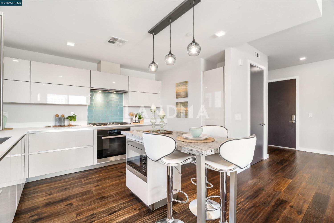
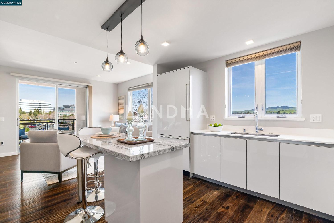
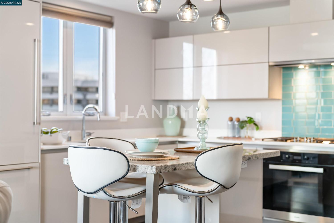
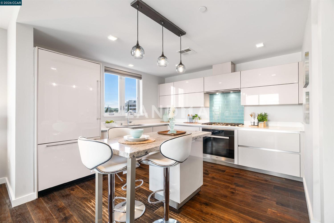
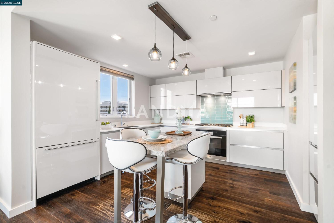
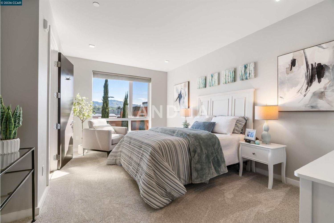
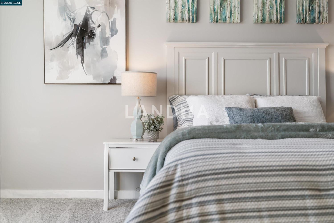
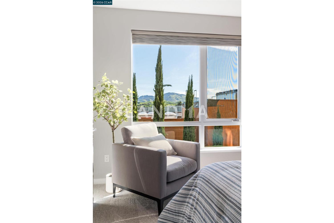
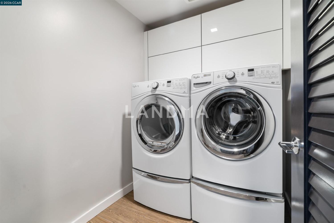
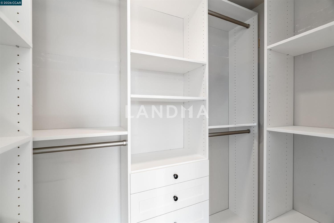
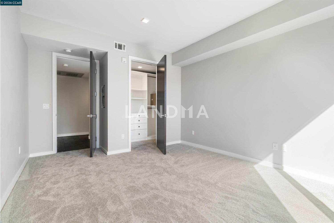
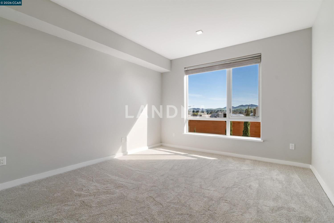
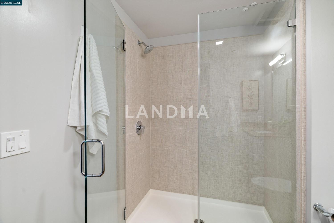
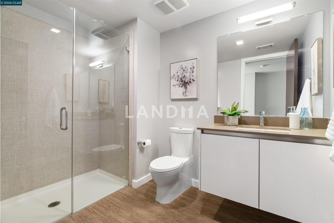
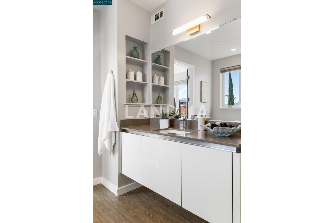
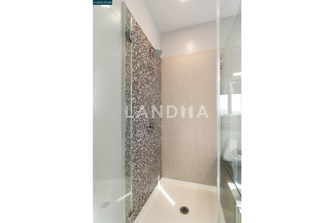
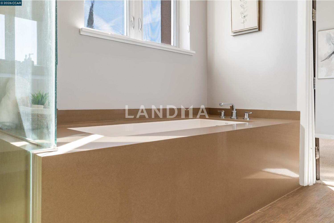
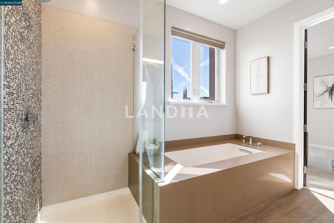
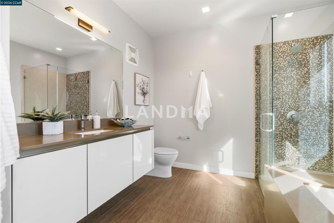
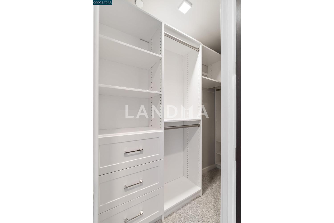
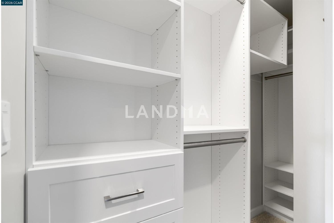
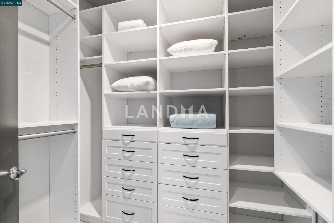
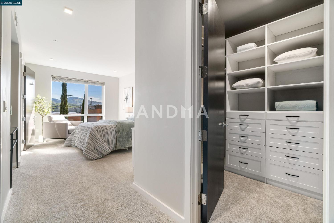
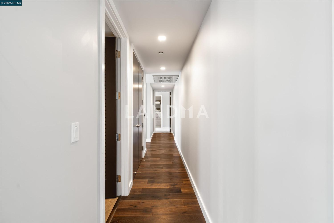
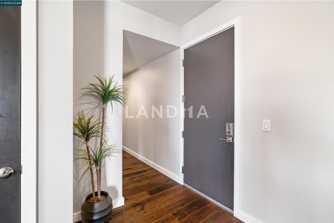
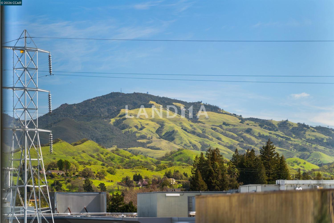
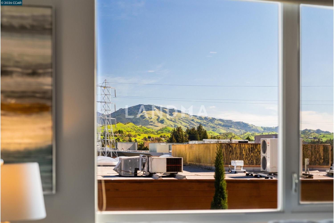
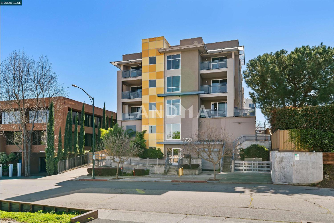
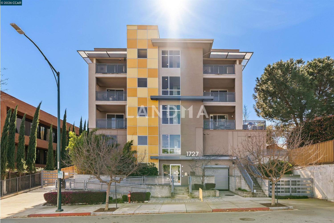
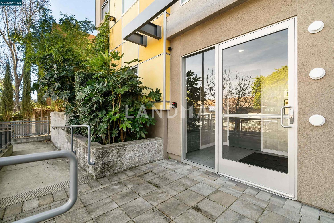
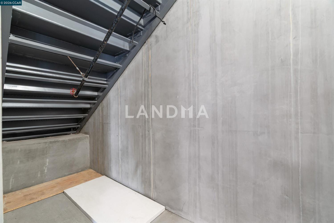
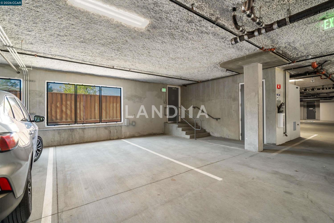
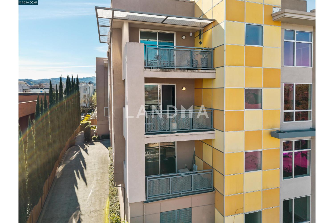
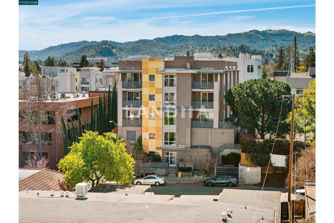
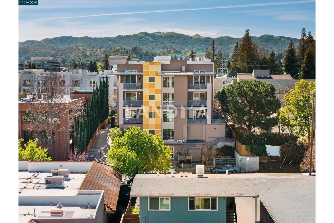
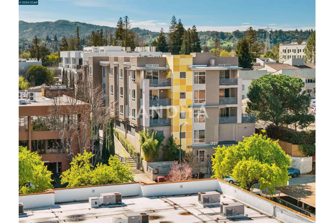
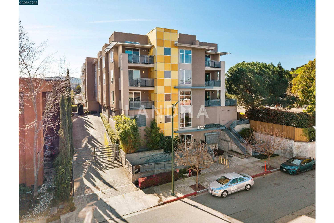
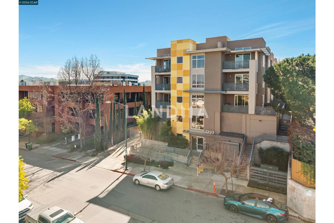
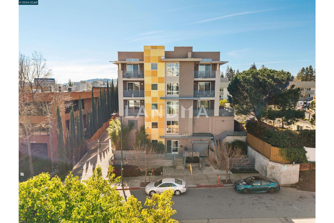
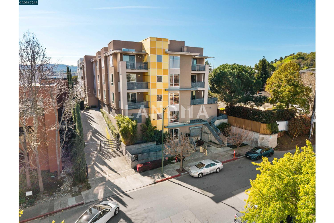
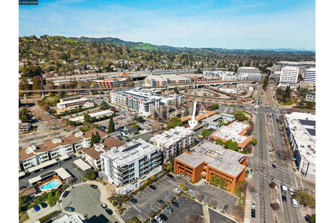
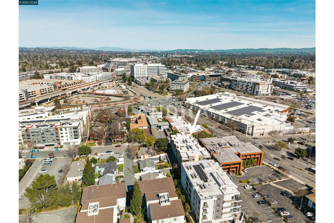
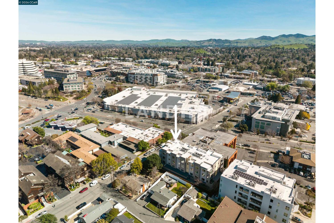
Perfectly situated in the heart of Walnut Creek, this boutique contemporary condo features stunning views of Mt. Diablo and the city skyline, blending sophisticated design with urban charm. The open layout, high ceilings, and expansive windows create a bright, airy atmosphere throughout. A stylish upgraded kitchen serves as the centerpiece, boasting a sleek island with seating, Euro-style cabinetry, upgraded granite countertops, and upgraded appliances. The primary suite offers a spa-like retreat with a stone-surround tub and walk-in shower. Both bedrooms have been refreshed with brand-new plush carpeting and feature walk-in closets with beautiful, upgraded custom organizers. Elegance meets comfort with rich hardwood floors in the main living areas and high-end finishes throughout. Residents enjoy premium features including a secured elevator for private access, a storage unit, an EV charging station, and two reserved spaces in a double-gated garage. This location is truly premier—walk to all of downtown’s wonderful shopping, dining, and parks. With BART and freeway access just minutes away, this home offers an effortless lifestyle of luxury and a great sense of community with your other homeowners.
View More
Property Information
Property Detail
Property Type
Flat / Apartment
Interior Area
1490 sqft
Building Area
Lot Size
Terrace Area
Garden Area
Balcony Area
Bedroom
2
Bathroom
2
Floor
Ownership Information
Ownership Type
Property Tenure
Property Usage
Property Status
Interior Condition
Furnishing
Price Information
Total Price
$1.085M
Unit Price
$728.19/sqft
Parking Information
Parking Spaces
Project Information
Project Name
1727 Lacassie Ave #4B
Developer
Property Management
Launch Date
--
Renovation Date
--
Total Units
--
Amenities
--
Units for Sale
All Floor Plans (0)
5 Bedrooms & Above (0)
4 Bedrooms (0)
3 Bedrooms (0)
2 Bedrooms & Below (0)
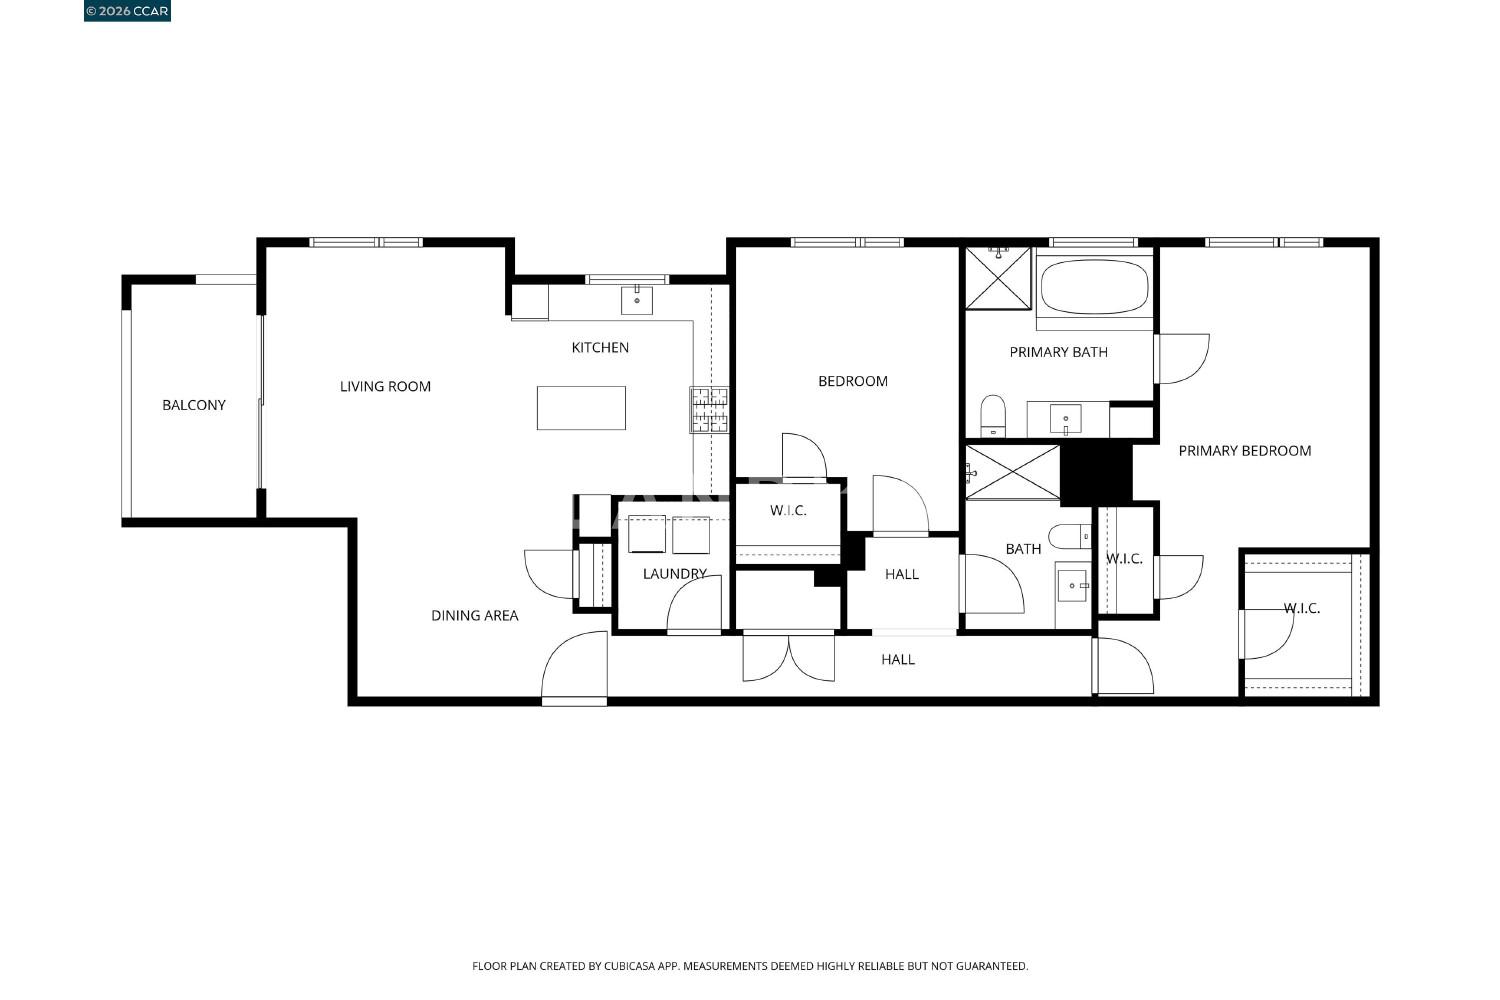
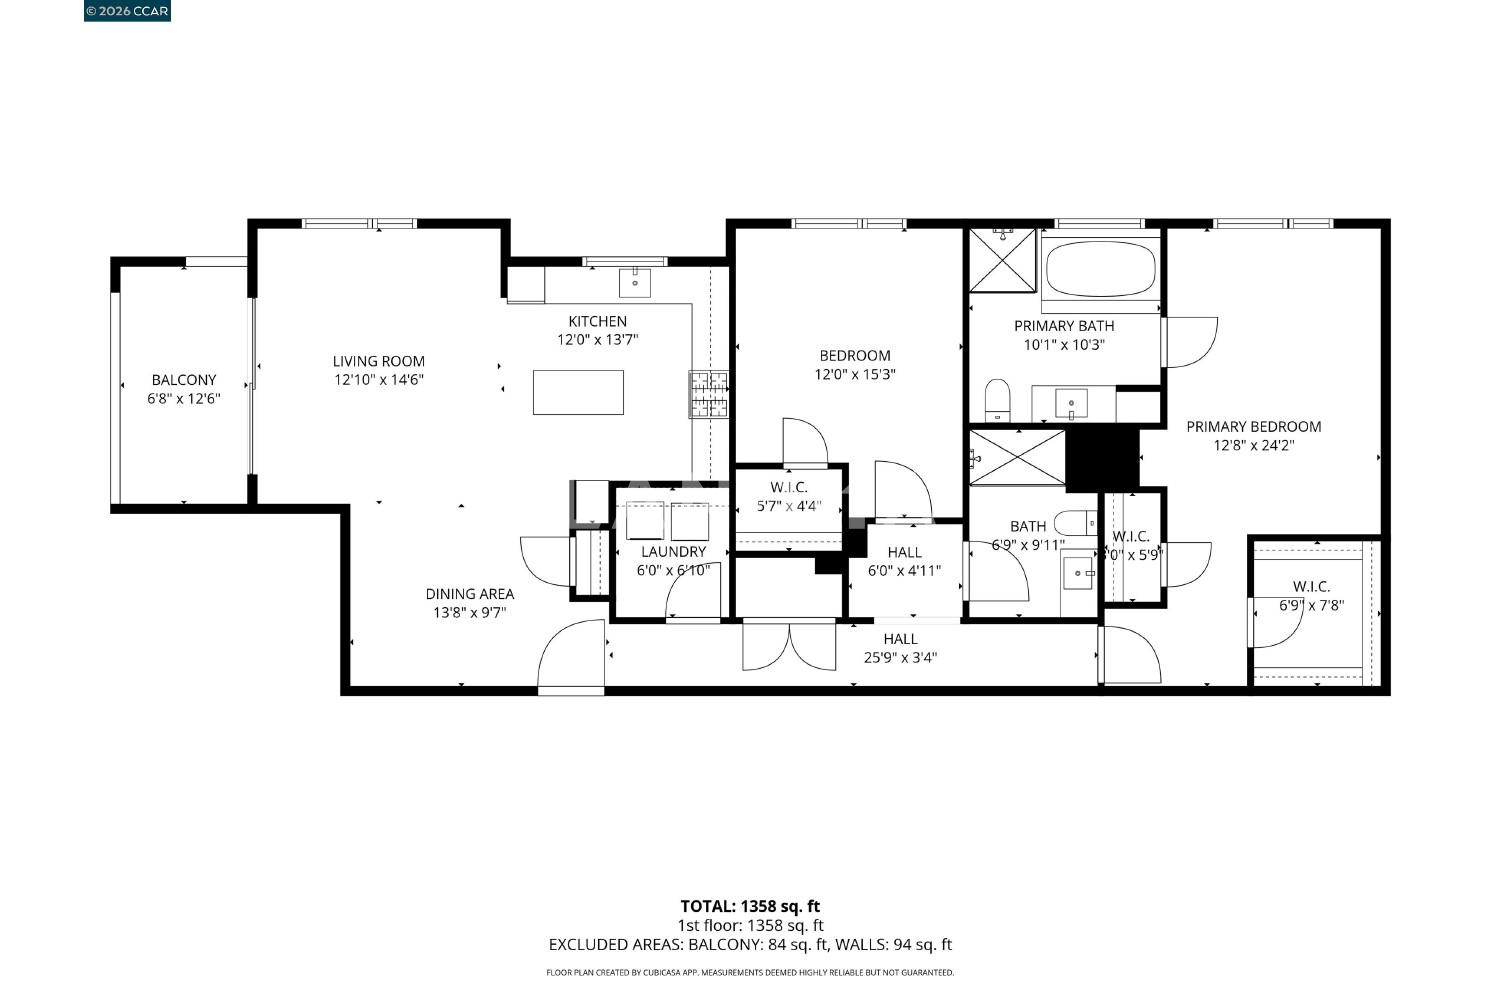
Disclaimer: Floor plan data (room sizes, dimensions) may differ due to measurement errors. Please refer to the official property deed for accuracy.
Investment Return
Indicators such as investment return amount are estimated for reference only For investment insights and sales history, please contact the agent on the right