For reference only, please check the current exchange rate
United States, Santa Clara, 164 Waverley Street
Bedroom
3
Bathroom
3
Interior Area
1987 sqft
Building Area
Year of Completion
2025
Lot Size
Year of Completion
2025
Lot Size
Featuring
null
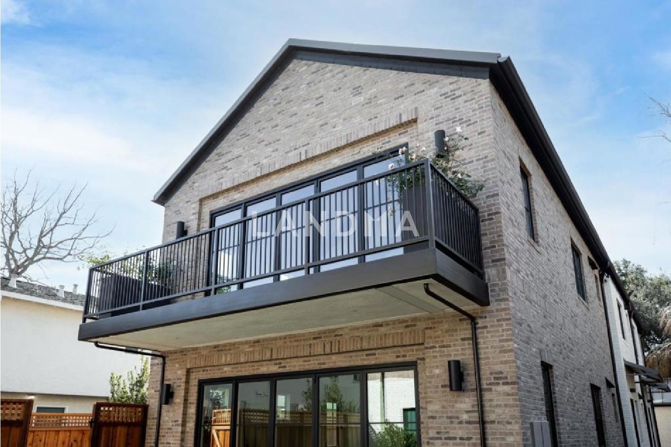
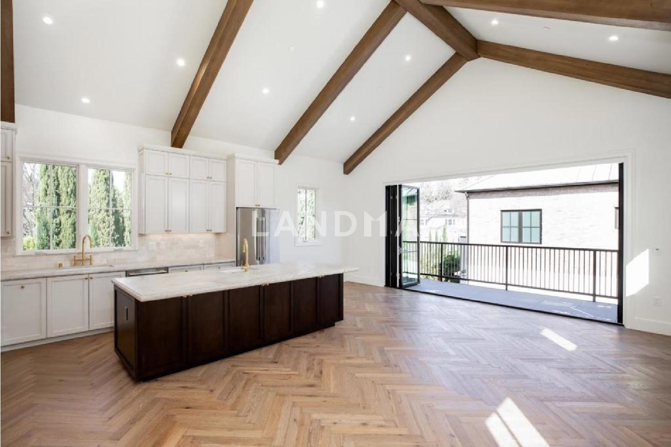
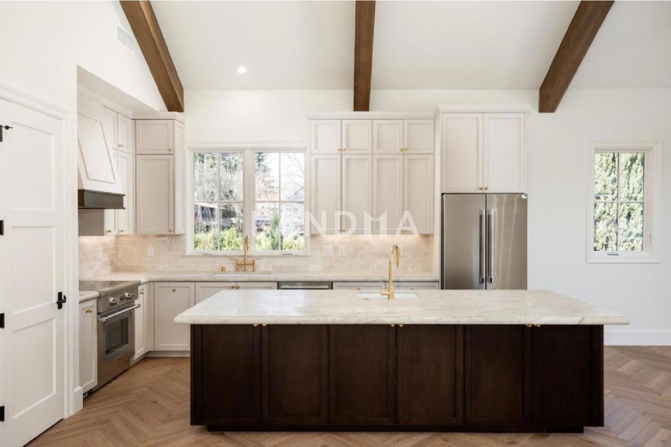
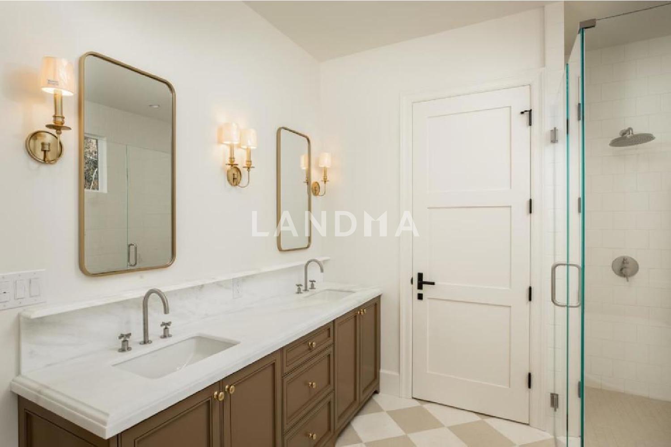
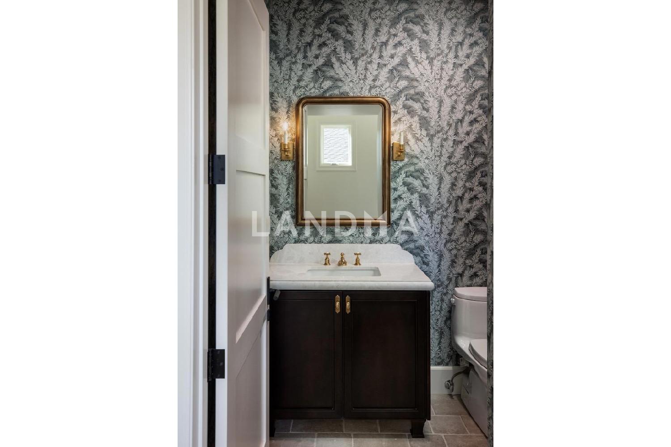
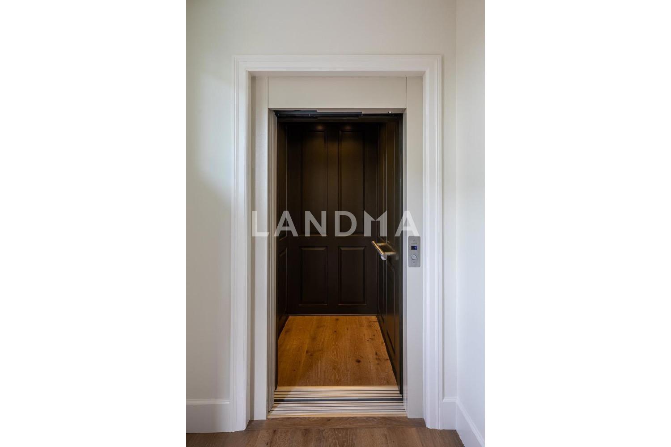
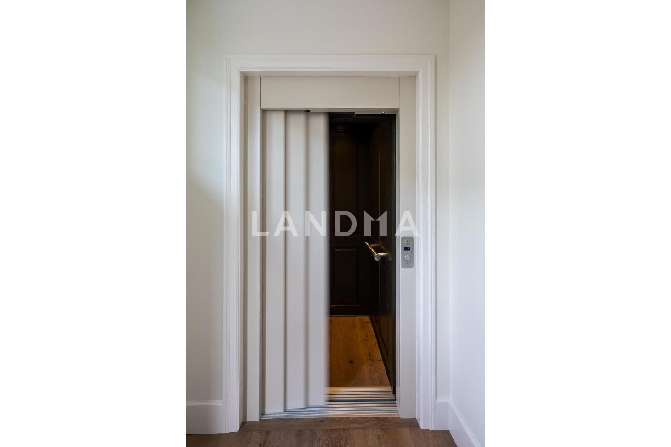
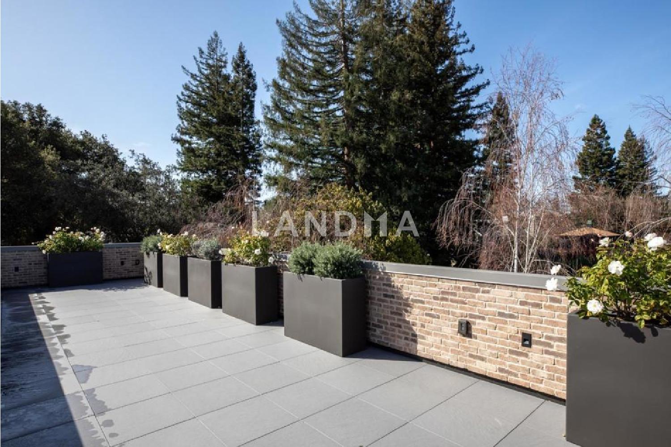
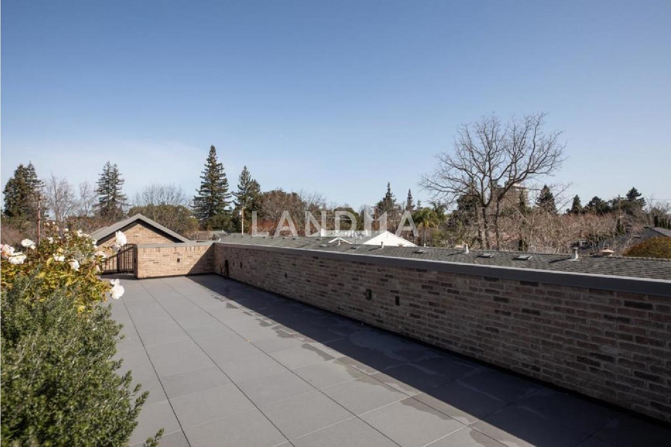
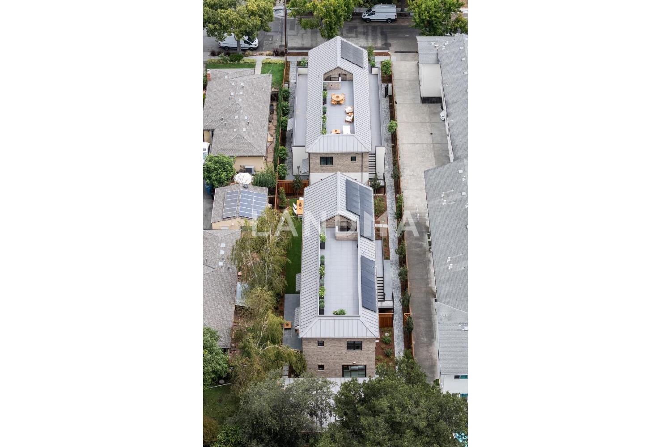
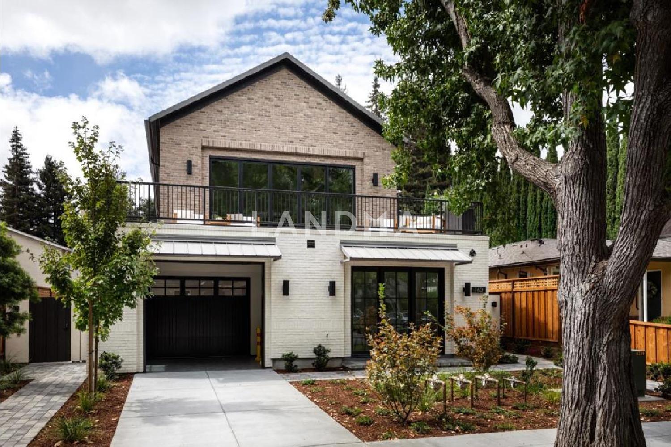
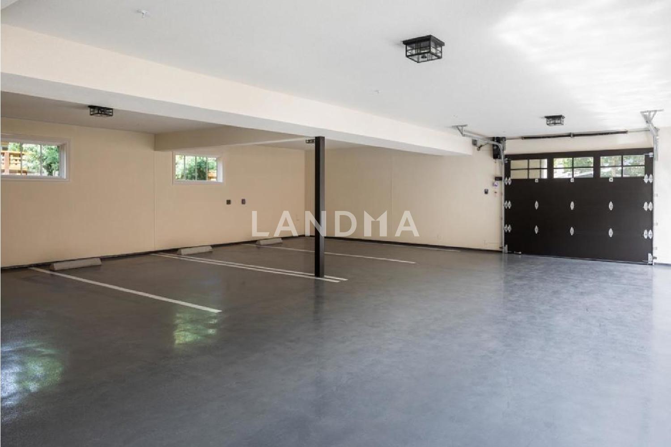
Penthouse one level living with spacious private rooftop deck. Timeless high-end new construction in sought-after Downtown Palo Alto. Private elevator takes you from your main level vestibule into your expansive living space. Great room with soaring cathedral ceilings with retractable walls of glass that open out to expansive terrace. The gourmet kitchen showcases sought after Taj Mahal countertops, Thermador appliances, and a large walk-in pantry. Atrium staircase leads to a private rooftop deck with raised planters and views toward the western hills, a space unlike any other in downtown Palo Alto. Primary bedroom suite with customized walk-in closet and en suite bath with dual-sink vanity, freestanding tub, curbless shower, and private commode room. Two additional en-suite bedrooms. European Oak hardwood flooring w/herringbone finish in great room. Designer tiles and plumbing fixtures compliment the rich timeless aesthetic throughout.Unparalleled architecture with extensive and custom brick work.Subtle elegance & refined finishes differentiate this penthouse living from the masses. Dedicated parking for two cars with EV hookups. This unique home will stand the test of time for generations and centuries to come.
View More
Property Information
Property Detail
Property Type
Resale
Property Type
Flat / Apartment
Sale Method
Unit Sale / Subdivided Sale
Interior Area
1987 sqft
Building Area
Lot Size
Terrace Area
Garden Area
Balcony Area
Bedroom
3
Bathroom
3
Floor
Ownership Information
Ownership Type
Property Tenure
Property Usage
Residential
Property Status
Interior Condition
Furnishing
Price Information
Total Price
$4.995M
Unit Price
$2513.84/sqft
Parking Information
Parking Spaces
Project Information
Project Name
164 Waverley Street
Developer
Property Management
Launch Date
--
Renovation Date
--
Total Units
--
Amenities
--
Units for Sale
All Floor Plans (0)
5 Bedrooms & Above (0)
4 Bedrooms (0)
3 Bedrooms (0)
2 Bedrooms & Below (0)
Disclaimer: Floor plan data (room sizes, dimensions) may differ due to measurement errors. Please refer to the official property deed for accuracy.
Investment Return
Indicators such as investment return amount are estimated for reference only For investment insights and sales history, please contact the agent on the right