For reference only, please check the current exchange rate
United States, Santa Clara, 5727 Playa Del Rey #3
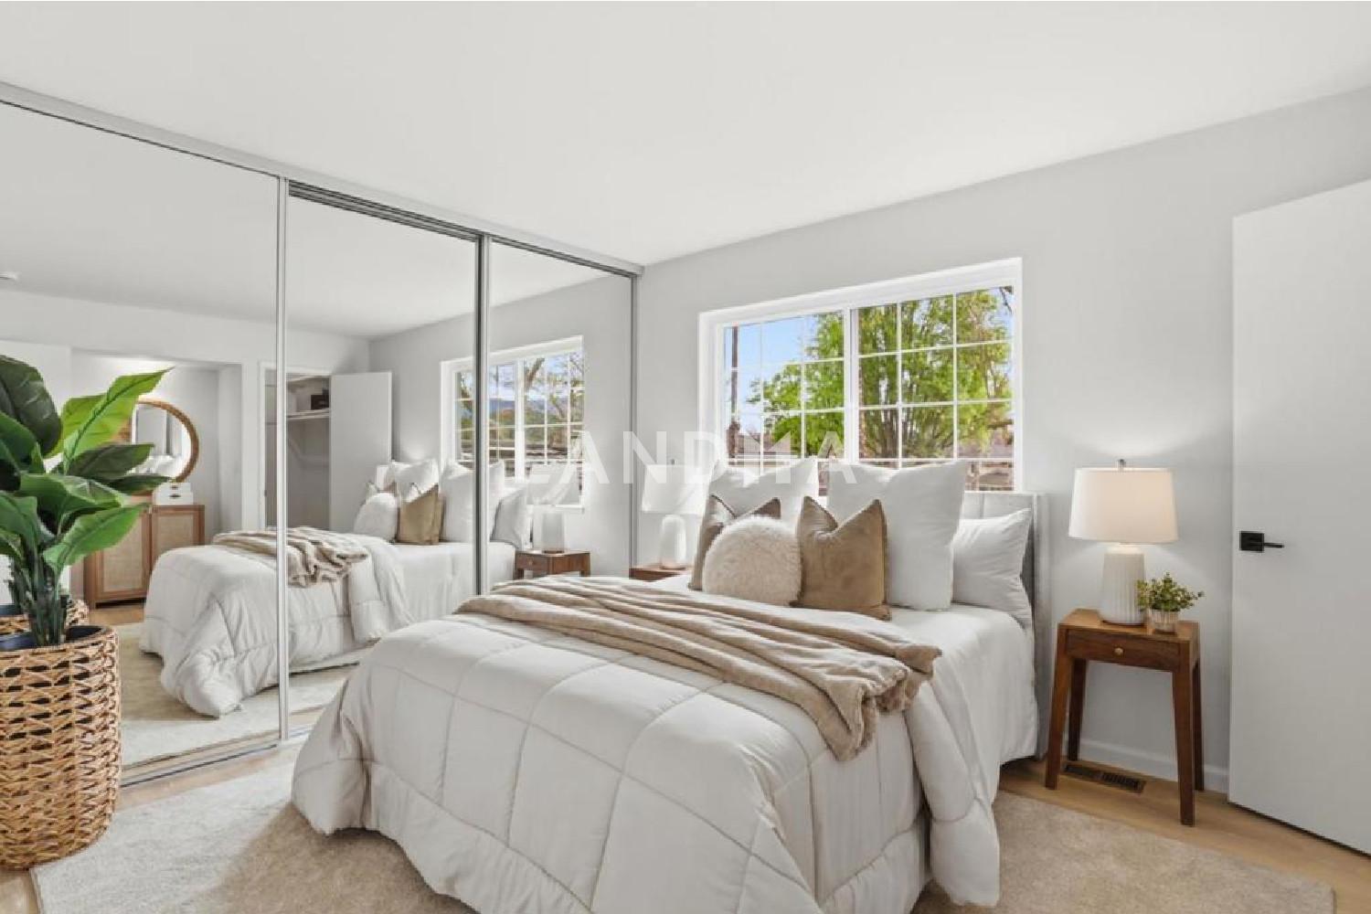
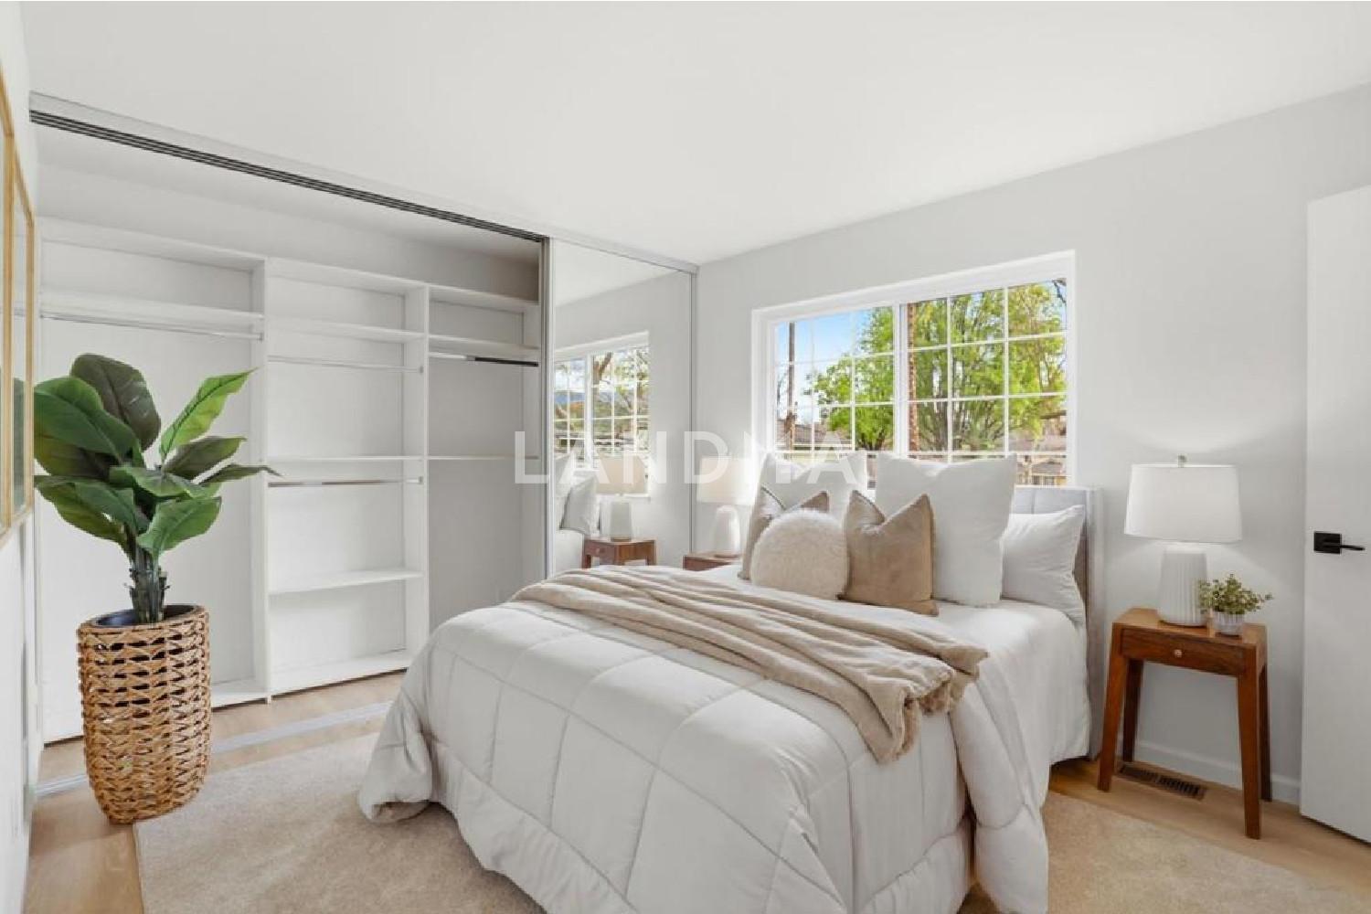
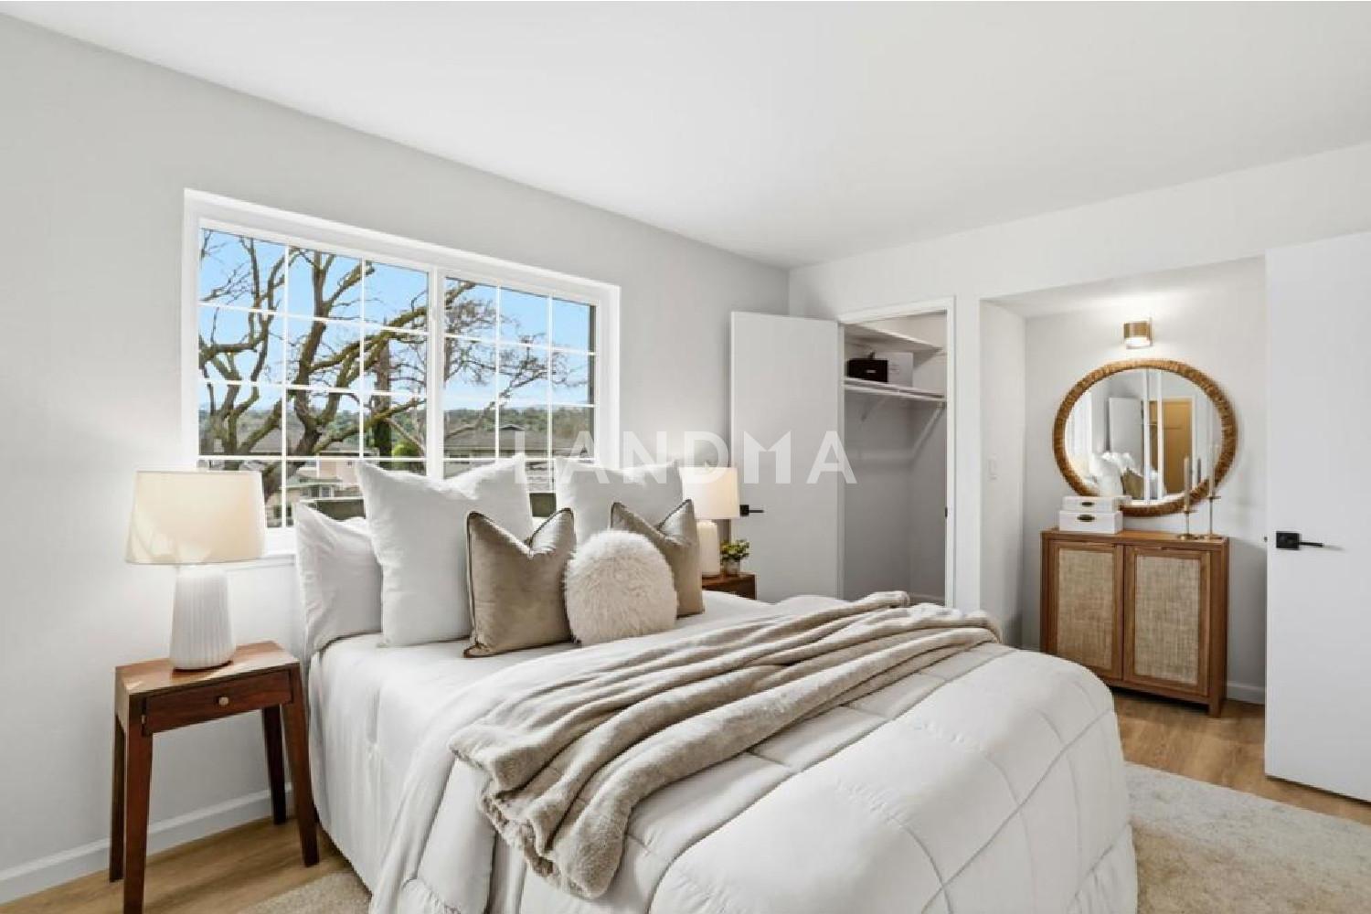
Bedroom
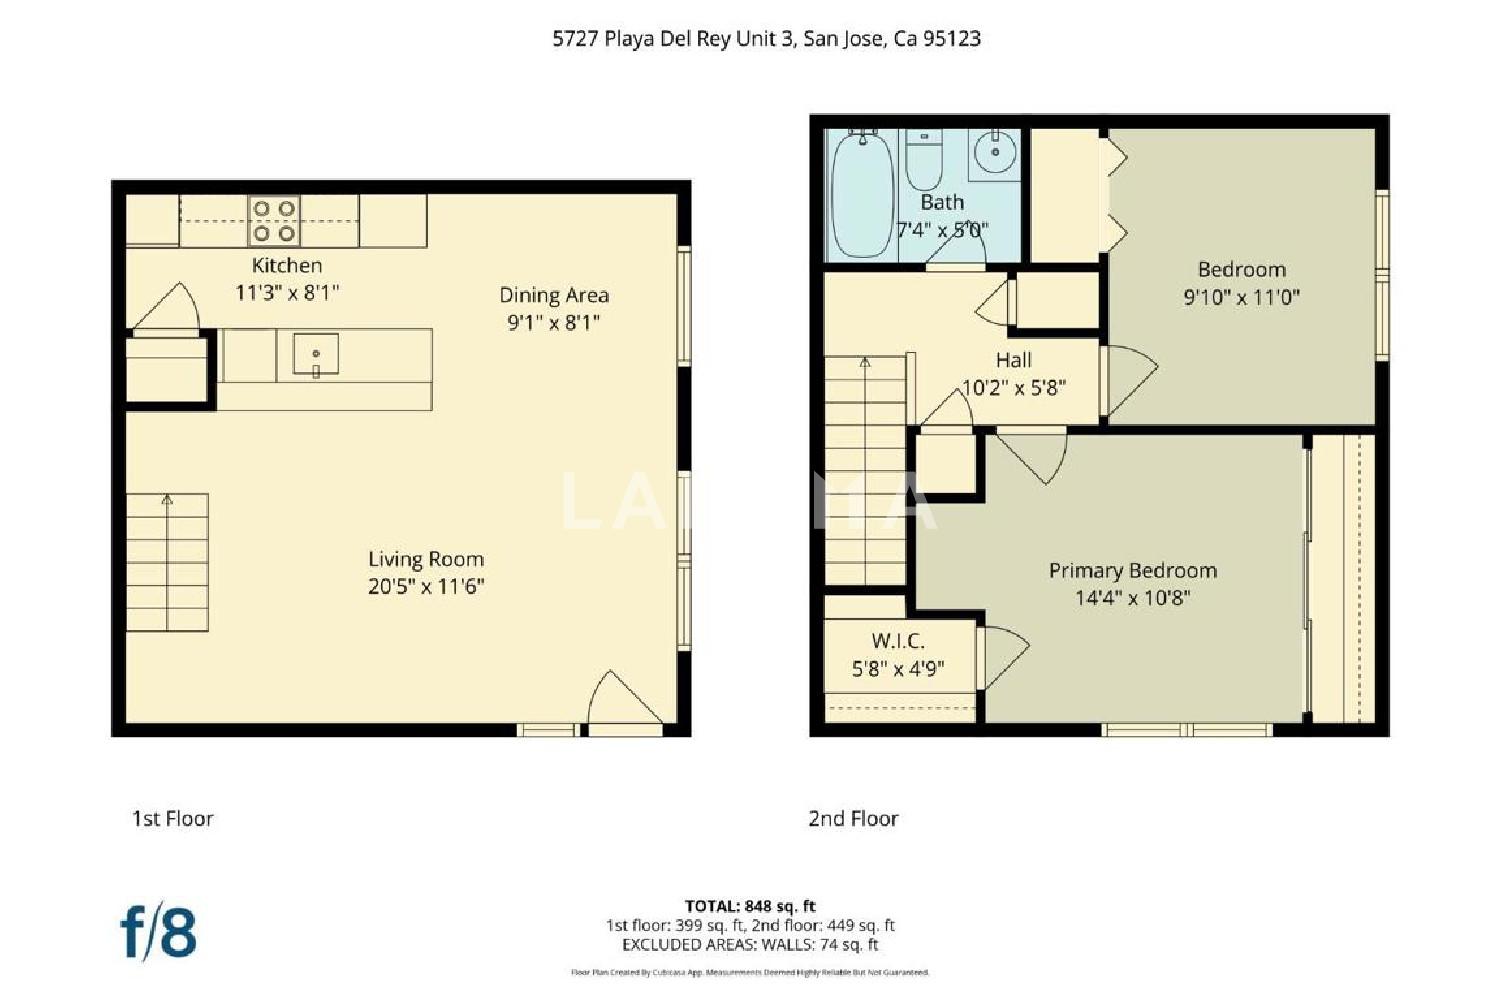
2
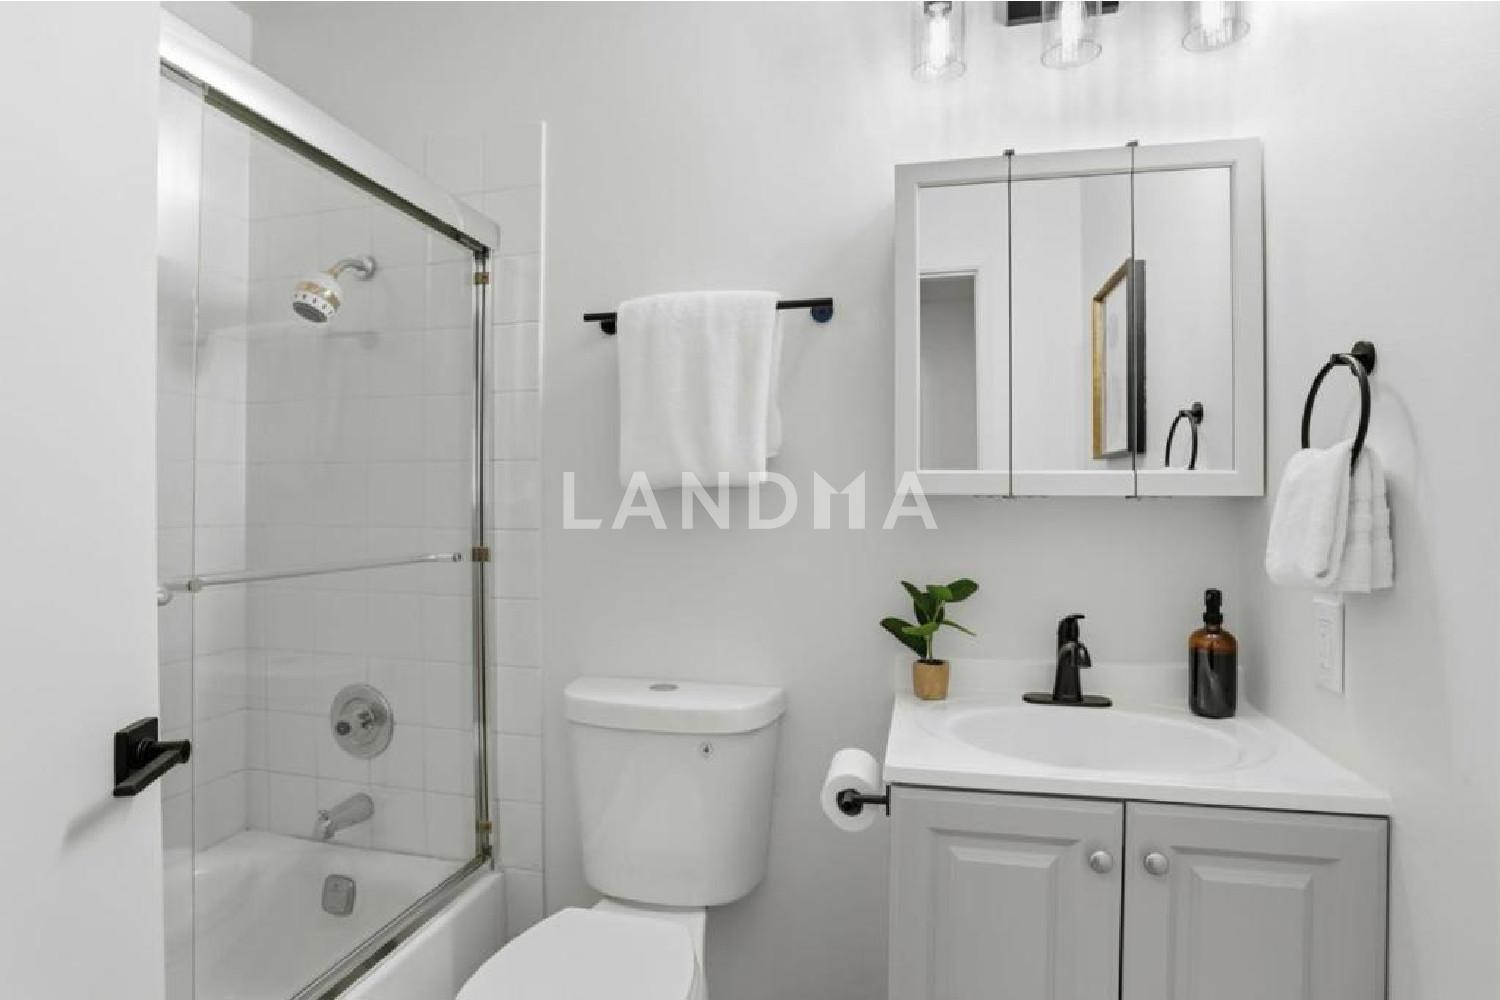
Bathroom
1
Interior Area
83.89 m²
Building Area
Year of Completion
1970
Lot Size
Year of Completion
1970
Lot Size
Featuring
null
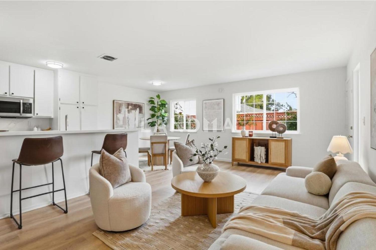
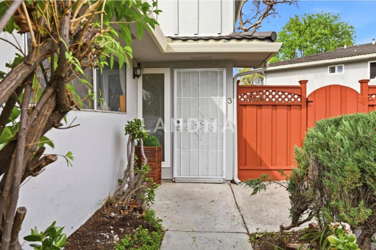
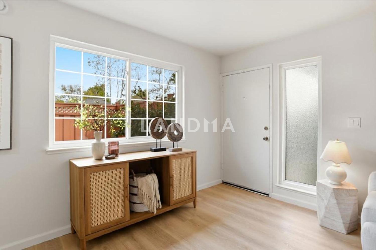
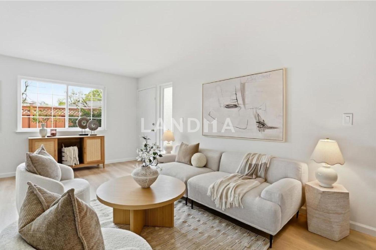
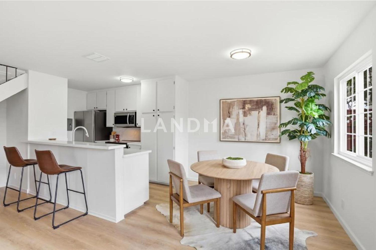
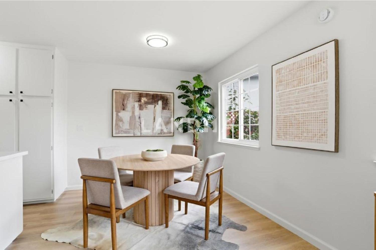
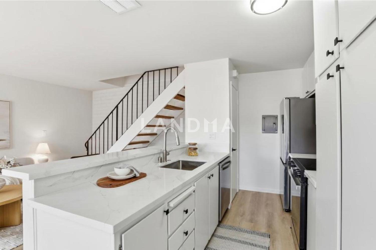
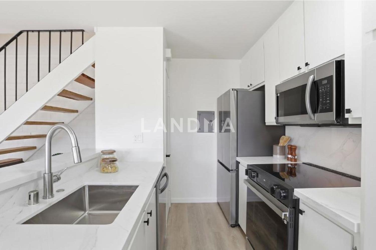
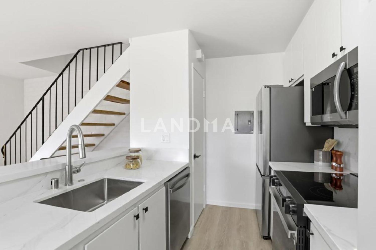
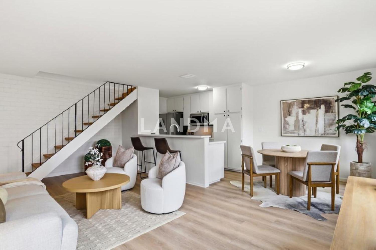
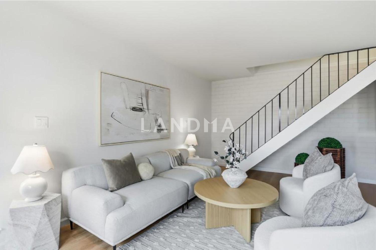
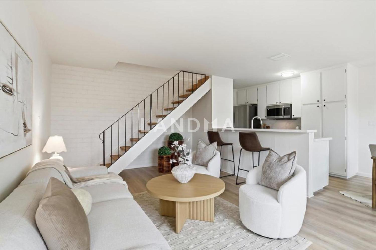
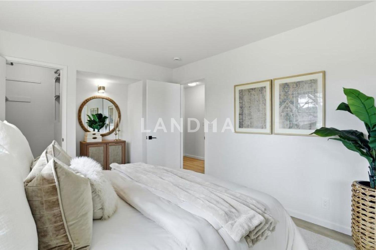
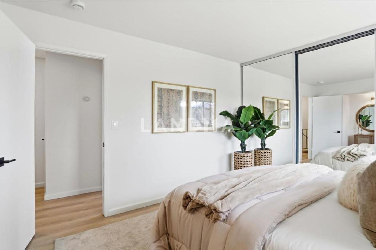
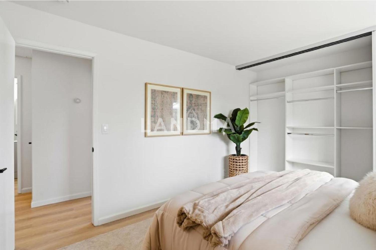
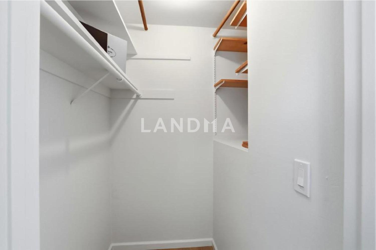
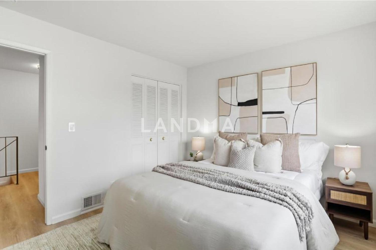
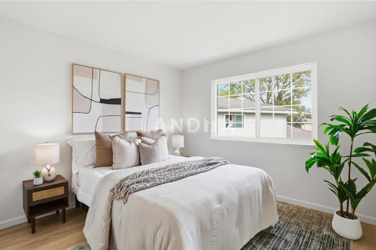
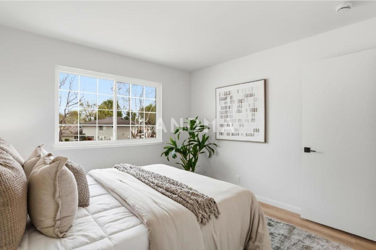
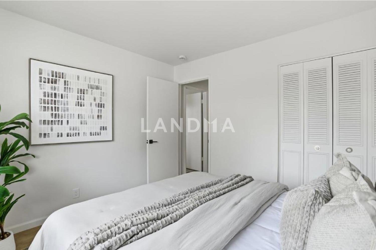
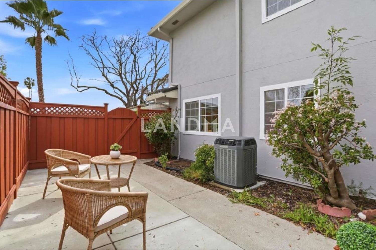
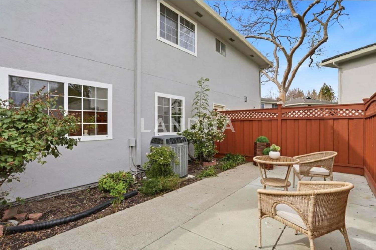
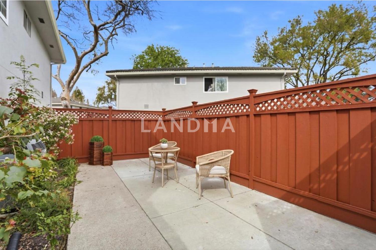
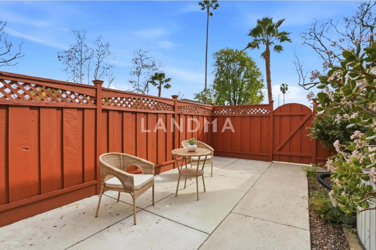
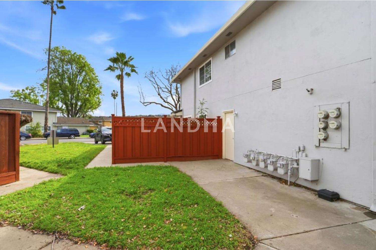
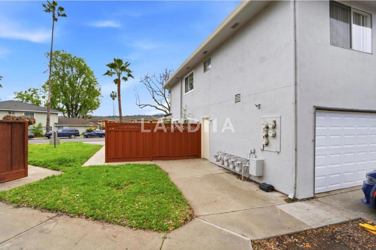
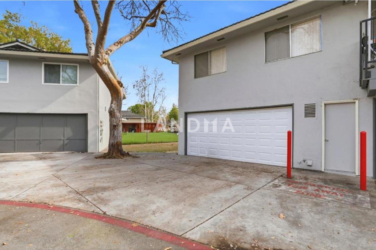
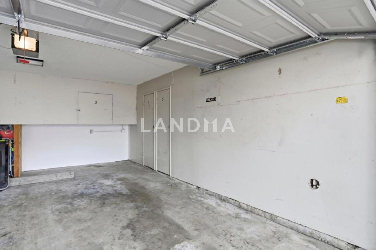
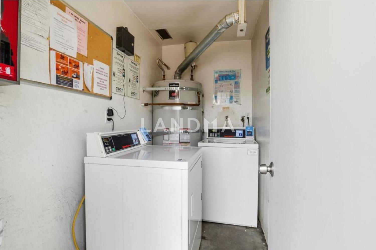
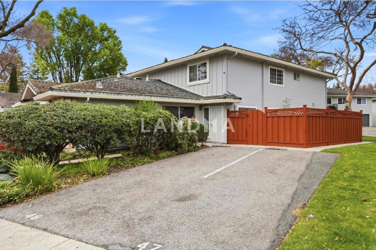
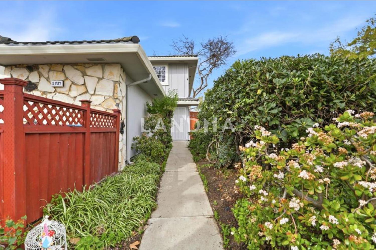
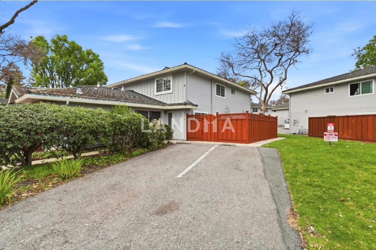
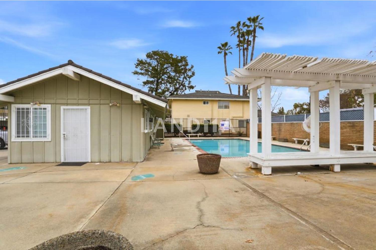
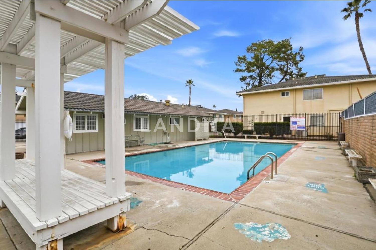
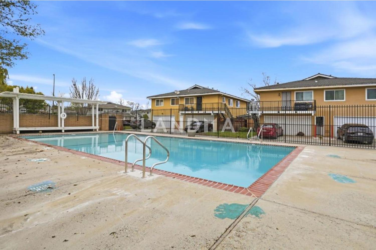
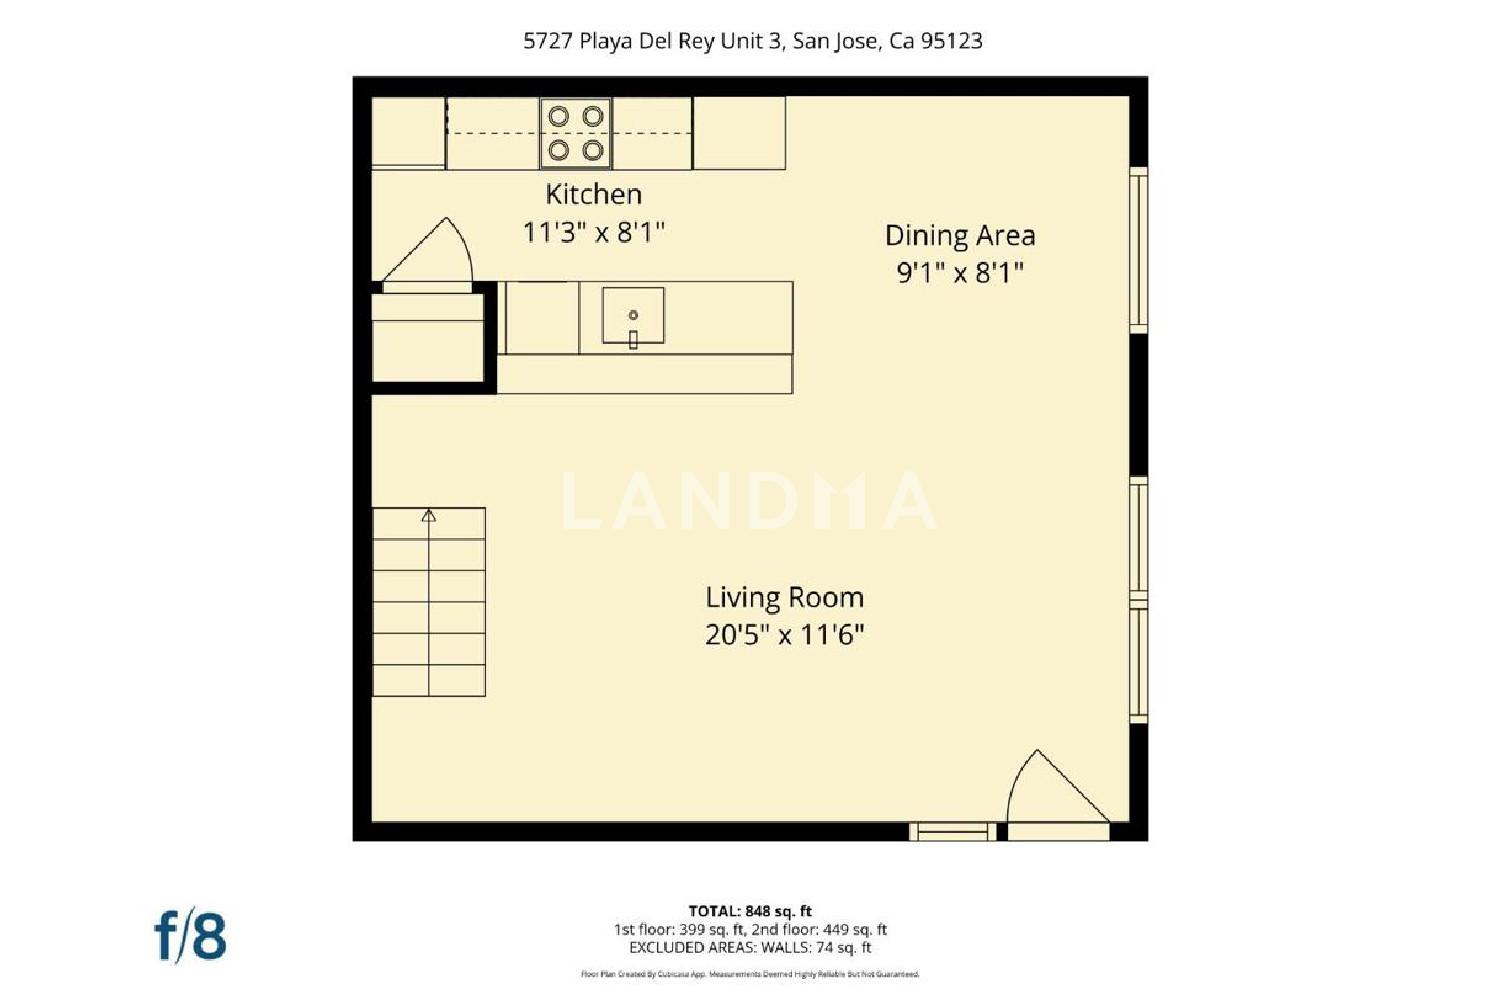
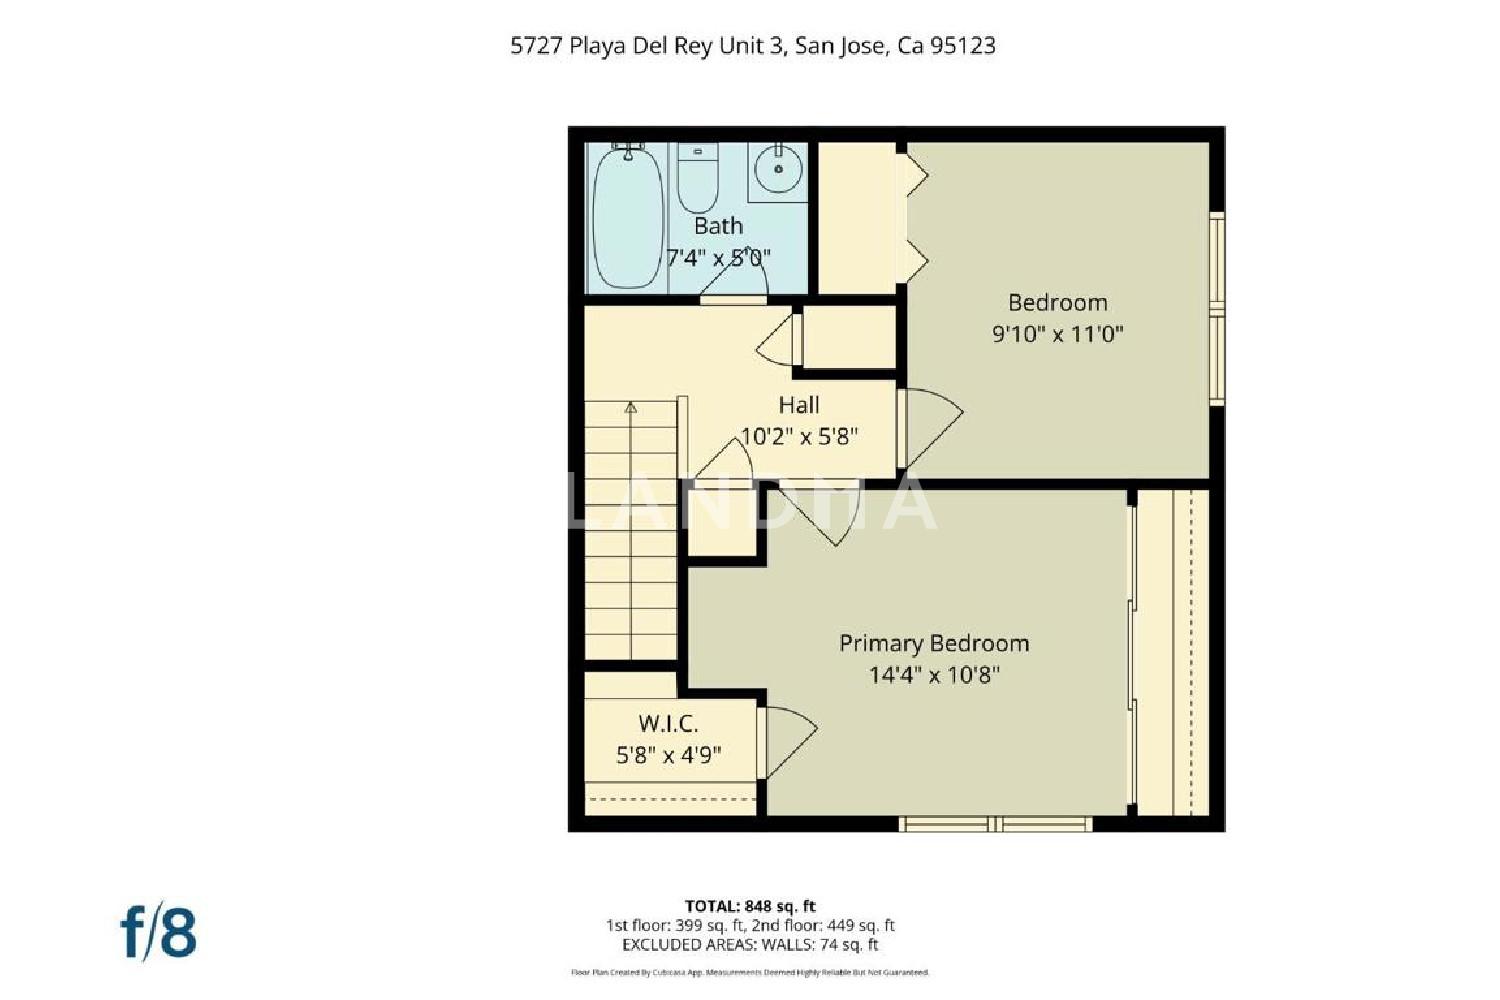
Welcome to a charming townhouse-style condo in the heart of San Jose, offering 903 sq ft of comfortable living space. This delightful home features two bedrooms, main bedroom has walk-in closet and an additional wall-to-wall mirrored closet, ensuring ample storage. The kitchen is well-appointed with marble countertops, and stainless-steel appliances including an electric oven range, refrigerator, dishwasher, and microwave over the range, providing a functional space for meal preparation. Open plan design kitchen, living room dining area. The flooring throughout the home has been replaced for easy care. Shared laundry facilities are located next to enclosed garage with new garage door with electric opener. Surprising large fenced patio yard area with newly painted private fencing. Storage cabinets in garage. Residents can take advantage of the community pool for leisure and relaxation. The home is fitted with energy-efficient features, including a low flow toilet. Central AC and forced air gas heating ensure year-round comfort. New thermostat. Located in the San Jose Unified School District, this residence is ideal for a variety of lifestyles and is centrally located close to shopping and restaurants.
View More
Property Information
Property Detail
Property Type
Resale
Property Type
Flat / Apartment
Sale Method
Unit Sale / Subdivided Sale
Interior Area
83.89 m²
Building Area
Lot Size
Terrace Area
Garden Area
Balcony Area
Bedroom
2
Bathroom
1
Floor
Ownership Information
Ownership Type
Property Tenure
Property Usage
Residential
Property Status
Interior Condition
Furnishing
Price Information
Total Price
¥3.493M
Unit Price
¥41640.24/m²
Parking Information
Parking Spaces
Project Information
Project Name
5727 Playa Del Rey #3
Developer
Property Management
Launch Date
--
Renovation Date
--
Total Units
--
Amenities
--
Units for Sale
All Floor Plans (0)
5 Bedrooms & Above (0)
4 Bedrooms (0)
3 Bedrooms (0)
2 Bedrooms & Below (0)
Disclaimer: Floor plan data (room sizes, dimensions) may differ due to measurement errors. Please refer to the official property deed for accuracy.
Investment Return
Indicators such as investment return amount are estimated for reference only For investment insights and sales history, please contact the agent on the right