

Log In


Preference


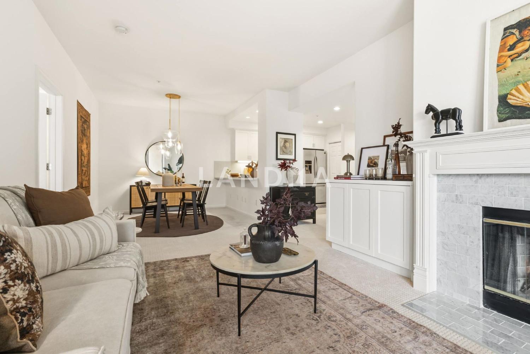
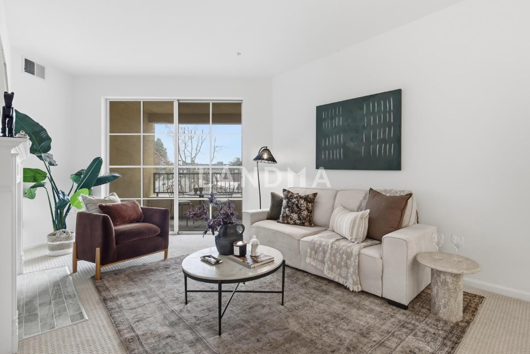
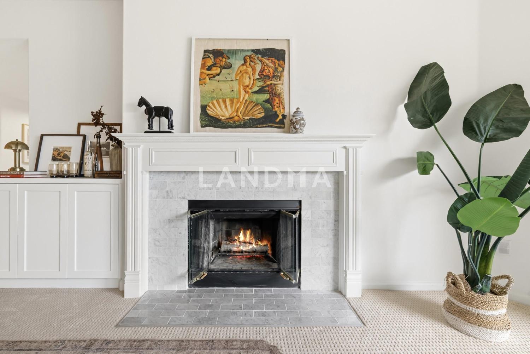
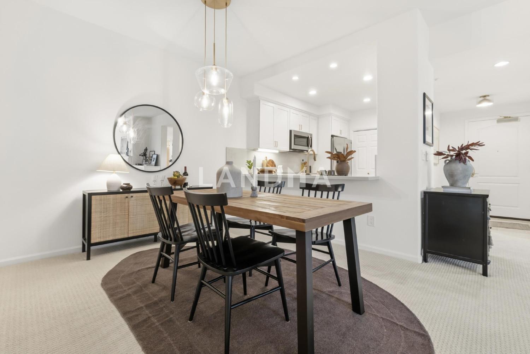
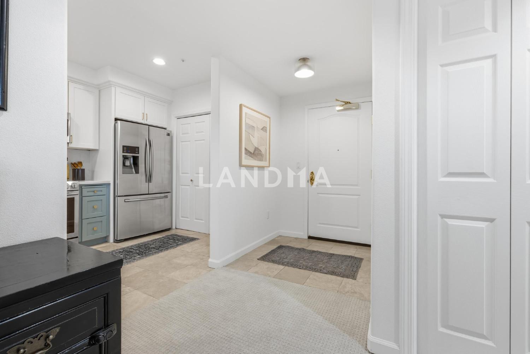
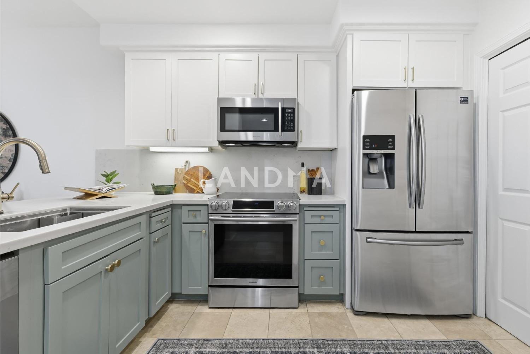
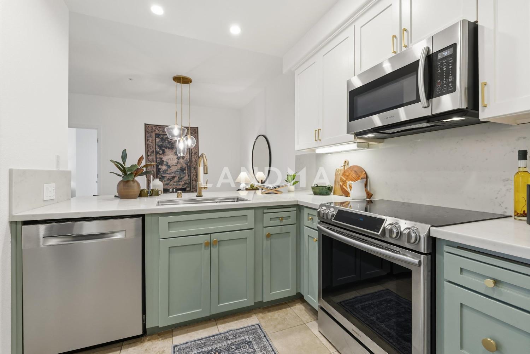
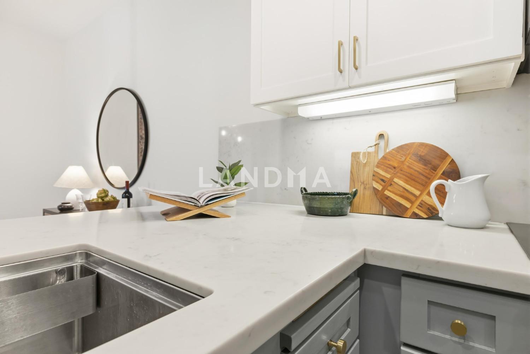
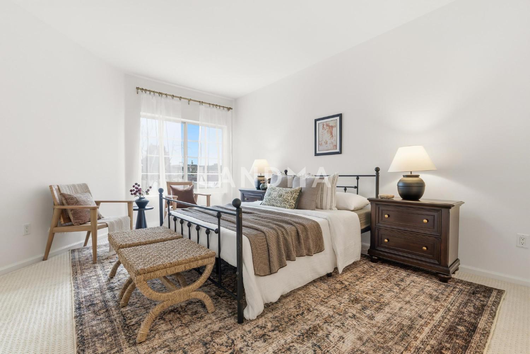
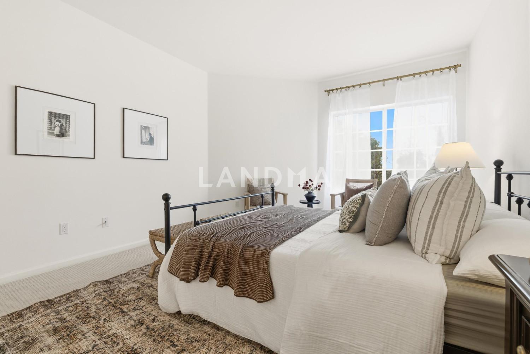
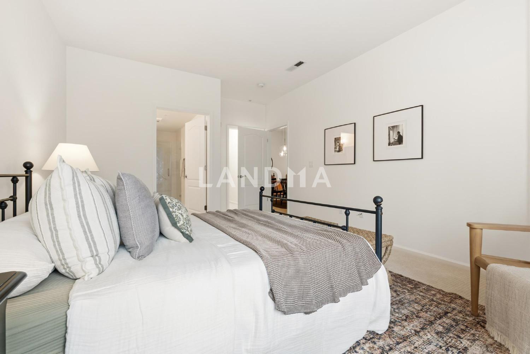
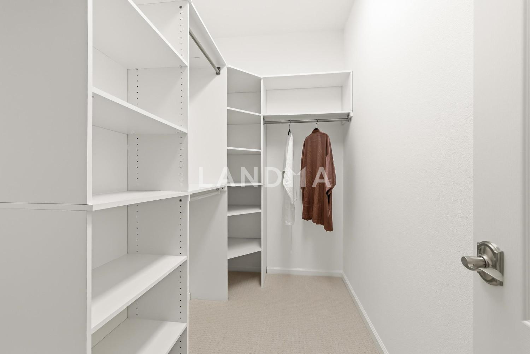
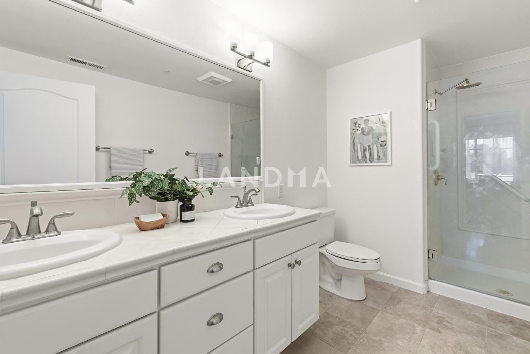
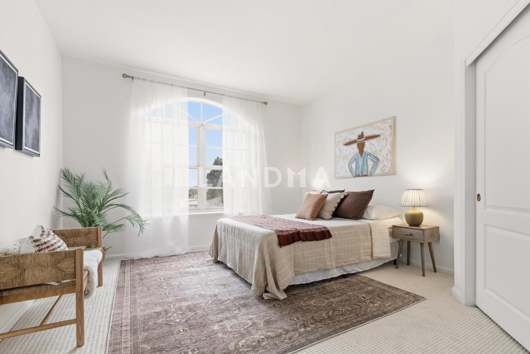
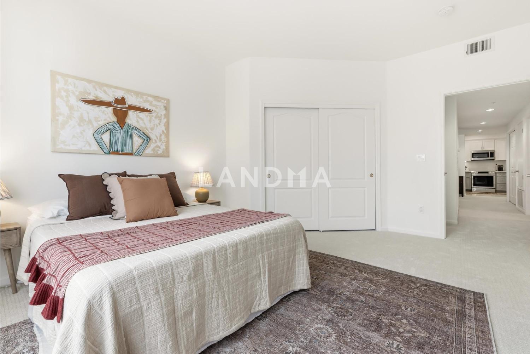
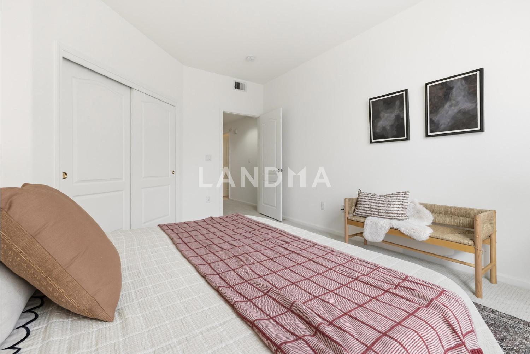
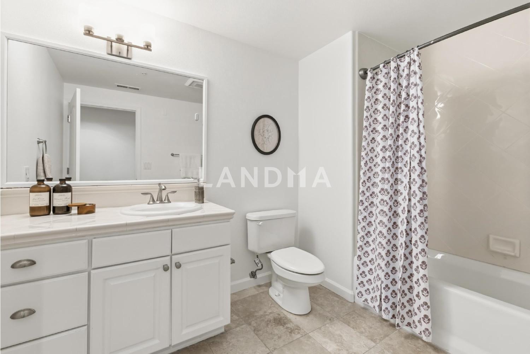
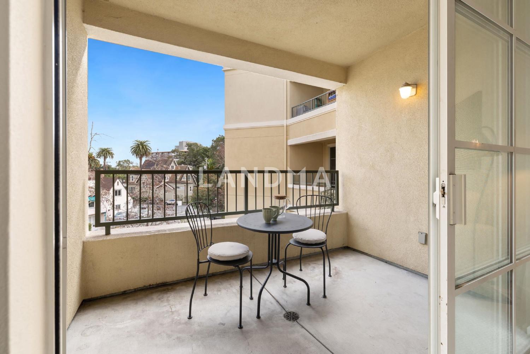
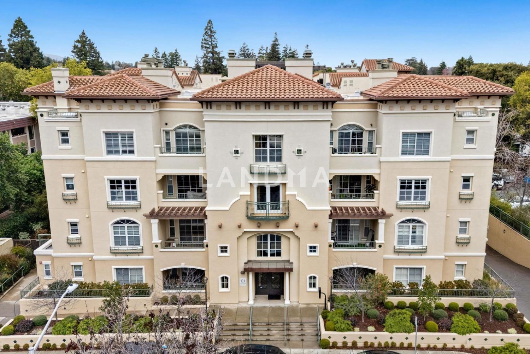
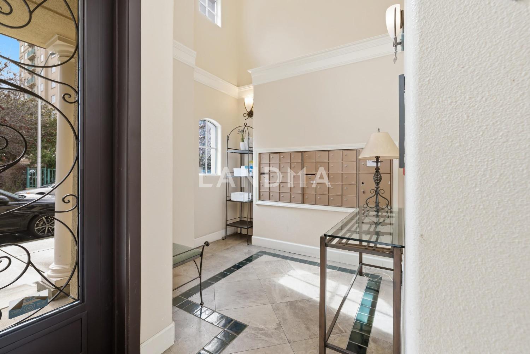
27 Photos

¥6.739M
RMB

For reference only, please check the current exchange rate
United States, San Mateo, 111 Saint Matthews Ave #304
Bedroom
2
Bathroom
2
Interior Area
125.23 m²
Year of Completion
2000
Lot Size
3501.24 m²
Featuring
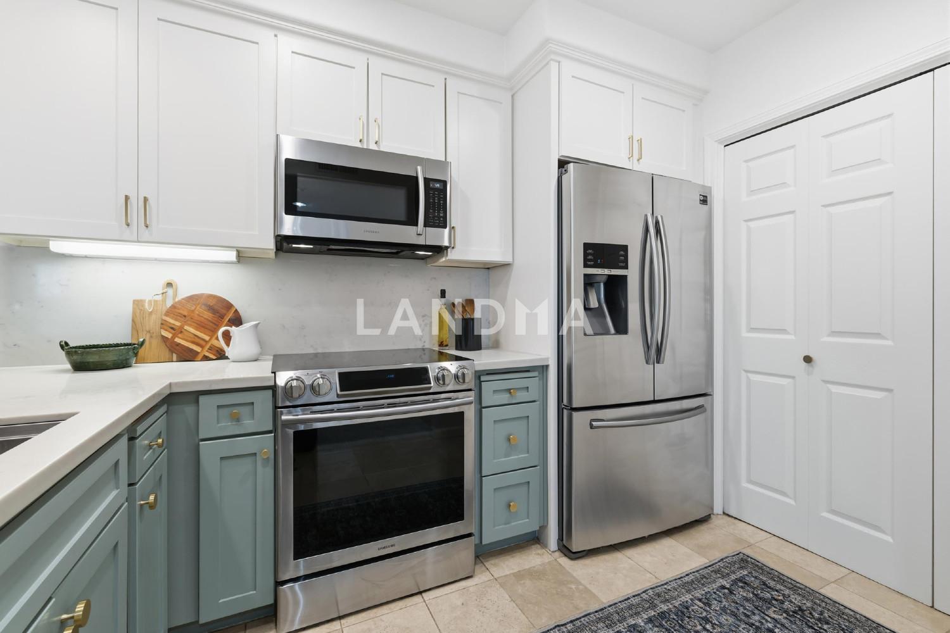
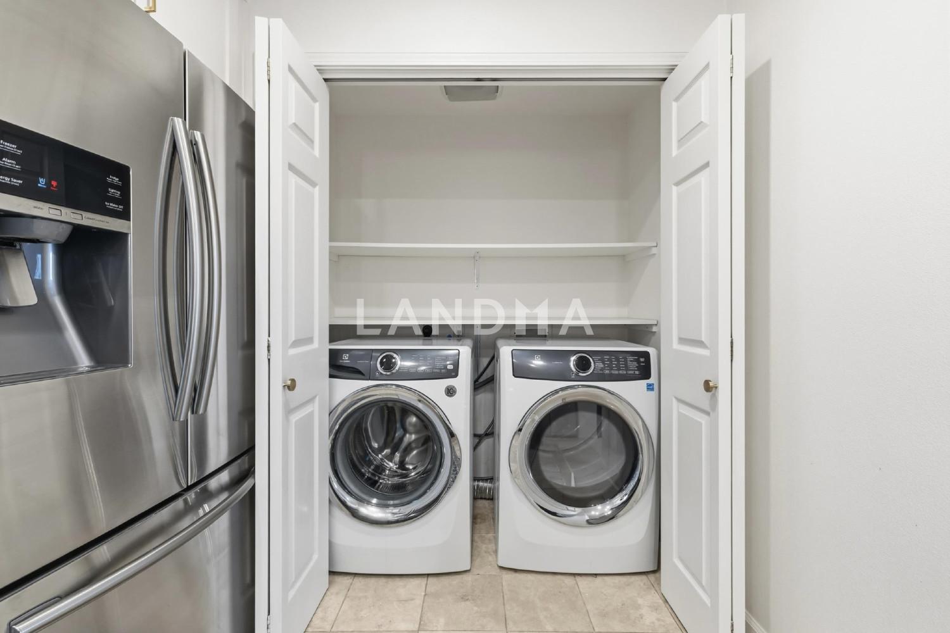
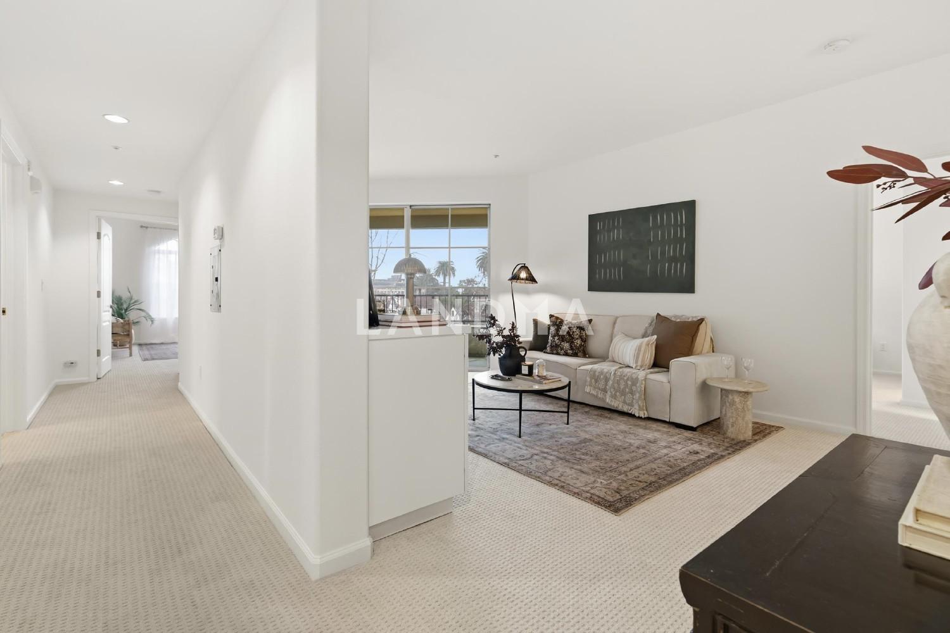
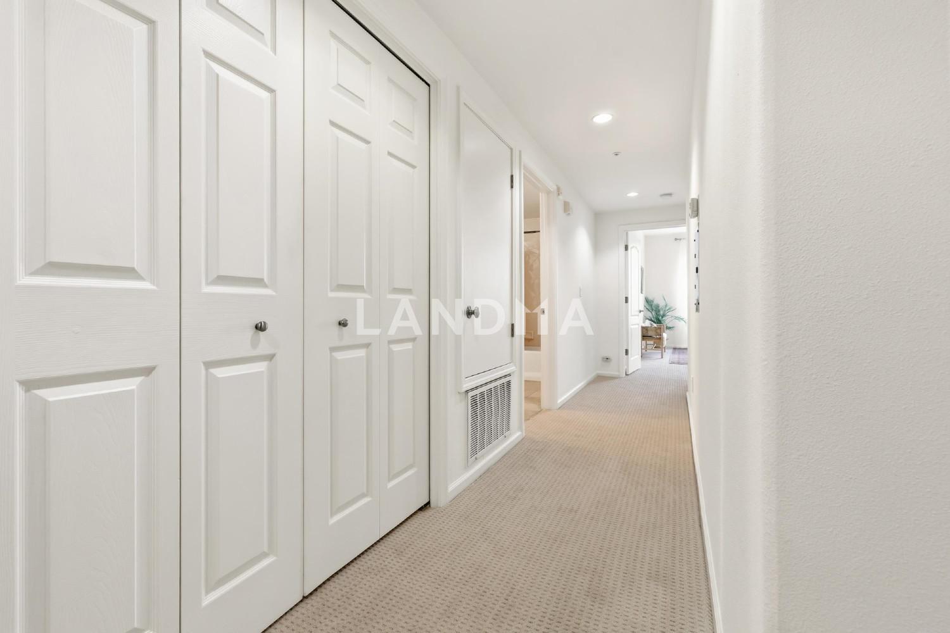
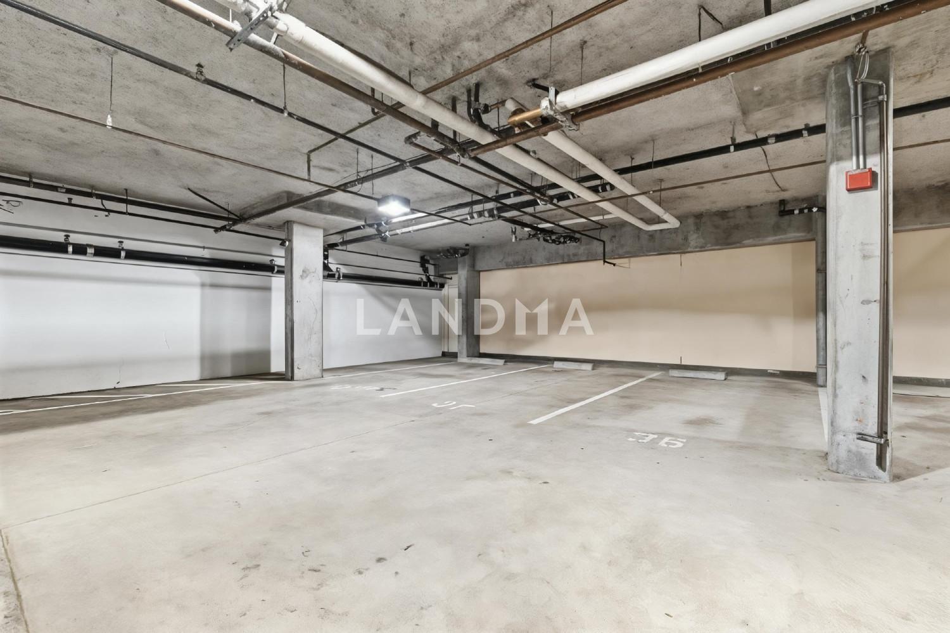
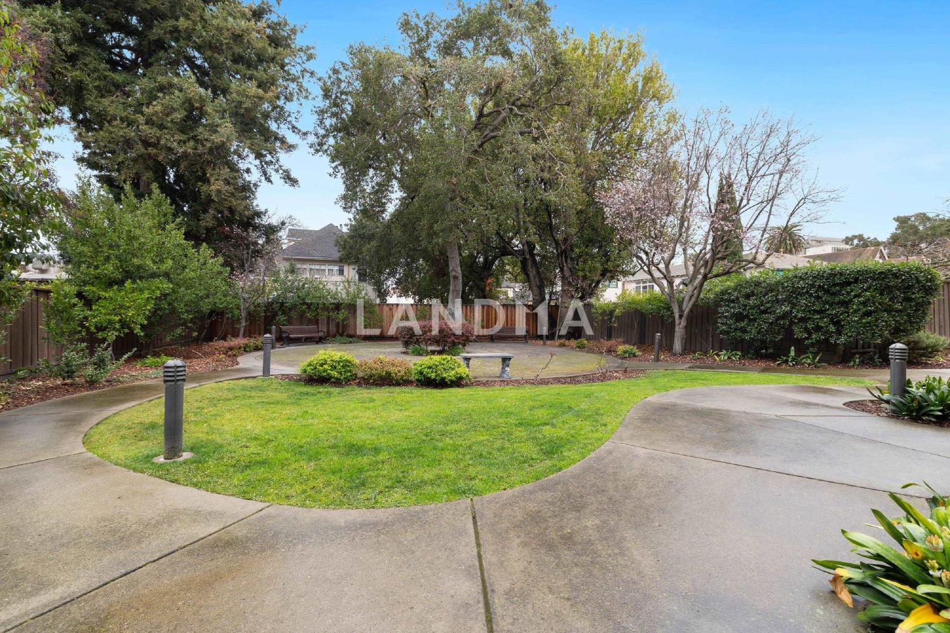
Welcome to easy, elevated living in this bright and airy 2BD/2BA condo offering 1,348 sq ft of thoughtfully designed single-level space in a secure elevator building. Located on the third floor, the open-concept layout features new carpet and an updated kitchen that flows seamlessly into the living and dining areas—ideal for everyday living and entertaining. Large bedroom windows fill the home with natural light, while a private balcony provides the perfect spot for morning coffee. Additional highlights include in-unit laundry, two dedicated parking spaces, and access to a beautifully maintained courtyard. Conveniently located near downtown amenities, parks, Caltrain, and major commute routes, offering an easy and connected San Mateo lifestyle.
Property Information
Property Detail
Property Type
Resale
Property Type
Flat / Apartment
Sale Method
Unit Sale / Subdivided Sale
Interior Area
125.23 m²
Lot Size
3501.24 m²
Bedroom
2
Bathroom
2
Ownership Information
Property Usage
Residential
Price Information
Total Price
¥6.739M
Unit Price
¥53809.79/m²
Project Information
Project Name
111 Saint Matthews Ave #304
Property Location & Surroundings
Schools
Airport
Hospitals
Shopping Malls
Dining
Companies


'%20fill='white'/%3e%3cpath%20d='M16.555%2010.3503L24.2047%2018L16.555%2025.6497L15.1408%2024.2355L21.3763%2018L15.1408%2011.7645L16.555%2010.3503Z'%20fill='%2321343E'/%3e%3c/svg%3e)


