For reference only, please check the current exchange rate
United States, Santa Clara, 1054 Cedar Gables Drive
Bedroom
2
Bathroom
2
Interior Area
845 sqft
Building Area
Year of Completion
1985
Lot Size
Year of Completion
1985
Lot Size
Featuring
null
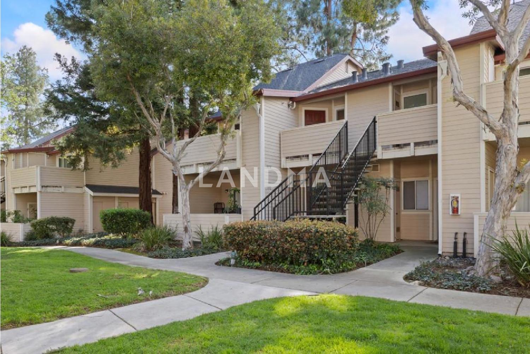
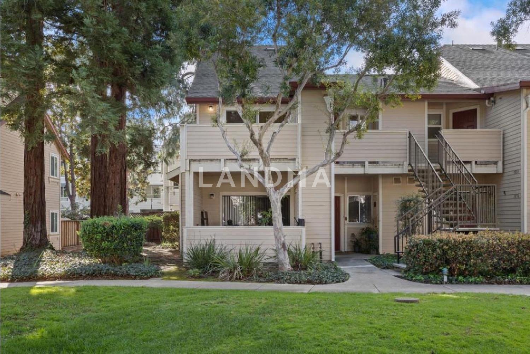
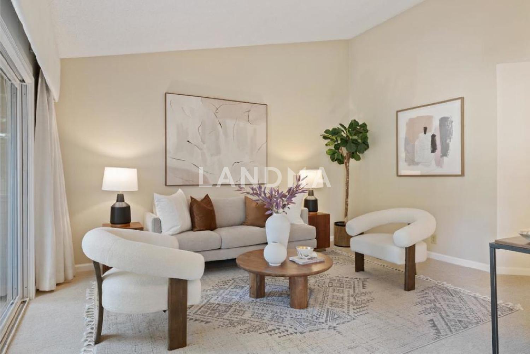
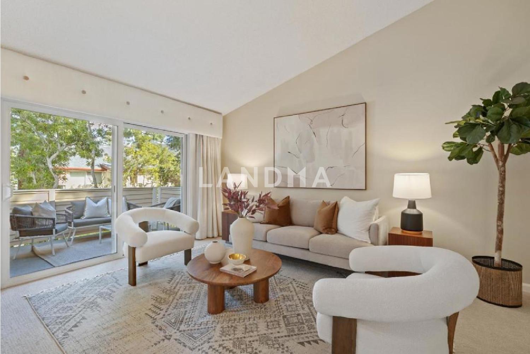
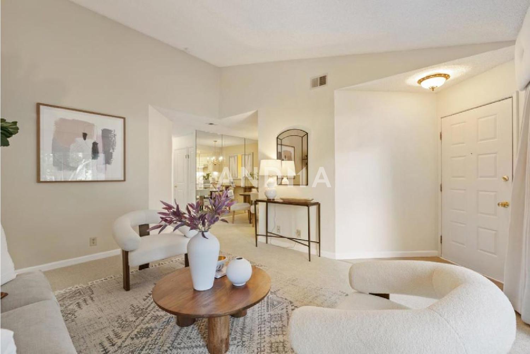
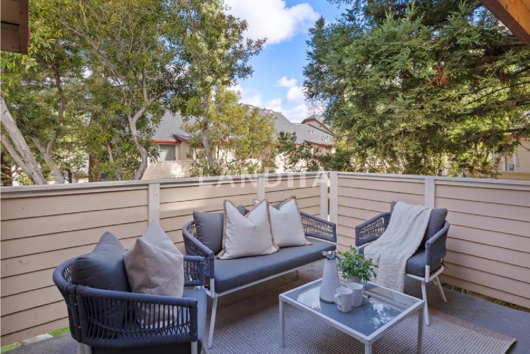
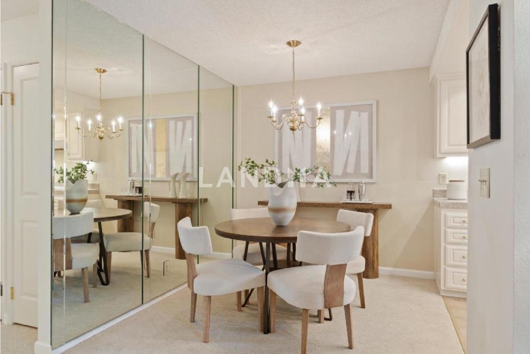
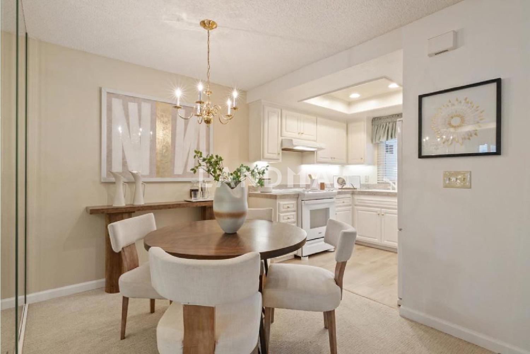
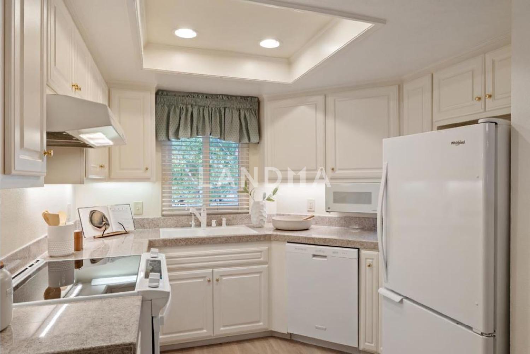
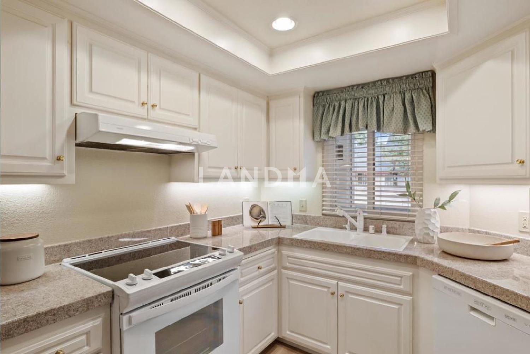
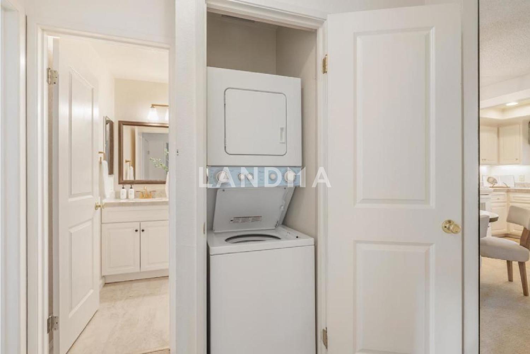
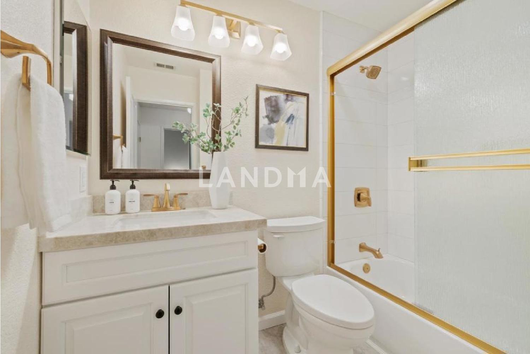
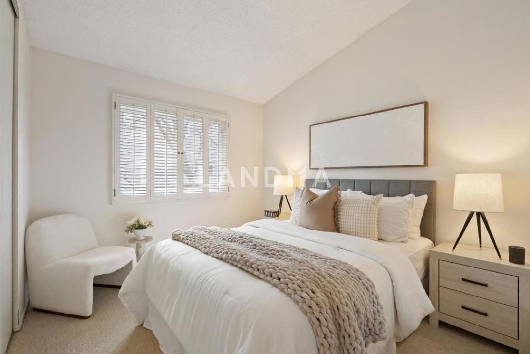
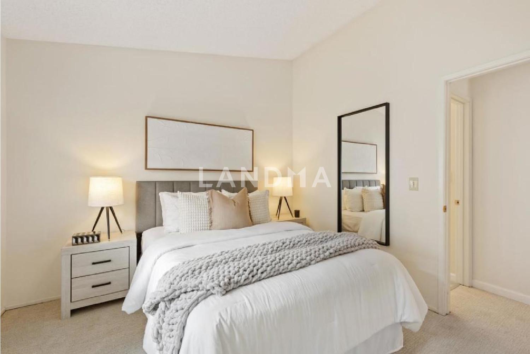
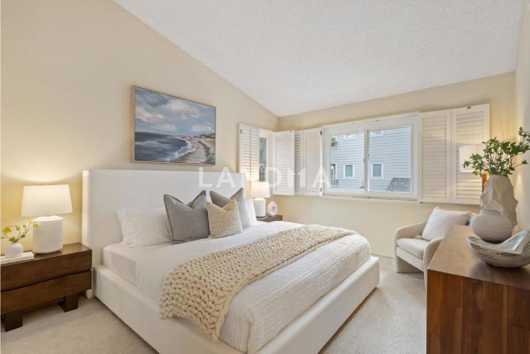
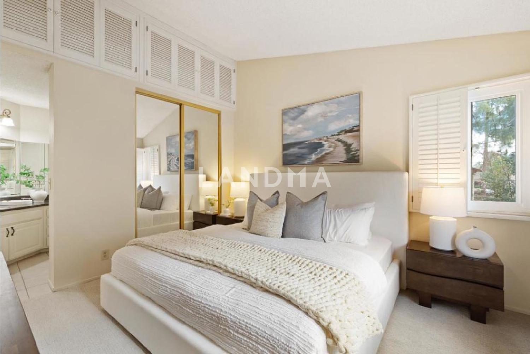
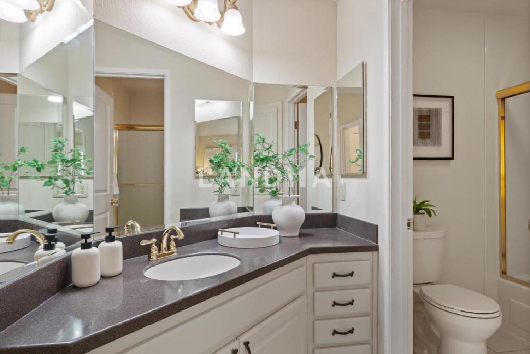
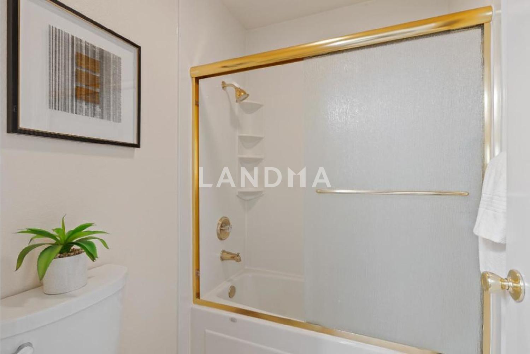
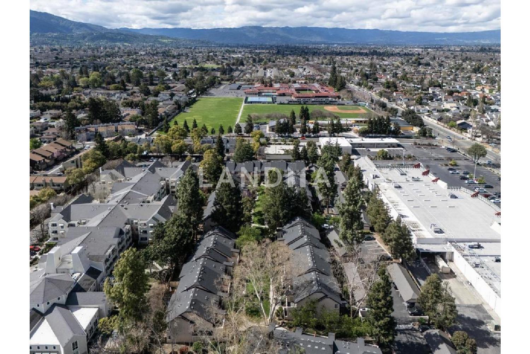
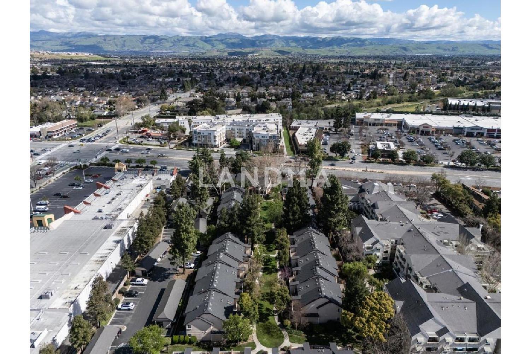
Situated in the Robertsville neighborhood, convenient to all sorts of shopping and amenities, with easy access to commuter routes. Fabulously maintained home in a lovely 68-unit community. Unique, angled ceilings, and updated baths create an appealing ambience. Living room has sliding glass doors providing natural light as well as access to the balcony. Bright, freshly painted dining room has new carpet, a mirrored wall, and gleaming 6-lamp brass candelabra chandelier. Kitchen features a box ceiling, painted cabinets with brass knobs, granite tile countertops and backsplash, and white appliances, as well as under-cabinet lighting, recessed ceiling lights, and LVT flooring. Both bedrooms have new carpeted floors, closets with multi-level clothing rods and mirrored bypass doors, and windows with shutters. Primary bedroom has wall-to-wall storage cabinets above the closet. Updated baths feature tile flooring, painted vanities, and decorative light bars; each has a combination tub/shower. Primary bath has a striking dark countertop and dark cabinet hardware. Attractive community landscaping includes trees, shrubs and grassy areas.
View More
Property Information
Property Detail
Property Type
Resale
Property Type
Flat / Apartment
Sale Method
Unit Sale / Subdivided Sale
Interior Area
845 sqft
Building Area
Lot Size
Terrace Area
Garden Area
Balcony Area
Bedroom
2
Bathroom
2
Floor
Ownership Information
Ownership Type
Property Tenure
Property Usage
Residential
Property Status
Interior Condition
Furnishing
Price Information
Total Price
$595K
Unit Price
$704.14/sqft
Parking Information
Parking Spaces
Project Information
Project Name
1054 Cedar Gables Drive
Developer
Property Management
Launch Date
--
Renovation Date
--
Total Units
--
Amenities
--
Units for Sale
All Floor Plans (0)
5 Bedrooms & Above (0)
4 Bedrooms (0)
3 Bedrooms (0)
2 Bedrooms & Below (0)
Disclaimer: Floor plan data (room sizes, dimensions) may differ due to measurement errors. Please refer to the official property deed for accuracy.
Investment Return
Indicators such as investment return amount are estimated for reference only For investment insights and sales history, please contact the agent on the right