For reference only, please check the current exchange rate
Westchester County, Byron, 10 Byron Place Unit 214
Bedroom
2
Bathroom
2
Interior Area
1465 sqft
Building Area
Year of Completion
2016
Lot Size
60625 sqft
Property Type
Flat / Apartment
Year of Completion
2016
Lot Size
60625 sqft
Featuring
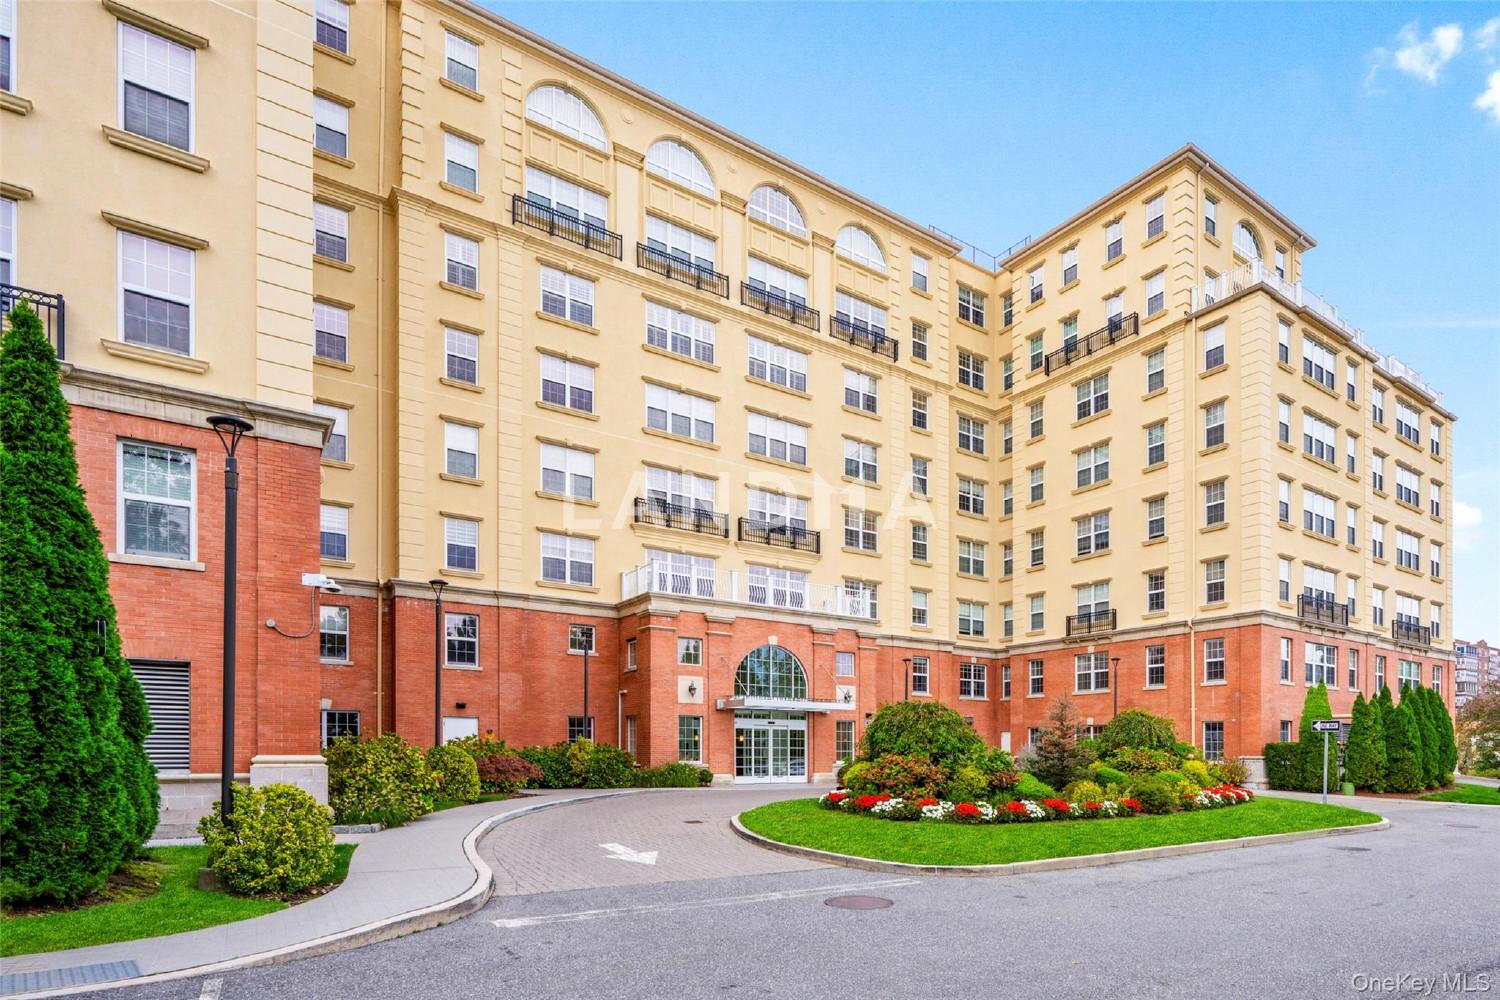
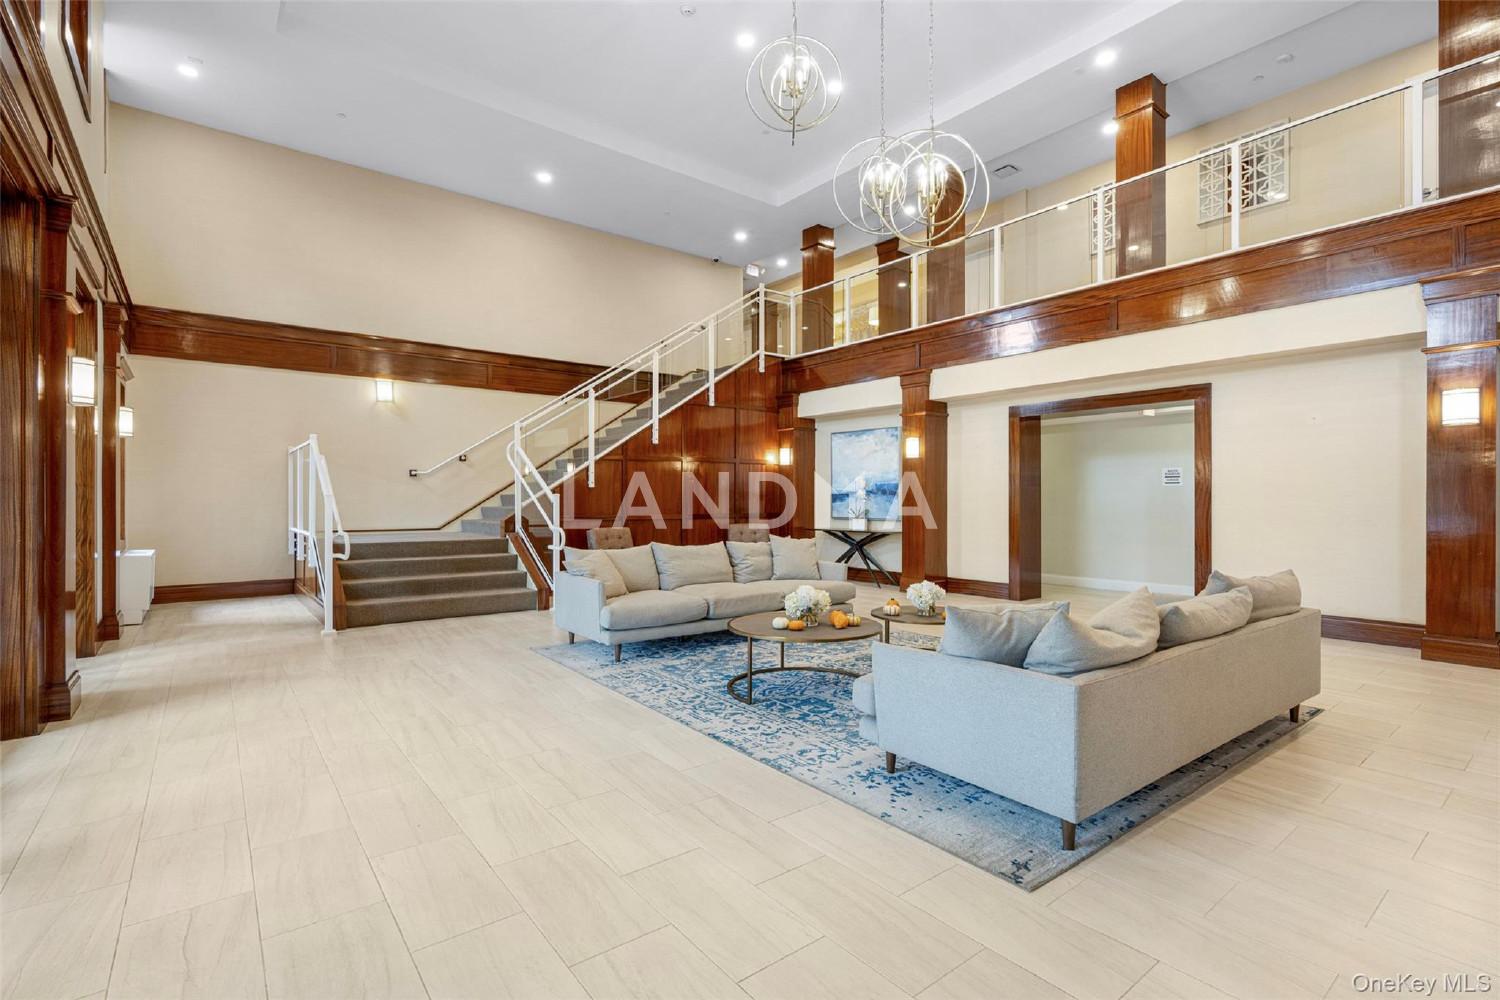
Experience the pinnacle of modern village living at The Cambium in the heart of Larchmont, featuring 24 hour concierge service and located just steps from Metro North, Shopping, Restaurants and Murray Avenue Elementary School.
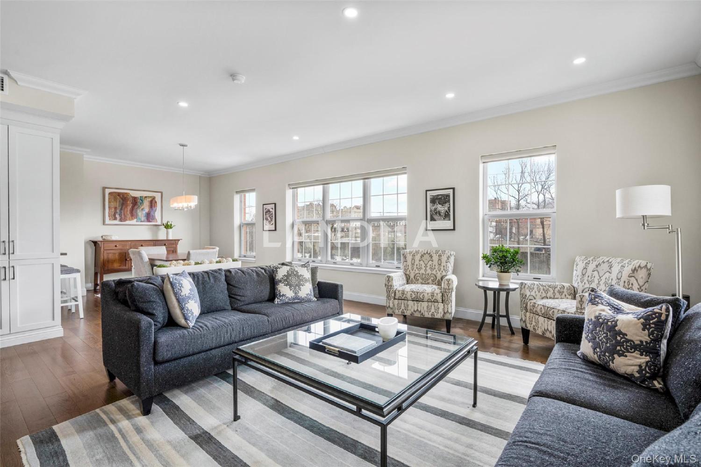
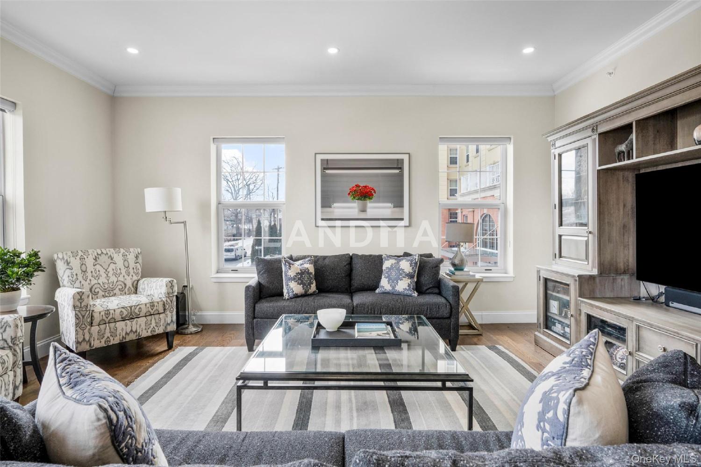
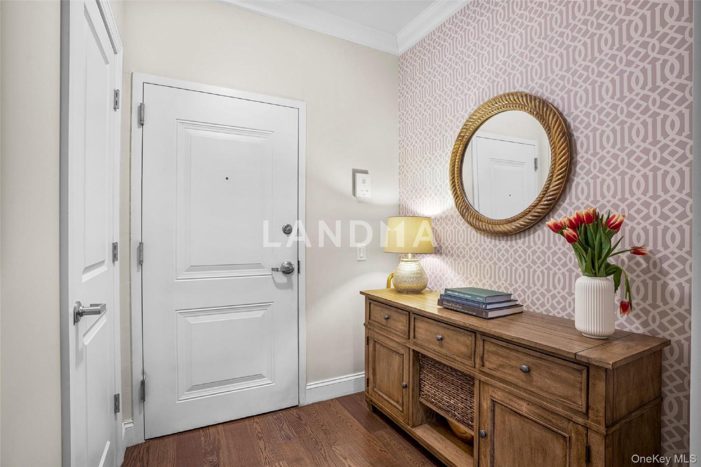
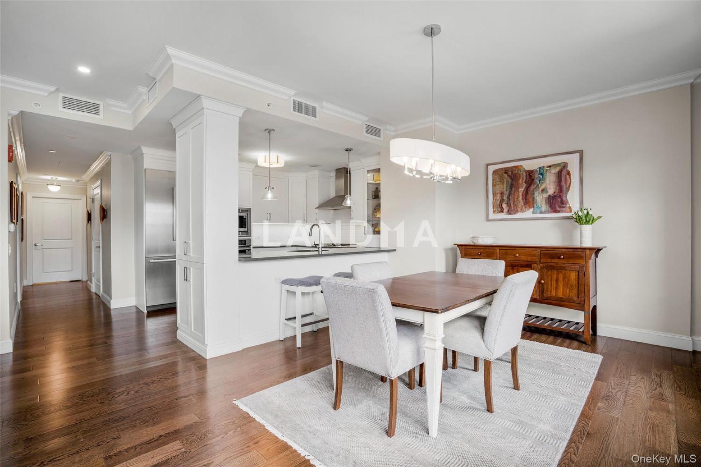
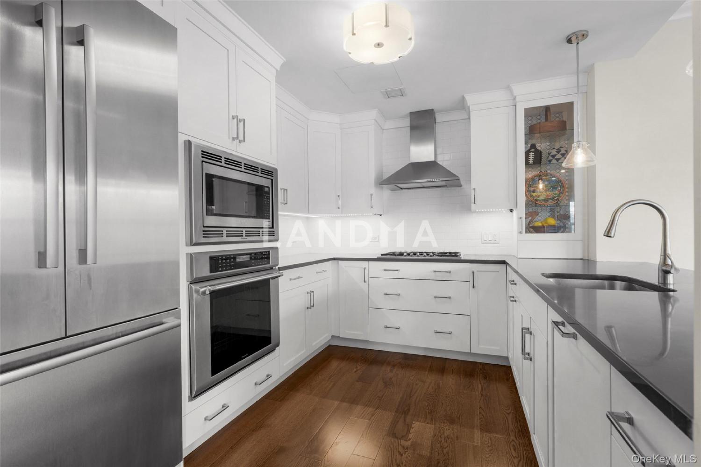
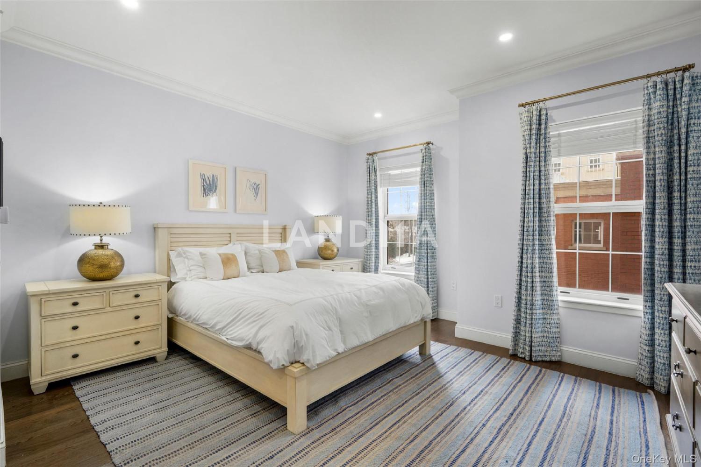
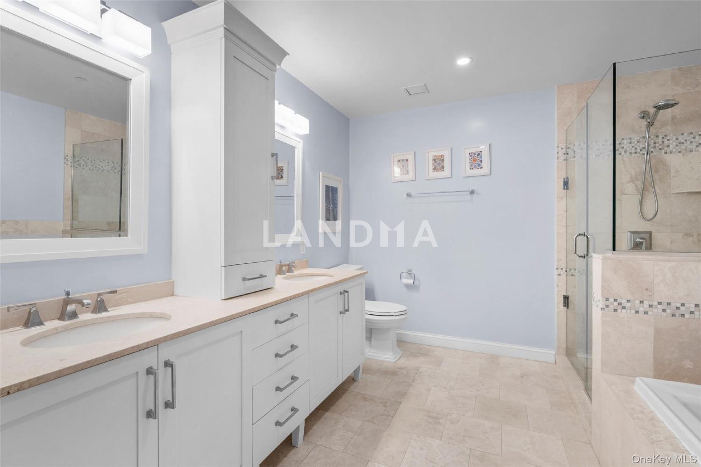
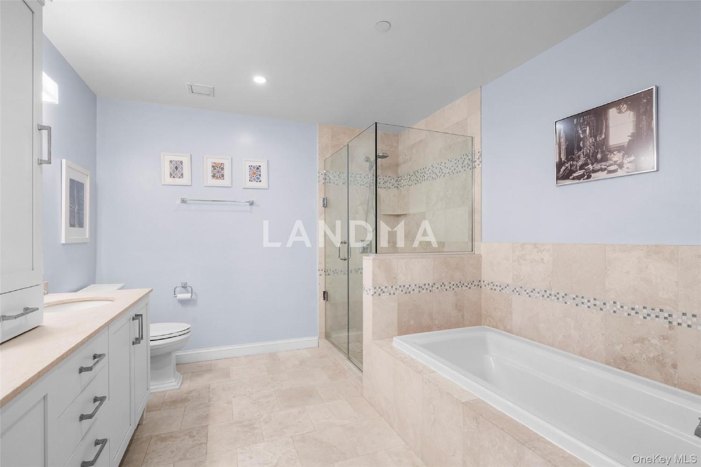
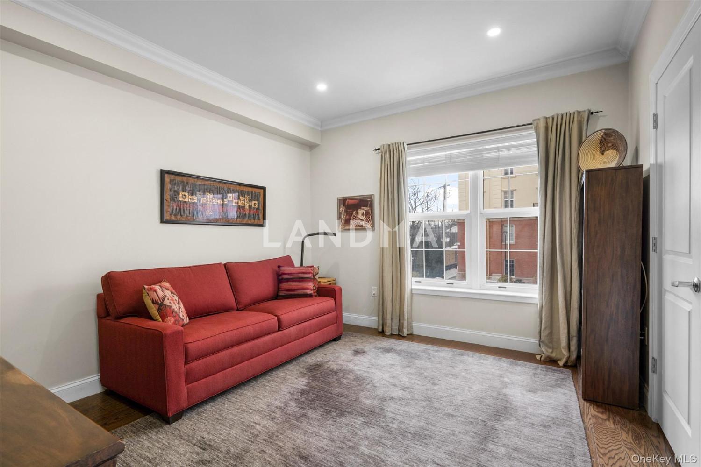
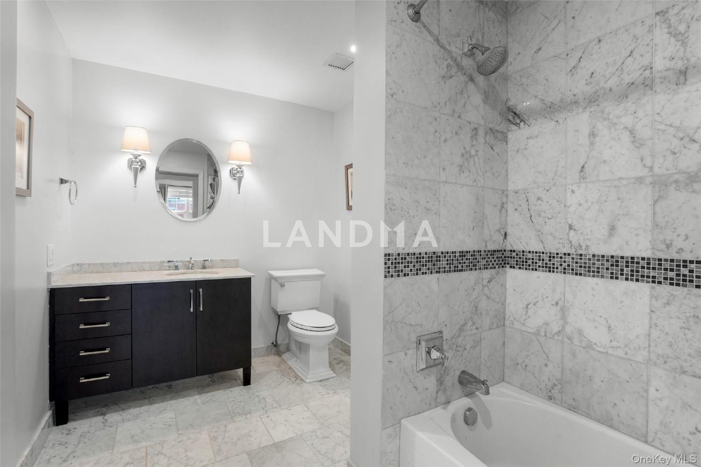
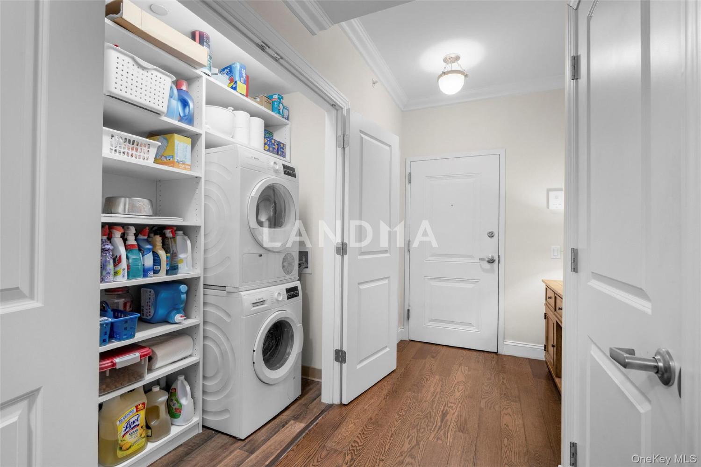
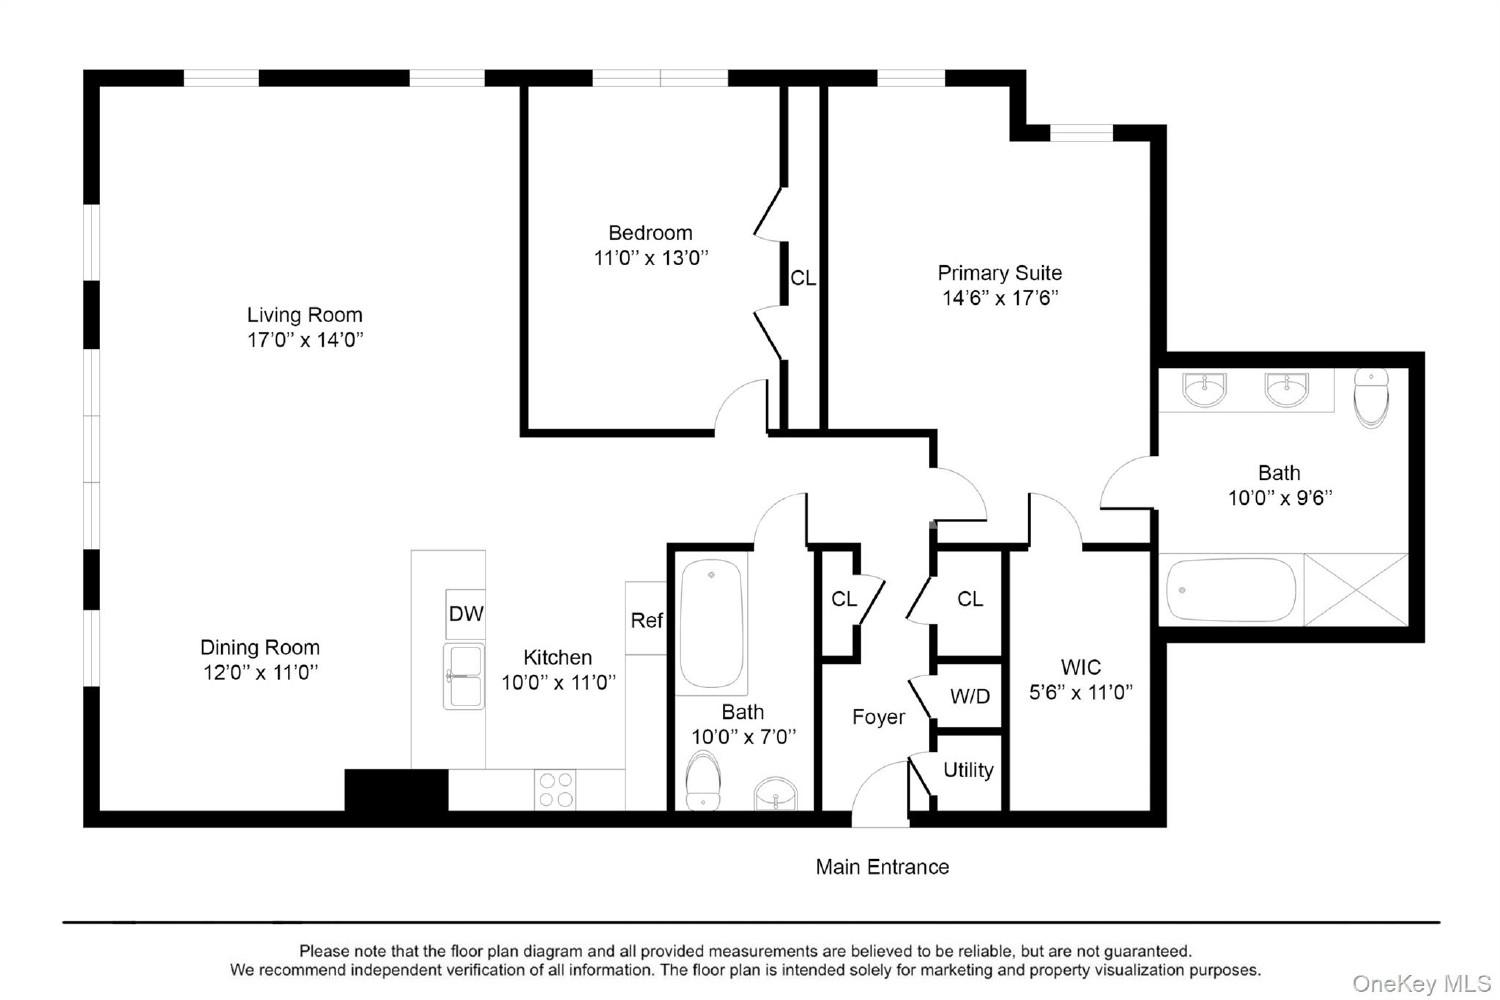
This turnkey luxury 2 bedroom/ 2 bath corner unit, with an abundance of natural light, offers the rare combination of sophisticated design and convenience. This unit is sun-filled with walls of windows and a modern open floor plan. Enjoy the Chef’s kitchen featuring custom cabinetry, quartz counters, Thermador and Bosch stainless appliances and bar seating. The primary bedroom has a custom-built walk in closet, ensuite bath with double vanities and marble countertops, oversized spa tub and enclosed glass shower. Down the hall is the second bedroom & modern hall bath with similar upgrades. There is laundry in-unit and a custom linen closet. This unit also has a prime indoor parking space on the lobby level.
Additional features include recessed lighting and Hunter Douglas custom window treatments in the living room.
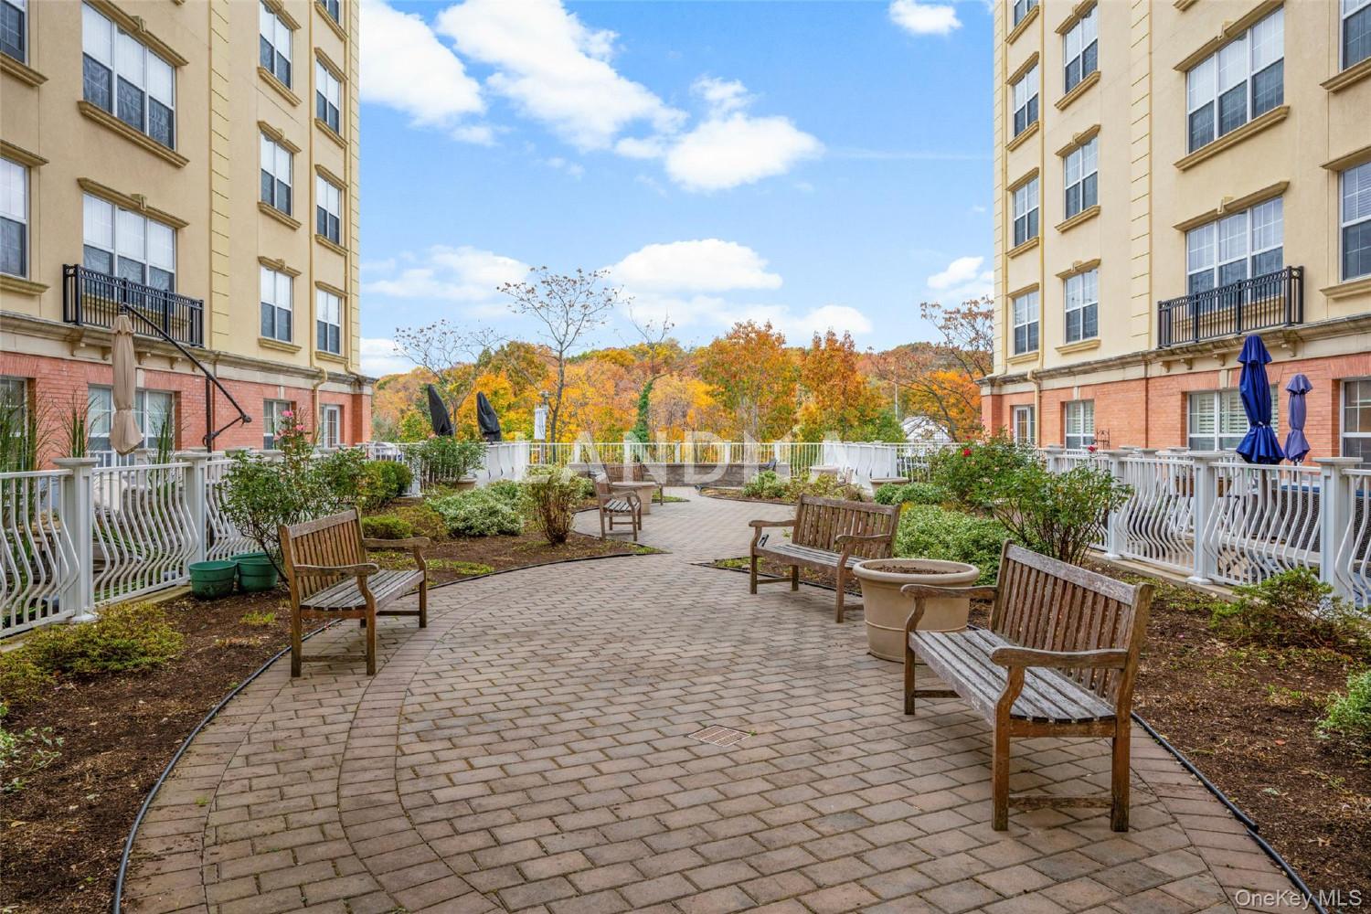
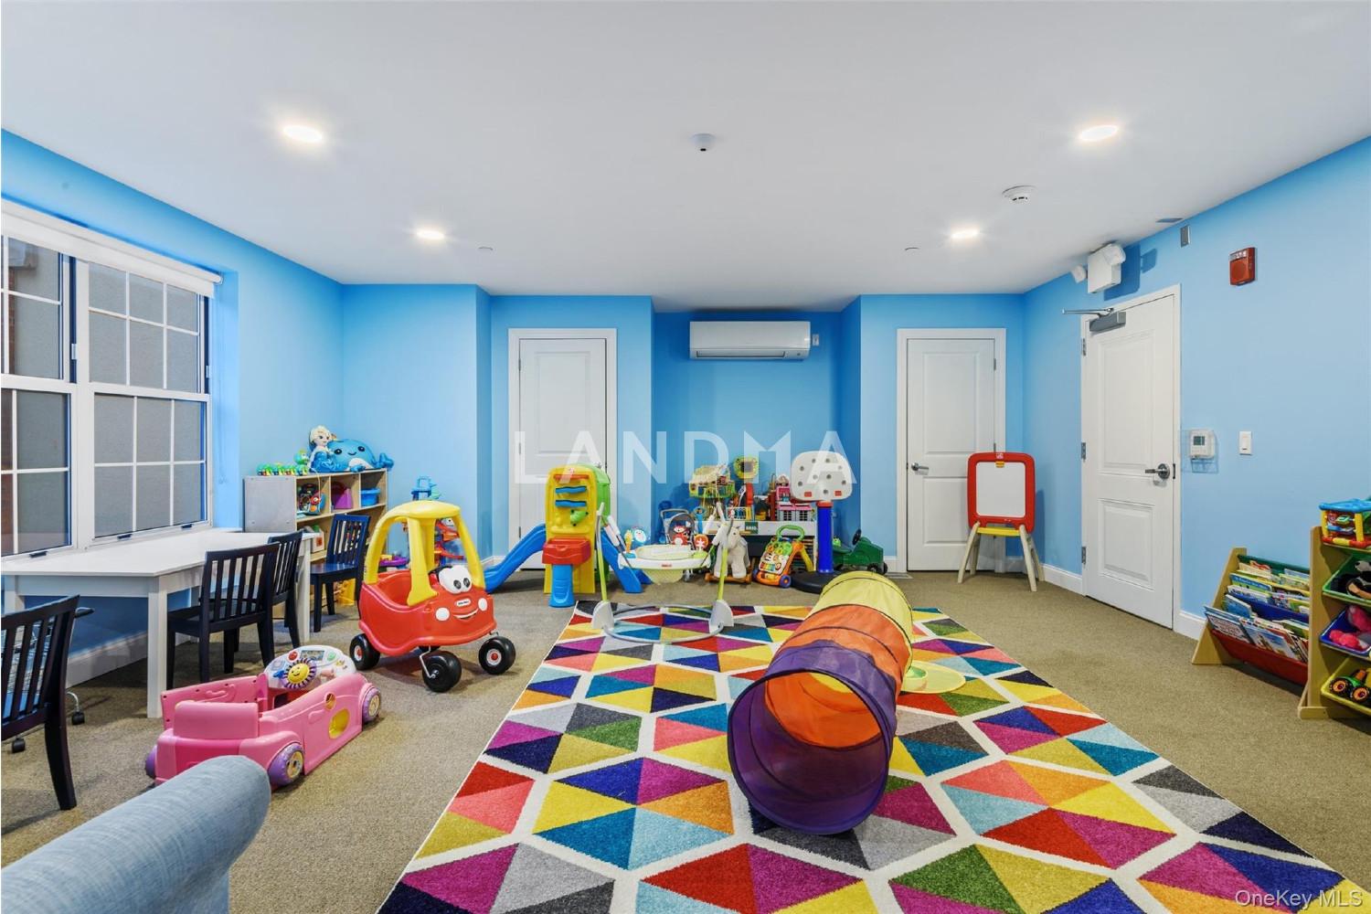
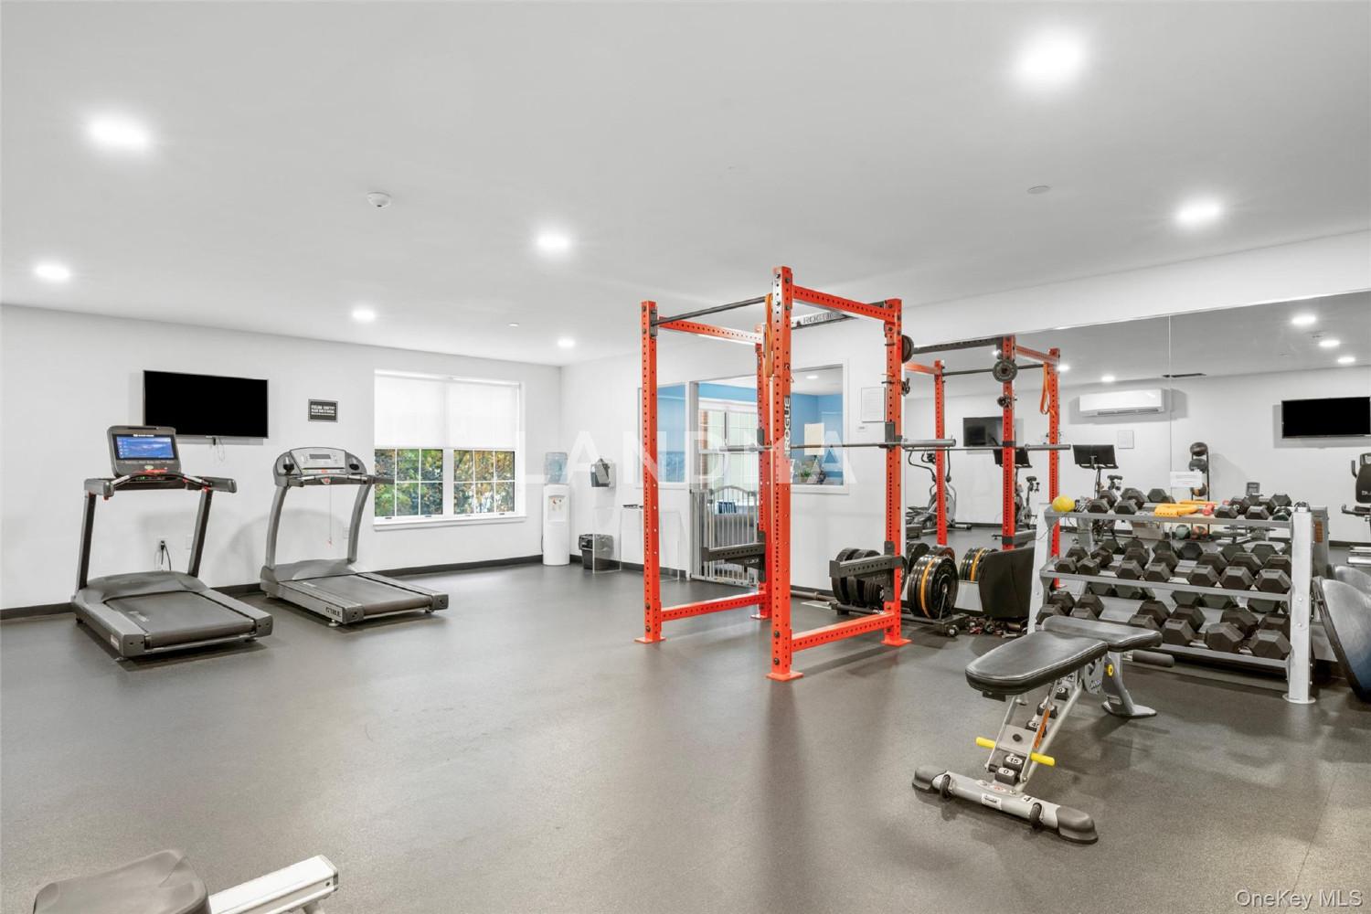
On-site EV charging, Fitness Center, Residents Lounge and Catering Kitchen, Courtyard and a Kids Playroom
View More
Property Information
Property Detail
Property Type
Flat / Apartment
Interior Area
1465 sqft
Building Area
Lot Size
60625 sqft
Terrace Area
Garden Area
Balcony Area
Bedroom
2
Bathroom
2
Floor
Ownership Information
Ownership Type
Property Tenure
Property Usage
Property Status
Interior Condition
Furnishing
Price Information
Total Price
$990K
Unit Price
$675.77/sqft
Parking Information
Parking Spaces
Project Information
Project Name
10 Byron Place Unit 214
Developer
Property Management
Launch Date
--
Renovation Date
--
Total Units
--
Amenities
--
Units for Sale
All Floor Plans (0)
5 Bedrooms & Above (0)
4 Bedrooms (0)
3 Bedrooms (0)
2 Bedrooms & Below (0)
Disclaimer: Floor plan data (room sizes, dimensions) may differ due to measurement errors. Please refer to the official property deed for accuracy.
Investment Return
Indicators such as investment return amount are estimated for reference only For investment insights and sales history, please contact the agent on the right