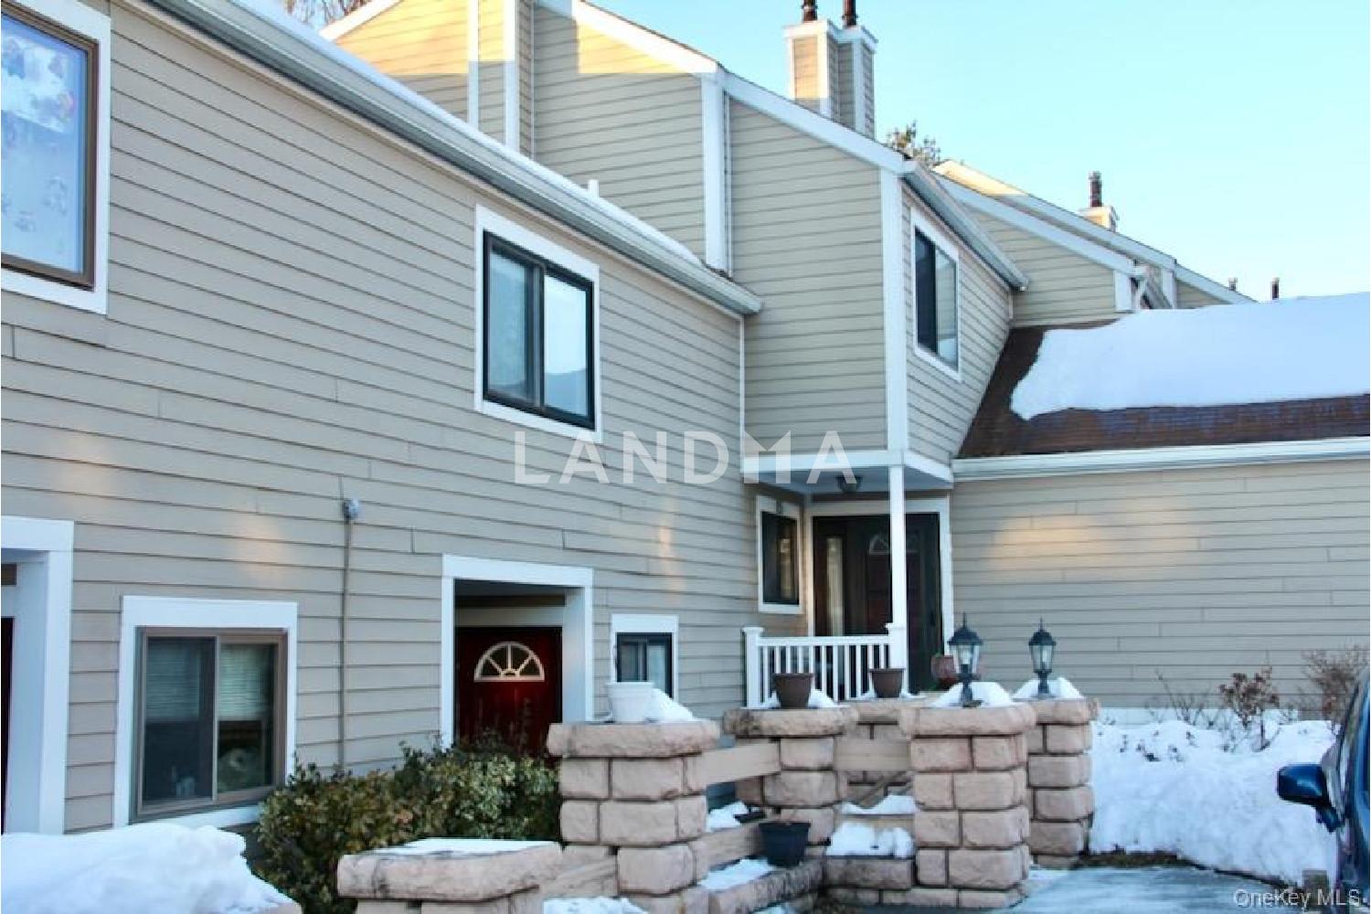
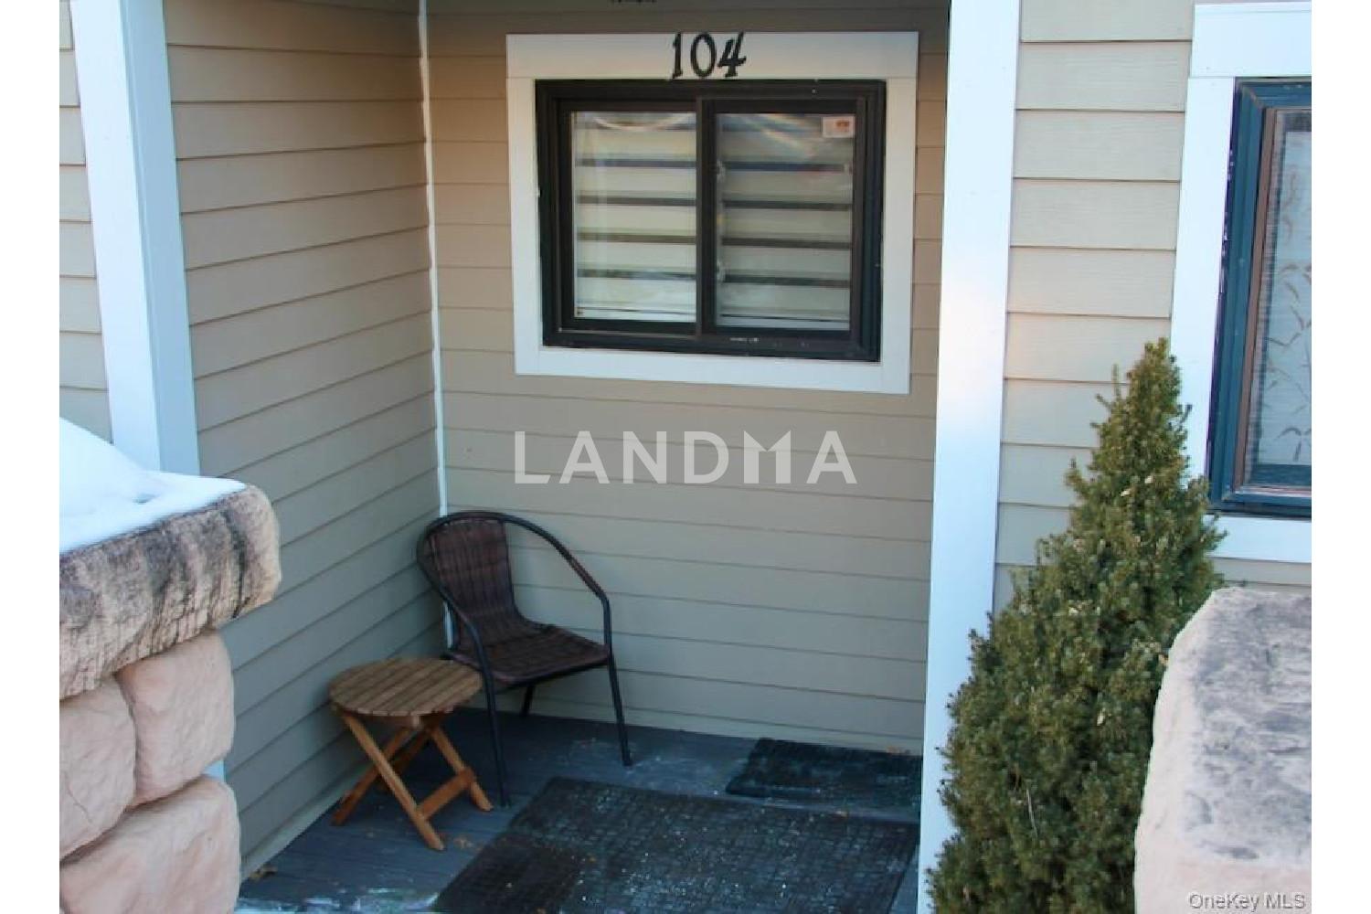
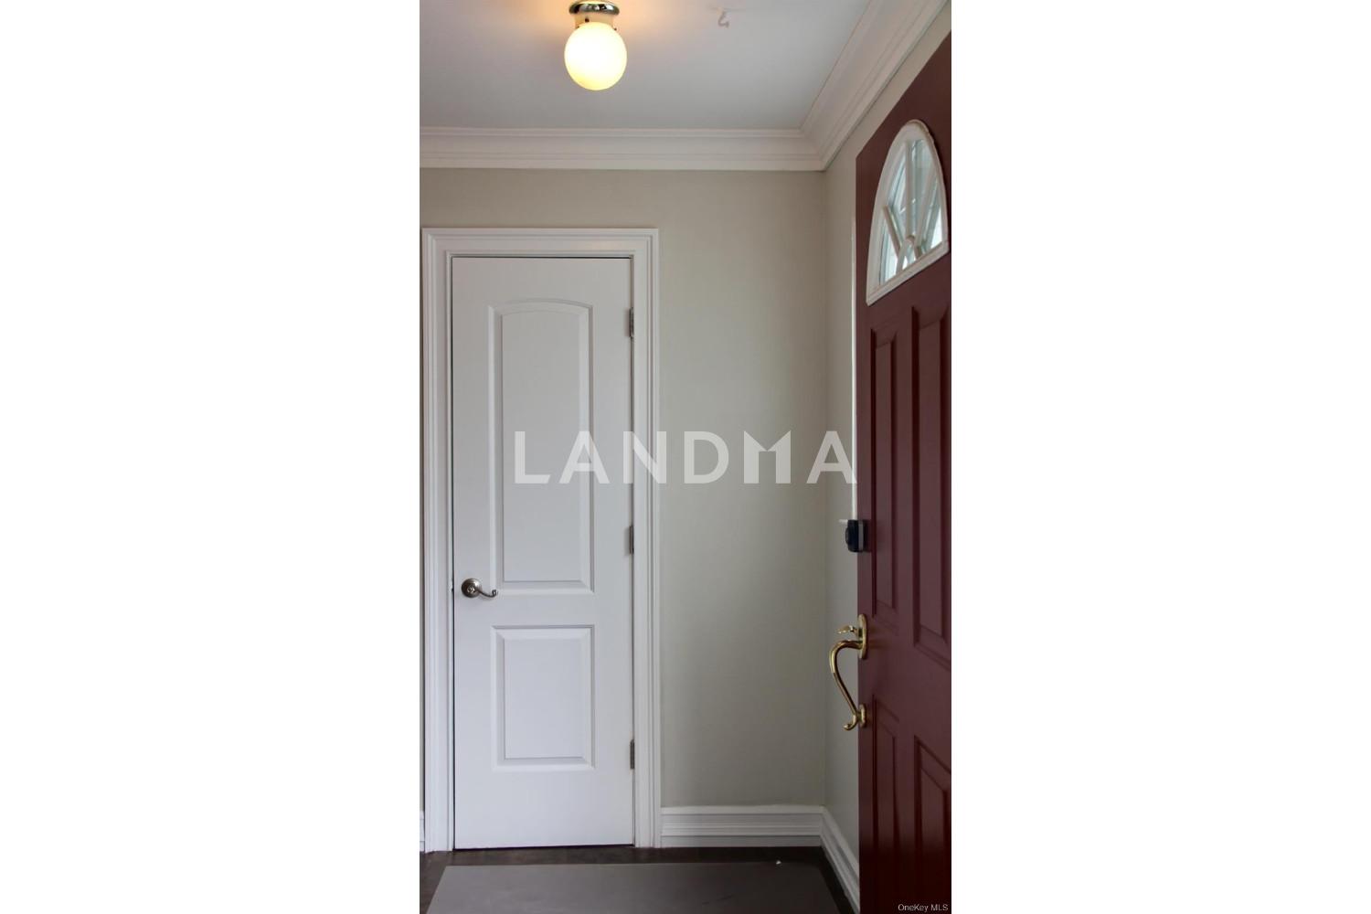
Welcome to 104 Park, an 1800 sq ft townhome that seamlessly blends luxury, comfort, and convenience. Discover a triplex, thoughtfully updated to offer a spacious contemporary living experience from the moment you step inside.
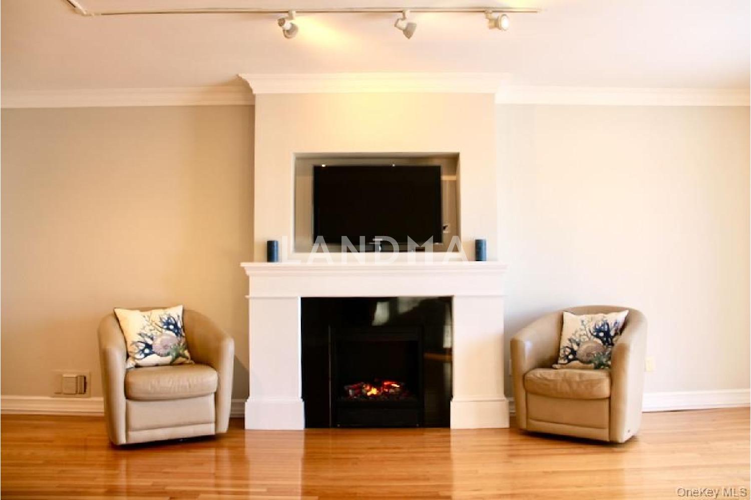
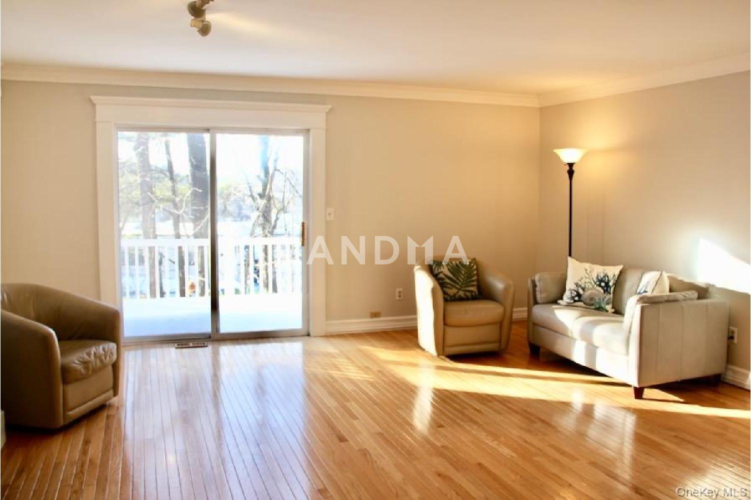
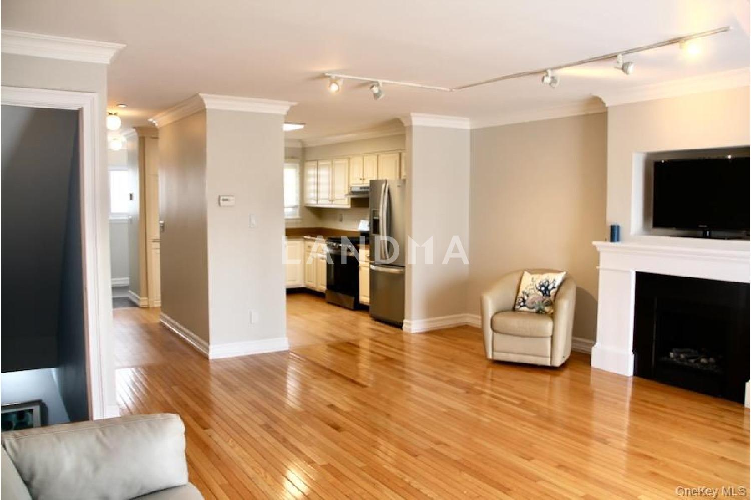
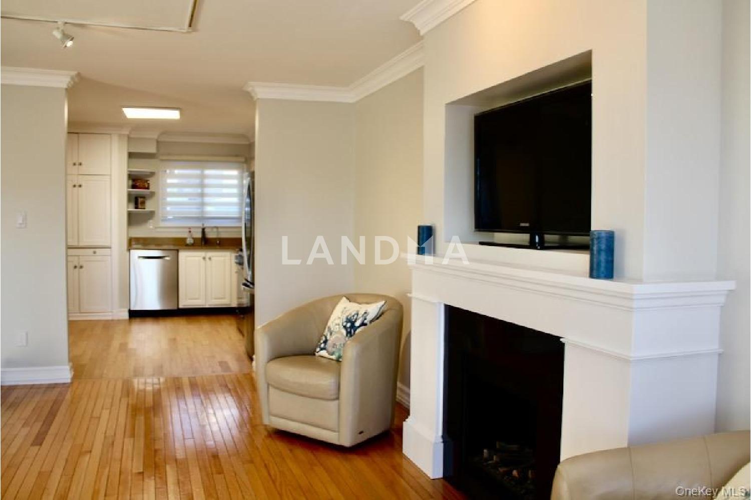
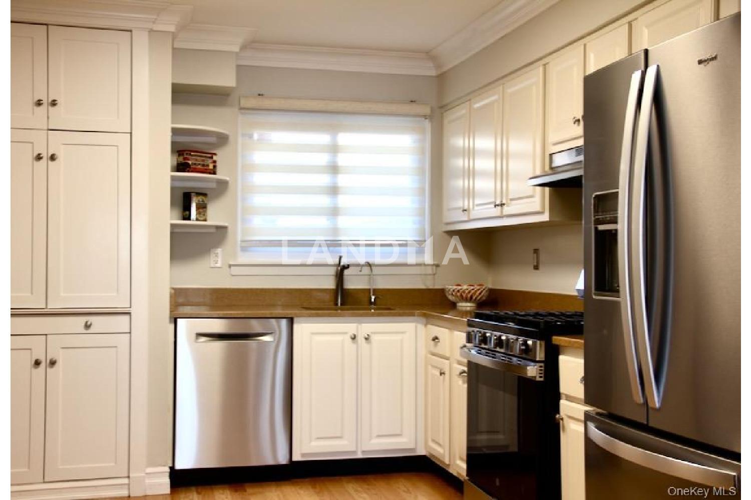
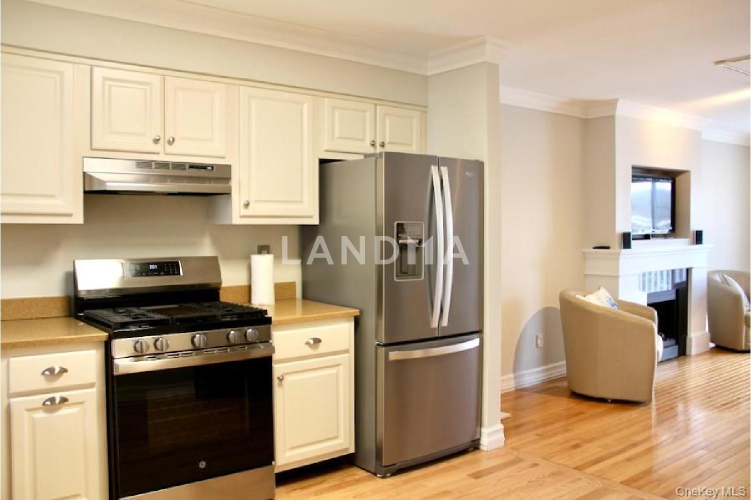
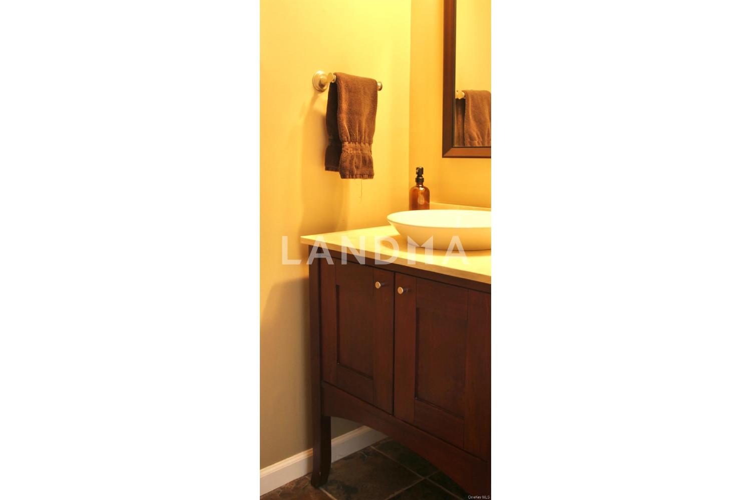
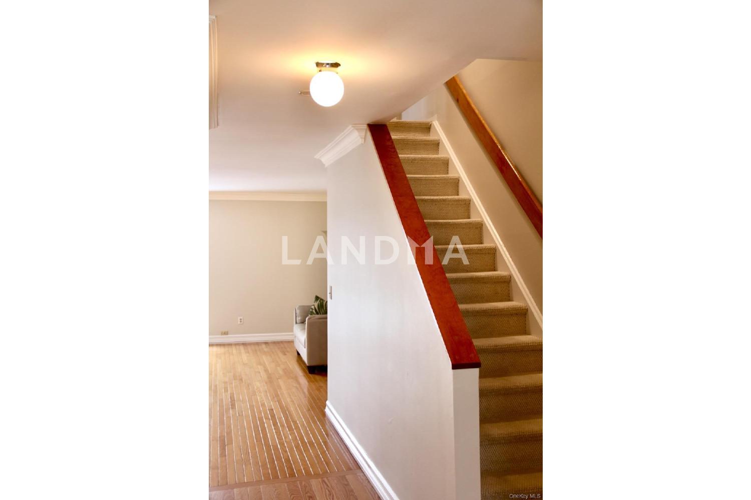
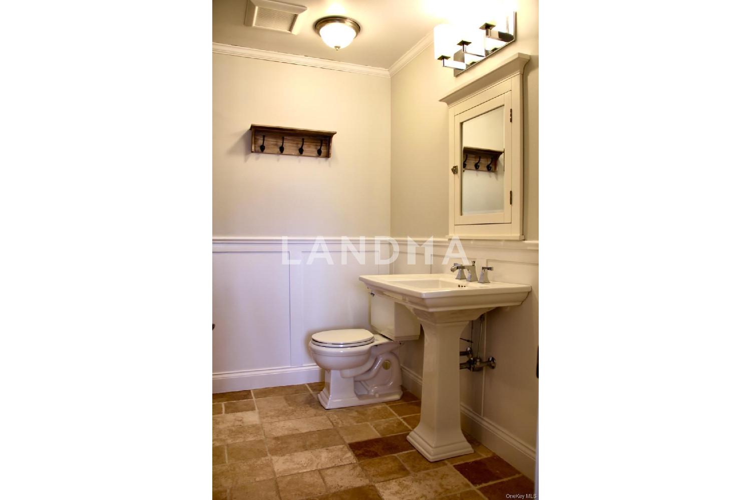
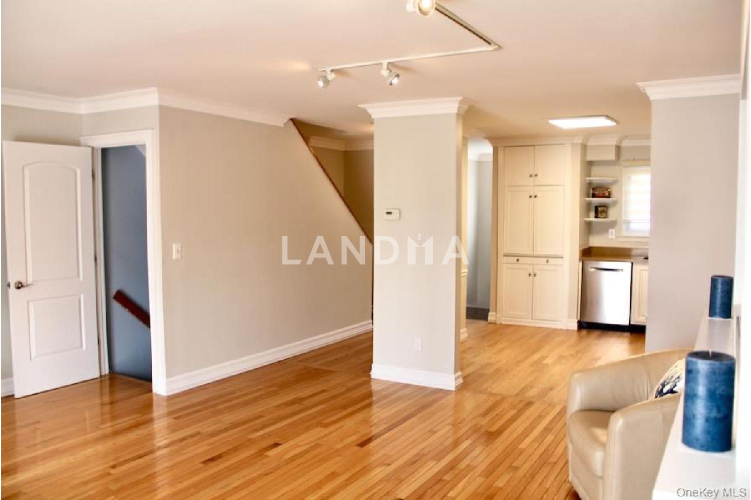
The heart of this home is an eat-in kitchen, with new appliances and gleaming granite countertops. The kitchen flows into an open-concept spacious living area. Elegant moldings and handsome wood floors add a touch of class, while a cozy Opti-Myst fireplace provides a focal point for relaxation. Step outside from the living area onto a newly installed, low-maintenance Trex deck. The elegant powder room boasts an exquisite vanity and Italian stone flooring.
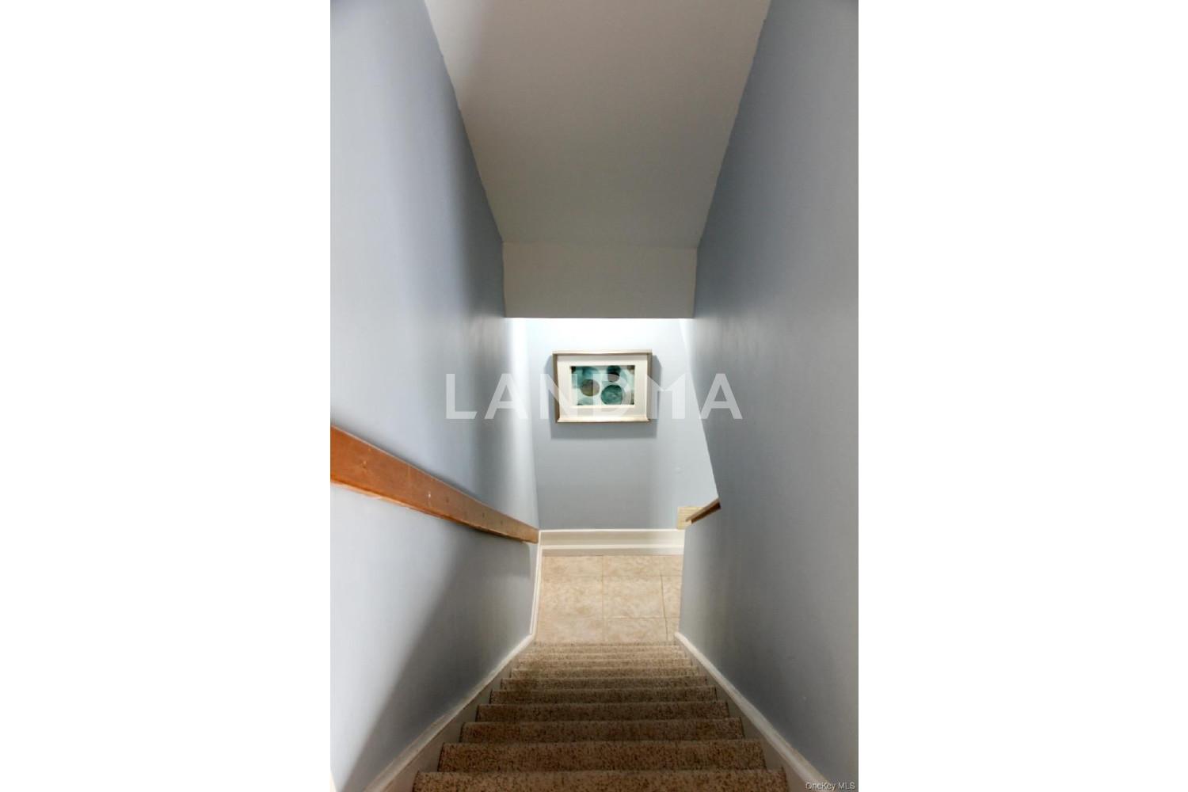
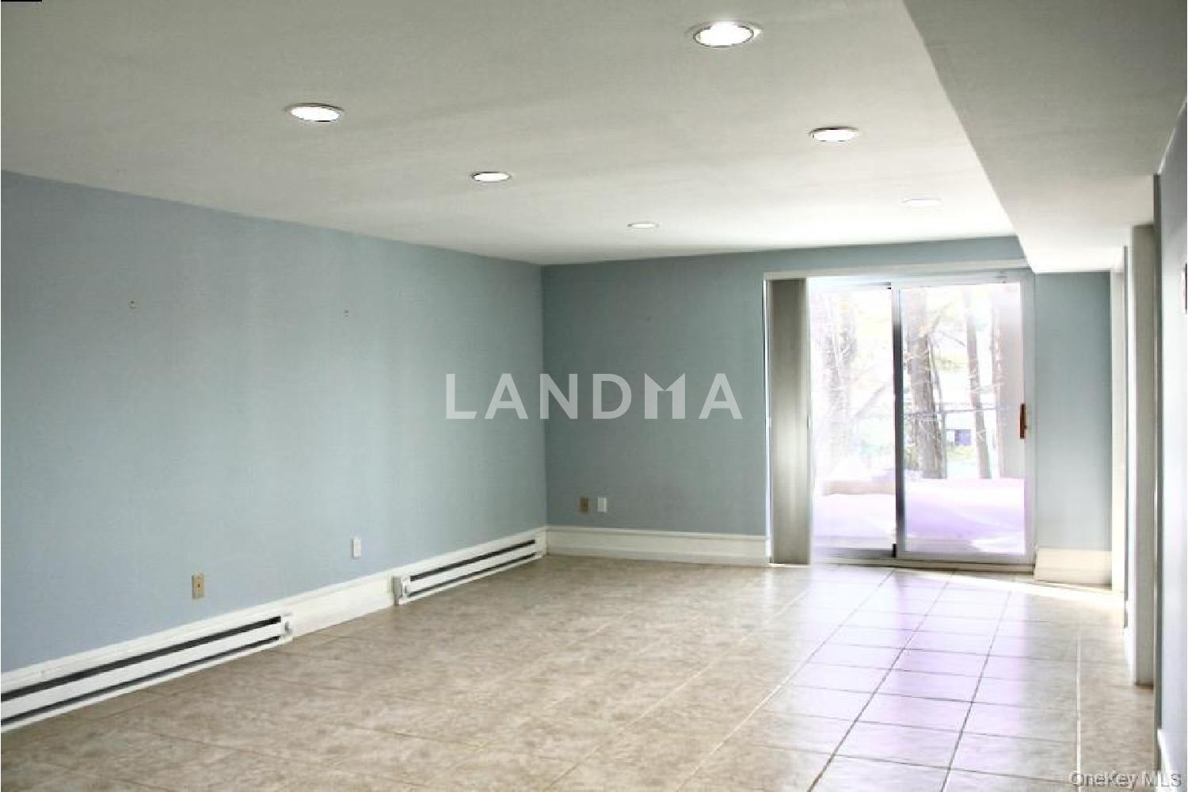
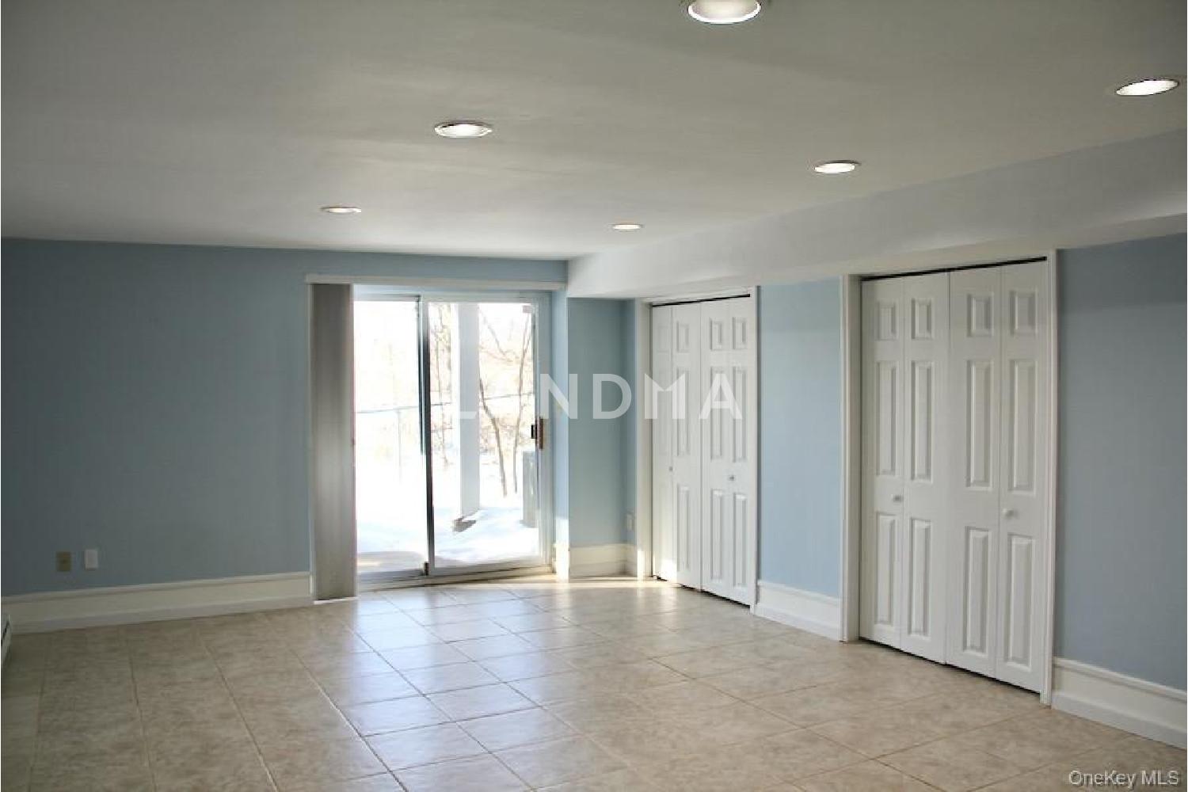
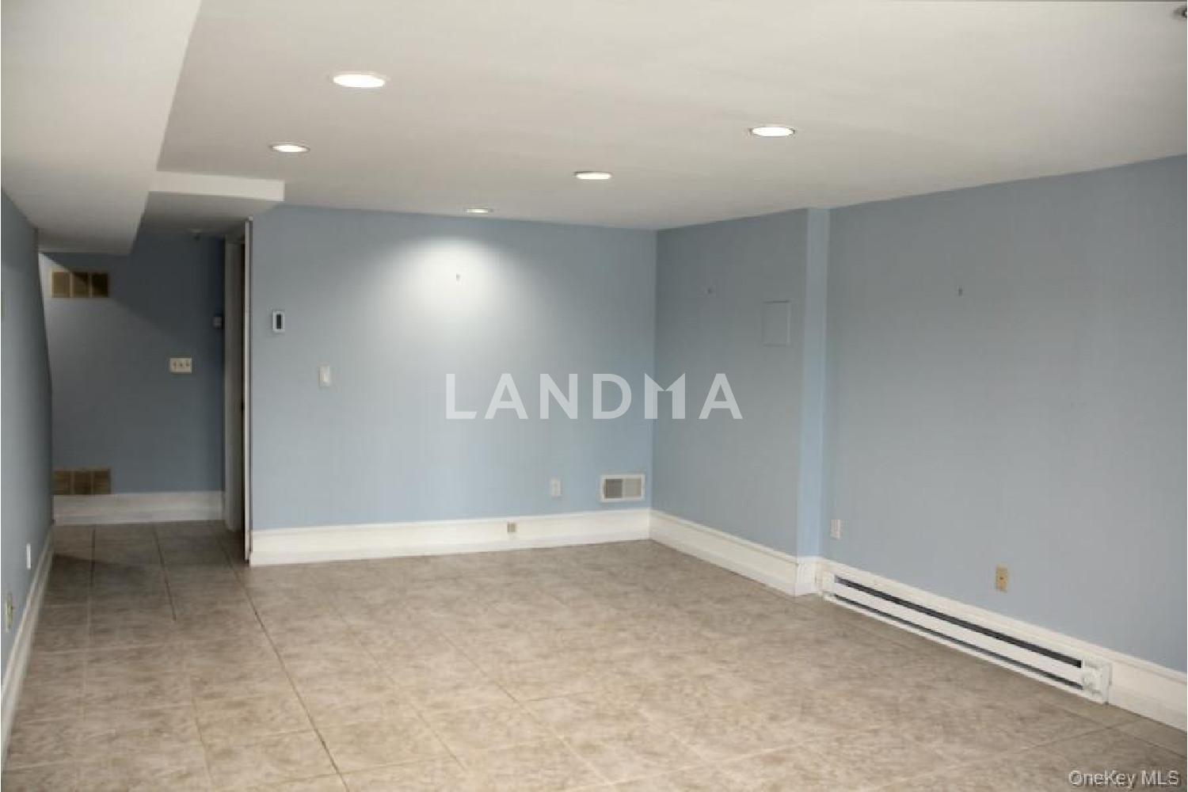
The lower level with 532 square feet provides a bright, finished walkout basement with Italian tile flooring. Imagine a media room or a home office, all with direct access to a stone patio – your outdoor sanctuary.
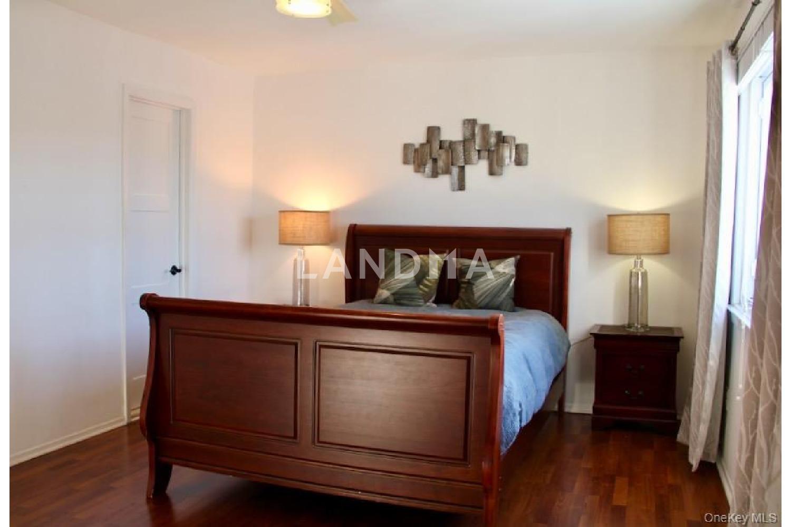
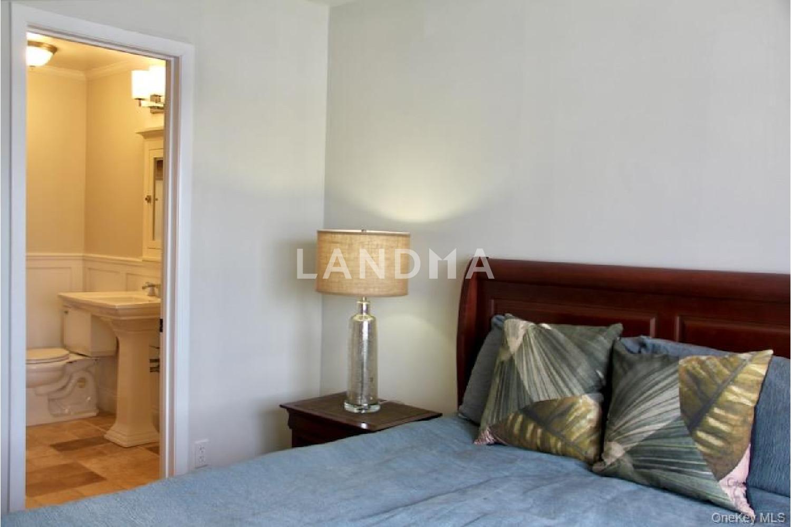
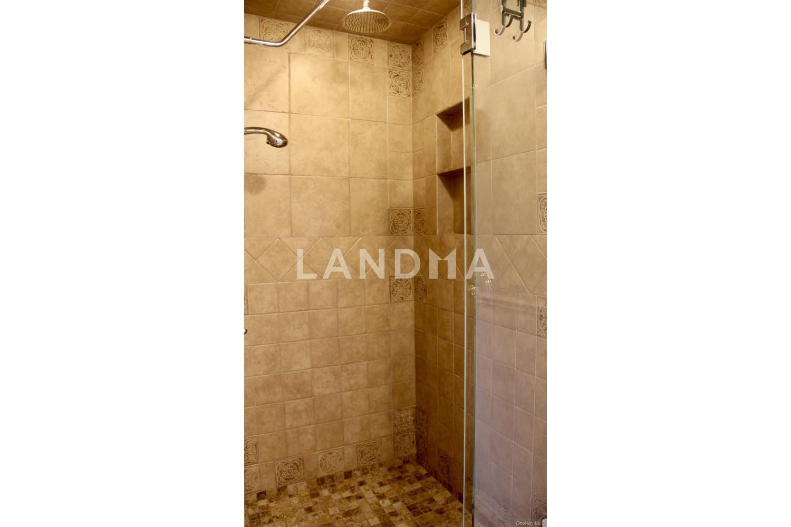
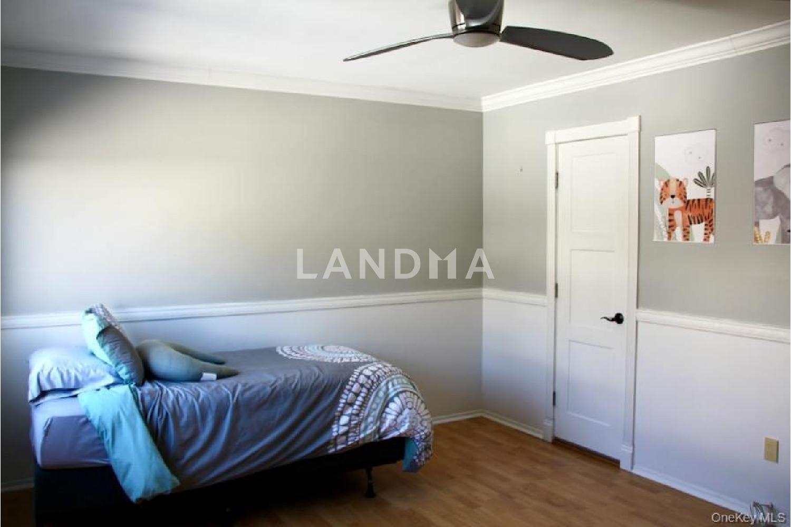
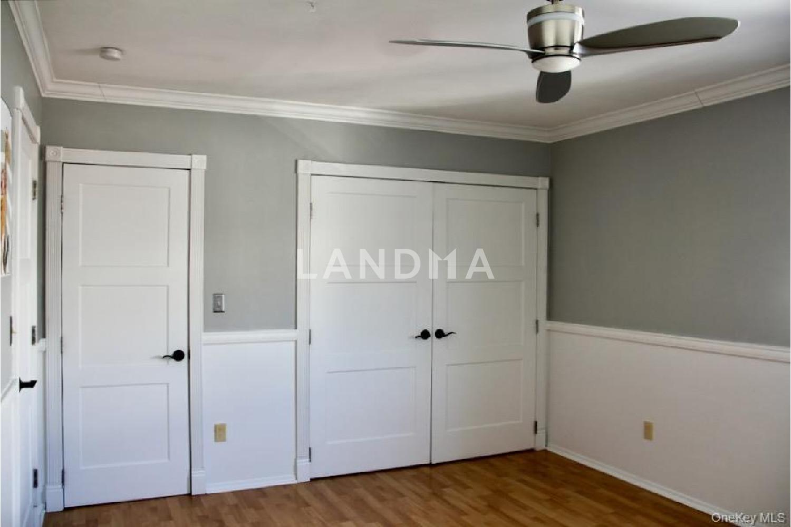
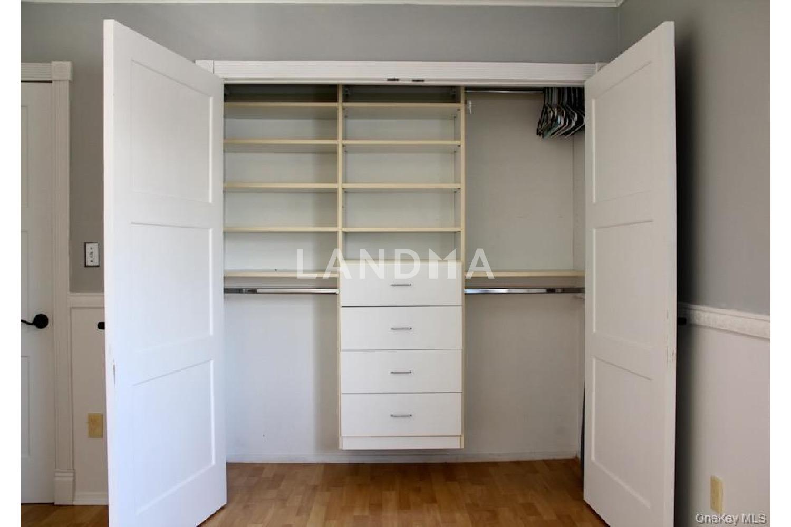
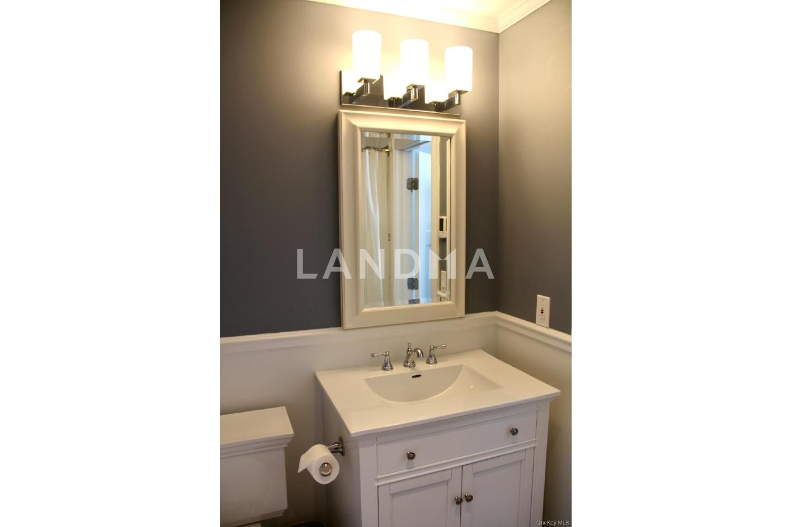
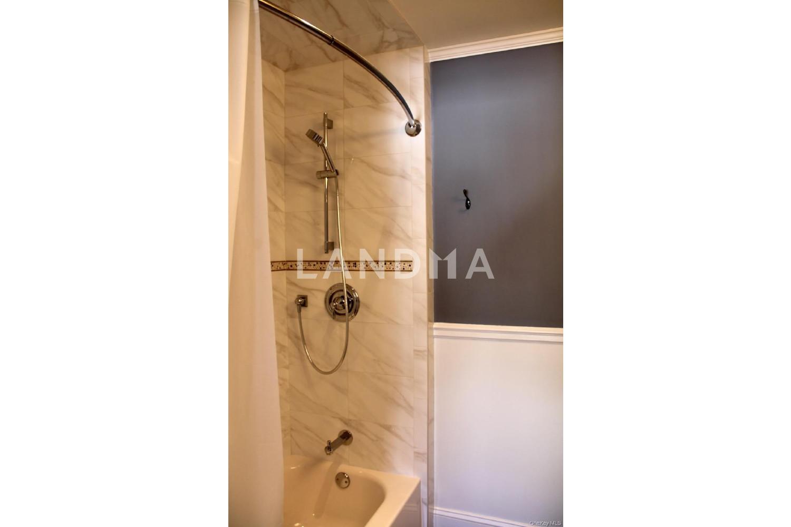
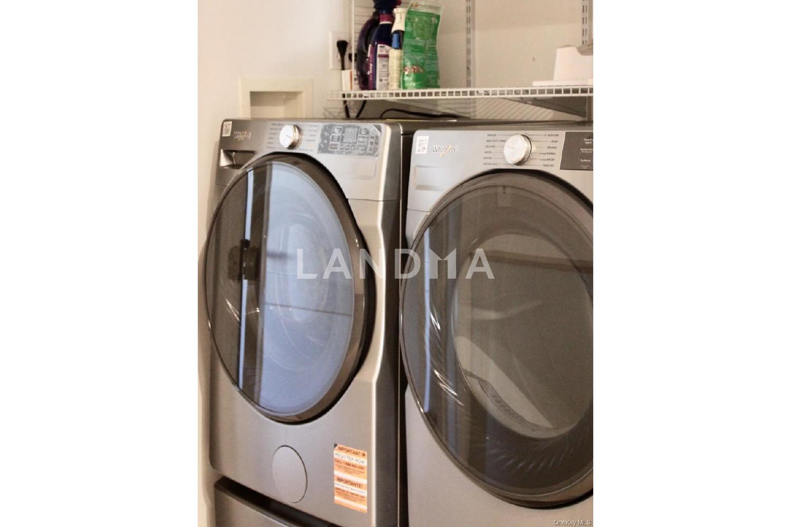
Ascend to the upper level where privacy and luxury converge. Each generously proportioned bedroom is a retreat, featuring its own en-suite bathroom, complete with the comfort of radiant heated Italian tile floors. The primary bedroom bathroom has a large Italian tiled shower and there is a bathtub in the second bedroom bathroom. Extensive closets throughout, including California customized storage, provide ample space for your belongings. For added convenience, a brand-new washer and dryer are situated on the bedroom level.
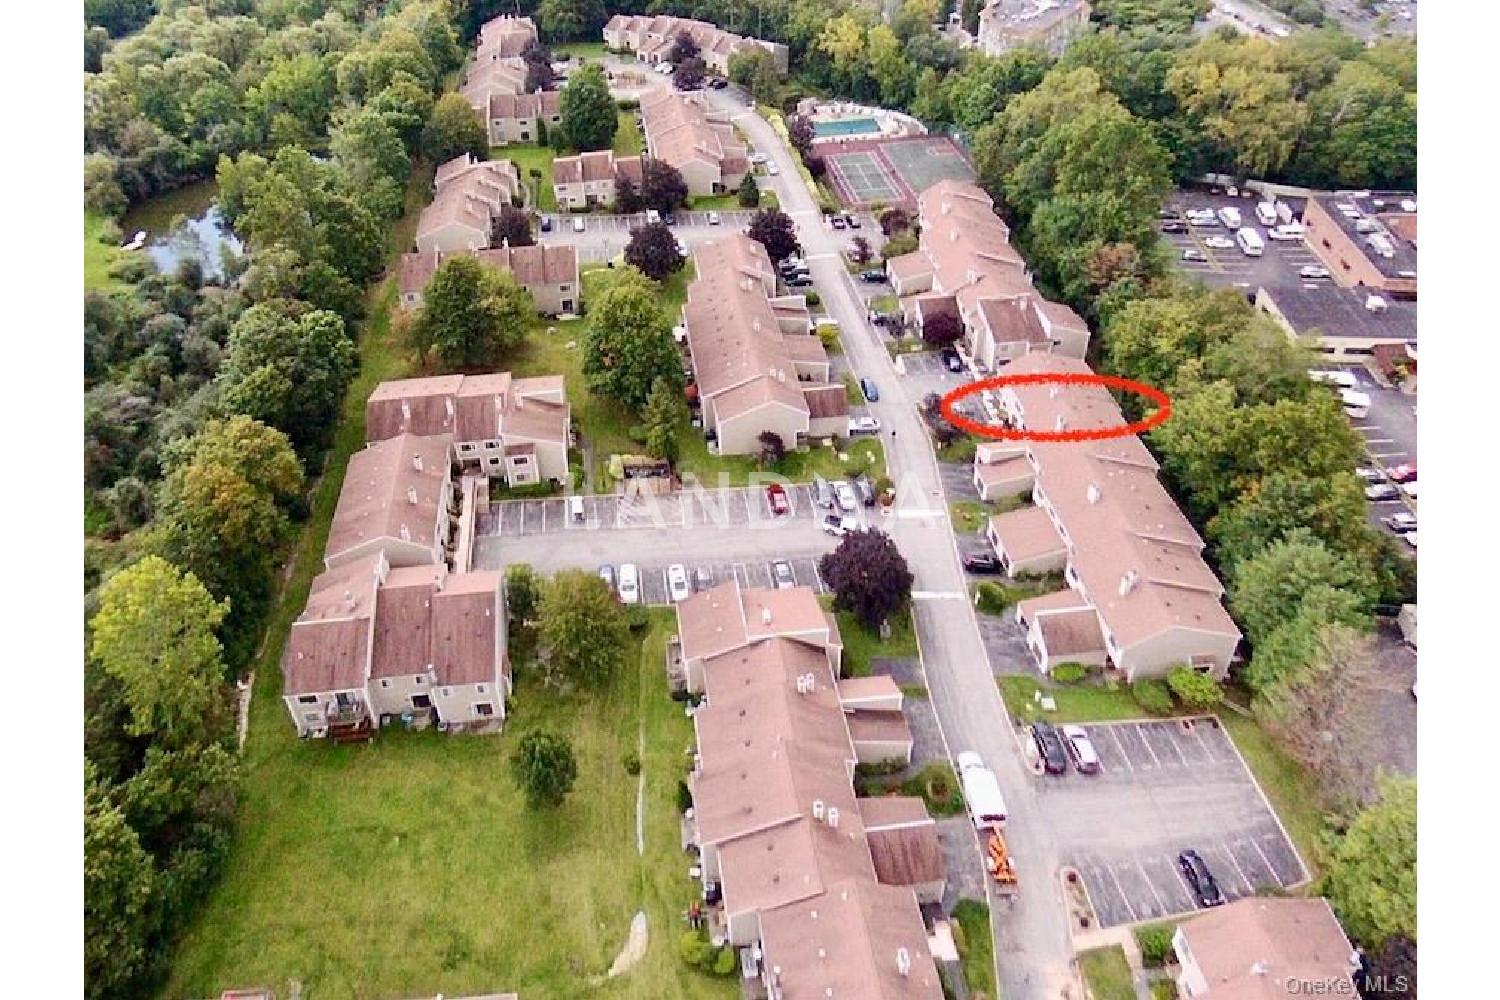
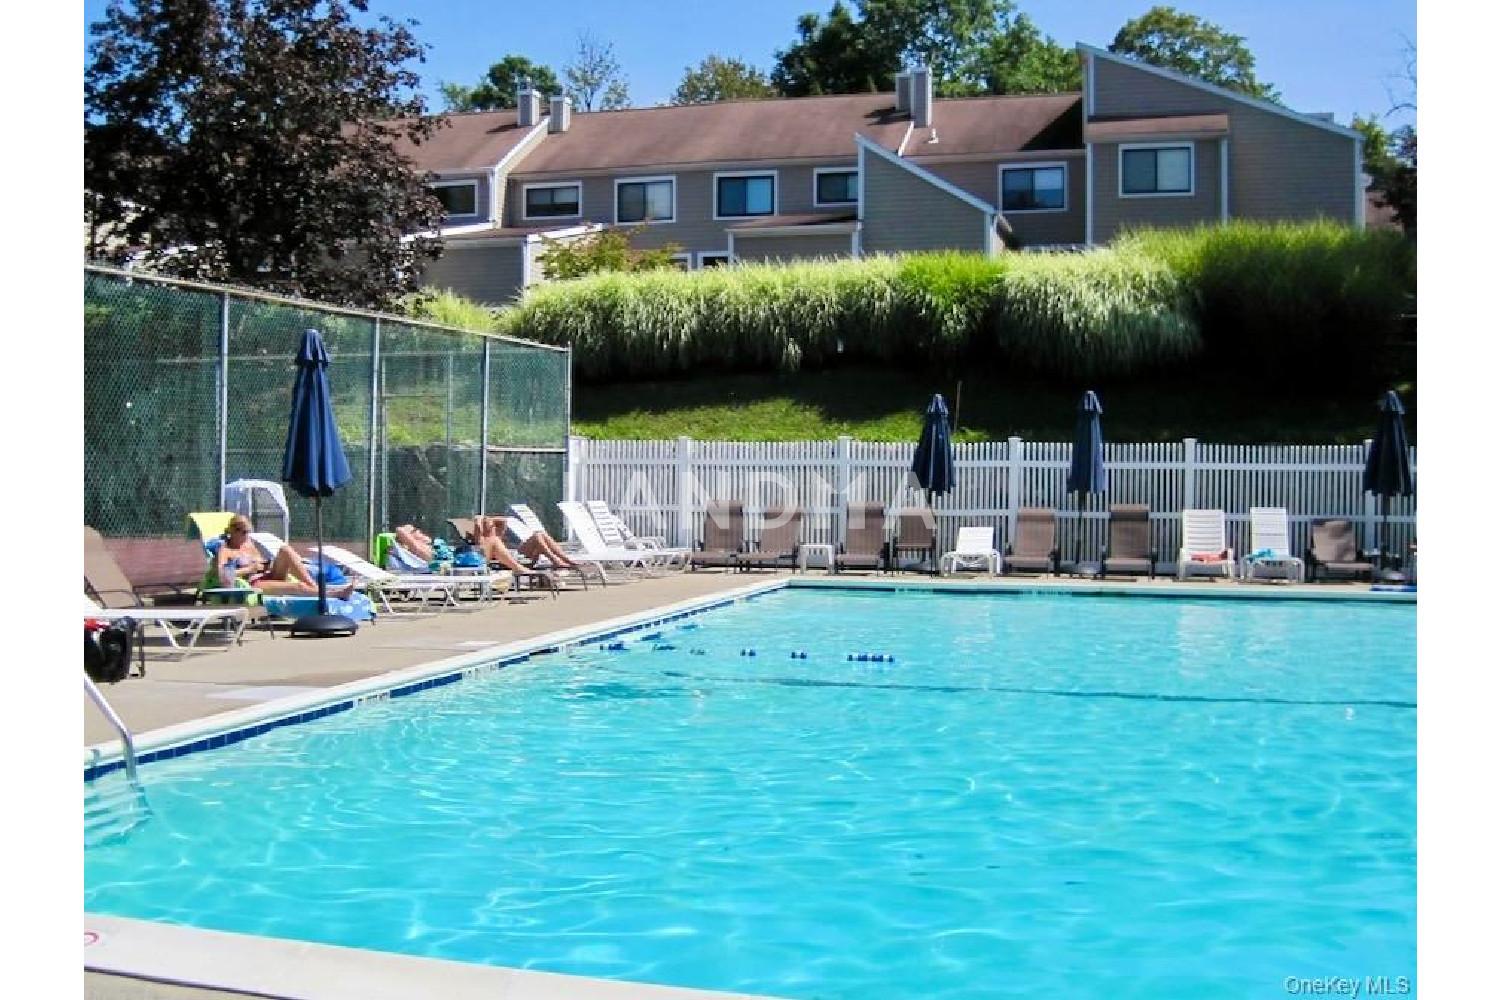
Beyond this home, embrace an active community lifestyle. Residents enjoy access to an array of amenities, including a swimming pool, tennis and pickle ball courts, a basketball court, and a dog run. The prime location of Brookside Village offers exceptional walkability, with local shops, dining, and essential services just a stroll away. Furthermore, you will be situated within the Bedford school district.
This triplex townhome is a move-in ready dream, offering a blend of modern upgrades and desirable community features.




'%20fill='white'/%3e%3cpath%20d='M16.555%2010.3503L24.2047%2018L16.555%2025.6497L15.1408%2024.2355L21.3763%2018L15.1408%2011.7645L16.555%2010.3503Z'%20fill='%2321343E'/%3e%3c/svg%3e)


