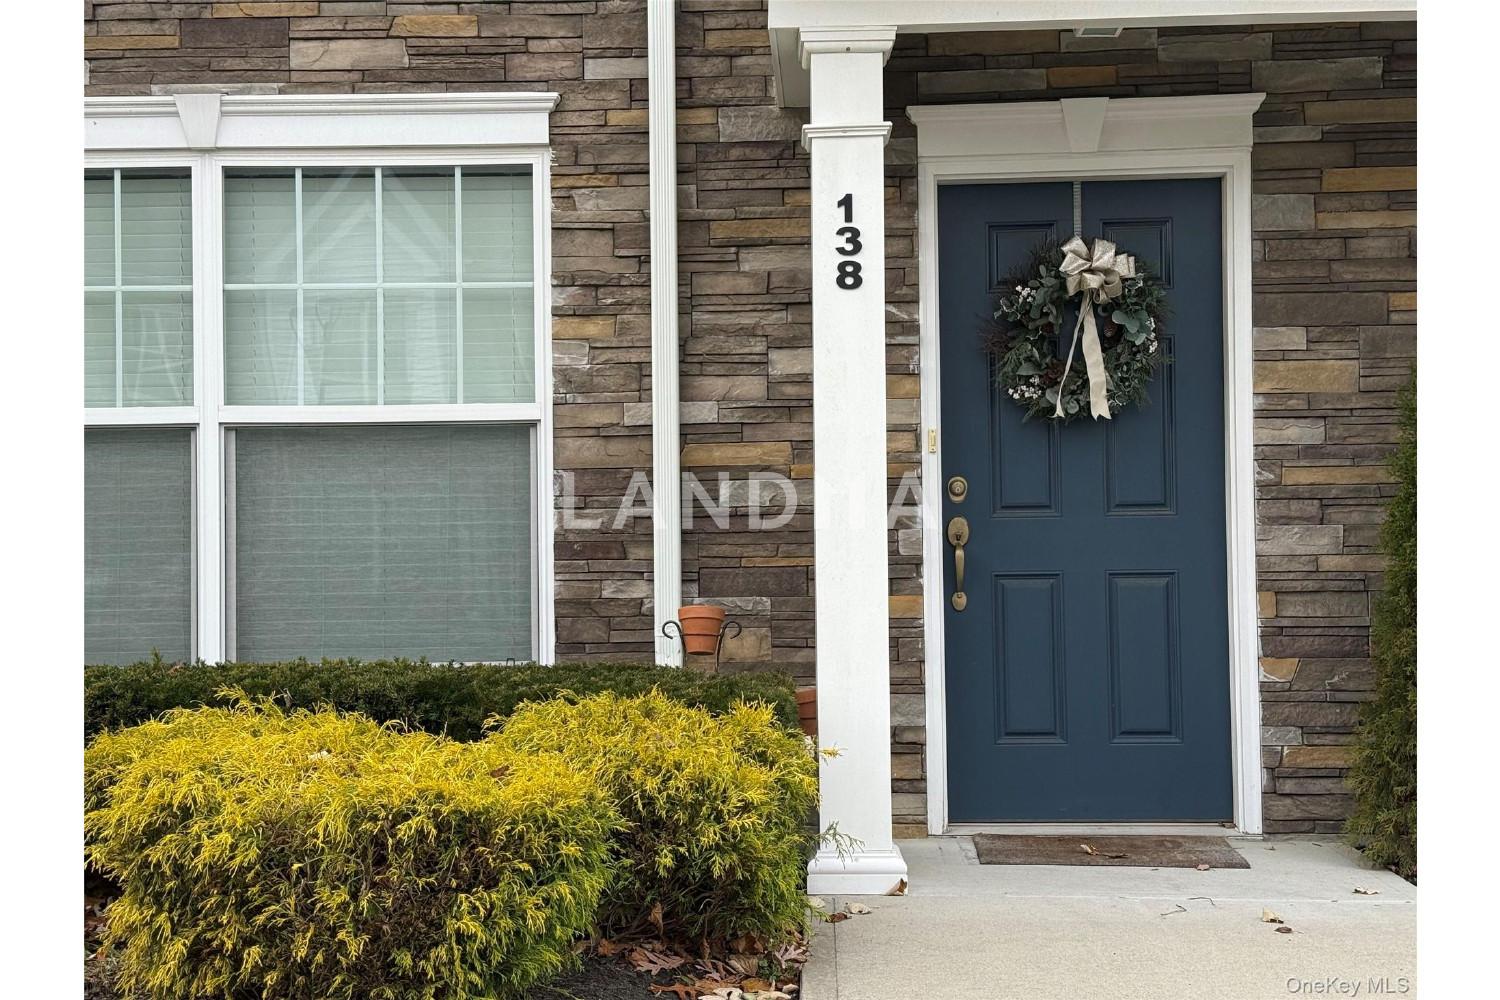
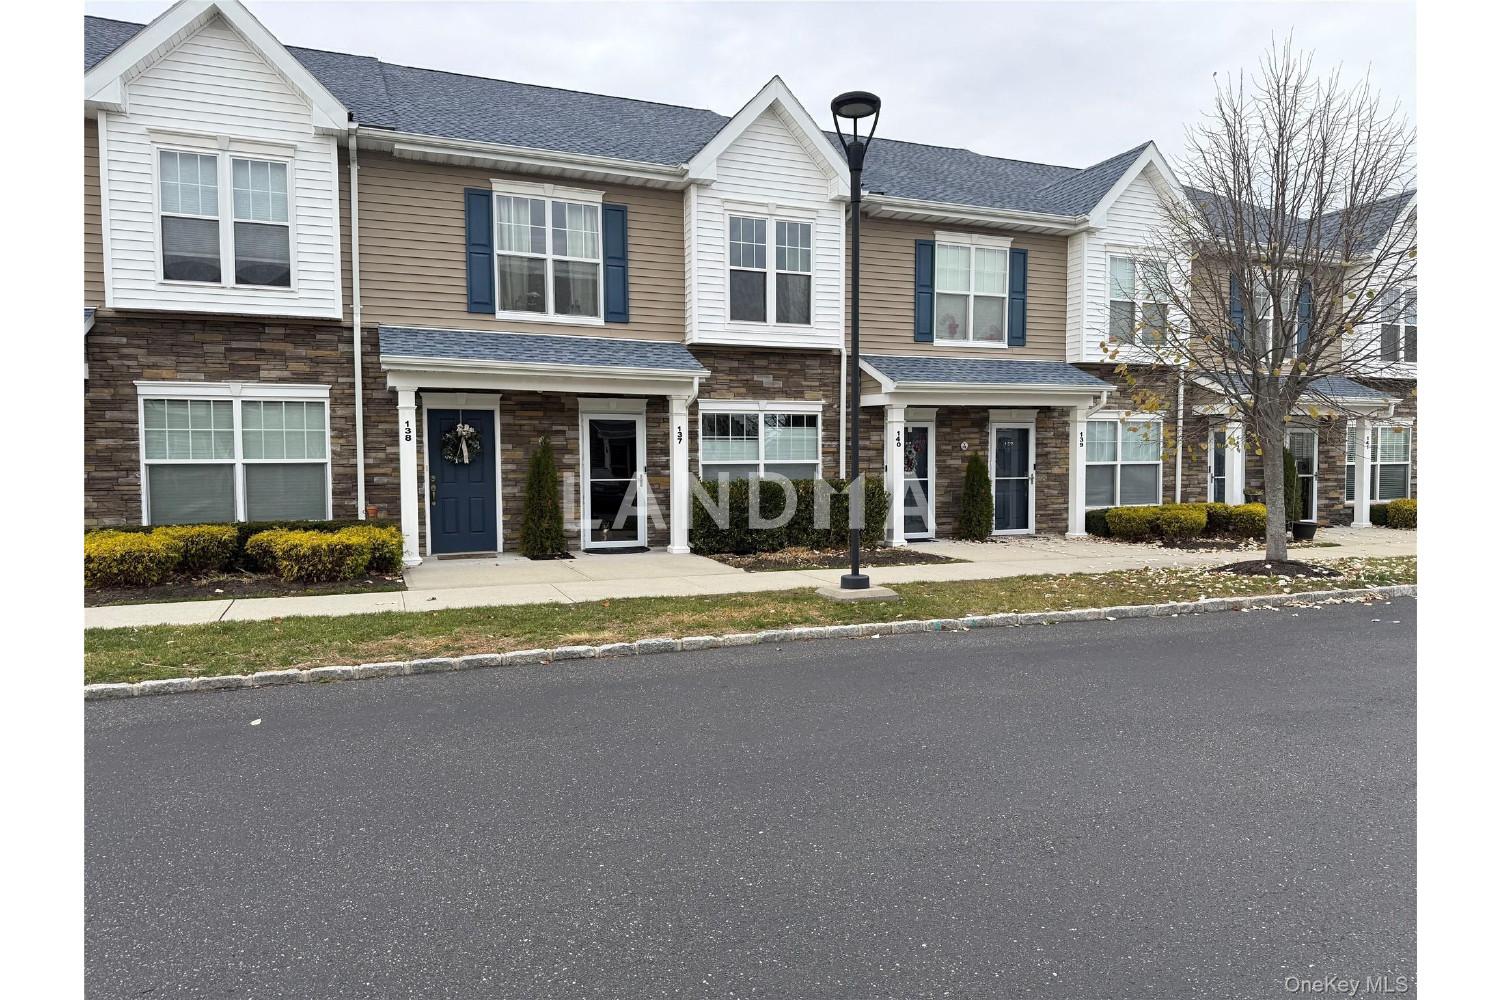
Welcome to 138 Weatherby Lane, a beautifully maintained upper-level condominium offering modern design, airy spaces, and effortless living in the heart of Central Islip.
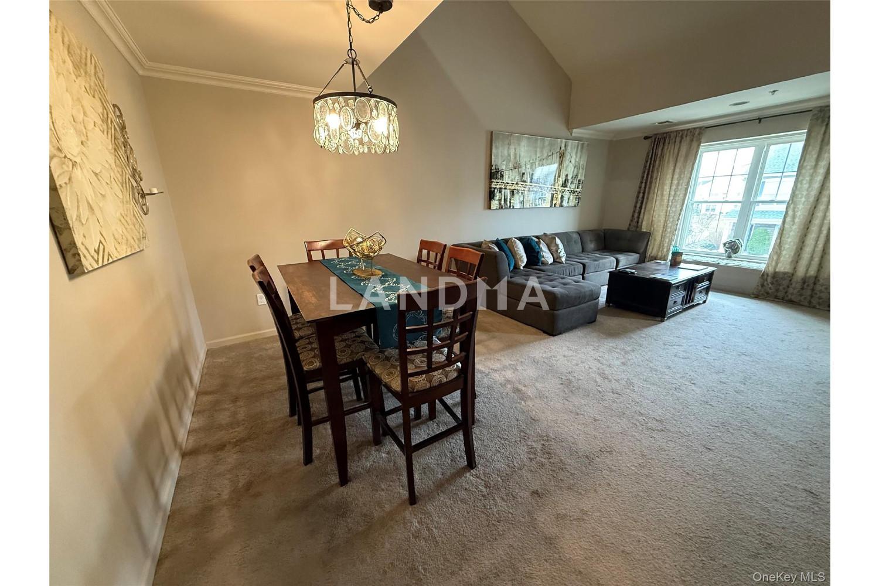
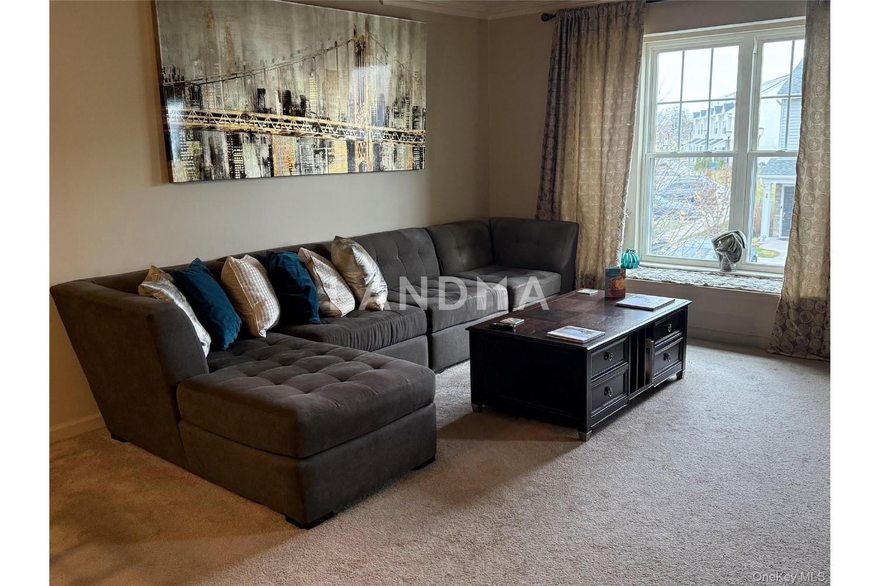
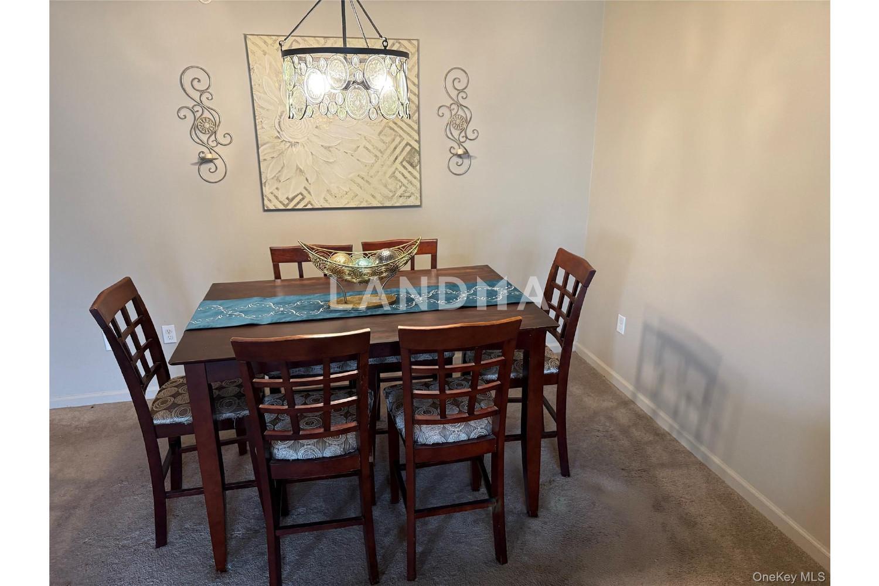
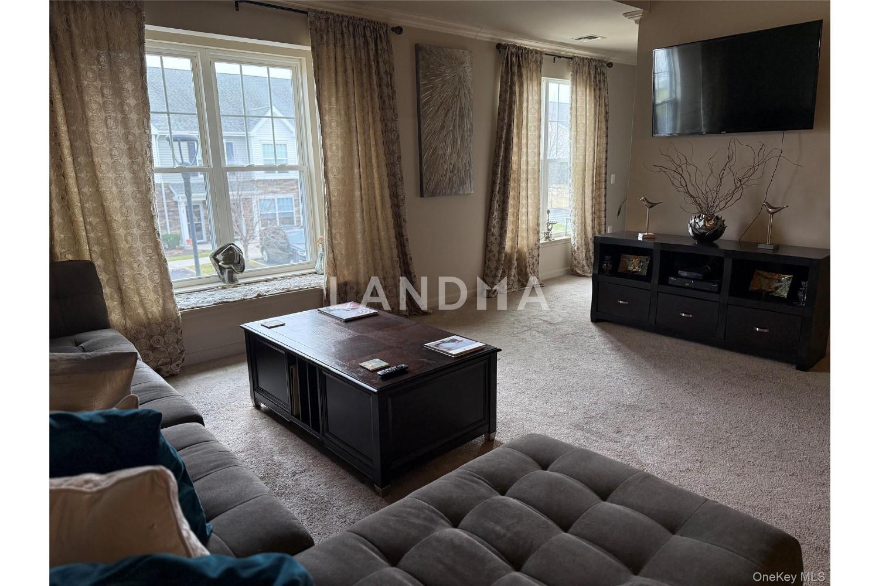
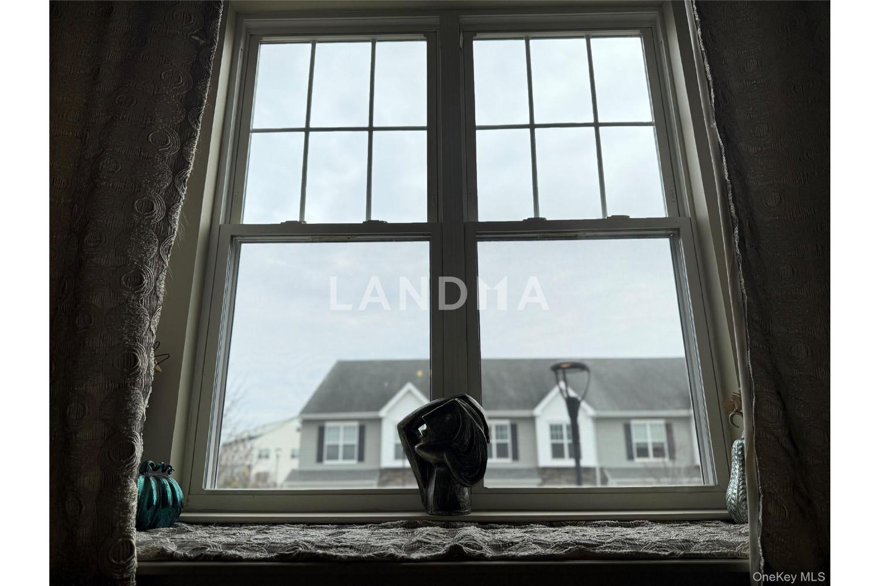
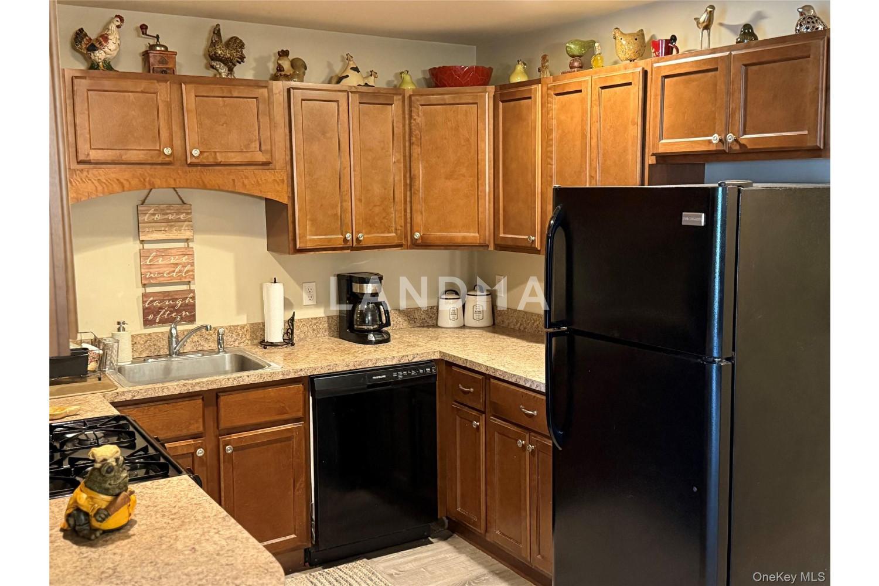
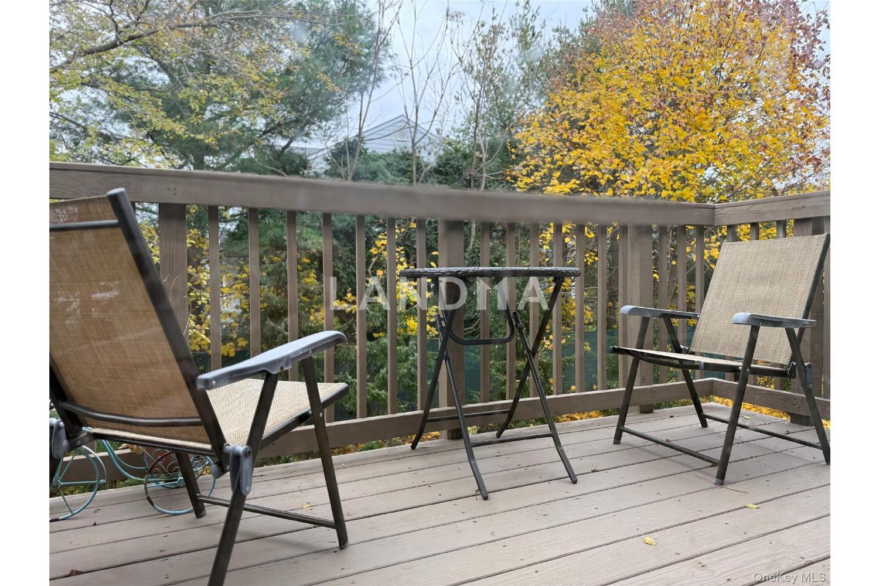
This sun-filled 2-bedroom, 2-full-bath residence features an open-concept layout with oversized windows, vaulted ceilings, and generous living and dining areas ideal for both everyday comfort and entertaining. The kitchen flows seamlessly into the main living space, while a private balcony provides the perfect spot for morning coffee or evening relaxation.
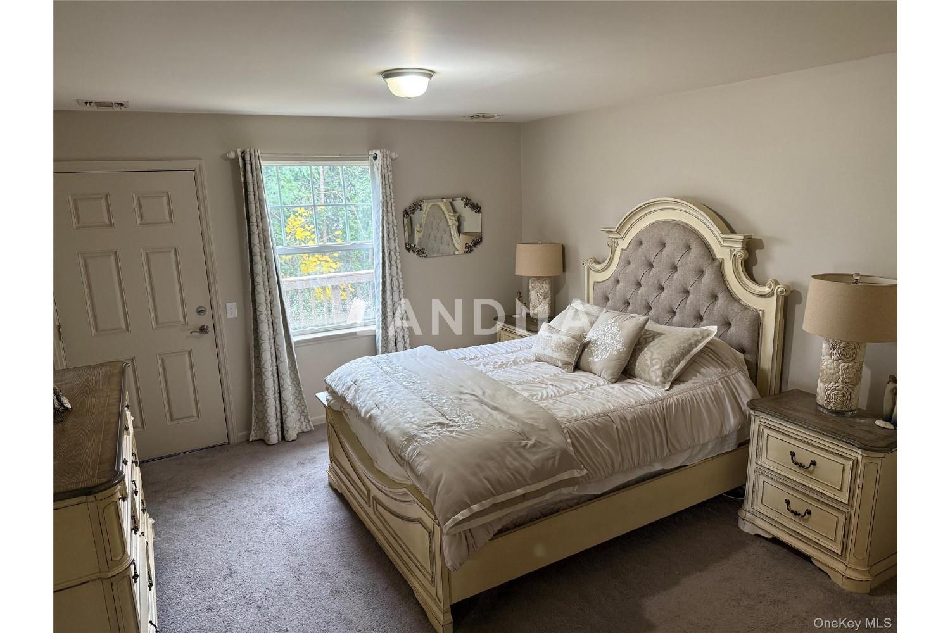
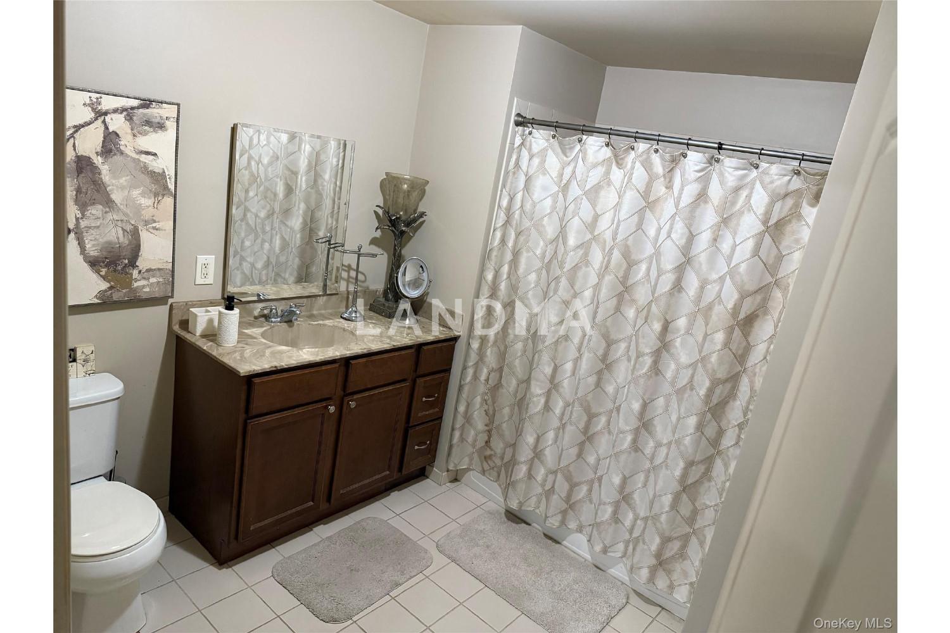
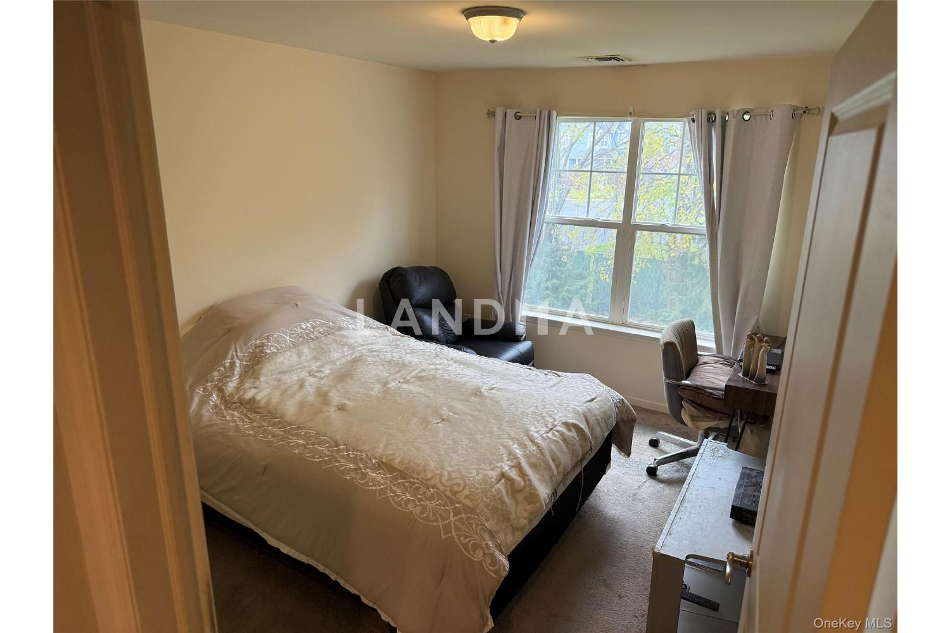
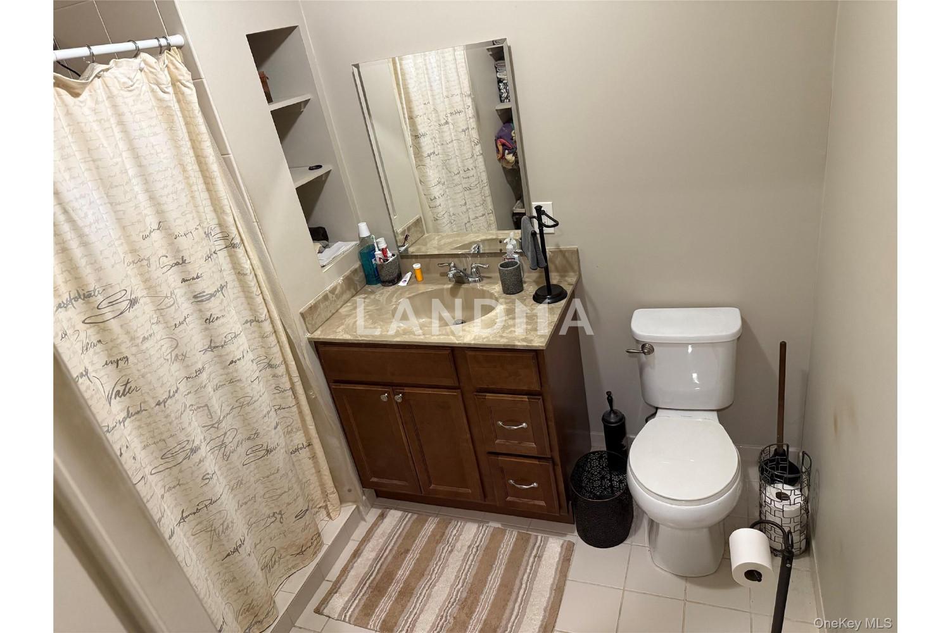
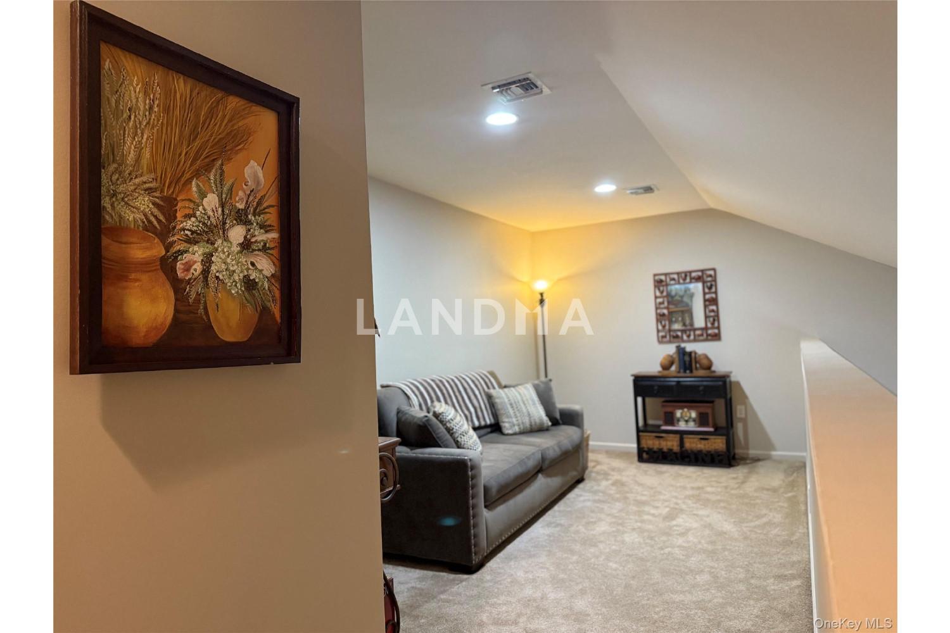
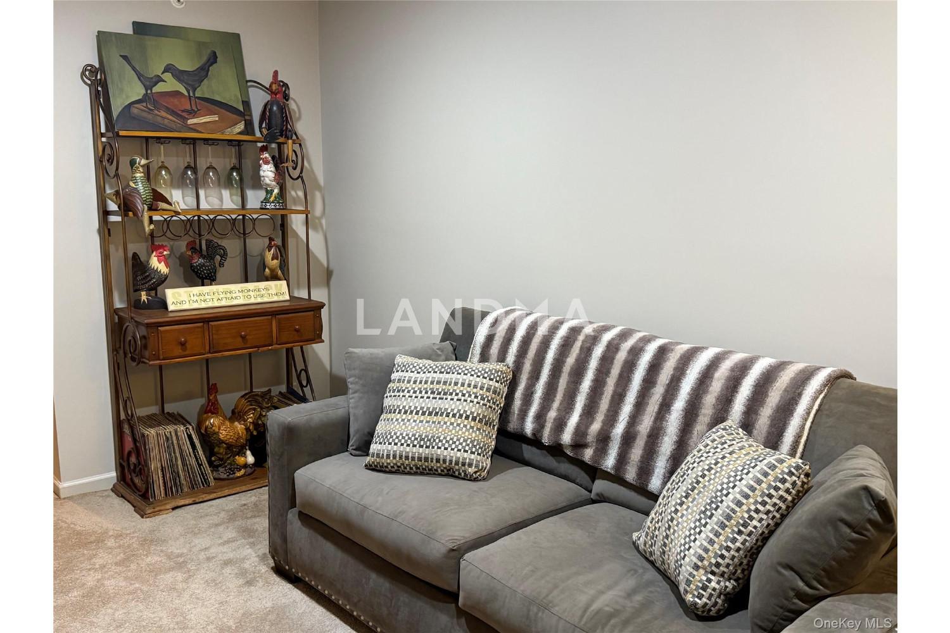
The primary suite offers a walk-in closet and en-suite bath, creating a peaceful retreat. A beautiful second-floor loft adds incredible flexibility and can be customized as a home office, den, gym, or guest area.
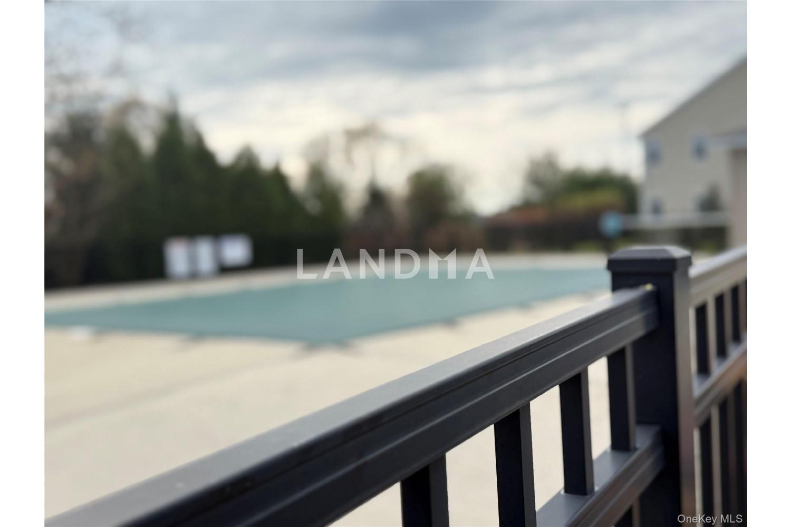
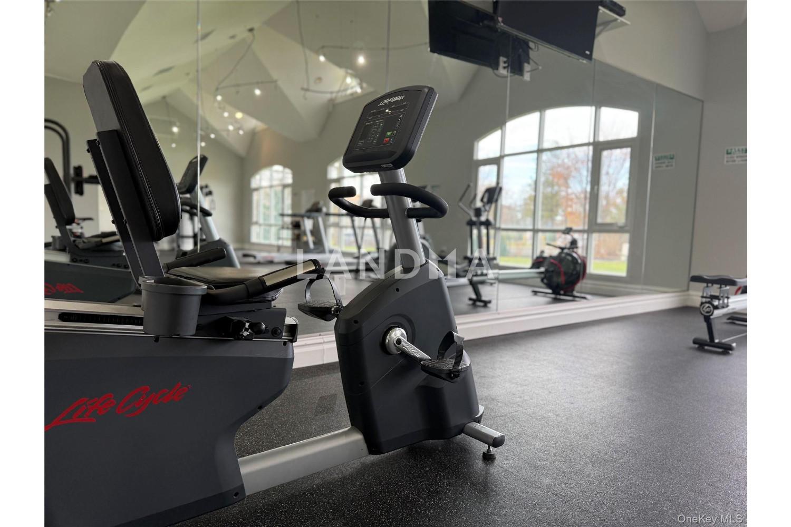
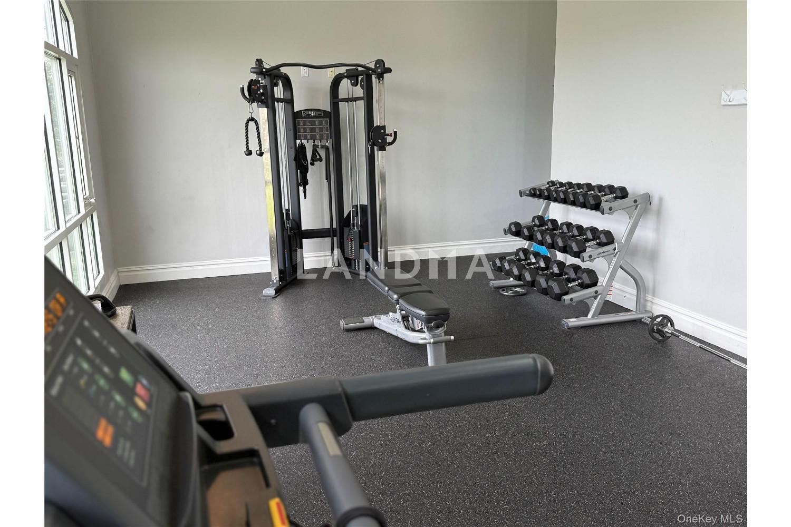
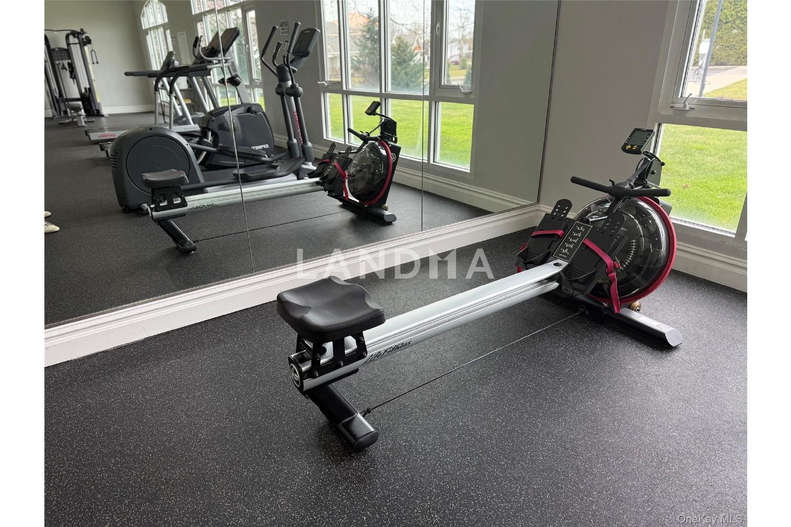
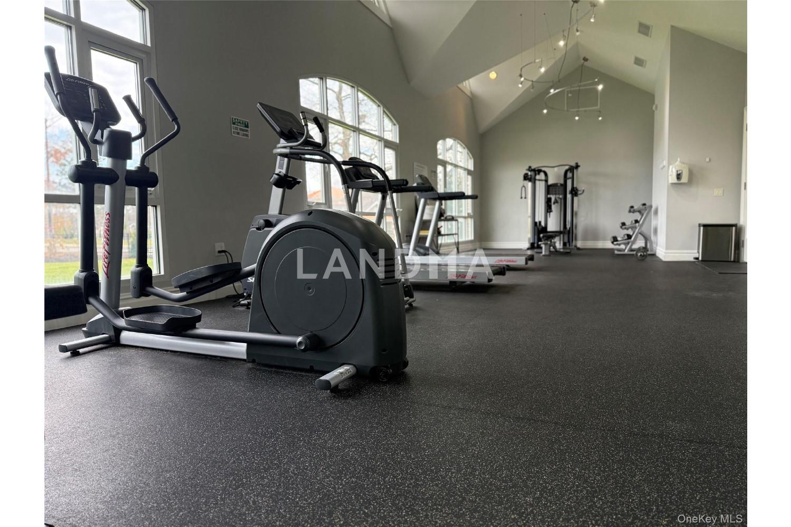
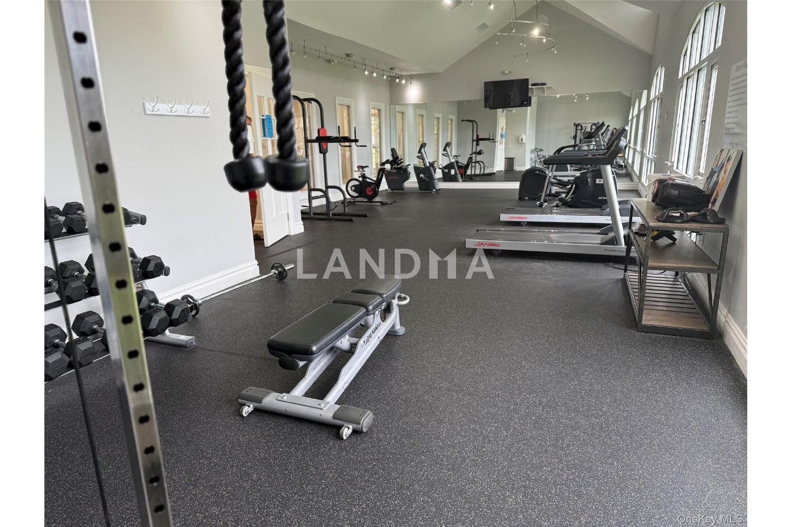
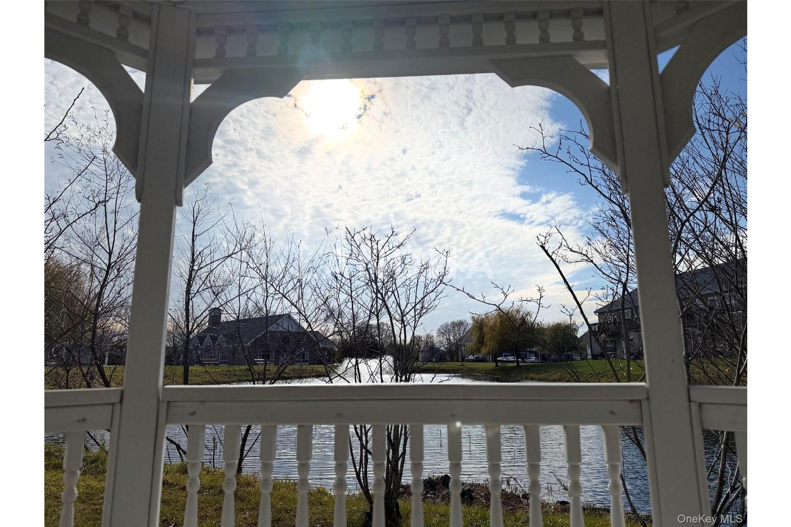
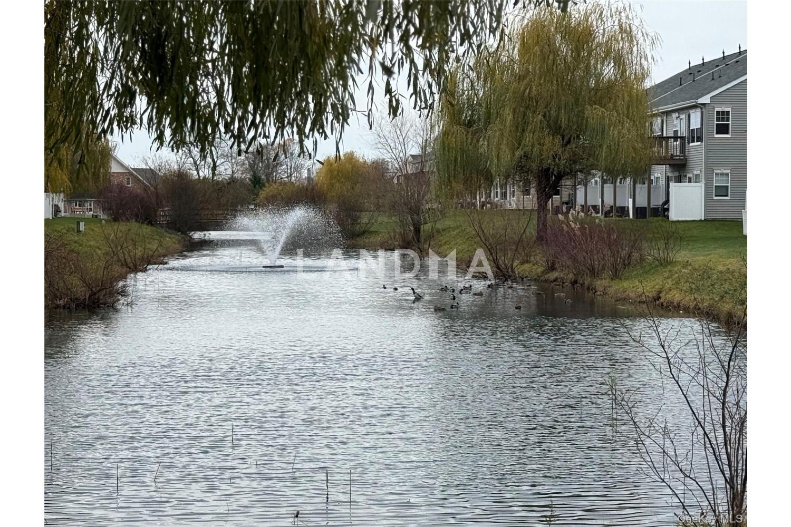
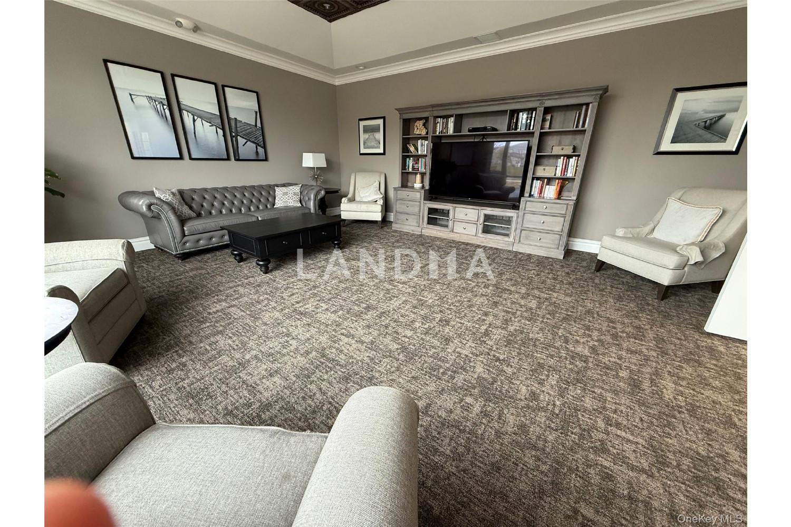
Residents enjoy a community rich in amenities, including a pool, fitness center, and scenic walking paths set around tranquil ponds and willow trees — delivering a rare balance of serenity and convenience.
HOA fees cover snow removal, landscaping, and full access to community amenities. One assigned parking space is included, with ample guest parking available.
Move-in ready and close to shopping, dining, transportation, and major roadways, this is low-maintenance living at its best.







'%20fill='white'/%3e%3cpath%20d='M16.555%2010.3503L24.2047%2018L16.555%2025.6497L15.1408%2024.2355L21.3763%2018L15.1408%2011.7645L16.555%2010.3503Z'%20fill='%2321343E'/%3e%3c/svg%3e)


