For reference only, please check the current exchange rate
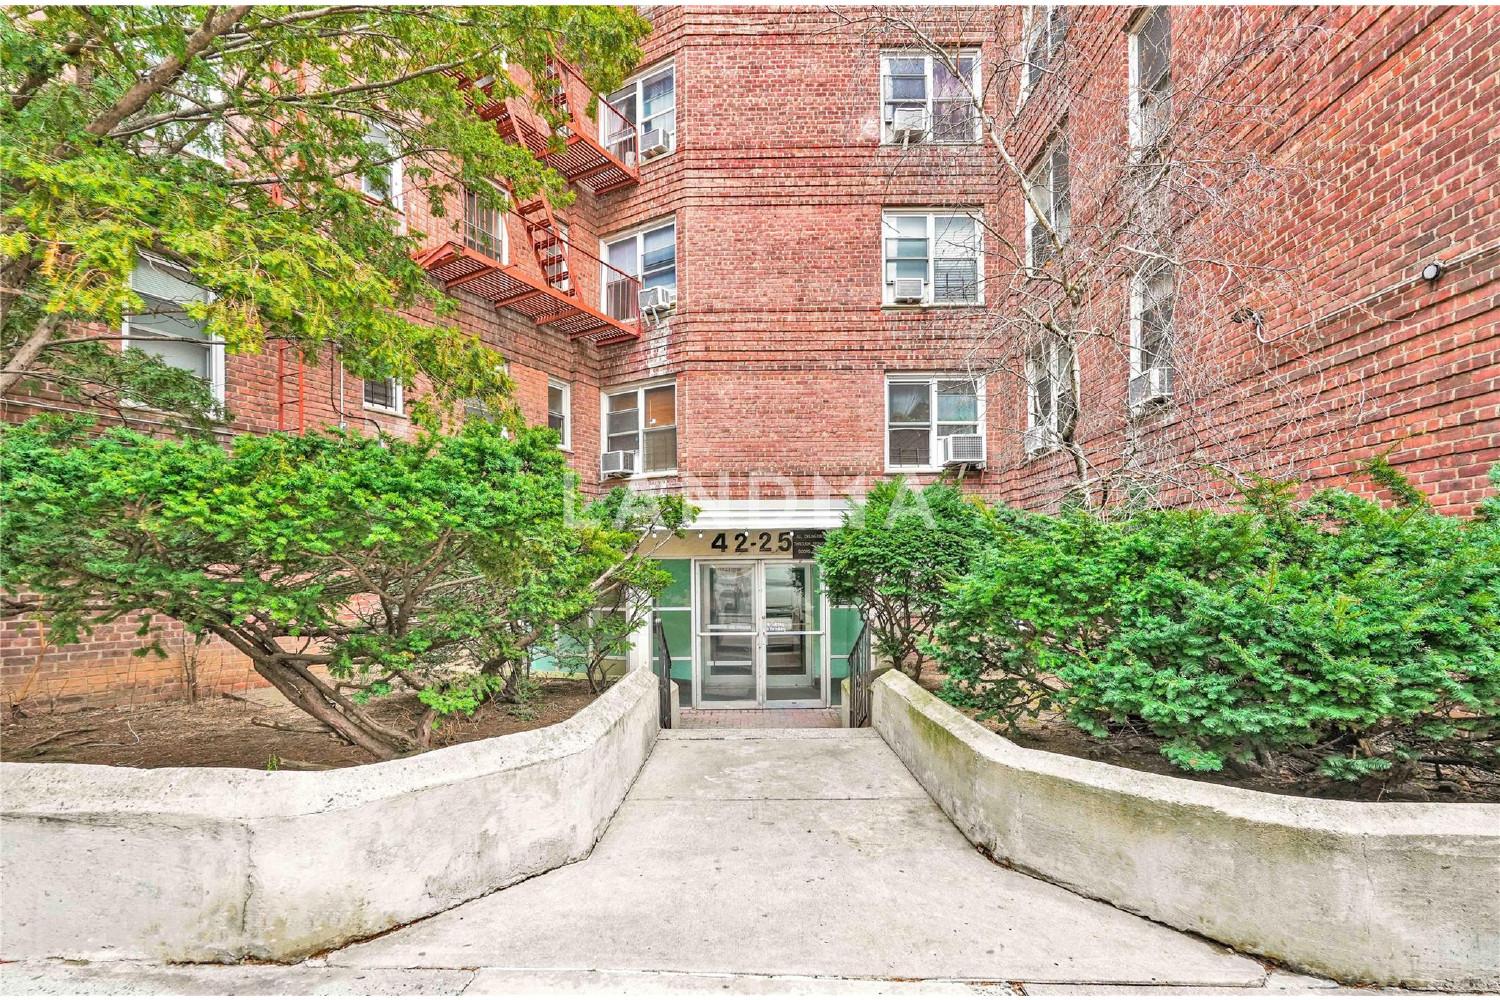
United States, Queens, 180th, 42-25 80th Street Unit 1F
Bedroom
1
Bathroom
1
Interior Area
854 sqft
Building Area
Year of Completion
1960
Lot Size
Year of Completion
1960
Lot Size
Featuring
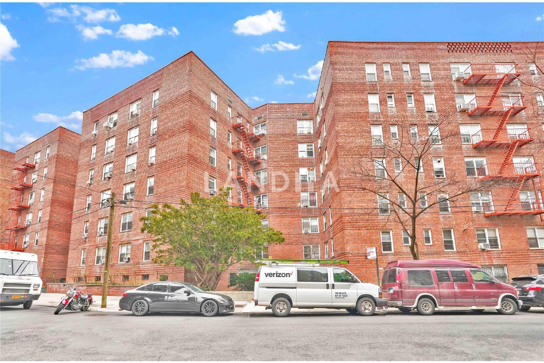
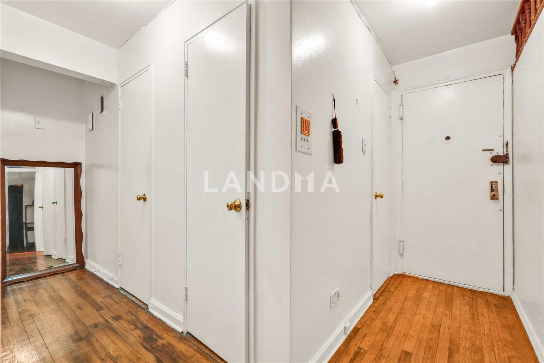
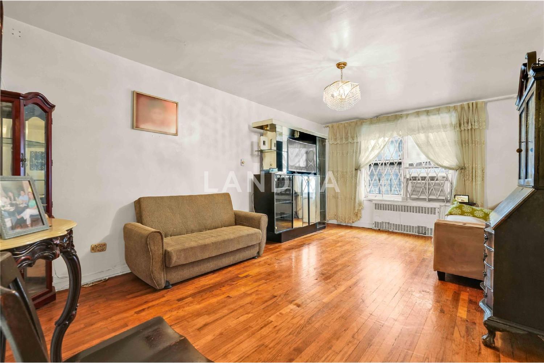
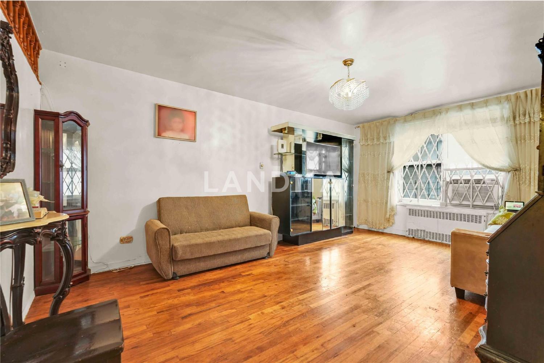
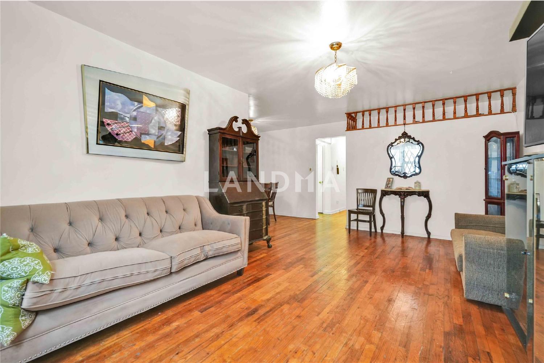
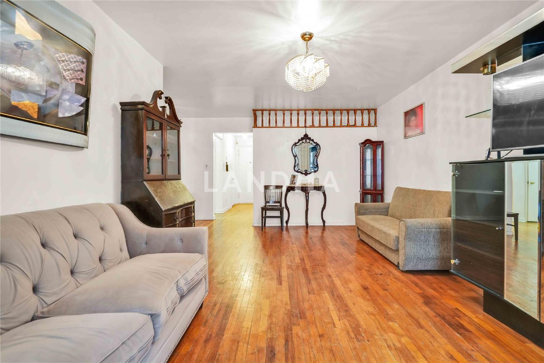
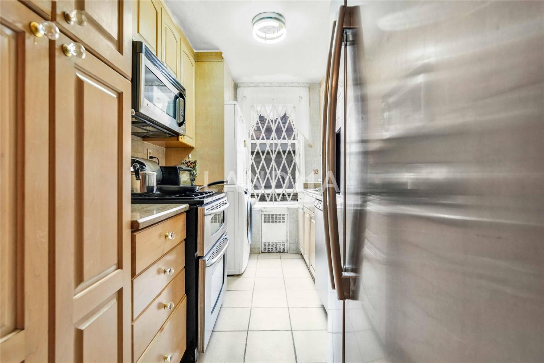
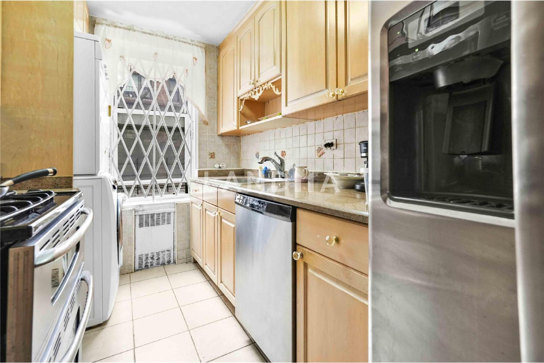
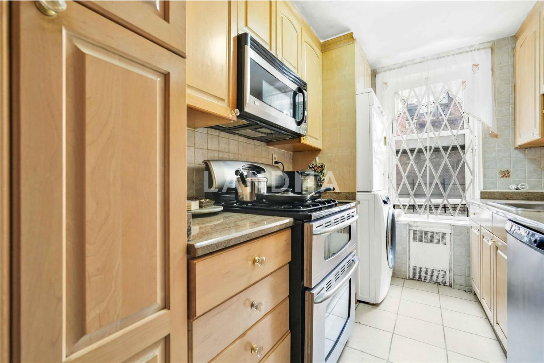
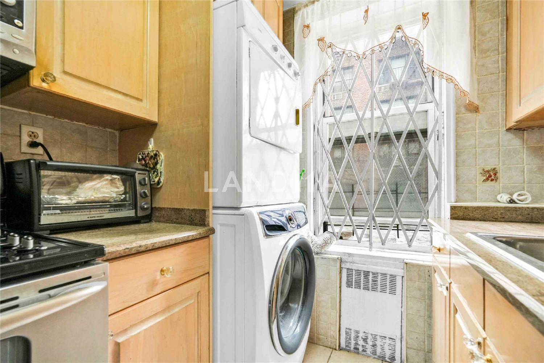
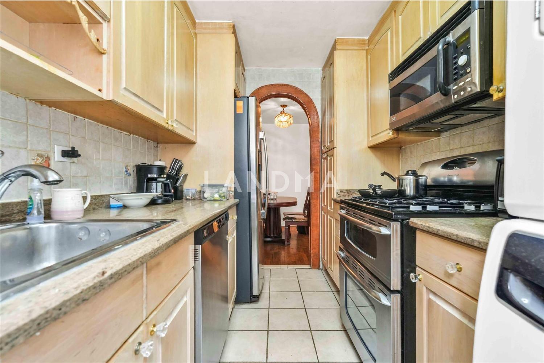
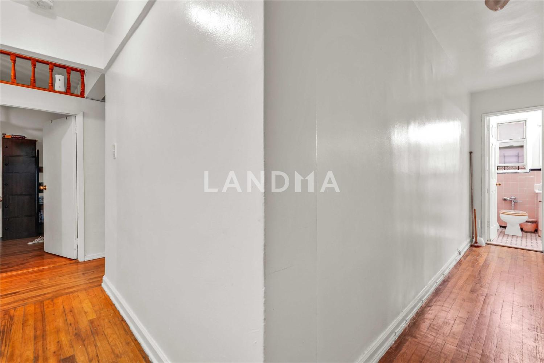
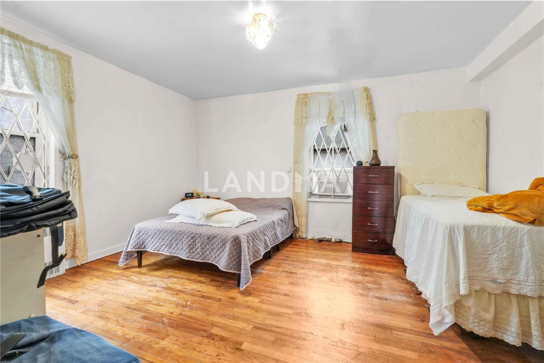
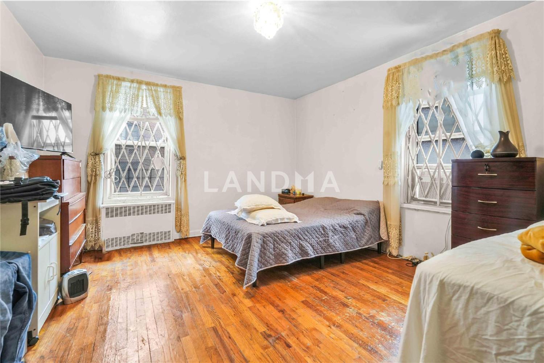
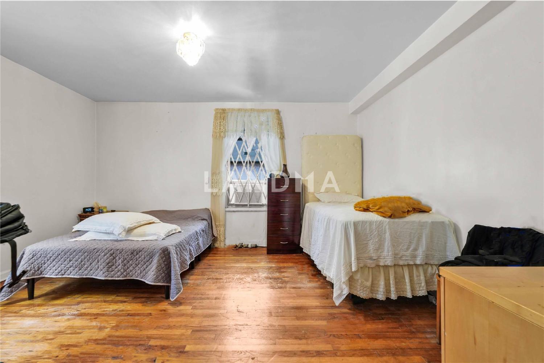
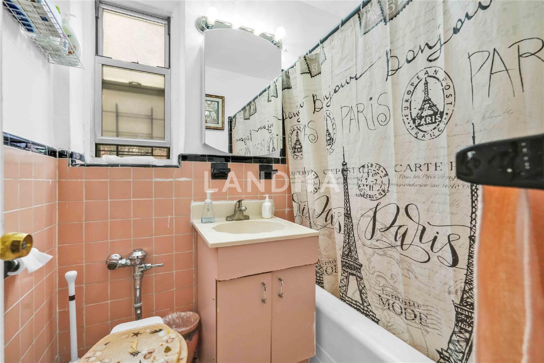
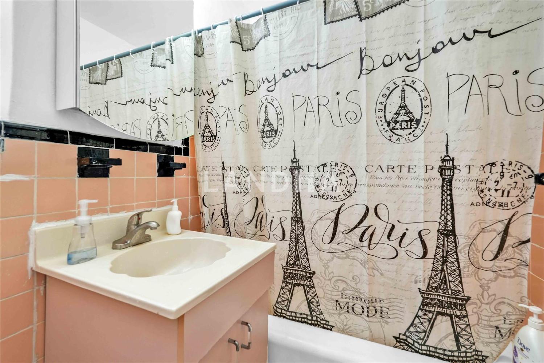
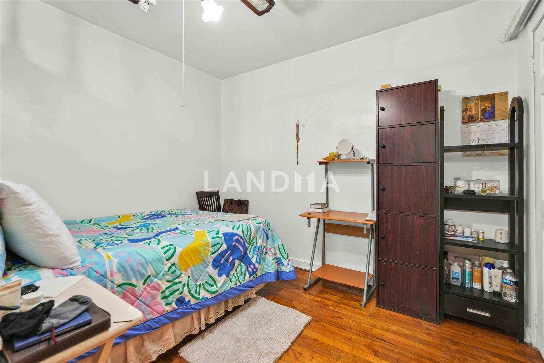
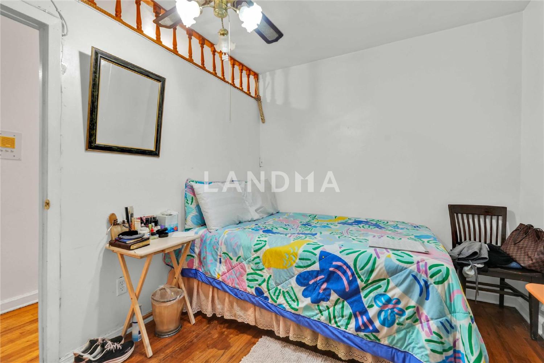
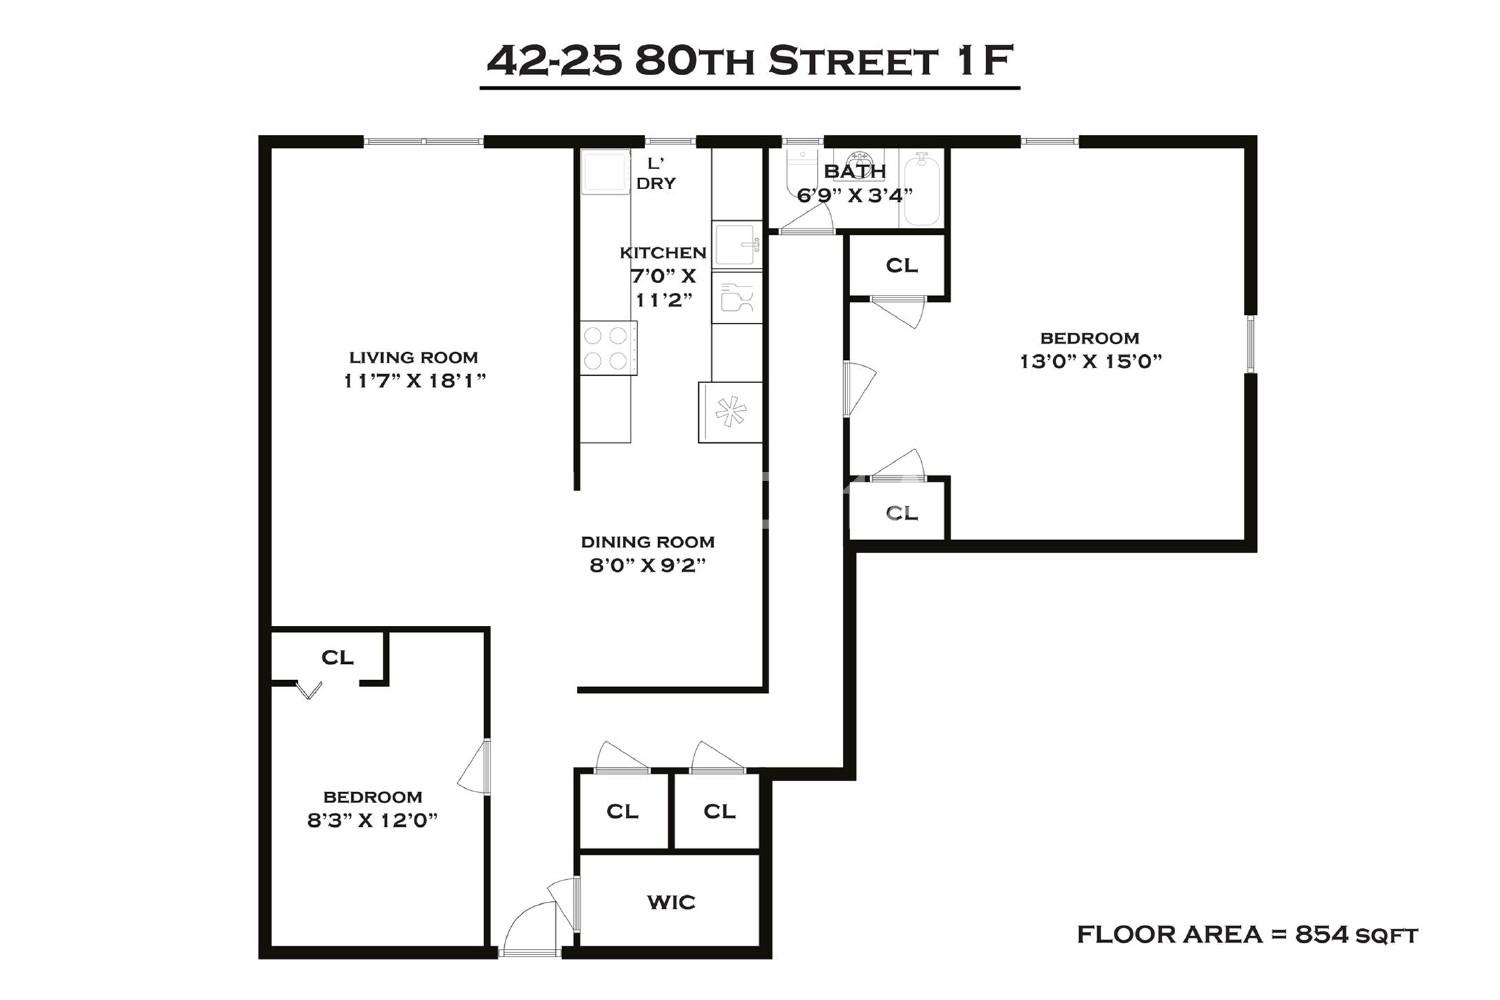
Welcome to The Barrington Condominium at 42-25 80th Street #1F in Elmhurst, Queens! This oversized 1-bedroom condo is currently configured as a 2-bedroom, offering a flexible and spacious layout that suits a variety of living needs. With 1 full bathroom and a generous floor plan, this home blends comfort and functionality in a prime location.
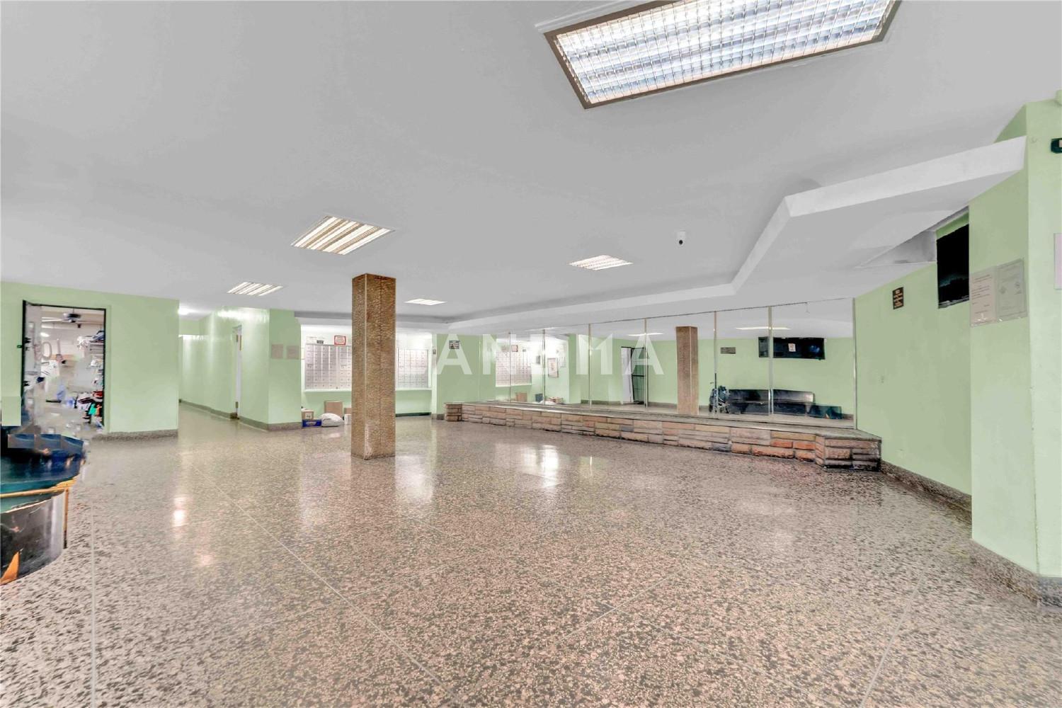
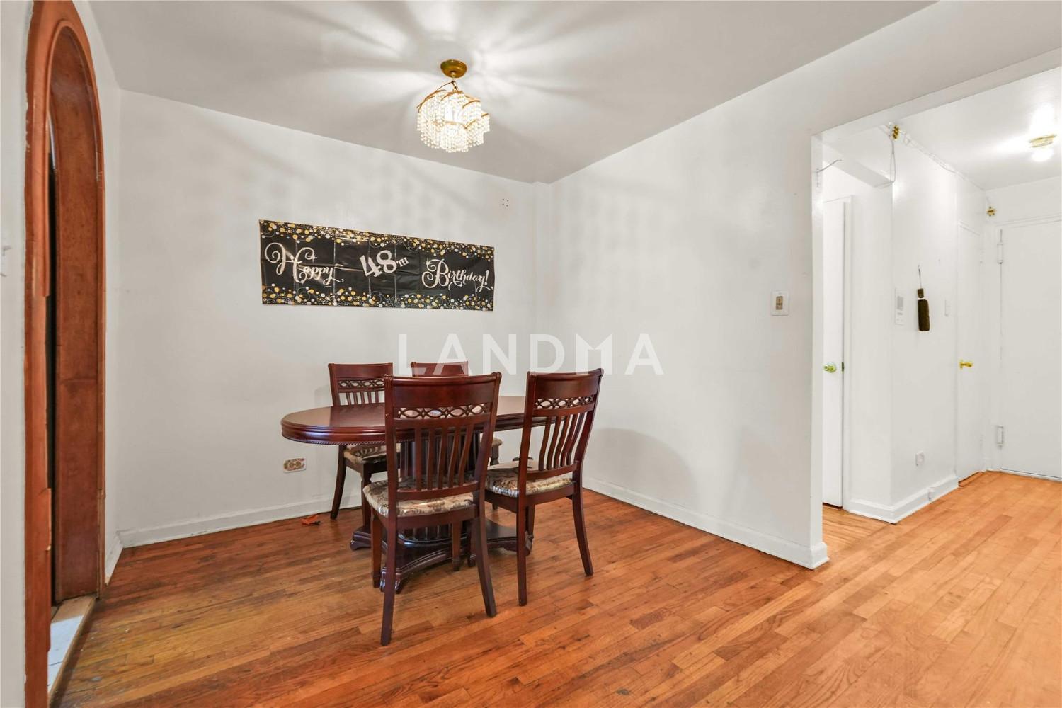
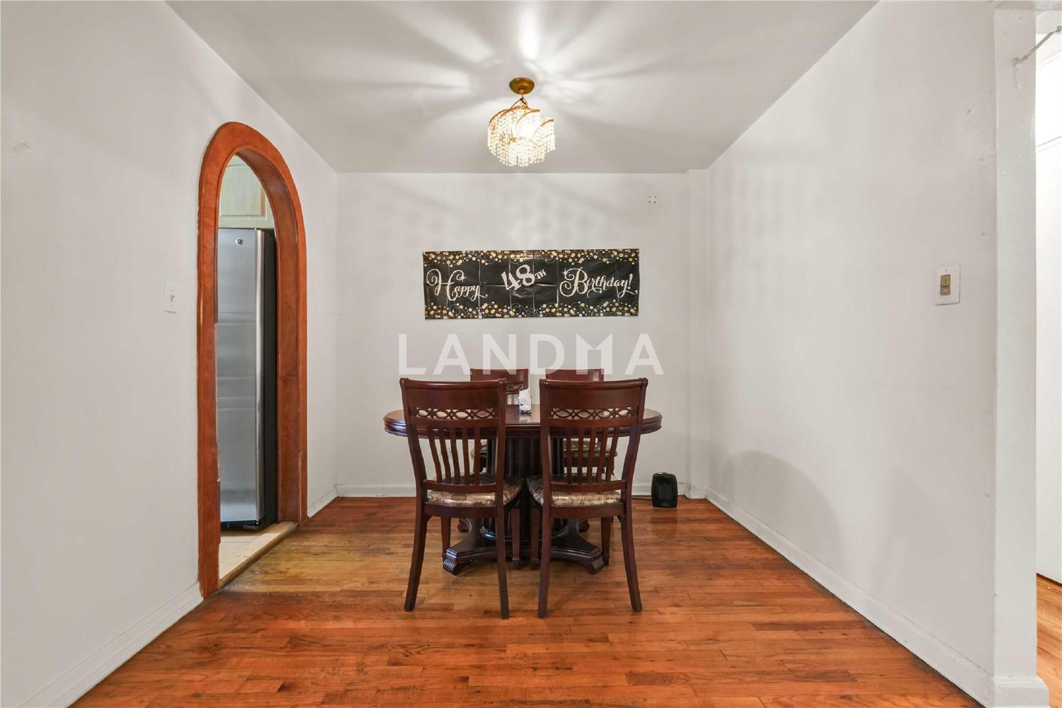
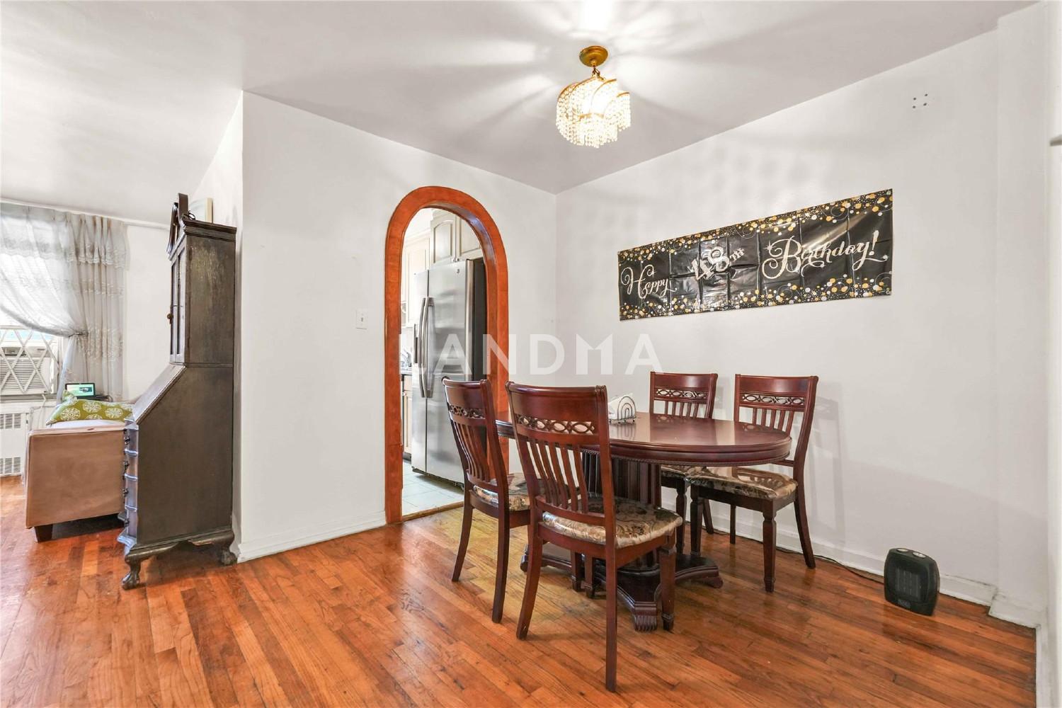
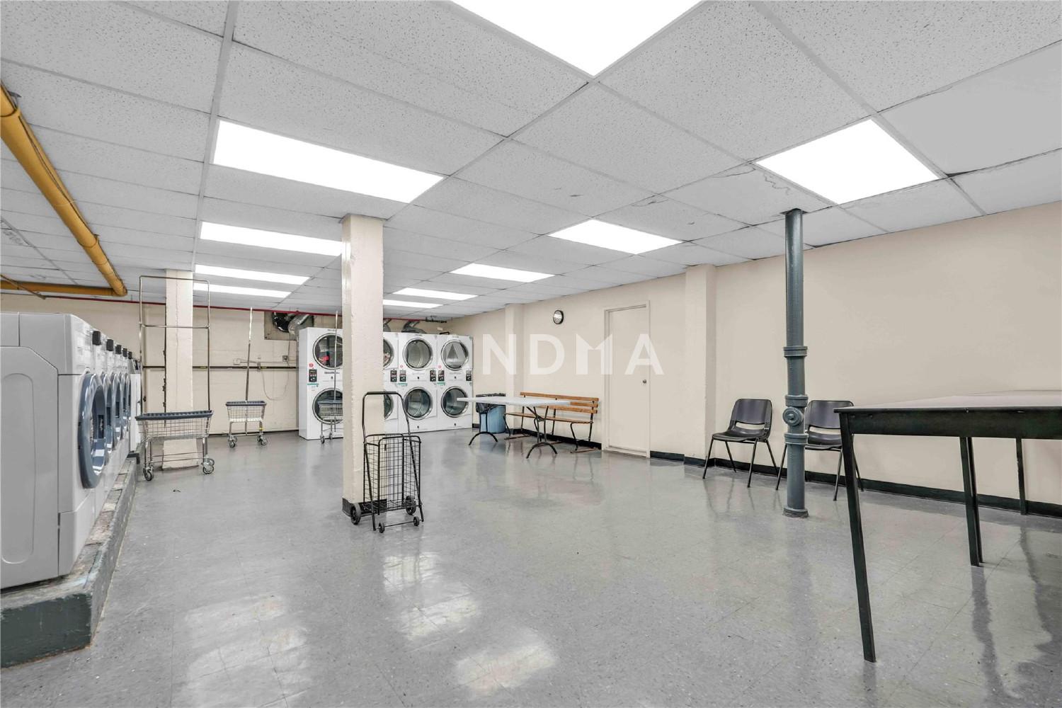
Enjoy a large kitchen featuring stainless steel appliances, a dishwasher, and the convenience of an in-unit washer and dryer. The adjacent dining area is perfect for family dinners or entertaining guests.The building offers an elevator, additional laundry facilities, and a live-in superintendent for added ease and peace of mind.
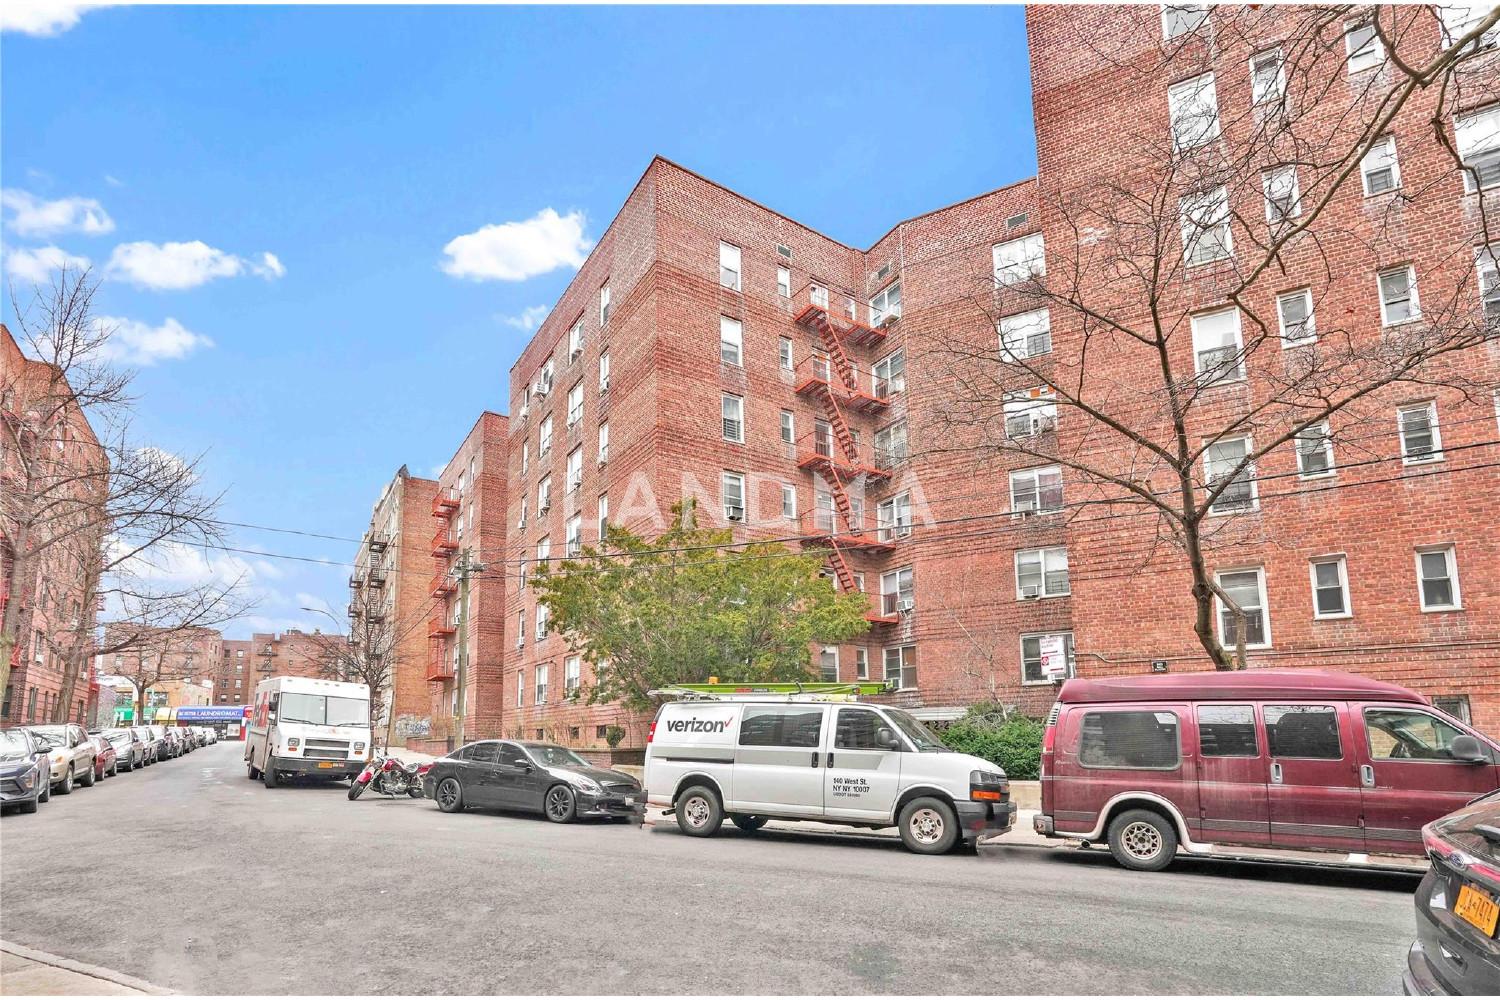
Perfectly situated just off Broadway and Woodside Avenue, you’ll be steps from an array of restaurants, shops, and everyday essentials. Commuting is a breeze with nearby access to the E, F, M, and R subway lines, Q53-SBS and Q60 buses, and a short walk to Roosevelt Avenue and the 7 train. Elmhurst Hospital is just a block away, and nearby parks offer great options for enjoying the outdoors.
View More
Property Information
Property Detail
Property Type
Resale
Property Type
Flat / Apartment
Sale Method
Unit Sale / Subdivided Sale
Interior Area
854 sqft
Building Area
Lot Size
Terrace Area
Garden Area
Balcony Area
Bedroom
1
Bathroom
1
Floor
Ownership Information
Ownership Type
Property Tenure
Property Usage
Residential
Property Status
Interior Condition
Furnishing
Price Information
Total Price
$548K
Unit Price
$641.69/sqft
Parking Information
Parking Spaces
Project Information
Project Name
42-25 80th Street Unit 1F
Developer
Property Management
Launch Date
--
Renovation Date
--
Total Units
--
Amenities
--
Units for Sale
All Floor Plans (0)
5 Bedrooms & Above (0)
4 Bedrooms (0)
3 Bedrooms (0)
2 Bedrooms & Below (0)
Disclaimer: Floor plan data (room sizes, dimensions) may differ due to measurement errors. Please refer to the official property deed for accuracy.
Investment Return
Indicators such as investment return amount are estimated for reference only For investment insights and sales history, please contact the agent on the right