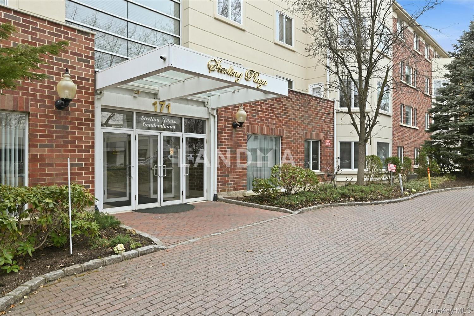
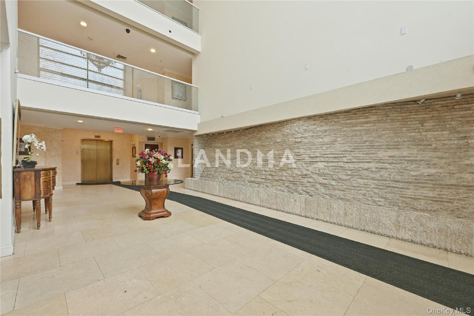
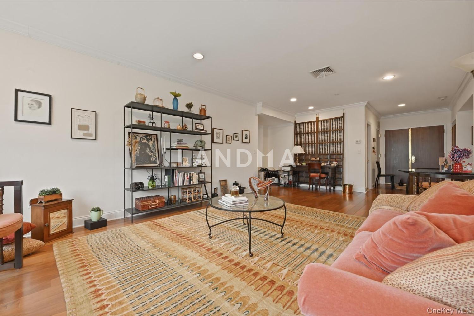
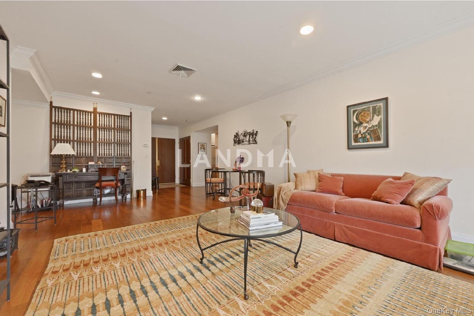
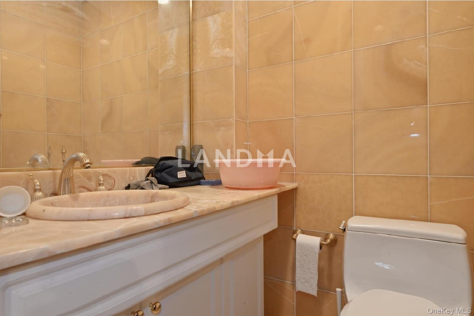
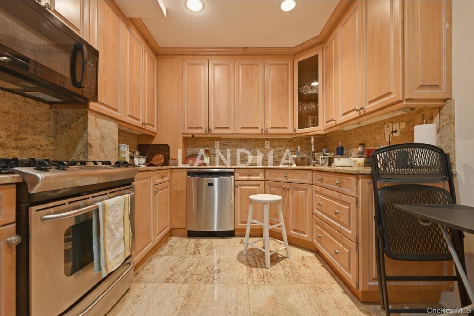
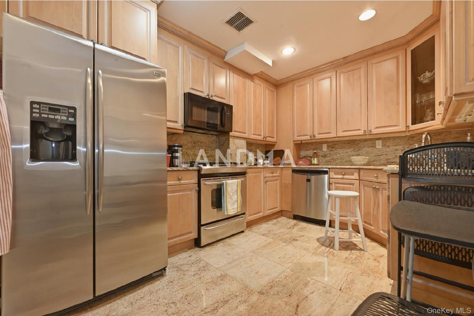
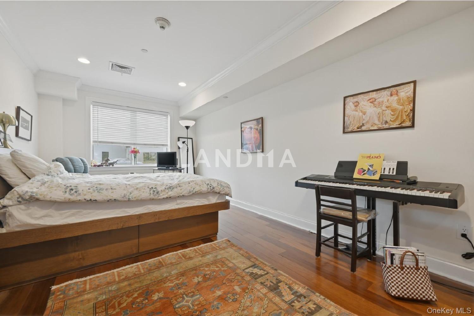
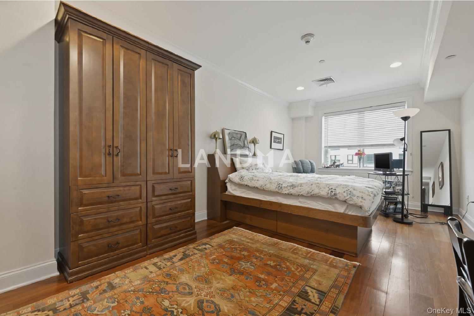
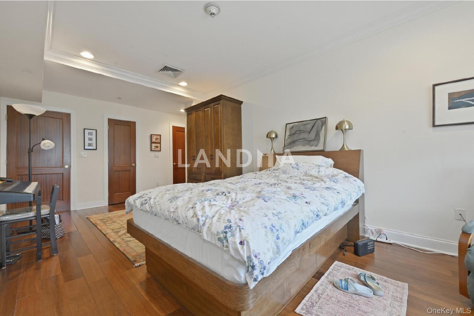
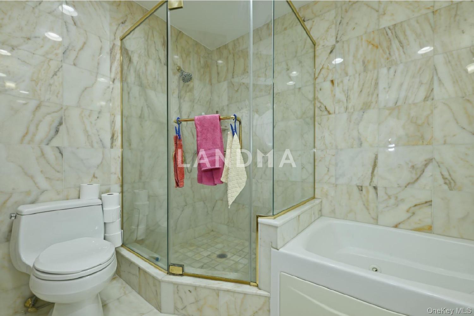
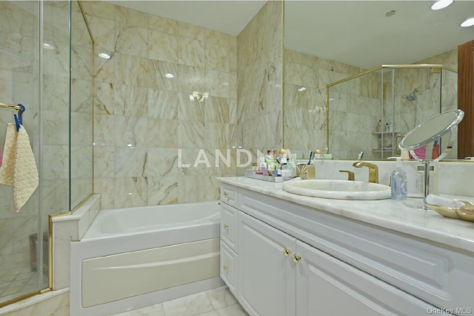
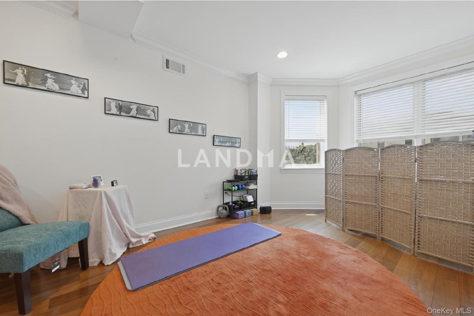
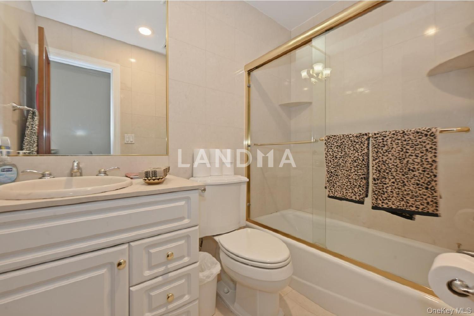
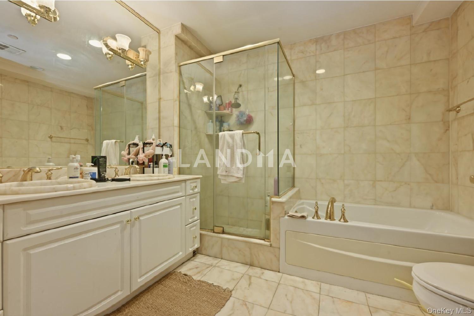
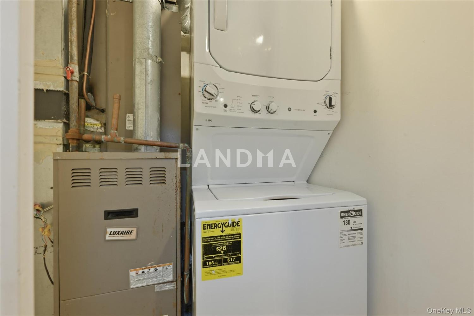
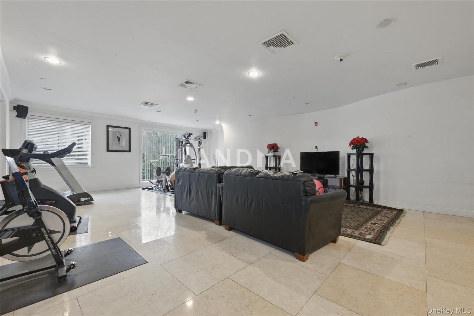
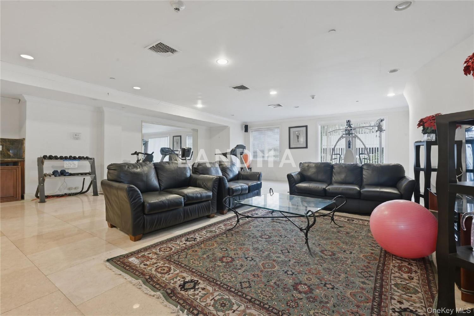
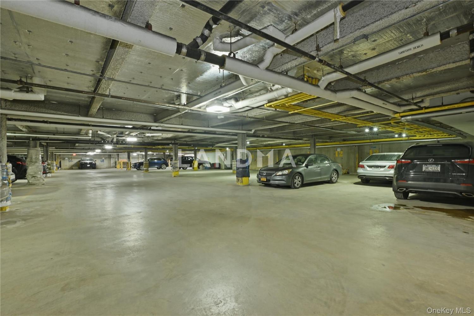
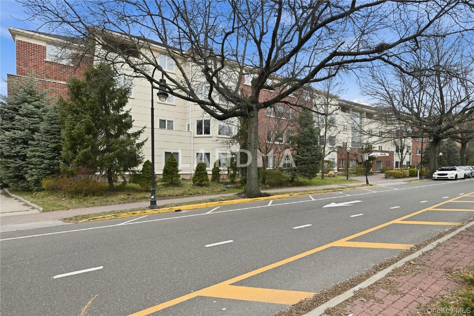
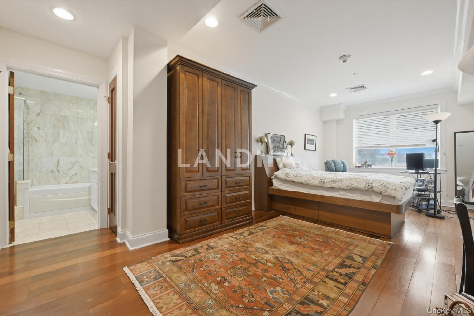
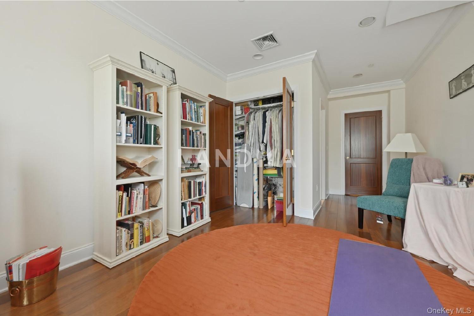
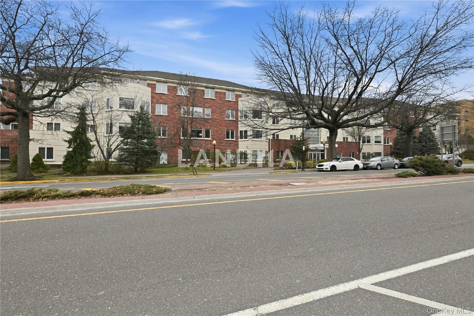
Luxury Living in the Heart of Great Neck! Spacious 2-bedroom, 2.5-bath condominium featuring 24-hour doorman/concierge service, a fully equipped gym, and a community room. This residence offers a gourmet eat-in kitchen with granite countertops, maple cabinetry, and stainless steel appliances. Thoughtfully designed split-bedroom layout ensures privacy. Highlights include cherry hardwood floors throughout, elegant marble bathrooms with a Jacuzzi soaking tub, a separate stall shower in the primary suite, and a stylish onyx powder room. Additional features include in-unit washer and dryer, central air conditioning, alarm system, and dedicated garage parking. Ideally located within walking distance to the LIRR and local shops, offering convenience and luxury living at its finest.
Welcome to this spacious 2-bedroom, 2.5-bathroom condominium offering convenience and luxury living at its finest. Featuring a 24-hour doorman/concierge service, a fully equipped gym, and community room. Additional features include in-unit washer and dryer, central air conditioning, alarm system, and dedicated garage parking.
Located in the heart of Great Neck Plaza, this condo offers comfortable living with convenient access to local restaurants, shopping, and public transportation, including buses and the LIRR station.
Enjoy access to Great Neck Park District amenities including Parkwood Pool with lazy river, tennis courts, ice skating, Steppingstone Park, and other nearby parks. Conveniently located near Cutter Mill Park and neighborhood amenities.




'%20fill='white'/%3e%3cpath%20d='M16.555%2010.3503L24.2047%2018L16.555%2025.6497L15.1408%2024.2355L21.3763%2018L15.1408%2011.7645L16.555%2010.3503Z'%20fill='%2321343E'/%3e%3c/svg%3e)


