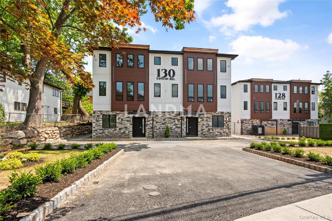
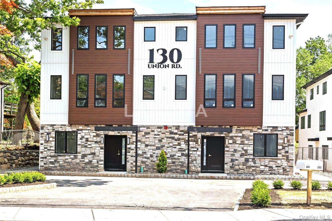
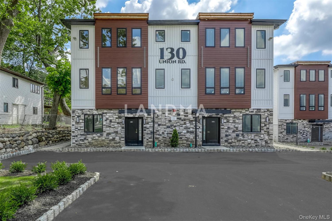
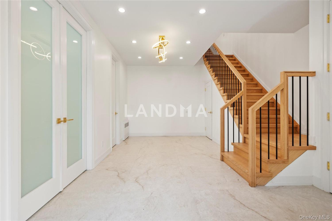
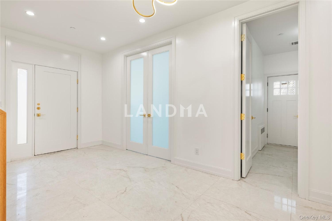
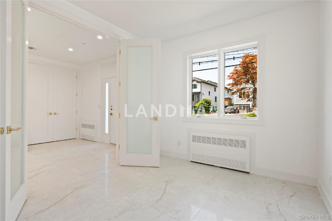
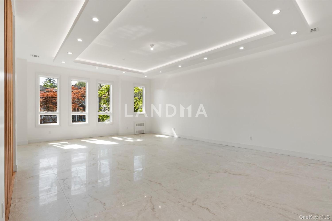
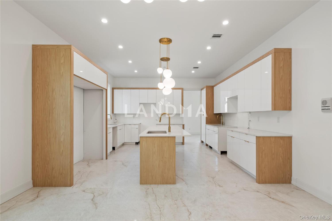
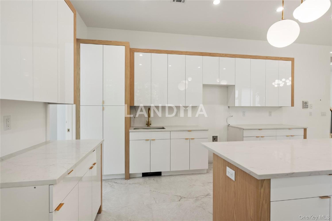
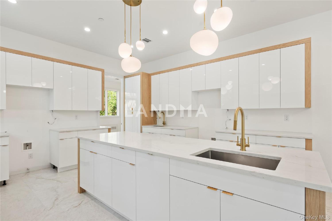
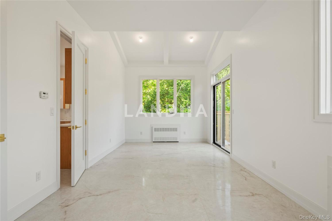
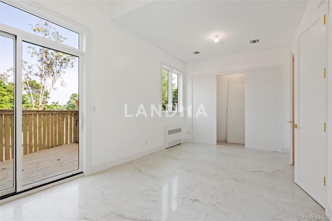
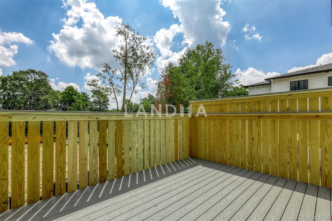
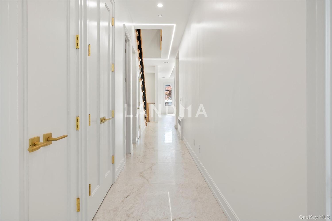
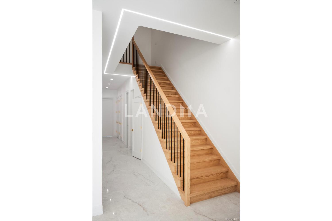
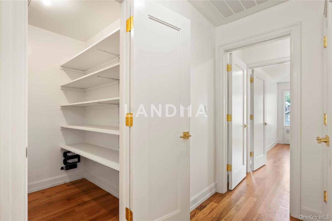
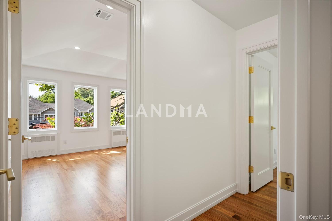
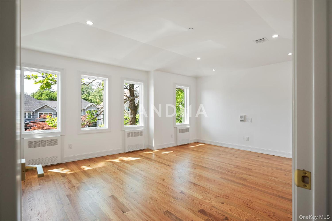
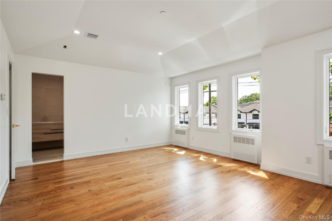
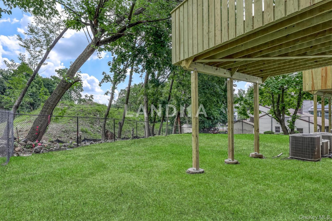
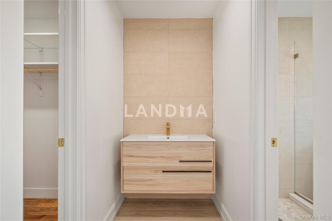
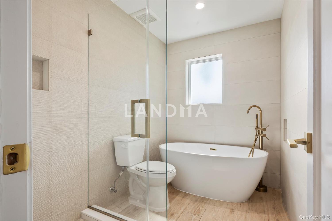
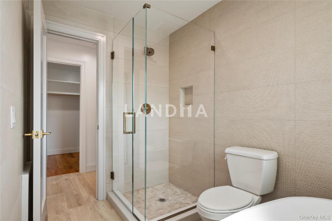
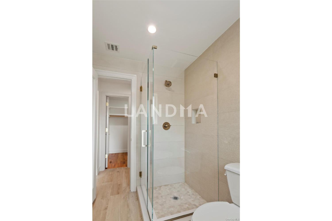
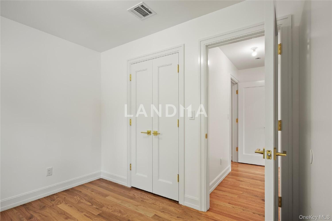
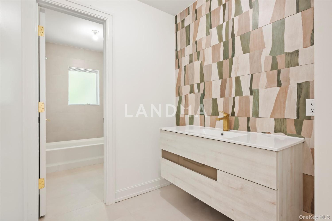
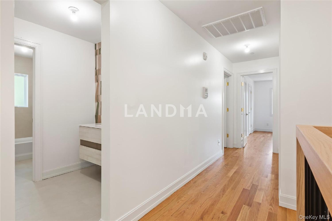
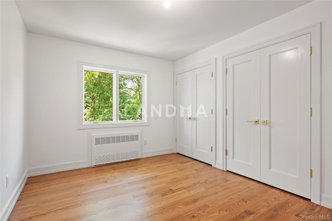
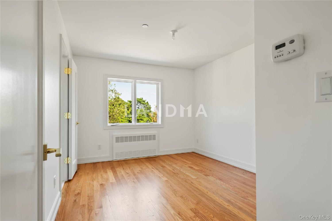
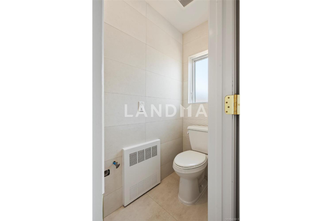
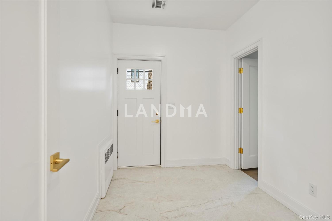
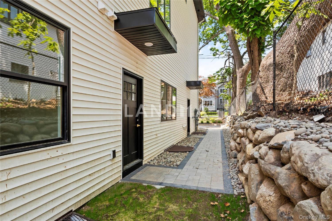
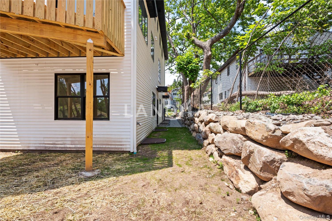
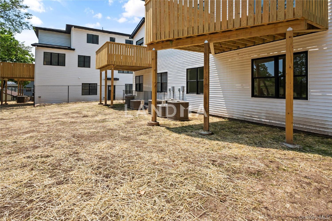
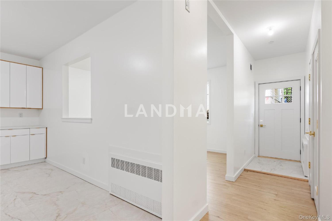
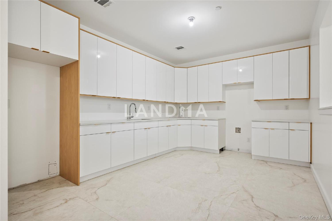
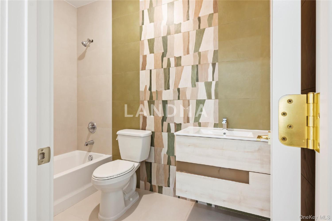
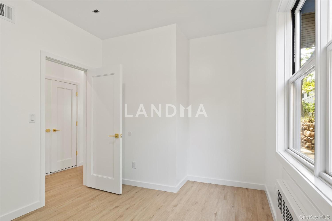
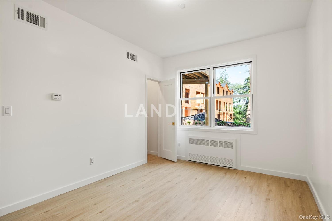
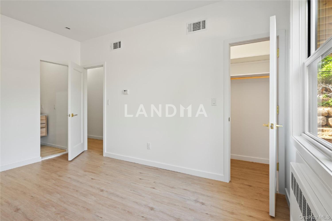
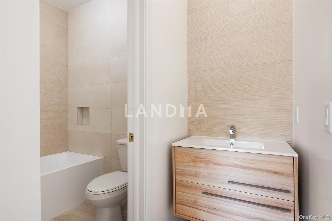
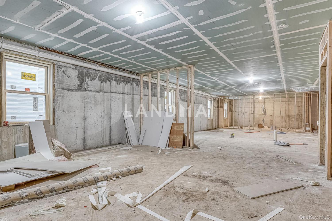
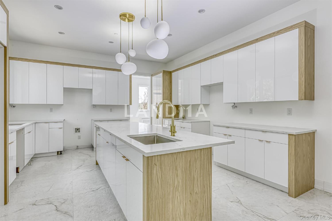
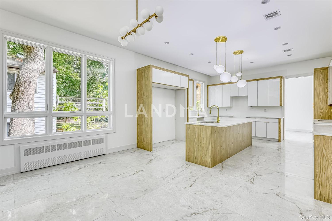
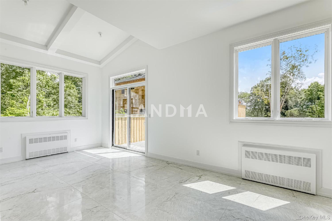
New Modern Townhouse of Distinction, Experience sophisticated living in this newly built townhouse offering an impressive 6,410 sq ft of thoughtfully designed space across four full levels, combining architectural elegance, luxury finishes, and modern functionality. Ground Floor – Fully above ground with 9-ft ceilings, this level welcomes you with an oversized foyer, a private study, and a convenient side entrance/mudroom. It also includes a three-bedroom guest suite with two full bathrooms and a beautifully appointed granite kitchen, ideal for extended stays or multi-generational living. Main Floor – The heart of the home features 10-ft ceilings, a sun-filled dining area, and a custom chef’s kitchen with sleek cabinetry, quartz counters, and designer fixtures. A spacious living room with a framed opening for a Huge double skylight brings in abundant natural light, creating a bright and airy atmosphere perfect for entertaining. Top Floor – Upstairs offers five spacious bedrooms, including a grand primary suite with a custom walk-in closet and a spa-inspired bathroom featuring a soaking tub and glass shower. A laundry room customized for buyer, A walk-in linen closet adds additional convenience and storage. Basement – With 9-ft ceilings, large windows, and both interior and exterior access, this versatile level is filled with natural light and can easily accommodate a playroom, gym, or home office. Set on the largest lot in the area, this home showcases premium metal siding, stone pavers, and beautifully landscaped grounds, offering curb appeal that stands out from the rest.
New Modern Townhouse of Distinction, Experience sophisticated living in this newly built townhouse offering an impressive 6,410 sq ft of thoughtfully designed space across four full levels, combining architectural elegance, luxury finishes, and modern functionality. Ground Floor – Fully above ground with 9-ft ceilings, this level welcomes you with an oversized foyer, a private study, and a convenient side entrance/mudroom. It also includes a three-bedroom guest suite with two full bathrooms and a beautifully appointed granite kitchen, ideal for extended stays or multi-generational living. Main Floor – The heart of the home features 10-ft ceilings, a sun-filled dining area, and a custom chef’s kitchen with sleek cabinetry, quartz counters, and designer fixtures. A spacious living room with a framed opening for a Huge double skylight brings in abundant natural light, creating a bright and airy atmosphere perfect for entertaining. Top Floor – Upstairs offers five spacious bedrooms, including a grand primary suite with a custom walk-in closet and a spa-inspired bathroom featuring a soaking tub and glass shower. A laundry room customized for buyer, A walk-in linen closet adds additional convenience and storage. Basement – With 9-ft ceilings, large windows, and both interior and exterior access, this versatile level is filled with natural light and can easily accommodate a playroom, gym, or home office. Set on the largest lot in the area, this home showcases premium metal siding, stone pavers, and beautifully landscaped grounds, offering curb appeal that stands out from the rest.




'%20fill='white'/%3e%3cpath%20d='M16.555%2010.3503L24.2047%2018L16.555%2025.6497L15.1408%2024.2355L21.3763%2018L15.1408%2011.7645L16.555%2010.3503Z'%20fill='%2321343E'/%3e%3c/svg%3e)


