
For reference only, please check the current exchange rate
Queens, Metropolitan, 13243 Metropolitan Avenue Unit 3E
Bedroom
2
Bathroom
2
Interior Area
66.98 m²
Building Area
Year of Completion
2022
Lot Size
Property Type
Flat / Apartment
Year of Completion
2022
Lot Size
Featuring
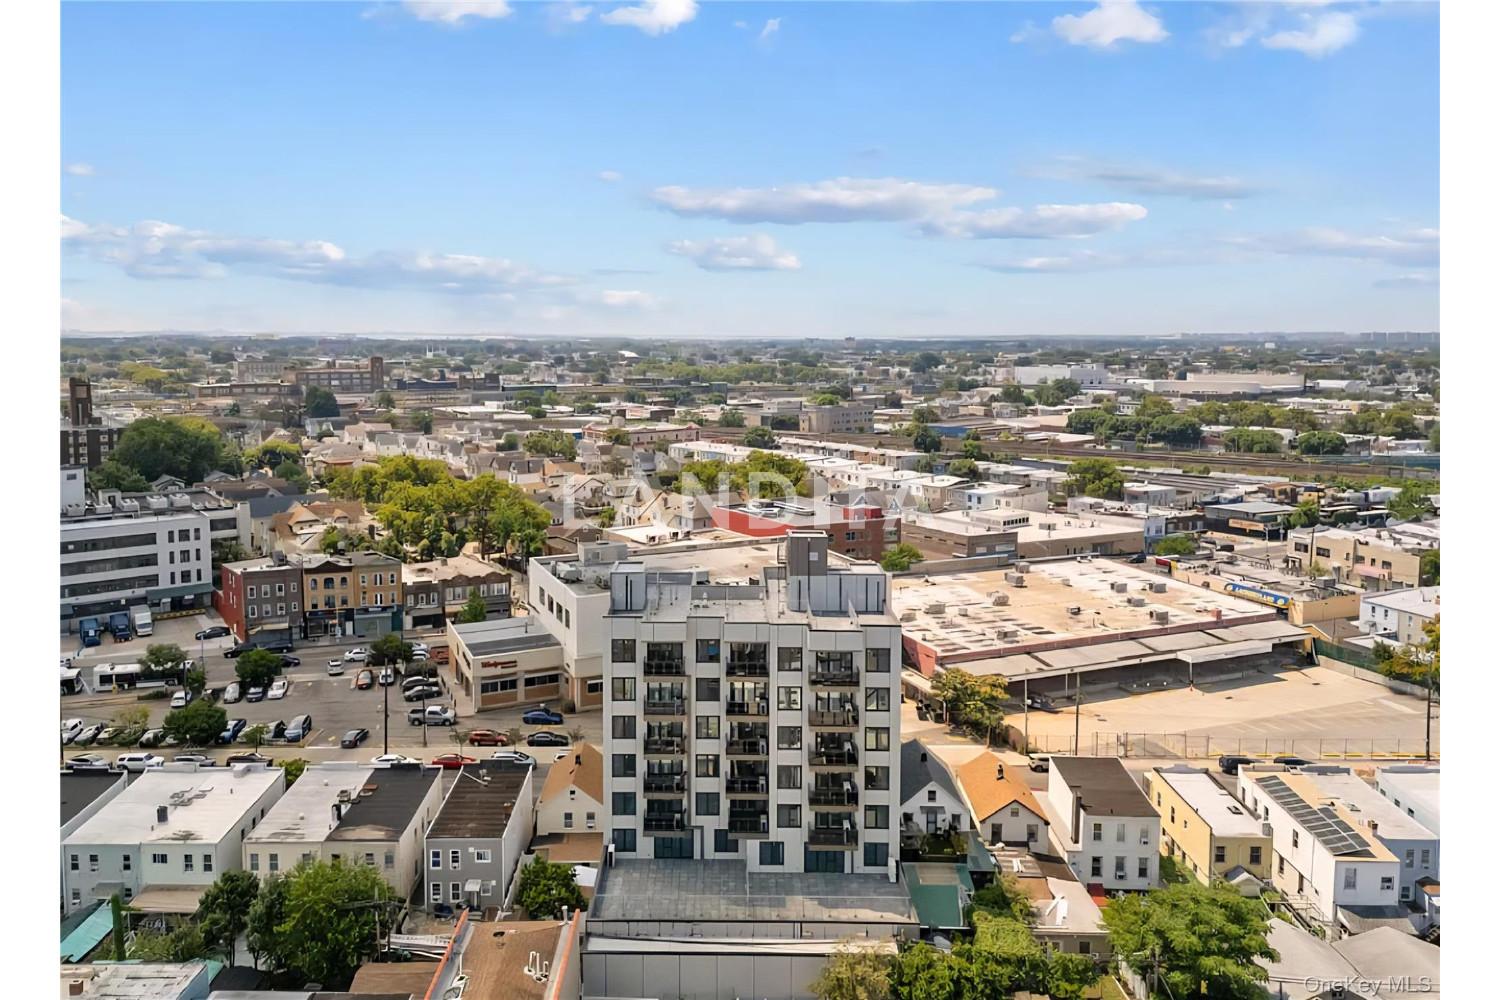
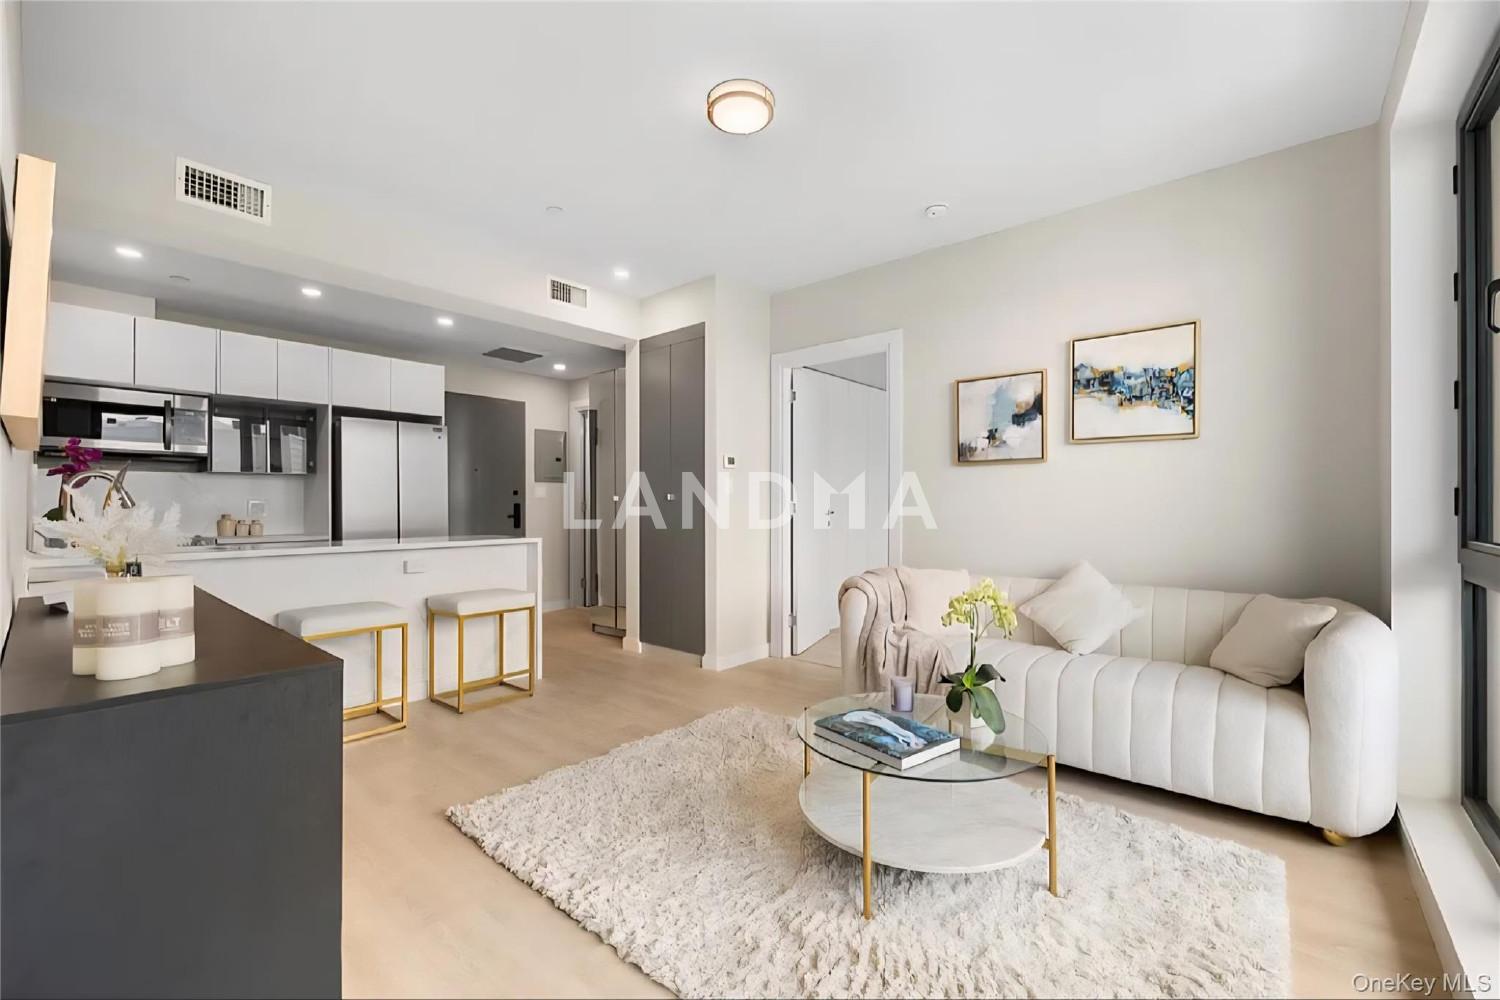
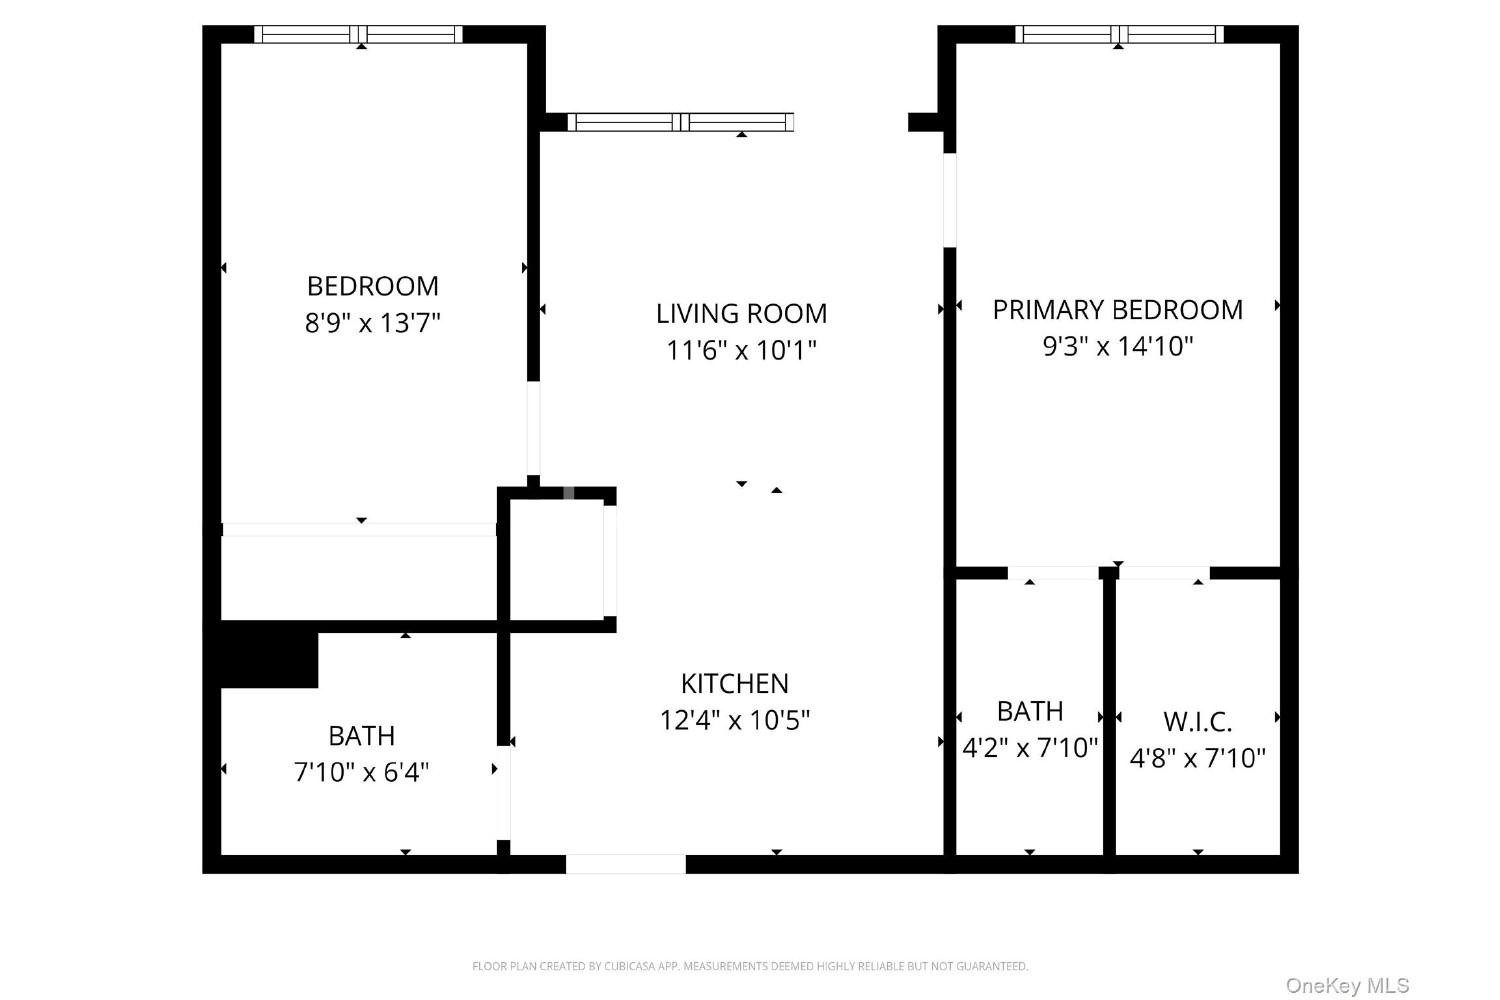
Discover modern luxury at 132-43 Metropolitan Ave #3E, a beautifully designed 2-bedroom, 2-bathroom condo in vibrant Richmond Hill, NY. Located in a well-maintained elevator building just steps from the A train at Lefferts Blvd, this home offers effortless access to Manhattan.
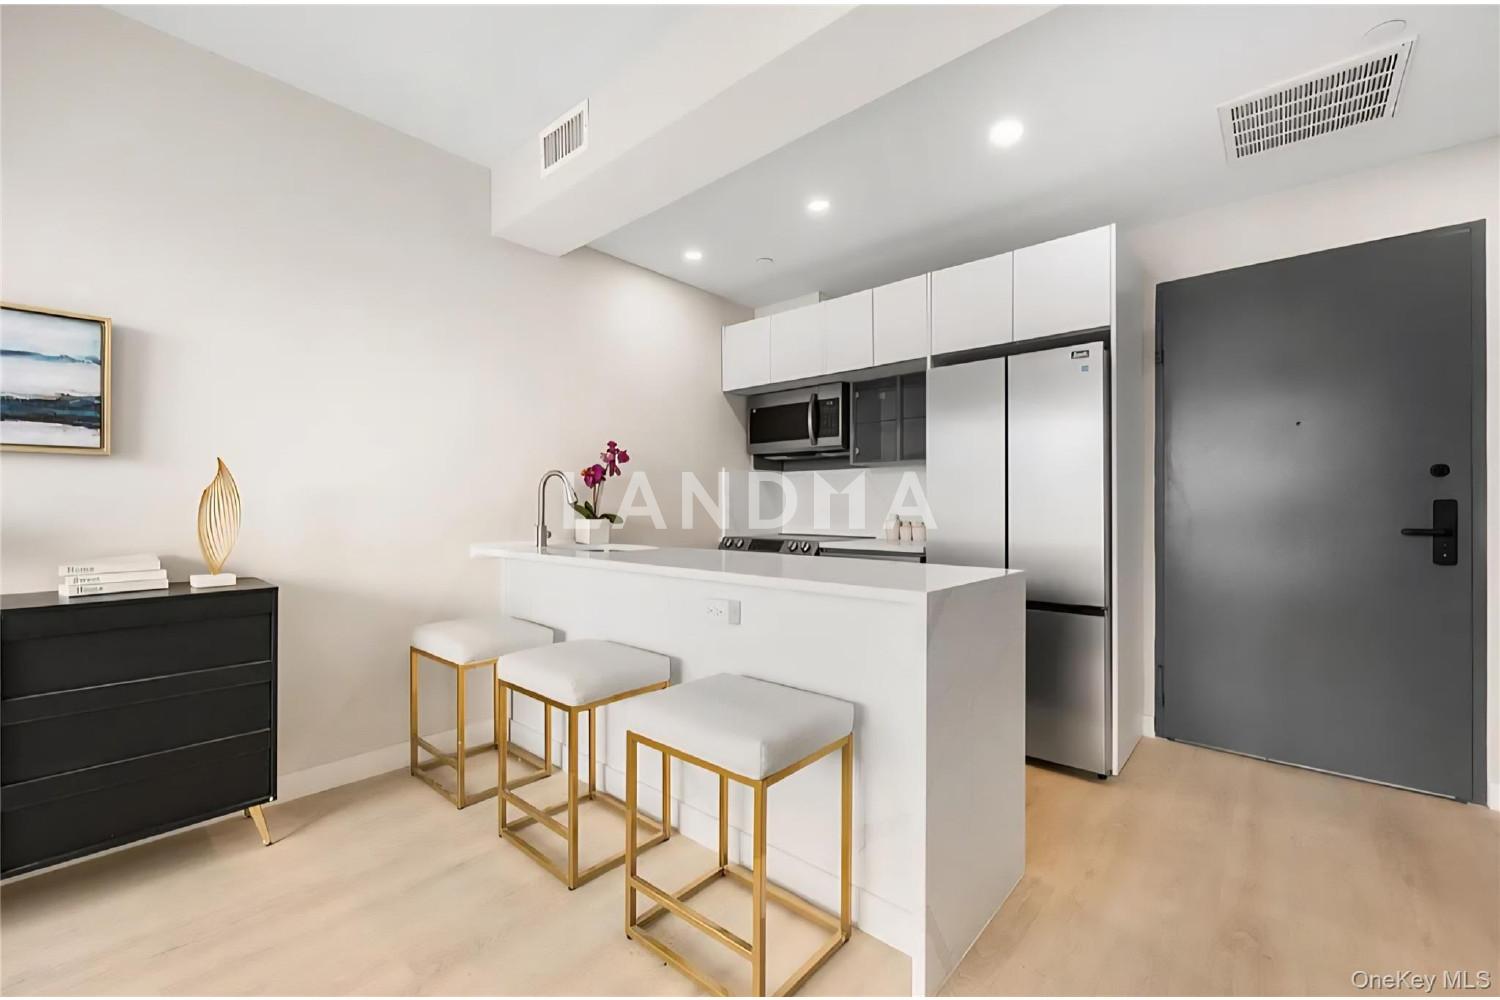
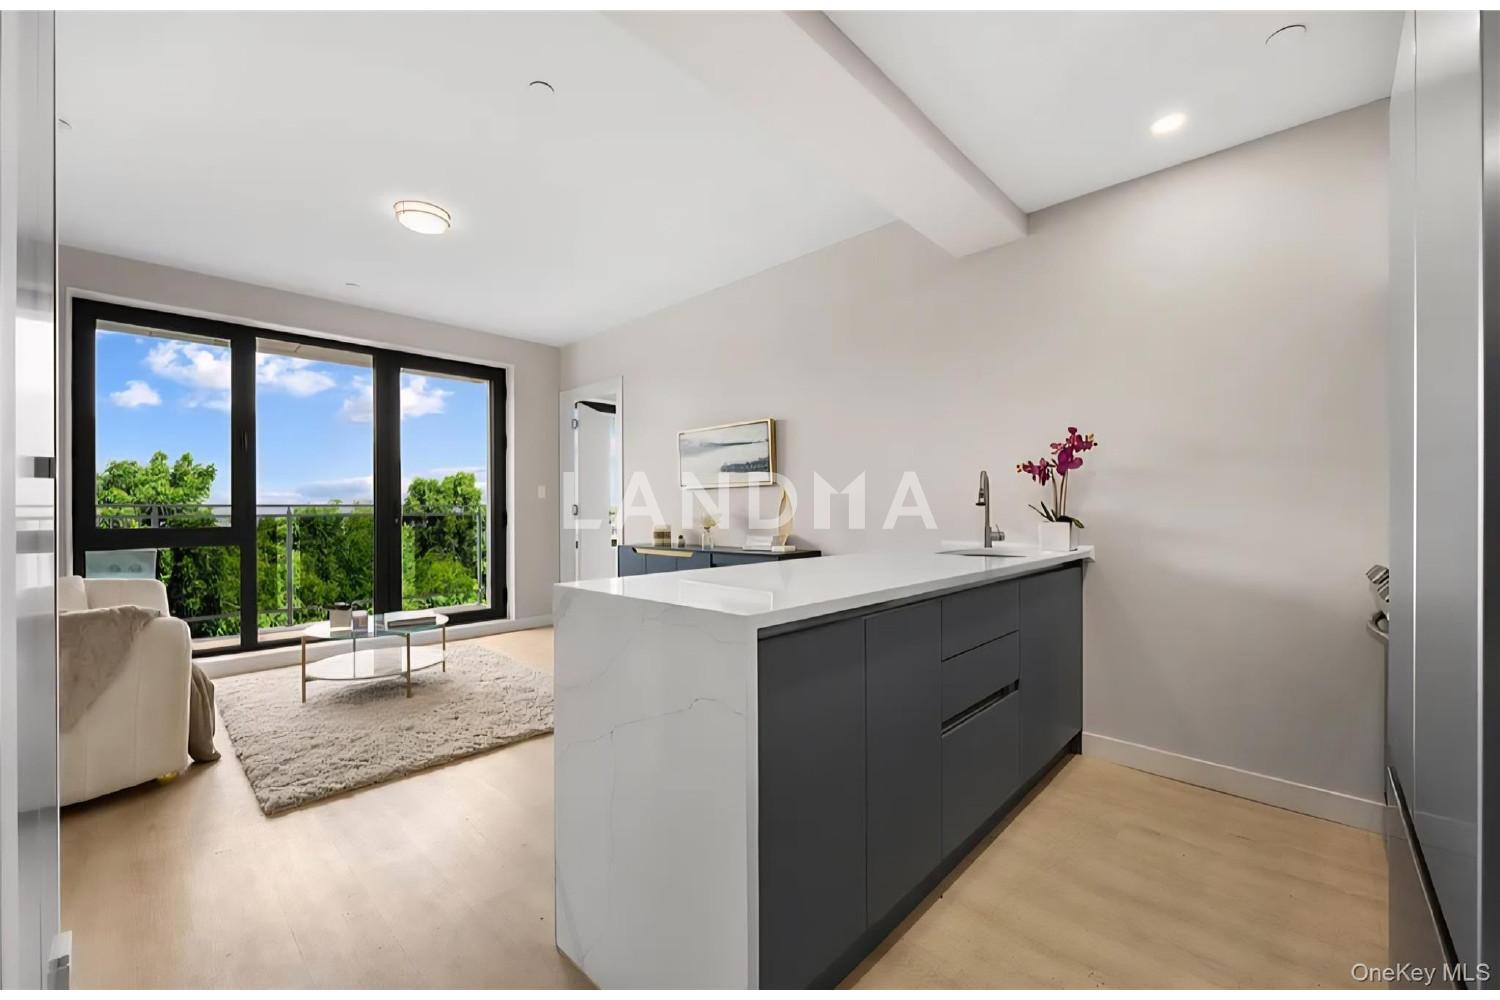
The bright, open-concept layout features large windows, a sleek kitchen with stainless steel appliances and ample cabinetry, and seamless living and dining space—perfect for entertaining. Enjoy outdoor living with a private balcony plus an exclusive rooftop section, ideal for relaxing or hosting.
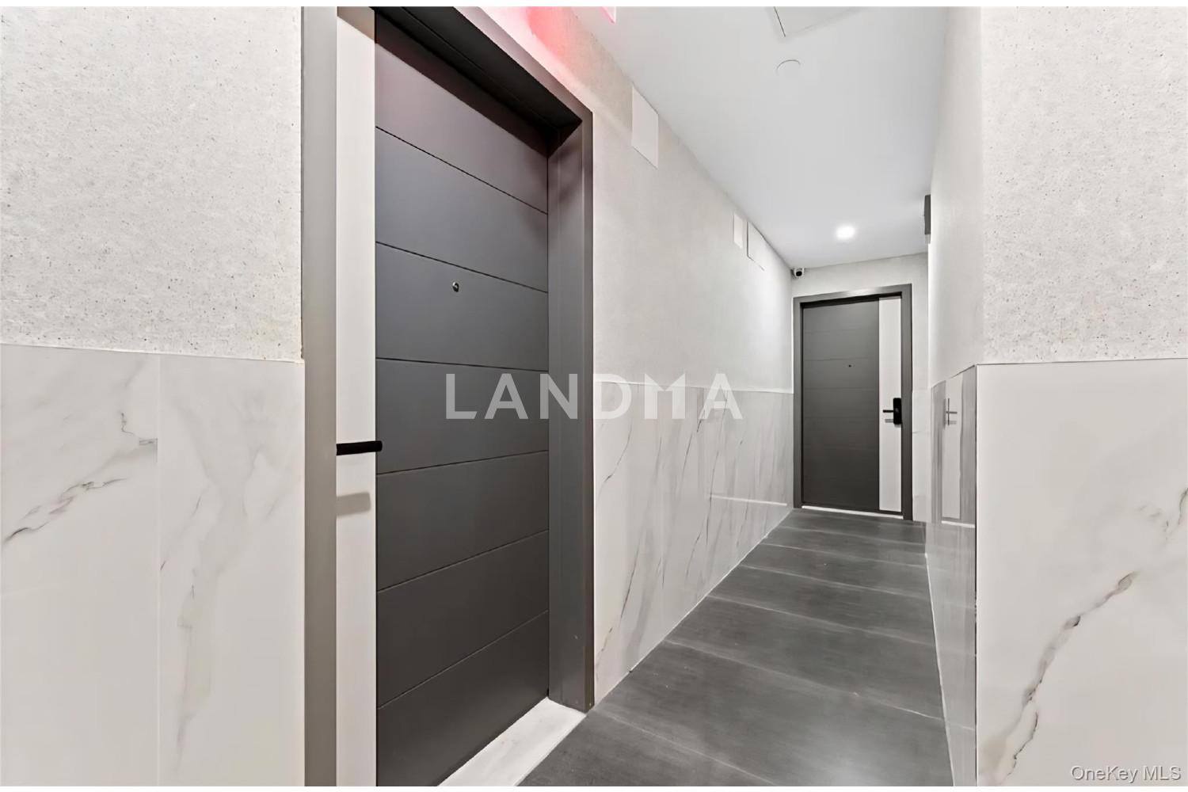
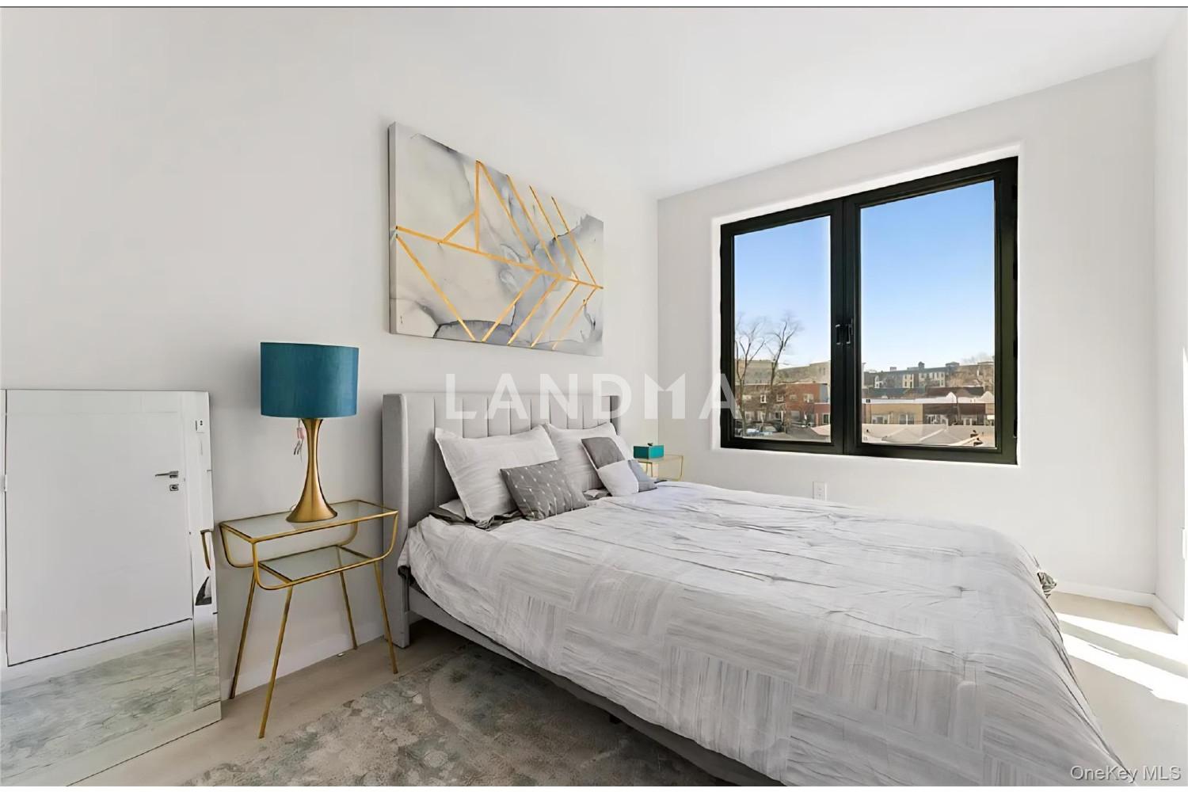
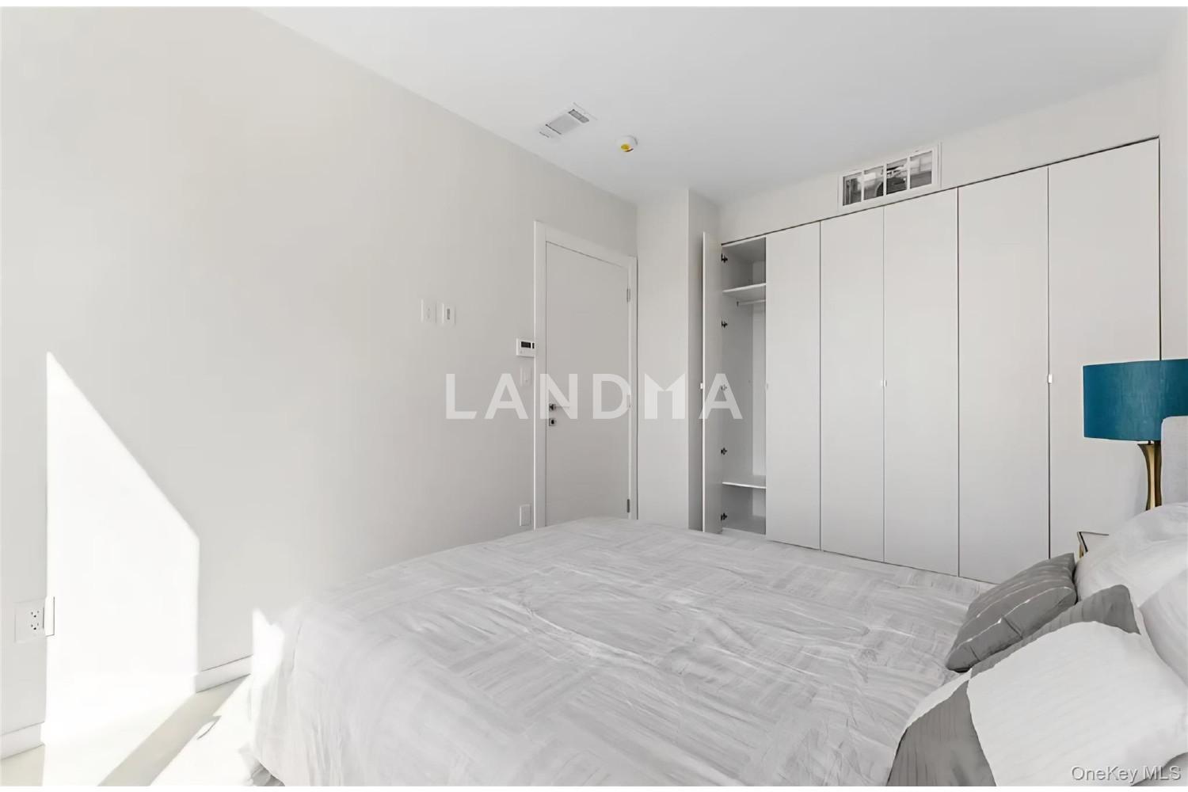
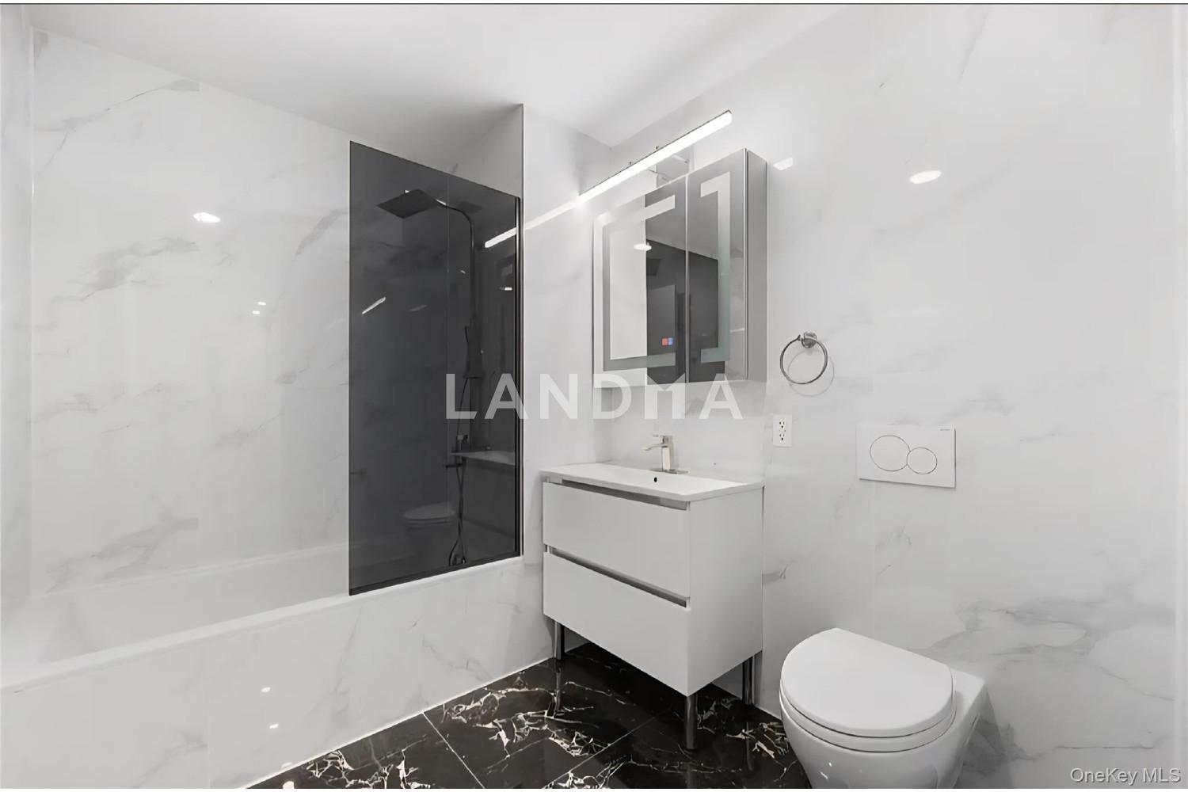
The primary bedroom includes an en-suite bath and walk-in closet, while the second bedroom is perfect for guests or a home office. Additional highlights include radiant heated floors, central air, in-unit laundry hookups, and premium finishes throughout. The building offers a gym, outdoor common space, secure entry, bike room, and pet spa, all with low HOA fees.
Surrounded by tree-lined streets, Forest Park, and local dining, this turnkey condo blends urban convenience with neighborhood charm. Schedule your private showing today.
View More
Property Information
Property Detail
Property Type
Flat / Apartment
Interior Area
66.98 m²
Building Area
Lot Size
Terrace Area
Garden Area
Balcony Area
Bedroom
2
Bathroom
2
Floor
Ownership Information
Ownership Type
Property Tenure
Property Usage
Property Status
Interior Condition
Furnishing
Price Information
Total Price
¥4.286M
Unit Price
¥63993.73/m²
Parking Information
Parking Spaces
Project Information
Project Name
13243 Metropolitan Avenue Unit 3E
Developer
Property Management
Launch Date
--
Renovation Date
--
Total Units
--
Amenities
--
Units for Sale
All Floor Plans (0)
5 Bedrooms & Above (0)
4 Bedrooms (0)
3 Bedrooms (0)
2 Bedrooms & Below (0)
Disclaimer: Floor plan data (room sizes, dimensions) may differ due to measurement errors. Please refer to the official property deed for accuracy.
Investment Return
Indicators such as investment return amount are estimated for reference only For investment insights and sales history, please contact the agent on the right