

Log In


Preference


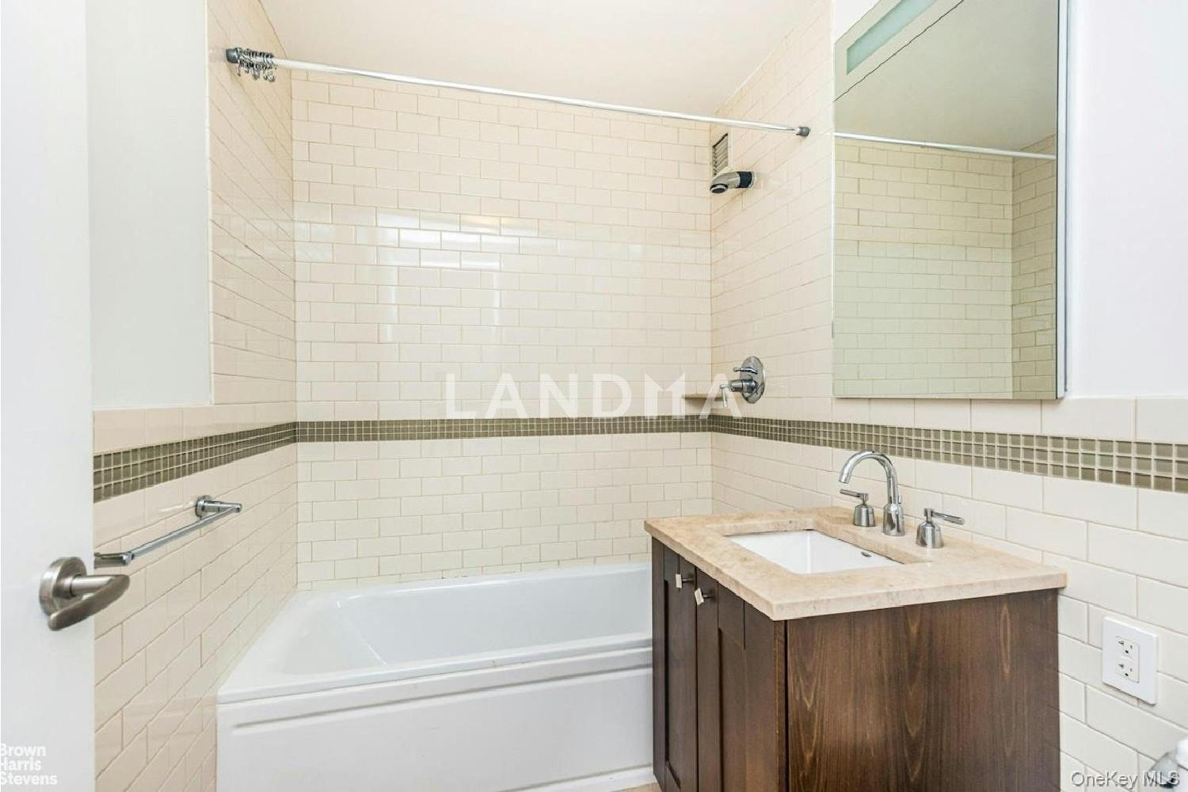
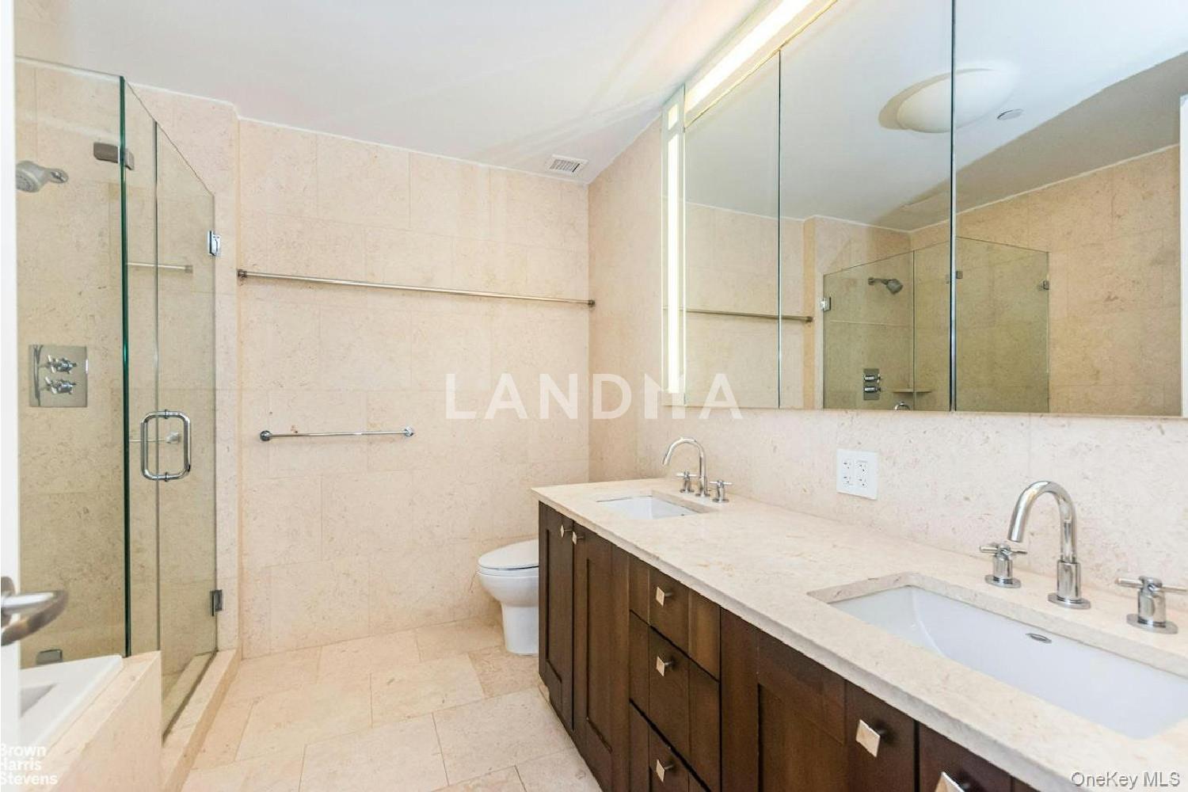
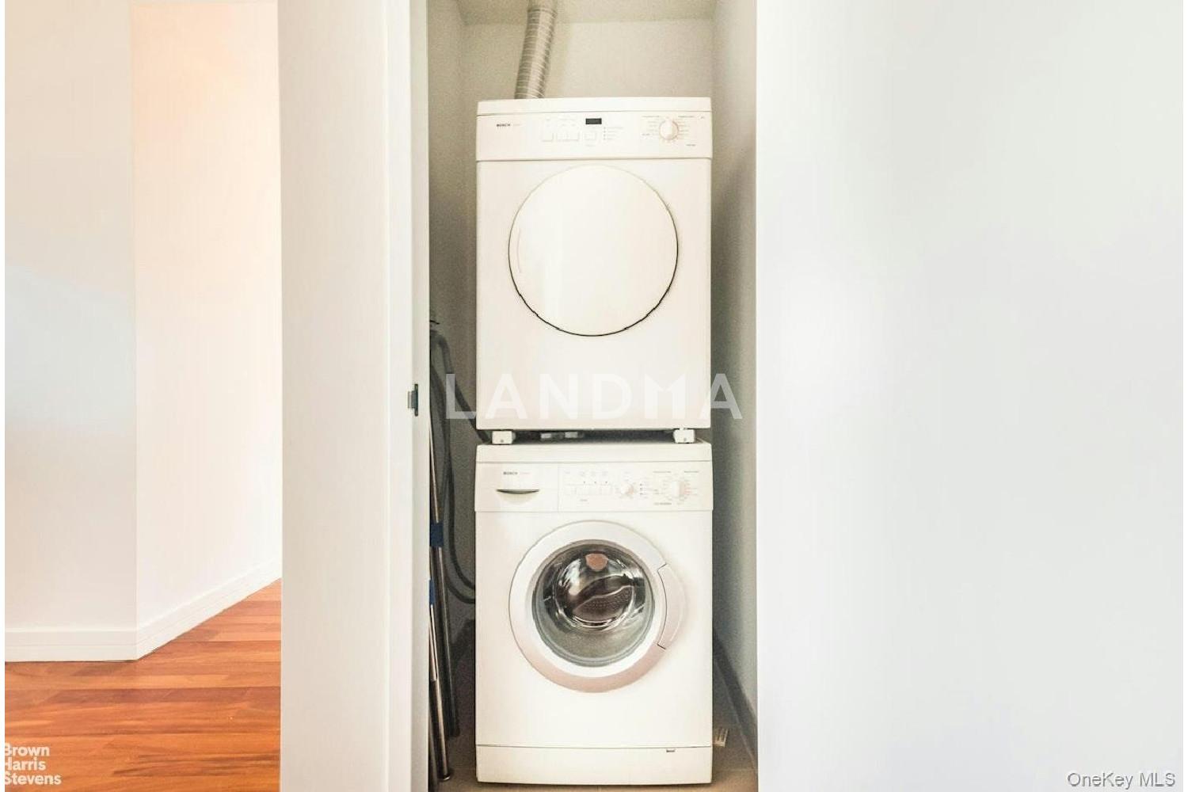
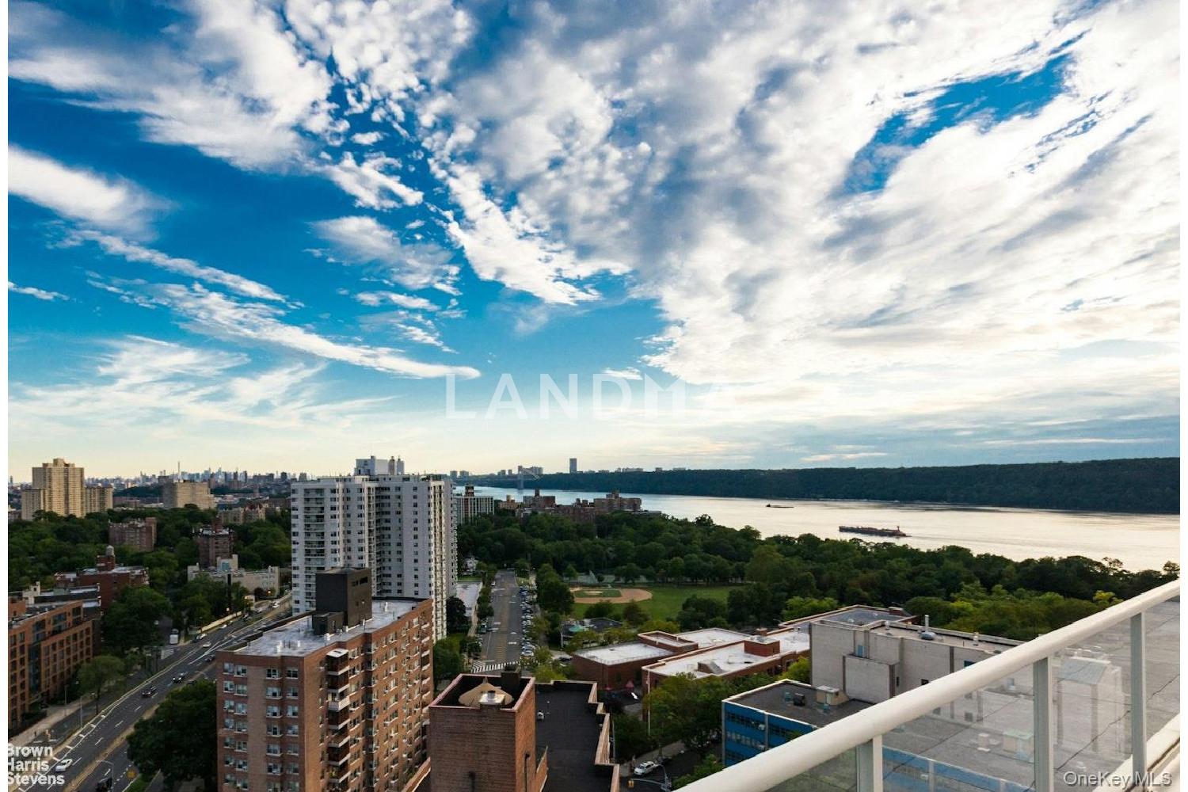
24 Photos

$849K
USD

For reference only, please check the current exchange rate
United States, Bronx County, 237th, 640 W 237 Street Unit 10A
Bedroom
2
Bathroom
2
Interior Area
1427 sqft
Year of Completion
2007
Featuring
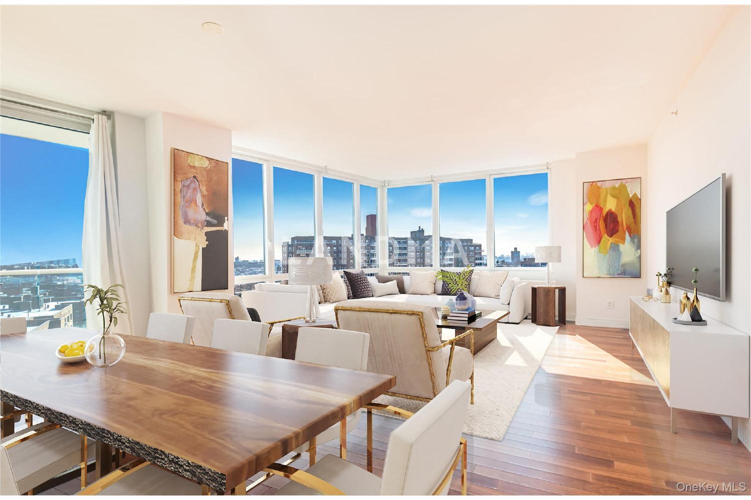
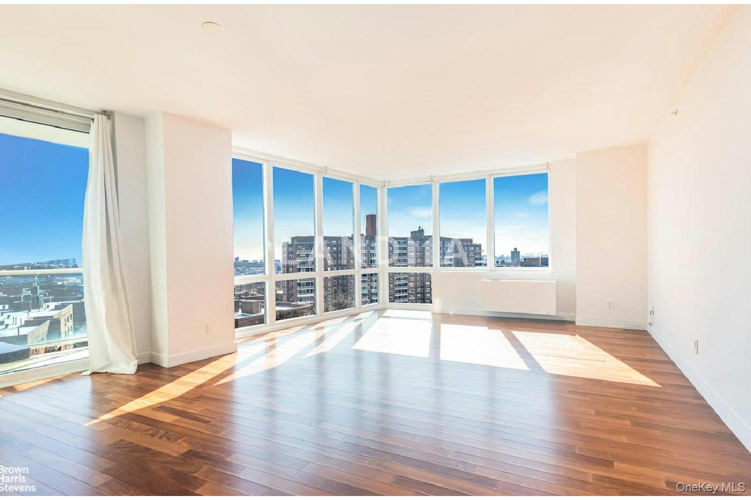
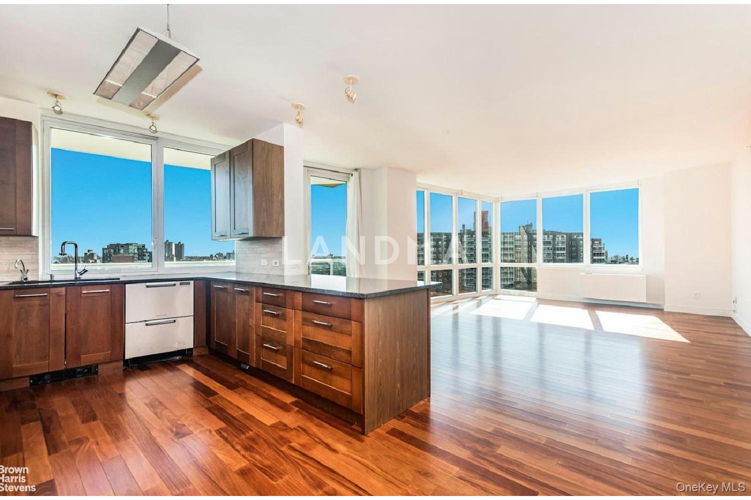
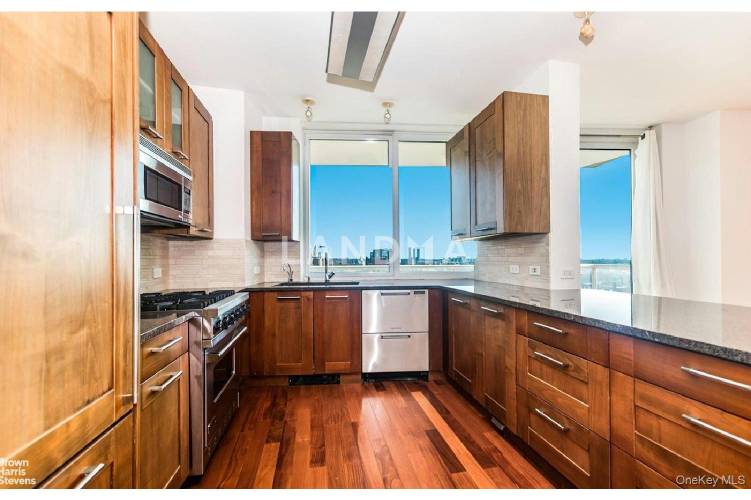
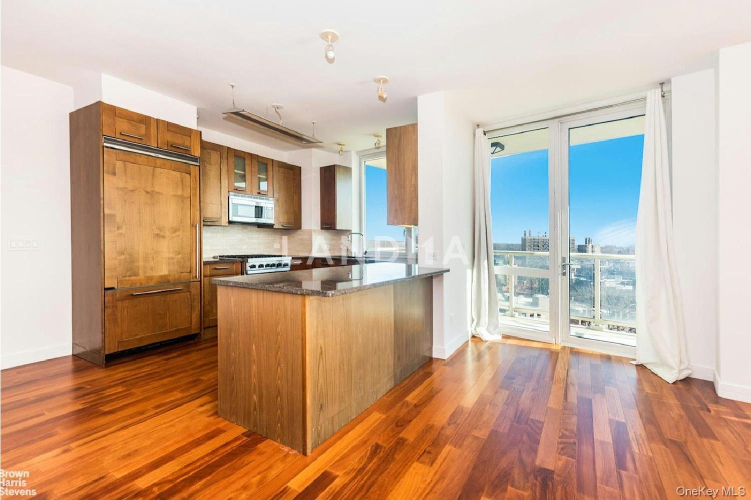
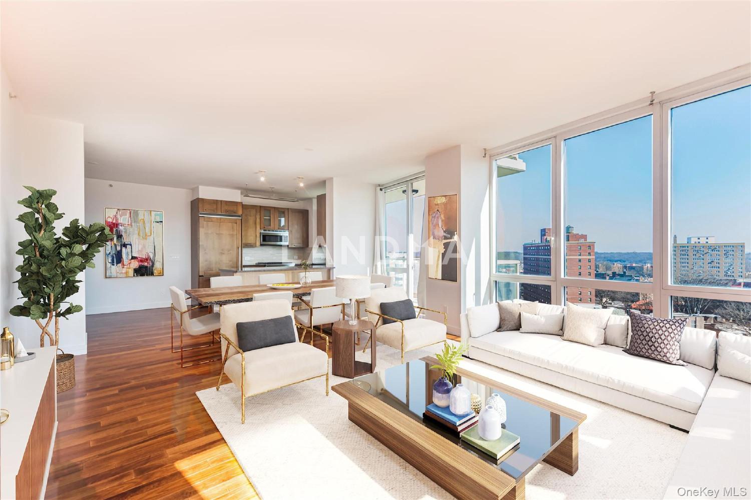
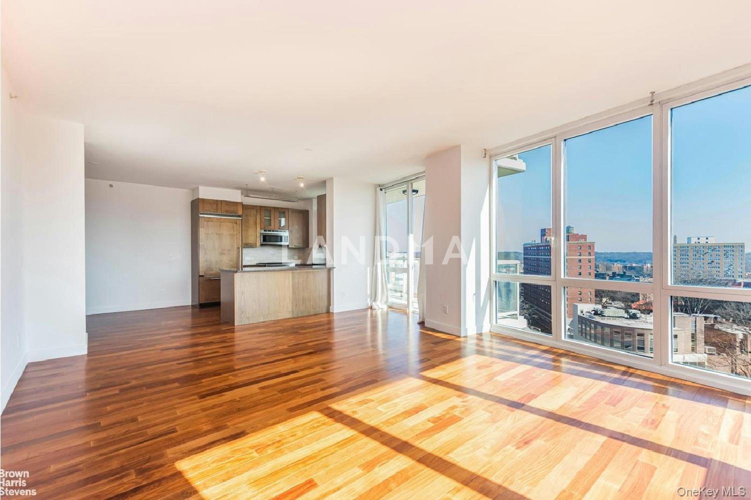
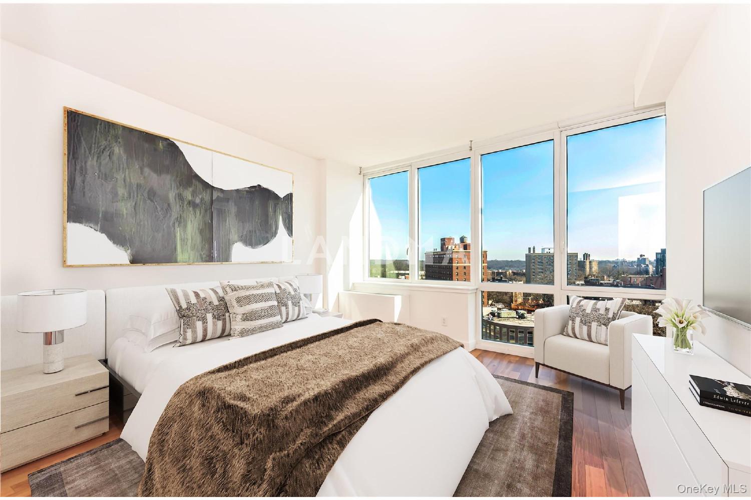
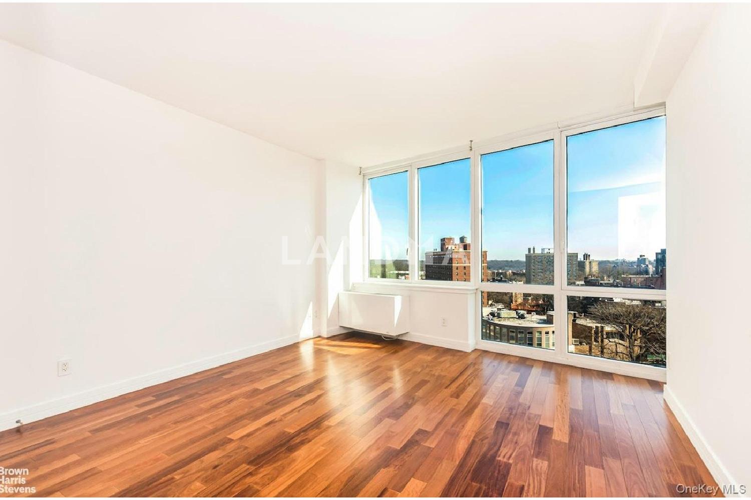
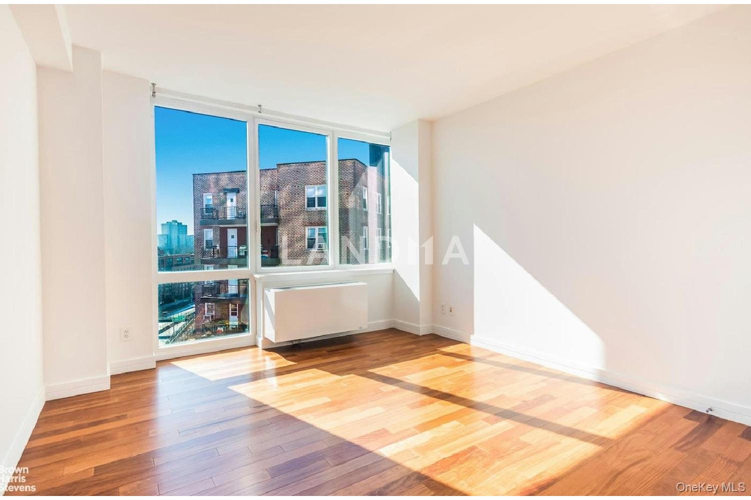
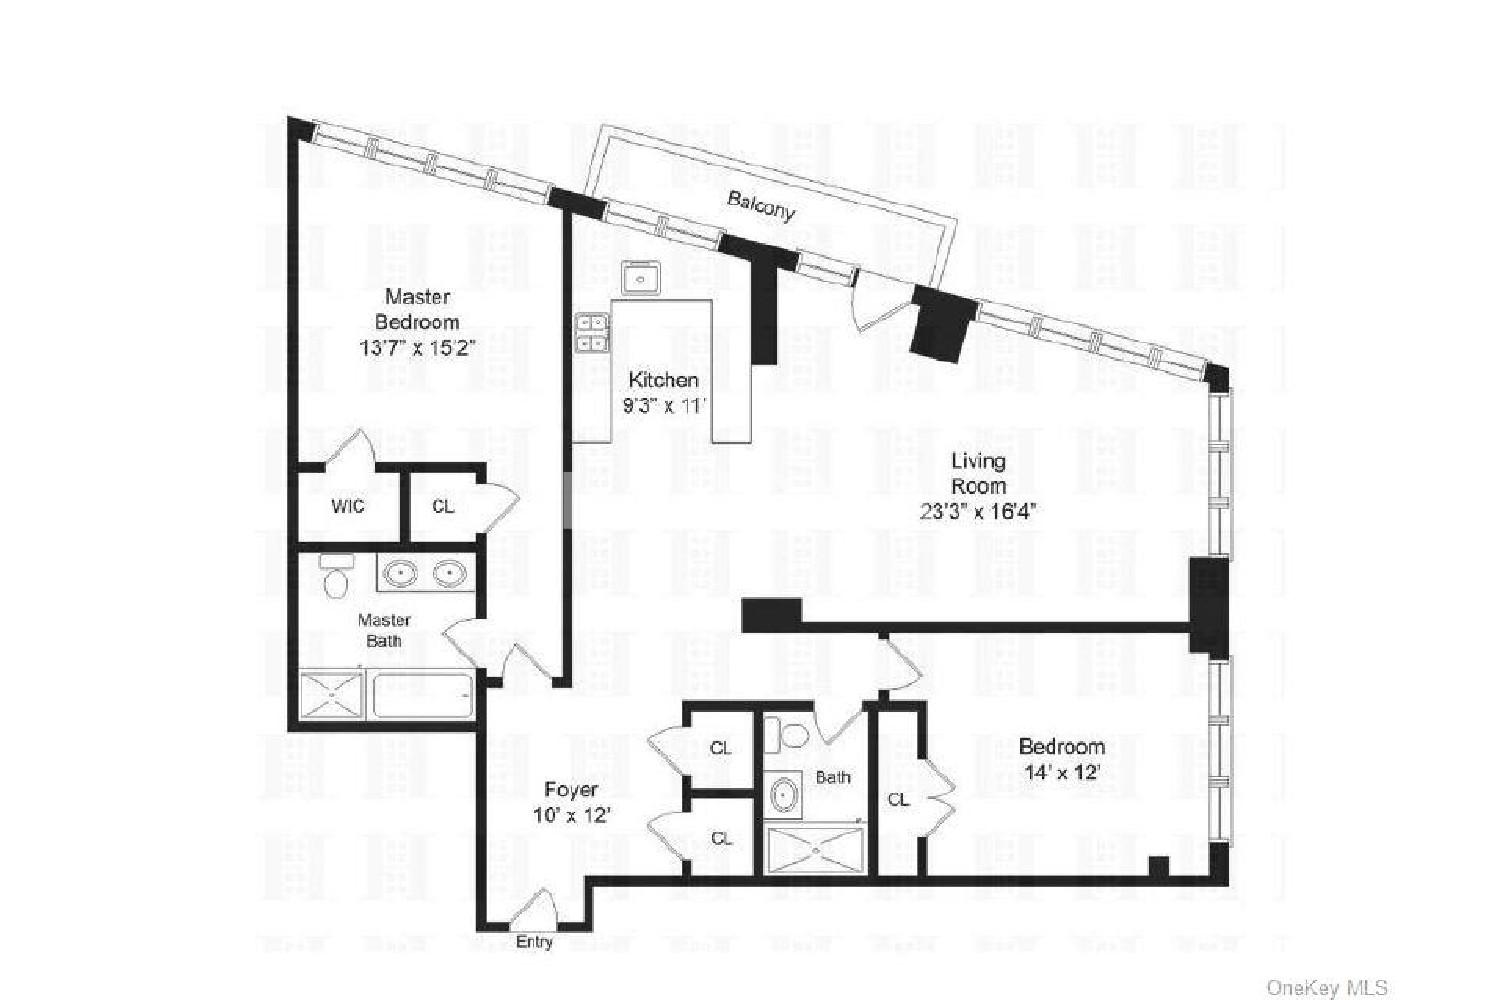
At Solaria, it truly is all about lifestyle. Everything you need is at your fingertips, with top-of-the-line appliances and warm wood finishes on the European Shaker-style cabinetry in this windowed chef's kitchen. This spacious two-bedroom, two-bathroom condo offers over 1,400 square feet of luxury living, featuring beautiful finishes throughout, 10-foot ceilings, and floor-to-ceiling windows. A washer and dryer are conveniently located in the unit, and the closets are designed by California Closets.
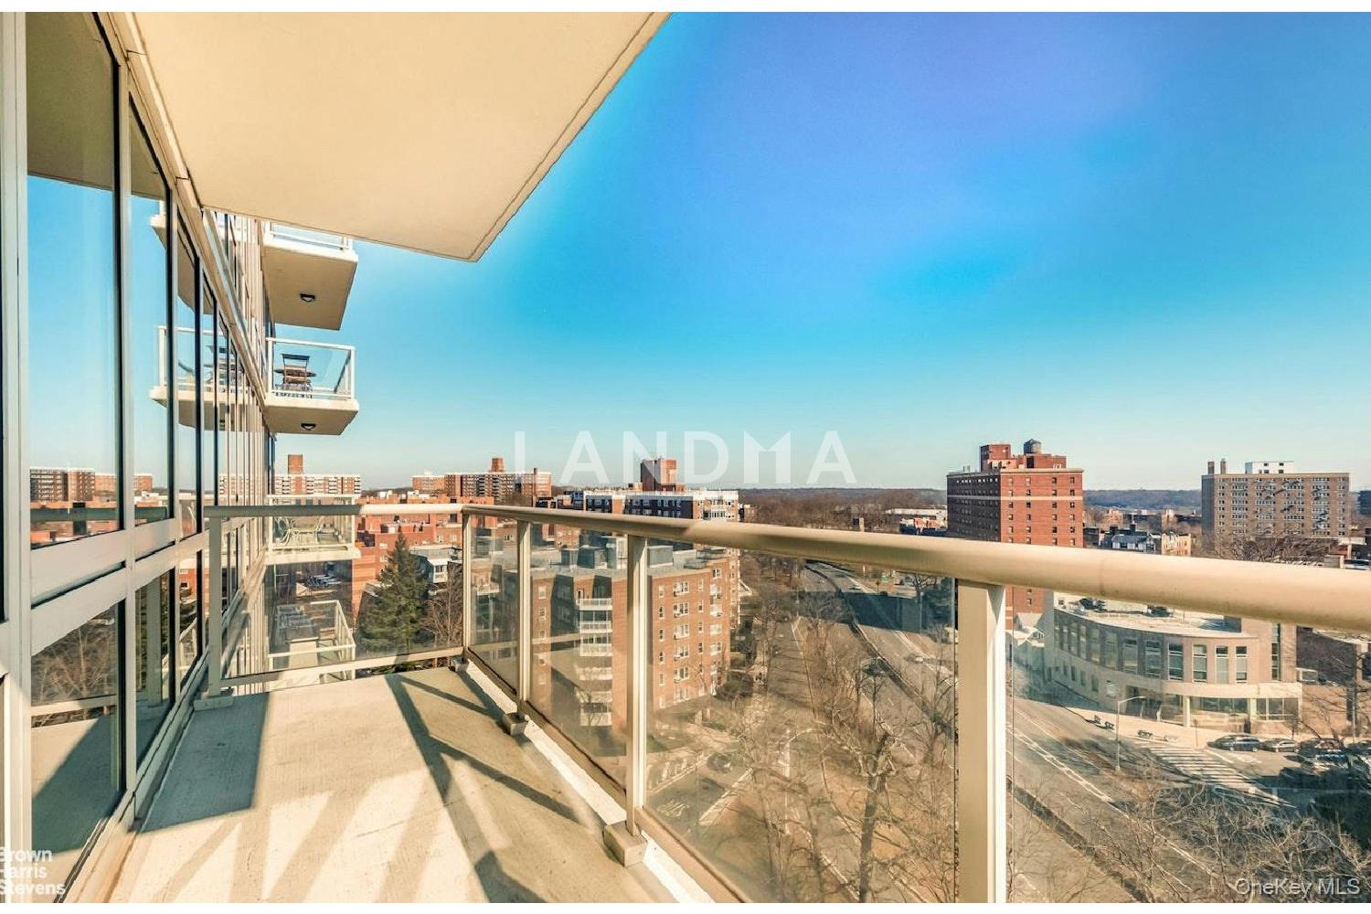
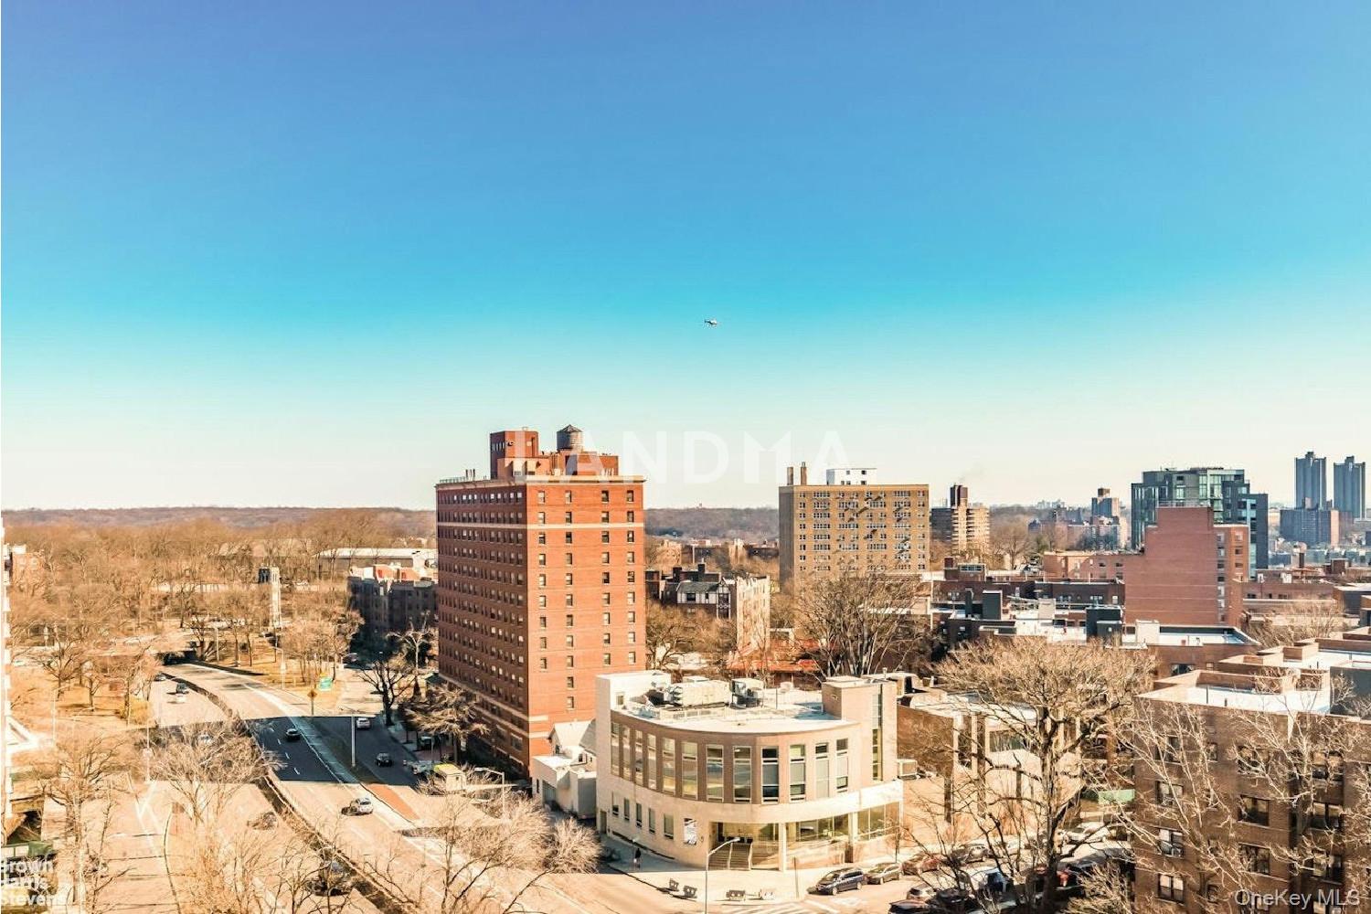
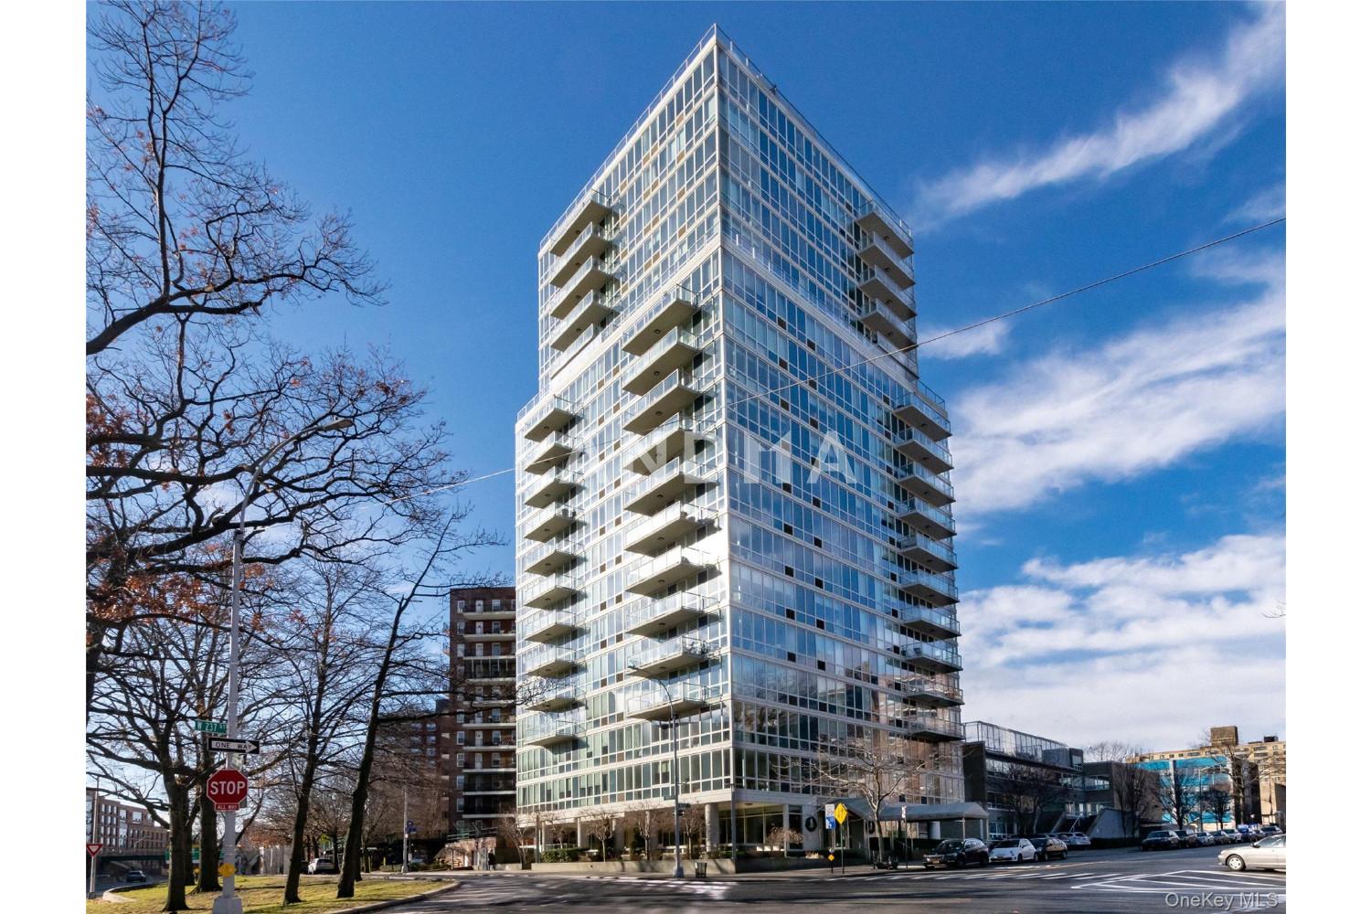
Enjoy spectacular views of the city, uninterrupted vistas of the Long Island Sound, the Hudson River, and the Palisades from your private balcony. The primary bathroom boasts radiant heated floors and a deep soaking tub-perfect for relaxing.
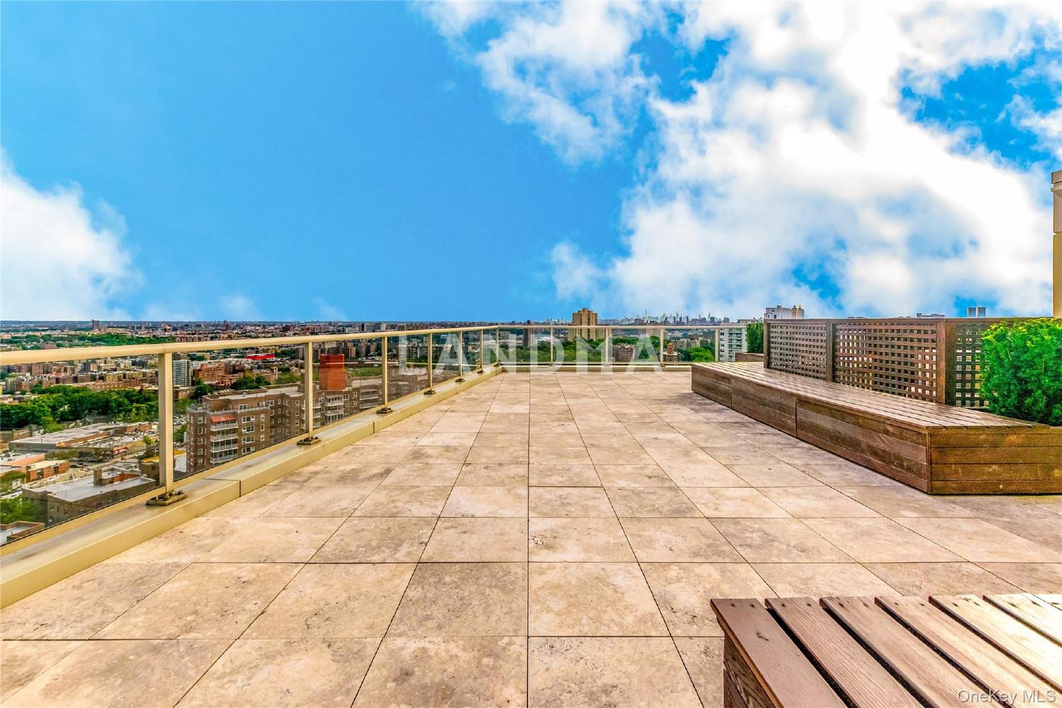
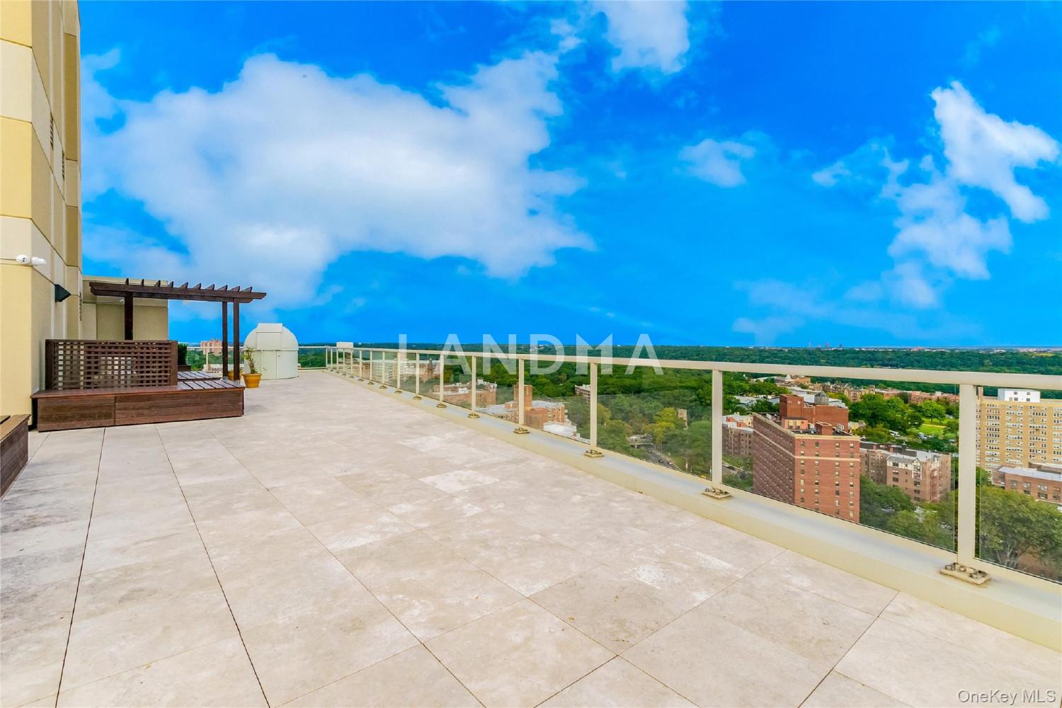
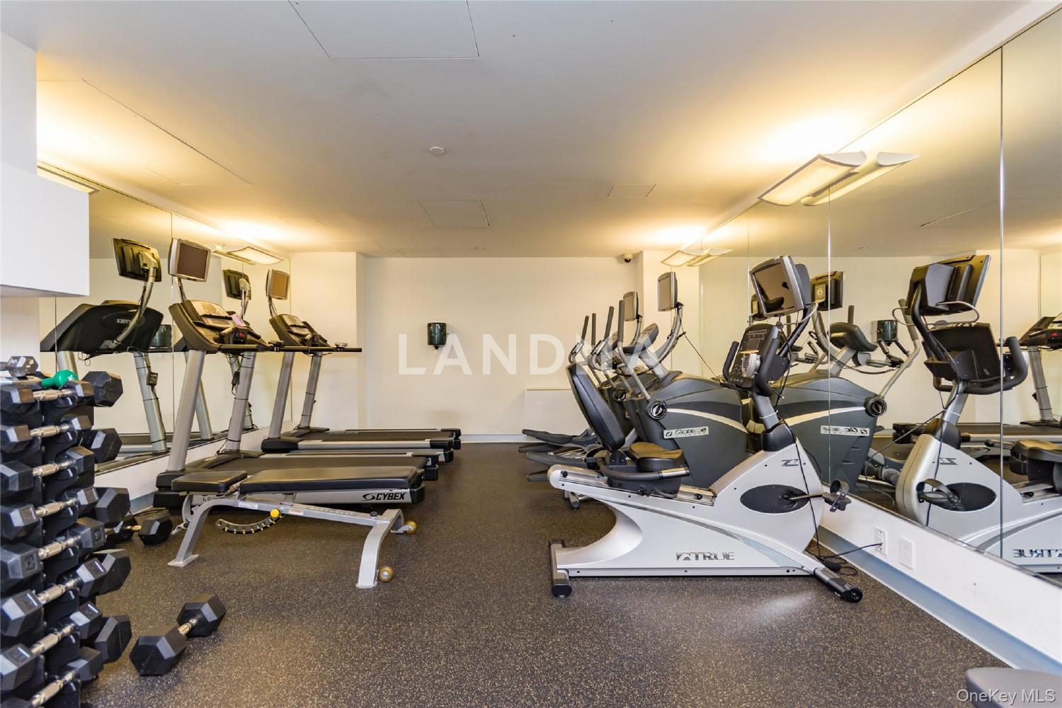
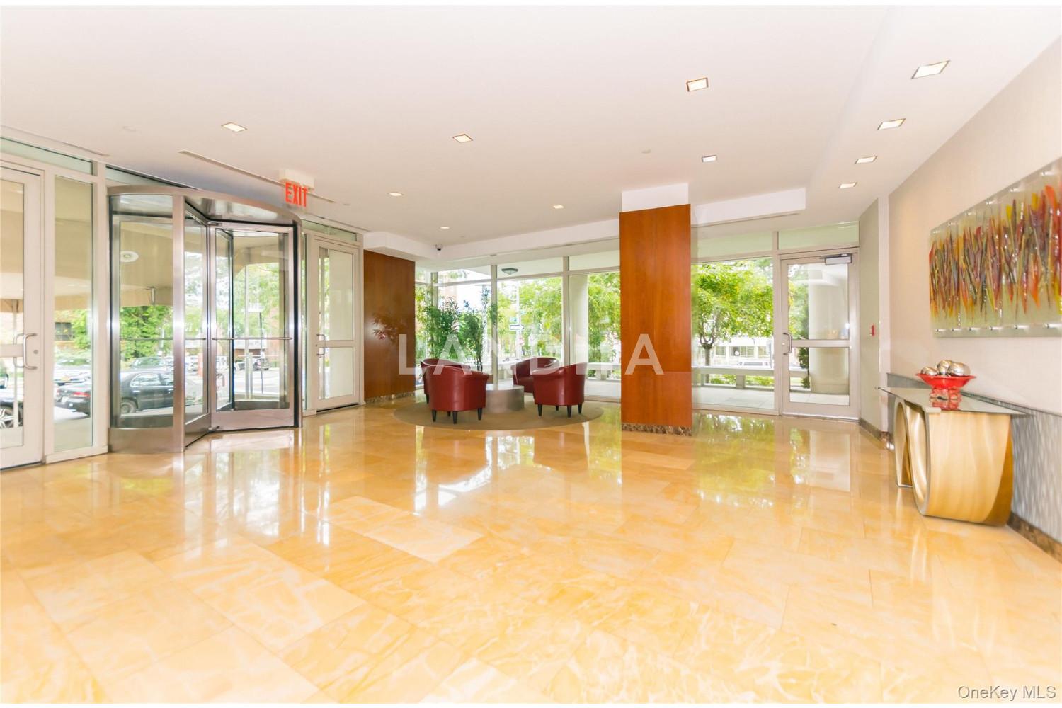
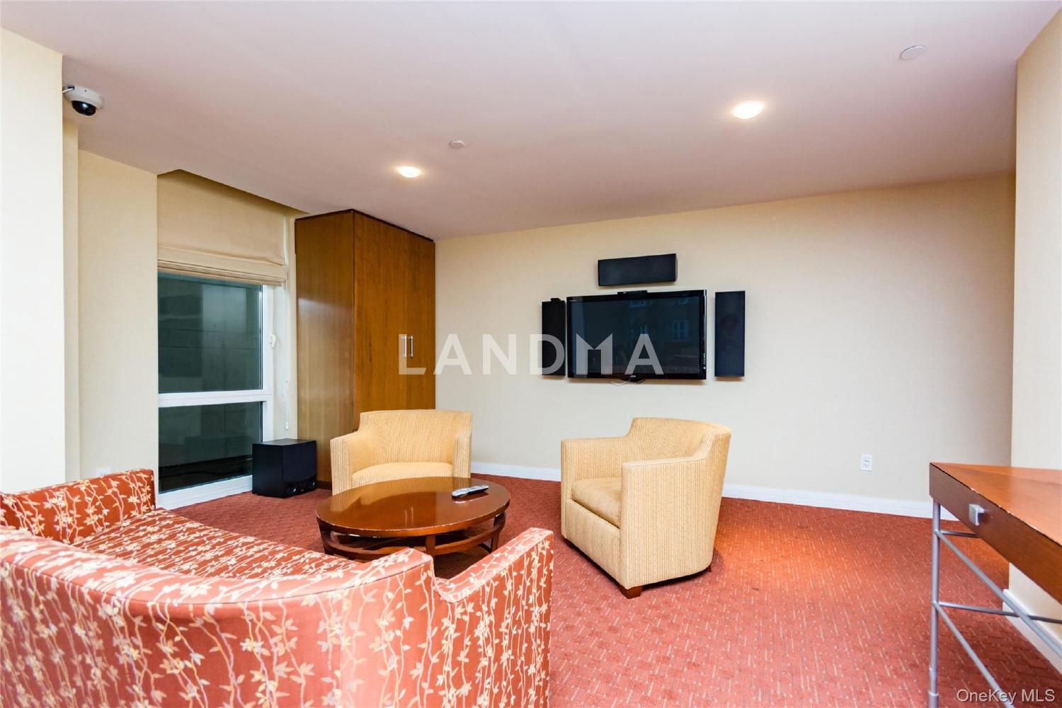
Solaria offers a 24-hour concierge, a state-of-the-art fitness center, a lounge and entertainment center, a landscaped roof deck with extensive 360-degree views, and a children's playroom. The building is conveniently located close to shops and transportation, with local and express buses at the corner. You can easily connect to the 1, 4, and A trains, or take the nearby Metro-North train station, which will have you in Grand Central in just 25 minutes.
Elevator Assessment $322.01/mo. Terrace Assessment $107.45/mo.At Solaria, it truly is all about lifestyle. Everything you need is at your fingertips, with top-of-the-line appliances and warm wood finishes on the European Shaker-style cabinetry in this windowed chef's kitchen. This spacious two-bedroom, two-bathroom condo offers over 1,400 square feet of luxury living, featuring beautiful finishes throughout, 10-foot ceilings, and floor-to-ceiling windows. A washer and dryer are conveniently located in the unit, and the closets are designed by California Closets.
Enjoy spectacular views of the city, uninterrupted vistas of the Long Island Sound, the Hudson River, and the Palisades from your private balcony. The primary bathroom boasts radiant heated floors and a deep soaking tub-perfect for relaxing.
Solaria offers a 24-hour concierge, a state-of-the-art fitness center, a lounge and entertainment center, a landscaped roof deck with extensive 360-degree views, and a children's playroom. The building is conveniently located close to shops and transportation, with local and express buses at the corner. You can easily connect to the 1, 4, and A trains, or take the nearby Metro-North train station, which will have you in Grand Central in just 25 minutes.
Terrace Assessment $107.45/mo.
Property Information
Property Detail
Property Type
Resale
Property Type
Flat / Apartment
Sale Method
Unit Sale / Subdivided Sale
Interior Area
1427 sqft
Bedroom
2
Bathroom
2
Ownership Information
Property Usage
Residential
Price Information
Total Price
$849K
Unit Price
$594.95/sqft
Project Information
Project Name
640 W 237 Street Unit 10A
Property Location & Surroundings
Schools
Airport
Hospitals
Shopping Malls
Dining
Companies


'%20fill='white'/%3e%3cpath%20d='M16.555%2010.3503L24.2047%2018L16.555%2025.6497L15.1408%2024.2355L21.3763%2018L15.1408%2011.7645L16.555%2010.3503Z'%20fill='%2321343E'/%3e%3c/svg%3e)


