For reference only, please check the current exchange rate
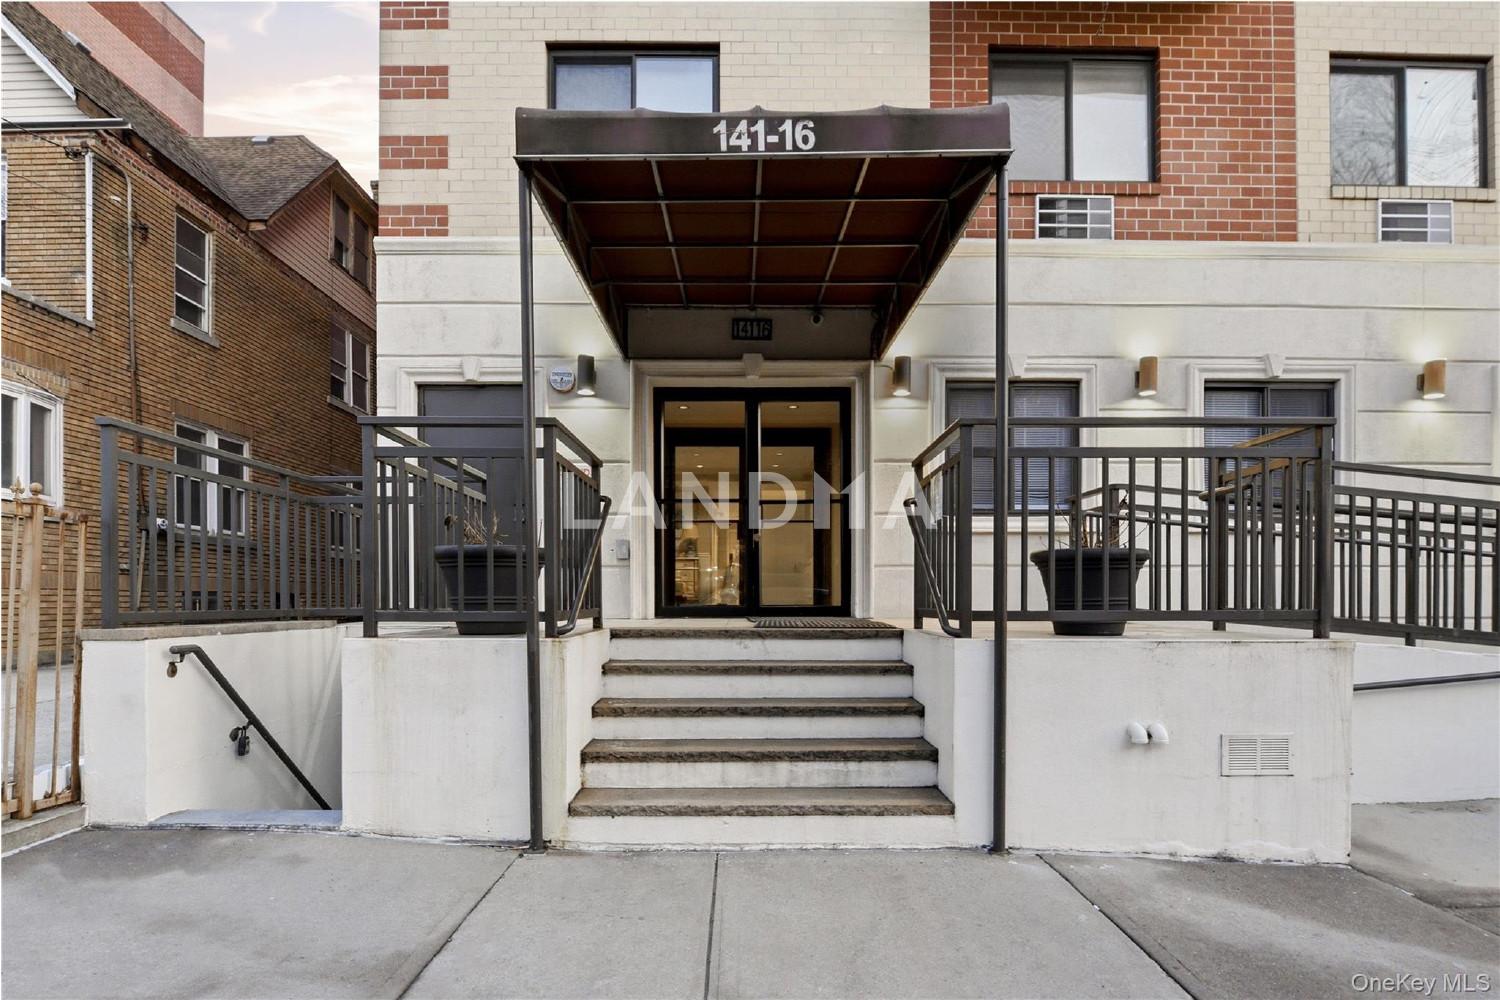
Queens, 184th, 141-16 84th Drive Unit 5A
Bedroom
2
Bathroom
2
Interior Area
873 sqft
Building Area
Year of Completion
2009
Lot Size
Property Type
Flat / Apartment
Year of Completion
2009
Lot Size
Featuring
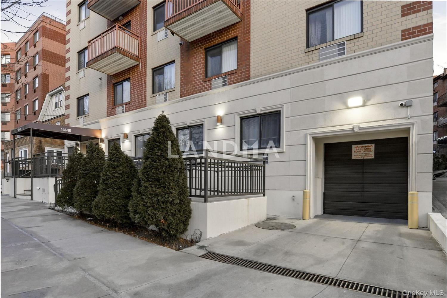
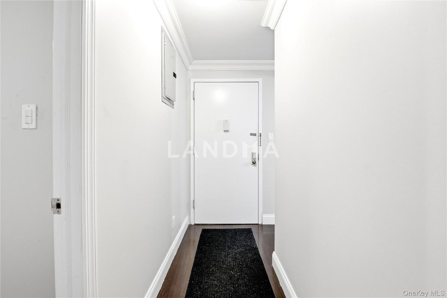
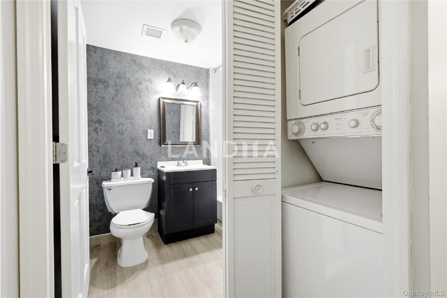
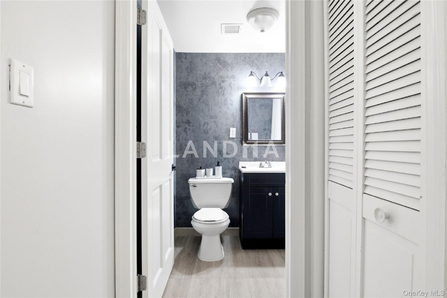
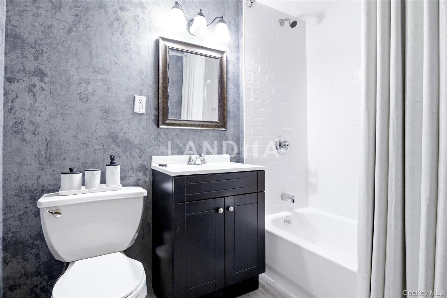
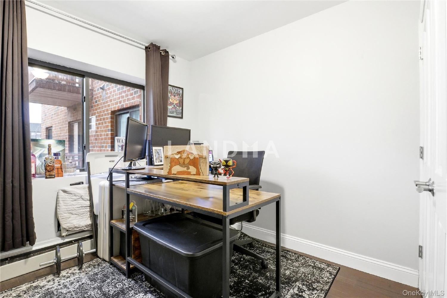
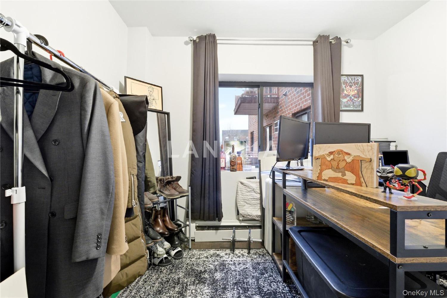
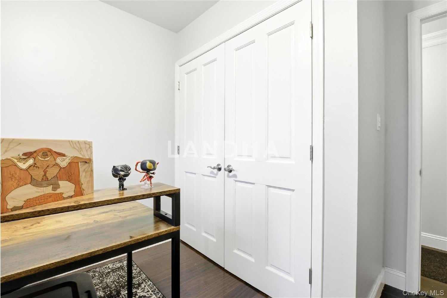
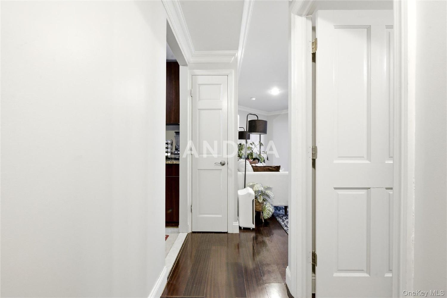
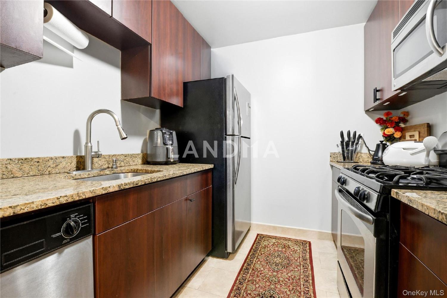
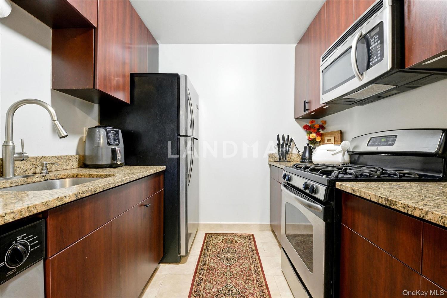
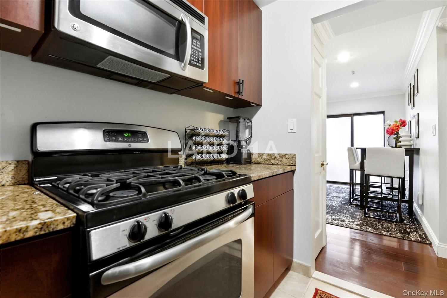
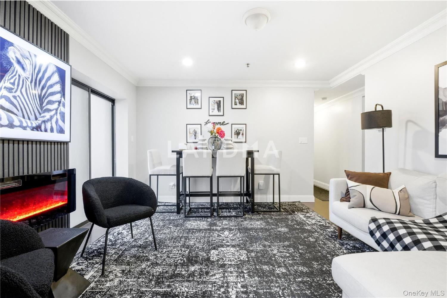
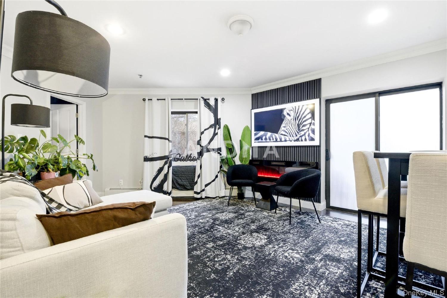
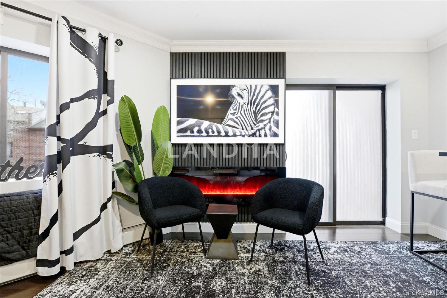
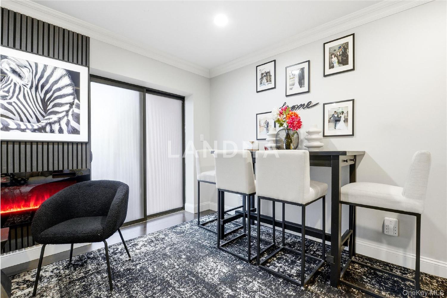
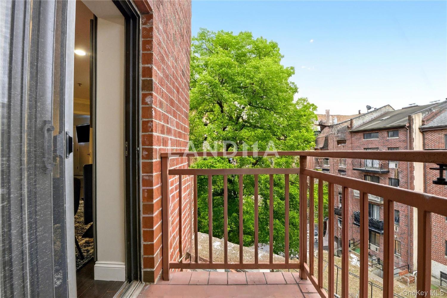
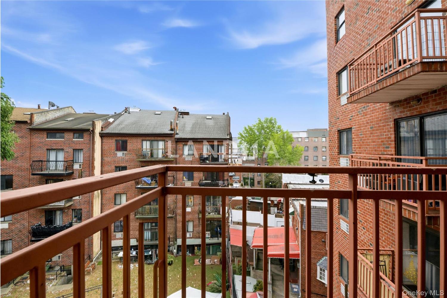
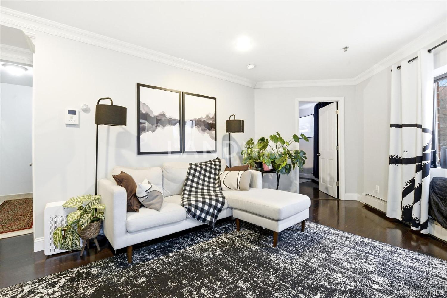
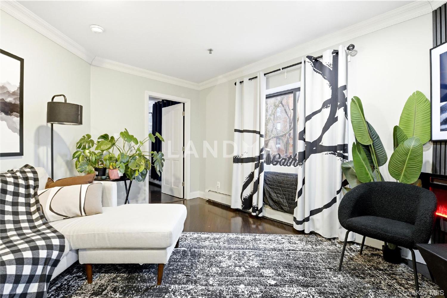
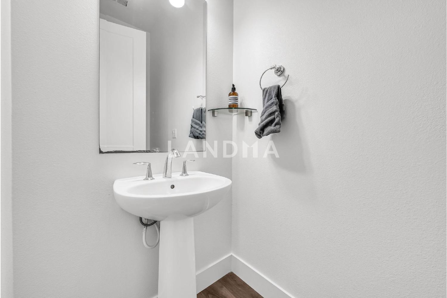
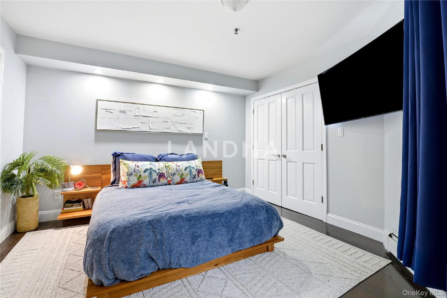
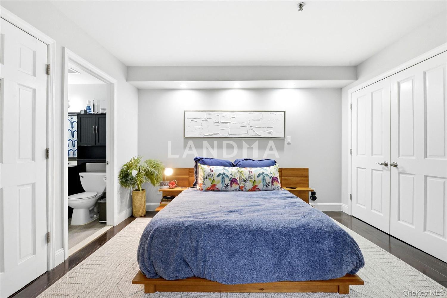
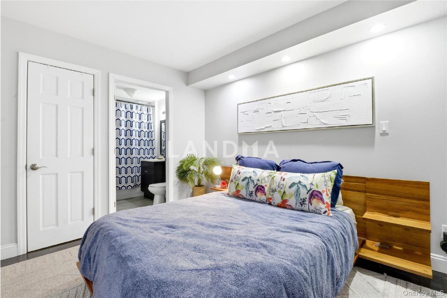
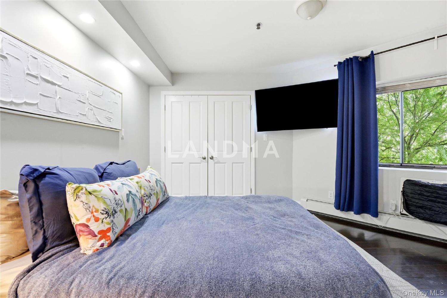
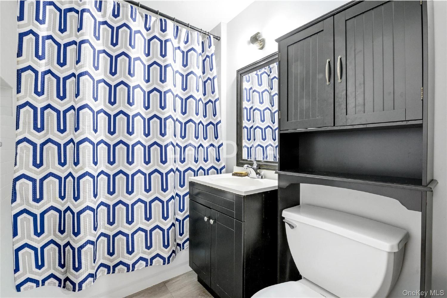
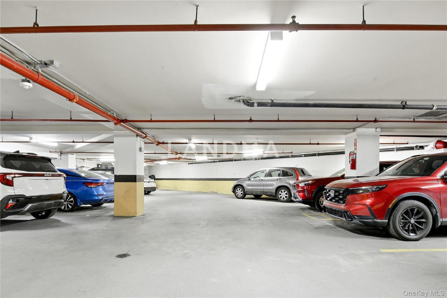
Located in the heart of Briarwood, this spacious 2 bedroom, 2 full bath condo offers an expansive layout and thoughtfully designed living space, complete with a private balcony and a deeded indoor parking space included in the sale at no additional cost; similar spaces typically sell for approximately $50,000. The spacious living room, featuring a custom accent wall with a built-in fireplace, serves as a warm and inviting focal point. The modern kitchen is equipped with stainless steel appliances, while the updated bathrooms provide a clean, contemporary feel. The home offers ample storage, including a walk-in closet and the convenience of an in-unit washer/dryer.
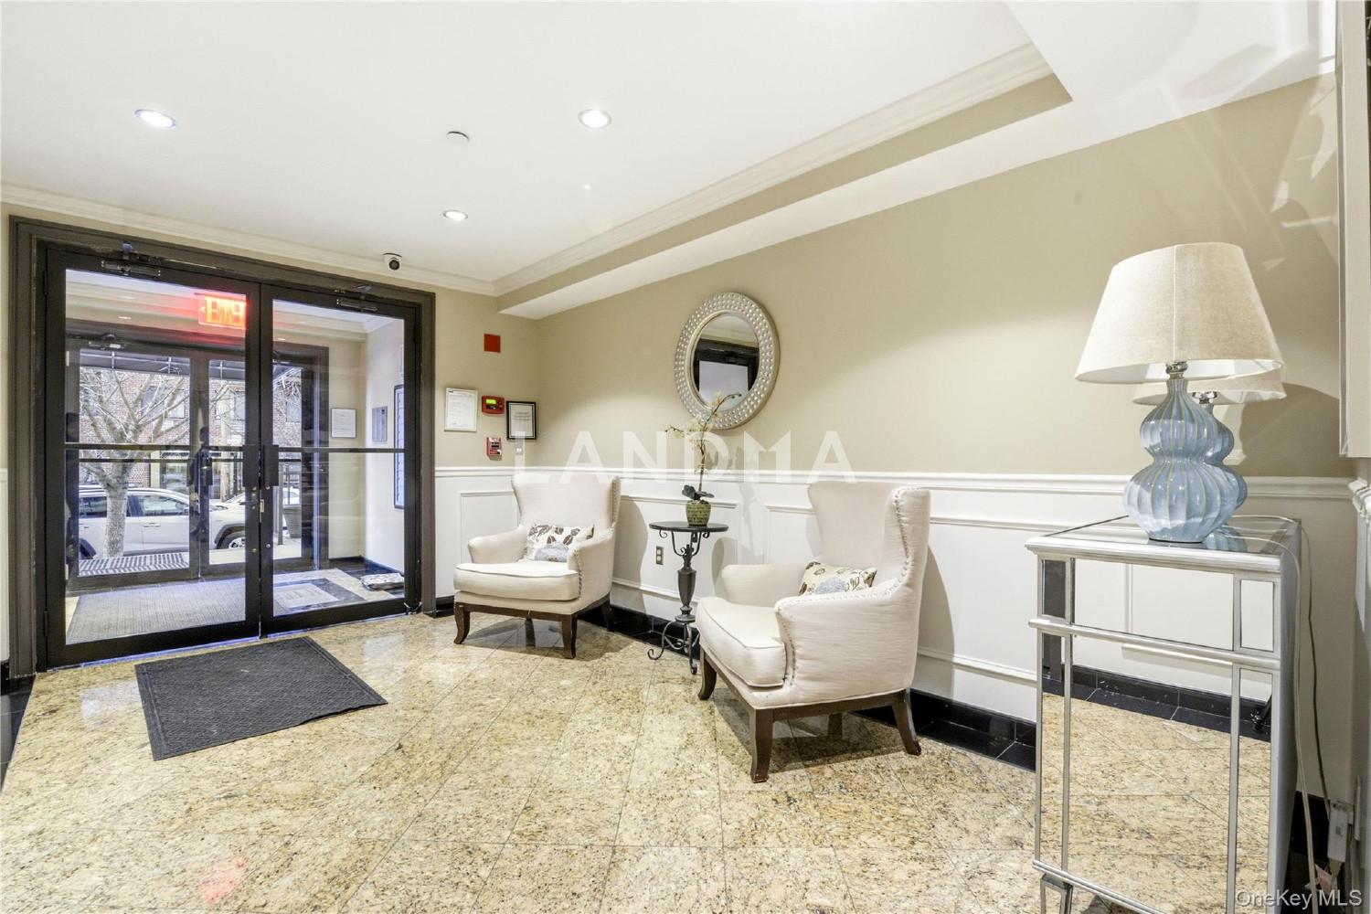
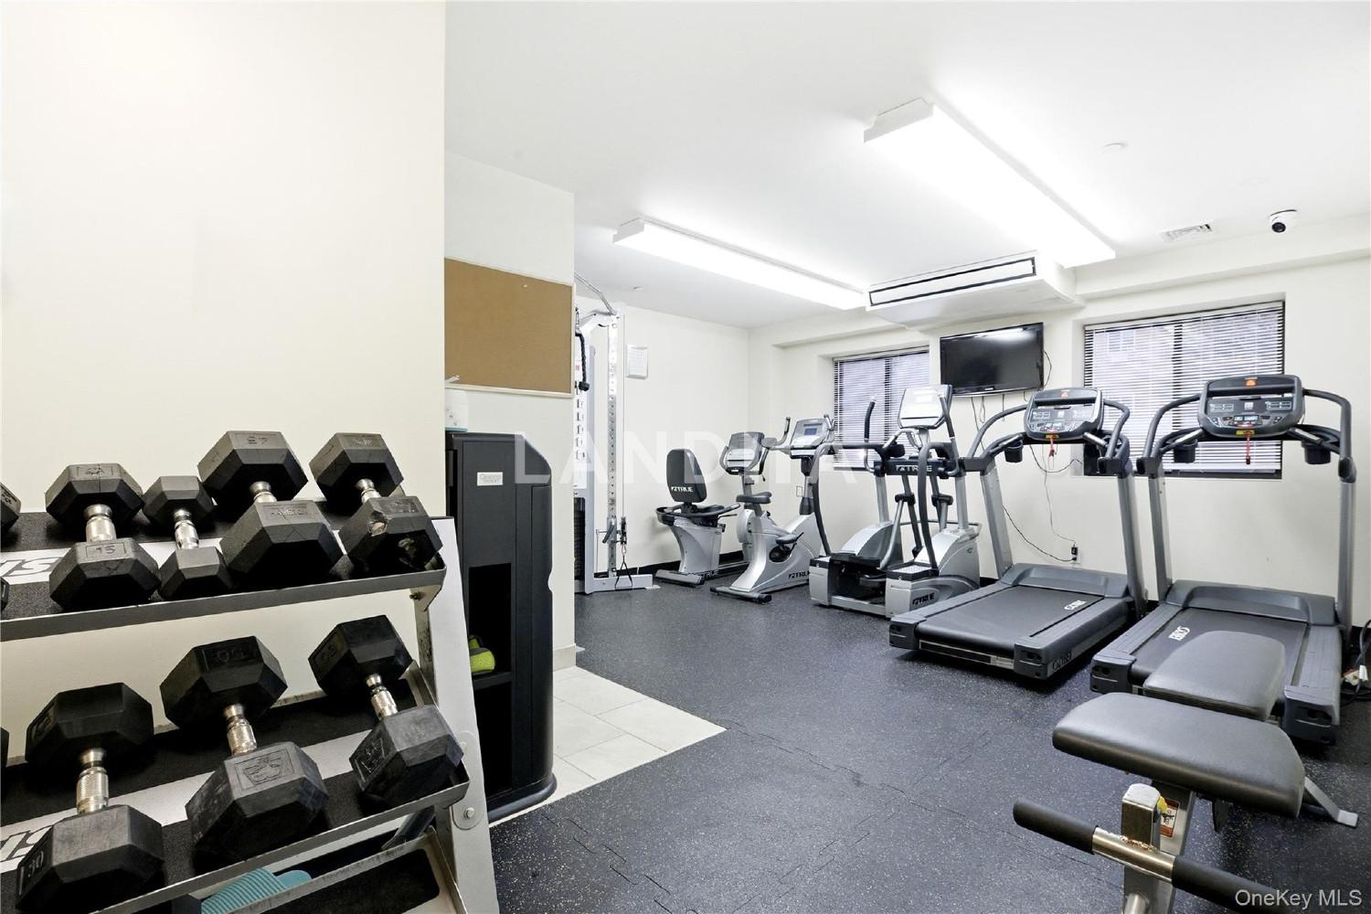
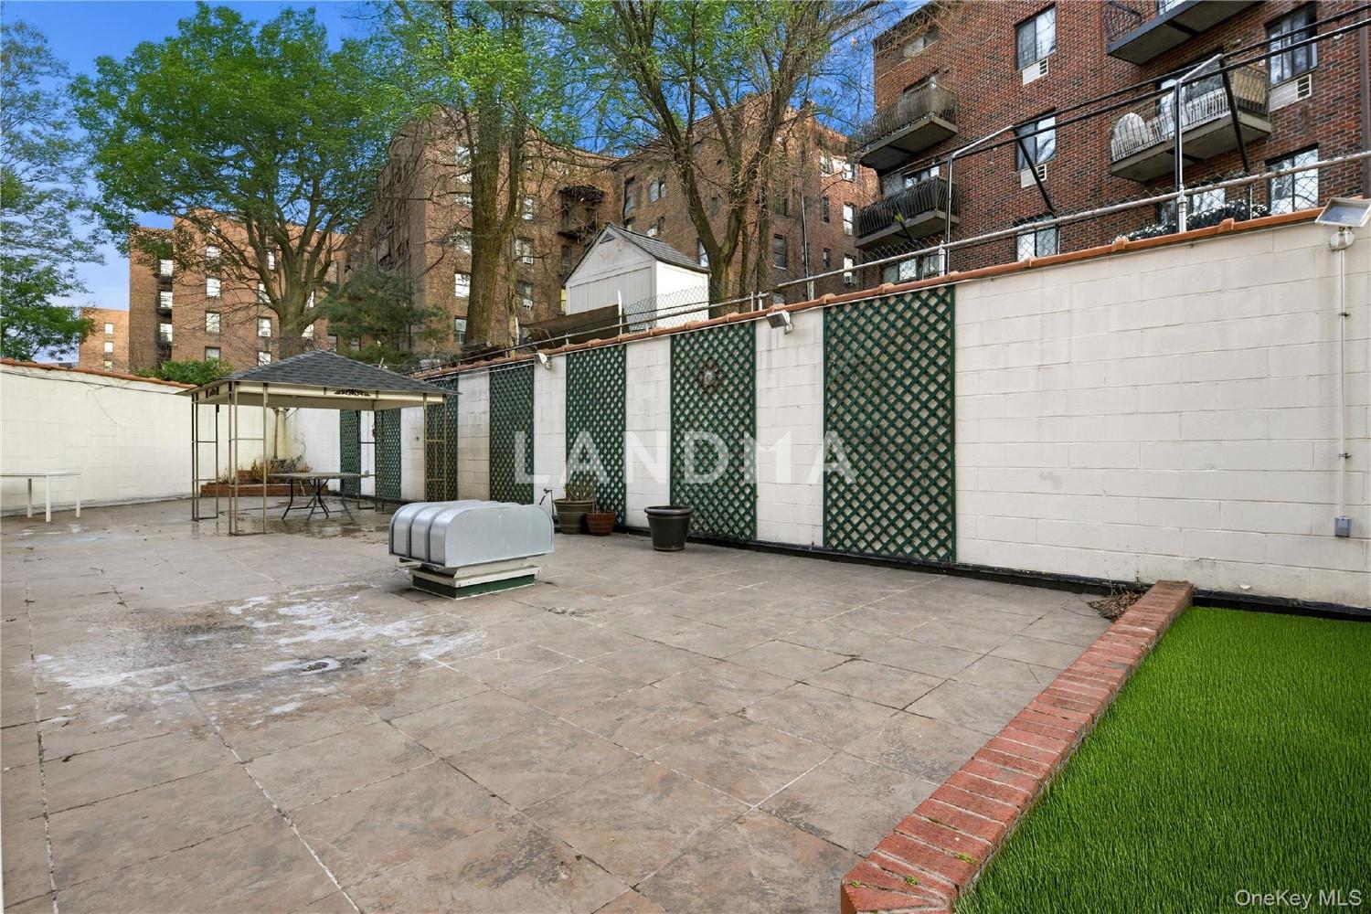
Set in a solid concrete, pet-friendly building, residents enjoy access to a gym and an outdoor common area with a BBQ space. Monthly common charges are $523.96, including water, with parking charges of $47 per month. Annual real estate taxes are $6,880. Perfectly located, this condo is just minutes from the express E/F trains, buses, and shopping, combining comfort, style, and convenience in one well-rounded package in Briarwood. Subletting allowed. Perfect for end users or investors alike.
View More
Property Information
Property Detail
Property Type
Flat / Apartment
Interior Area
873 sqft
Building Area
Lot Size
Terrace Area
Garden Area
Balcony Area
Bedroom
2
Bathroom
2
Floor
Ownership Information
Ownership Type
Property Tenure
Property Usage
Property Status
Interior Condition
Furnishing
Price Information
Total Price
$569K
Unit Price
$651.78/sqft
Parking Information
Parking Spaces
Project Information
Project Name
141-16 84th Drive Unit 5A
Developer
Property Management
Launch Date
--
Renovation Date
--
Total Units
--
Amenities
--
Units for Sale
All Floor Plans (0)
5 Bedrooms & Above (0)
4 Bedrooms (0)
3 Bedrooms (0)
2 Bedrooms & Below (0)
Disclaimer: Floor plan data (room sizes, dimensions) may differ due to measurement errors. Please refer to the official property deed for accuracy.
Investment Return
Indicators such as investment return amount are estimated for reference only For investment insights and sales history, please contact the agent on the right