For reference only, please check the current exchange rate
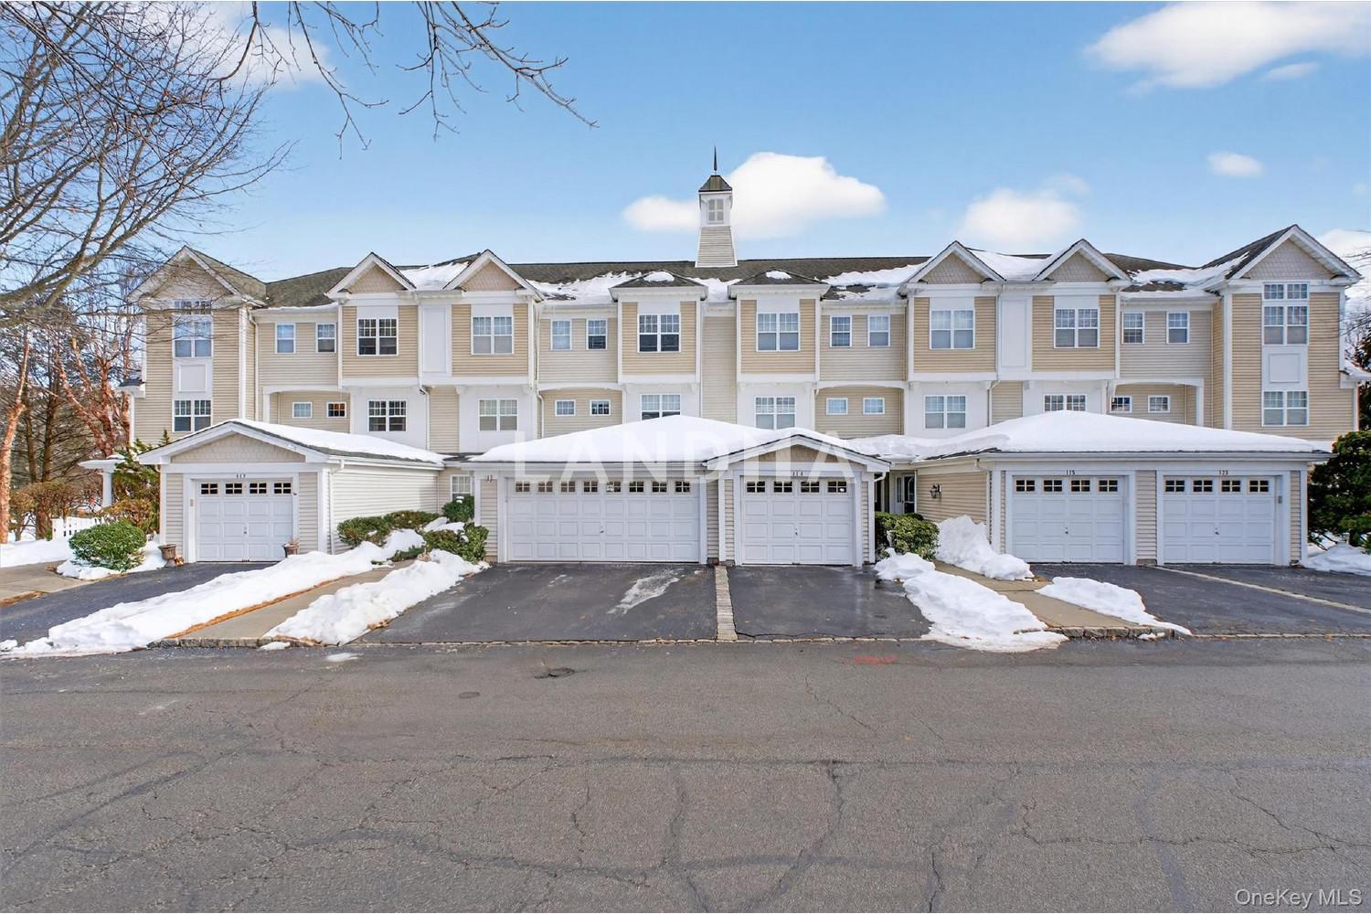
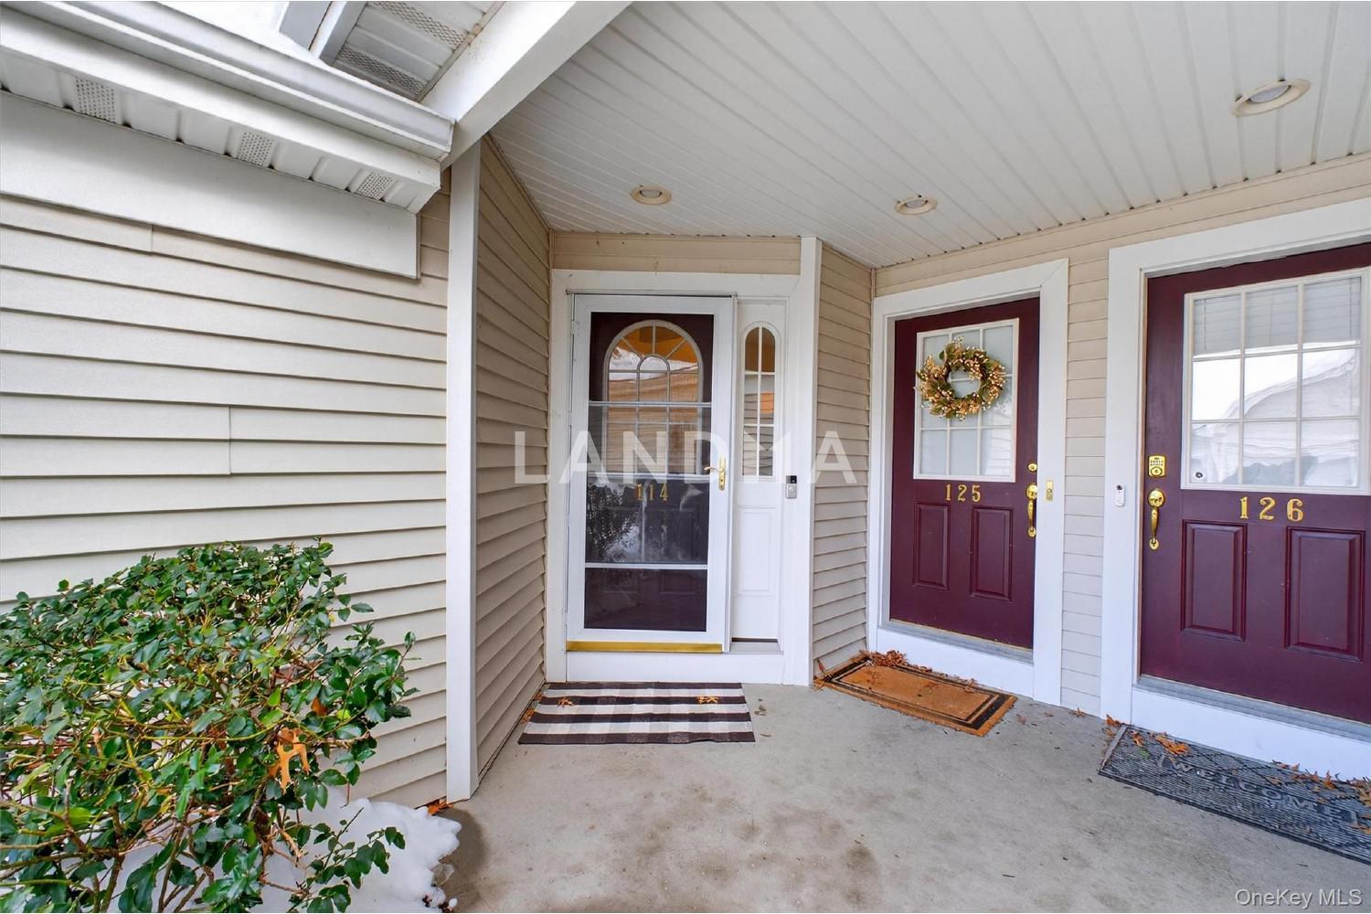
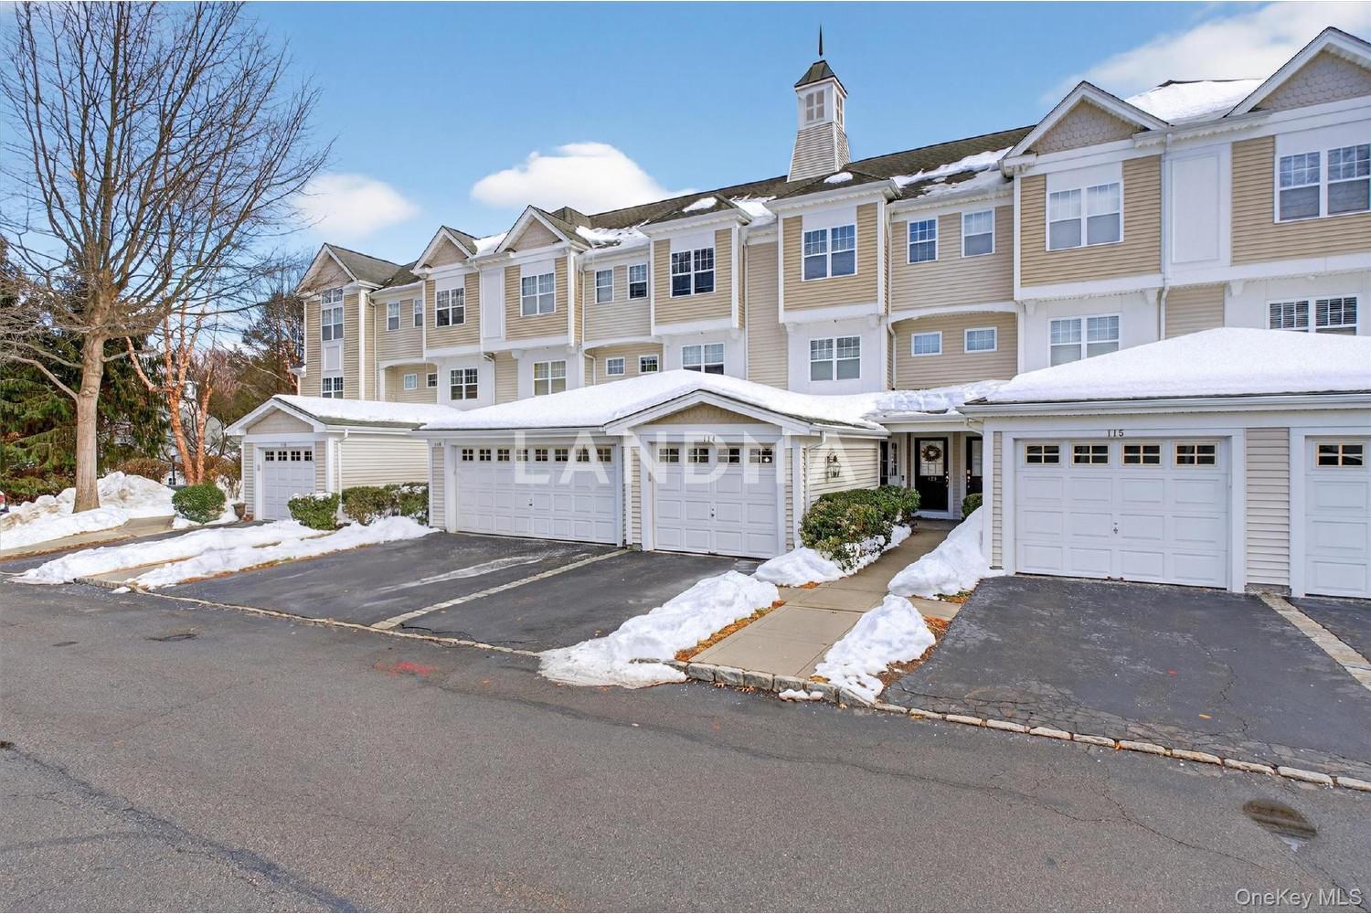
Westchester County, Viewpoint, 114 Viewpoint Terrace
Bedroom
2
Bathroom
2
Interior Area
1315 sqft
Building Area
Year of Completion
2005
Lot Size
39 sqft
Property Type
Flat / Apartment
Year of Completion
2005
Lot Size
39 sqft
Featuring
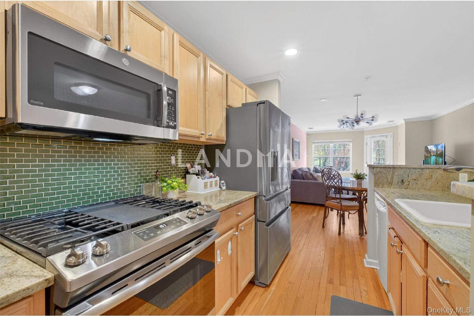
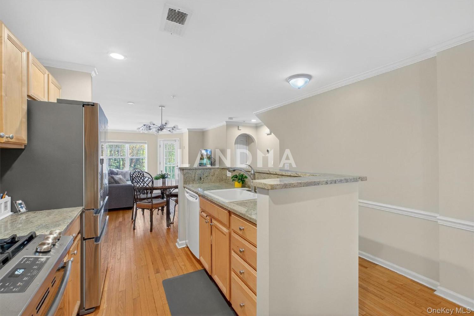
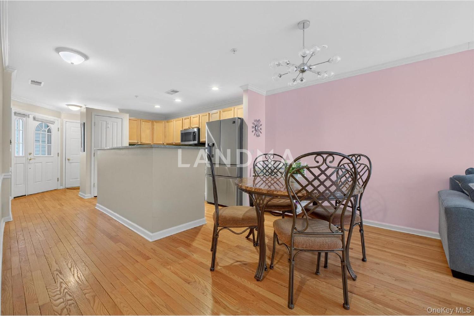
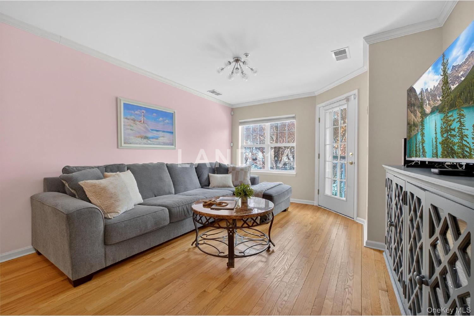
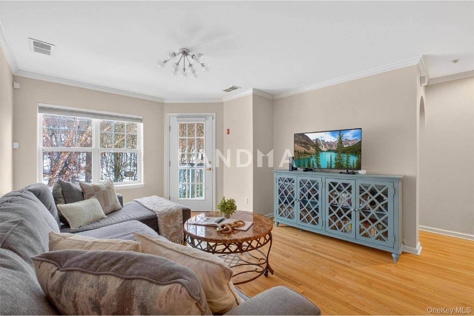
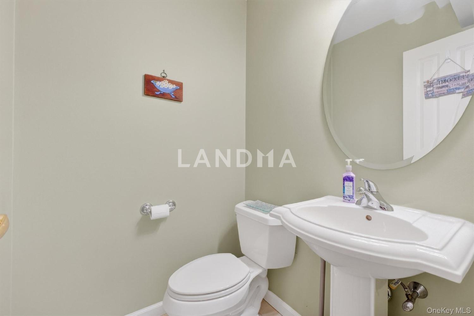
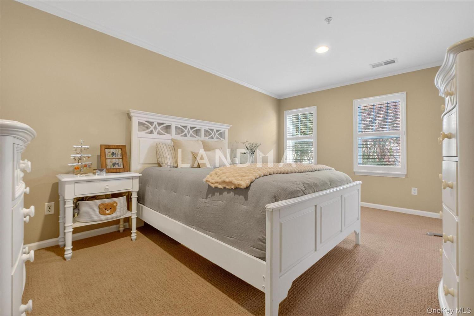
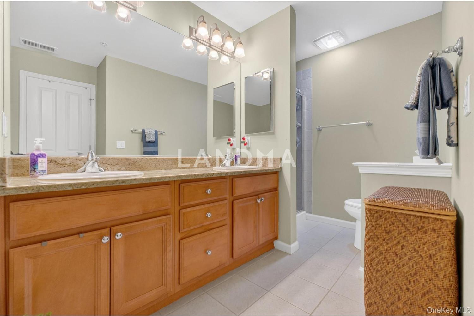
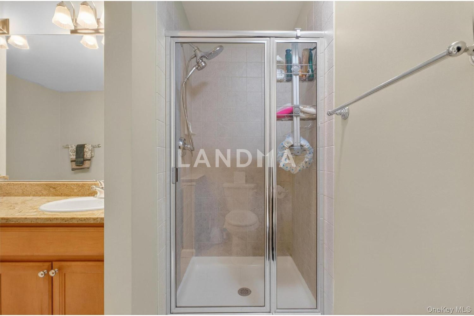
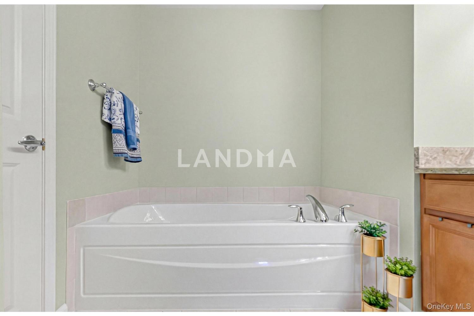
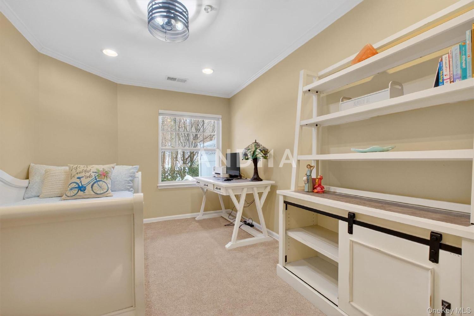
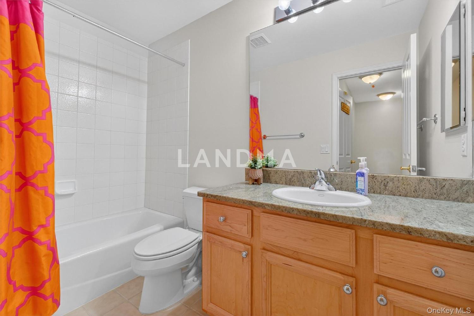
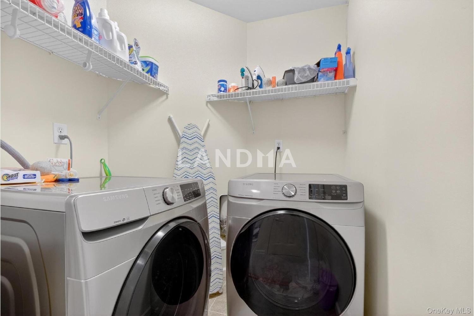
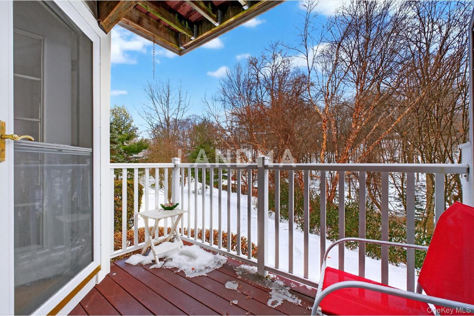
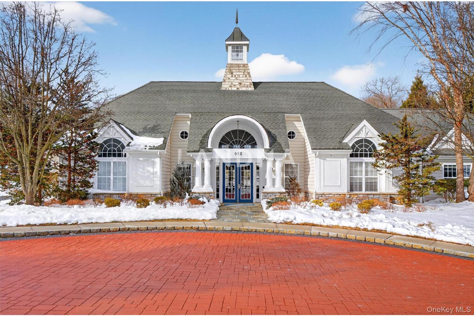
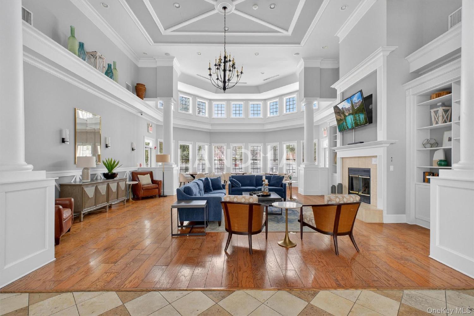
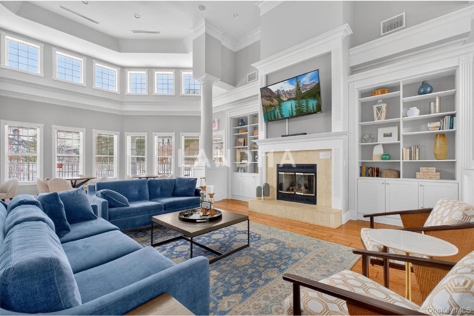
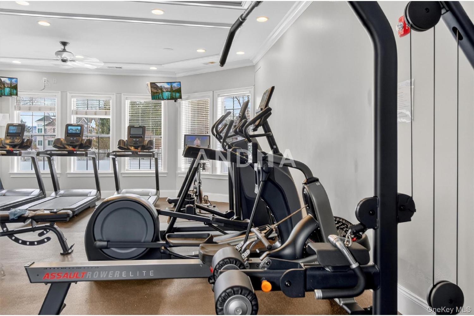
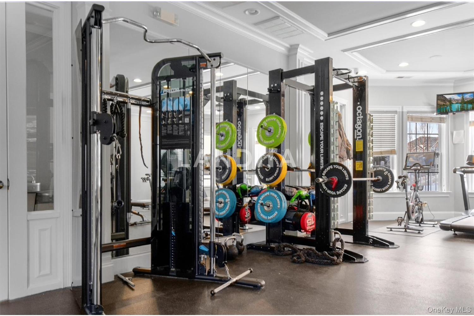
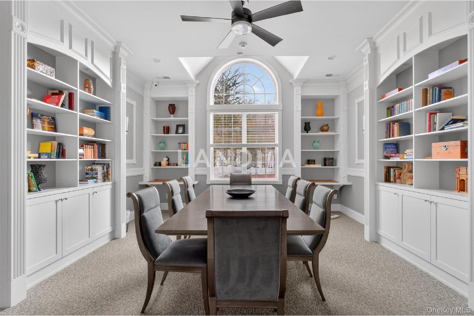
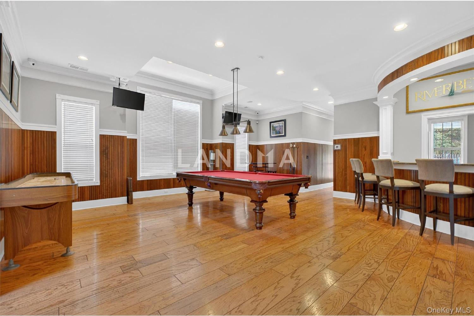
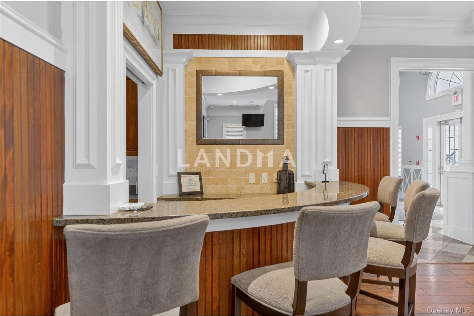
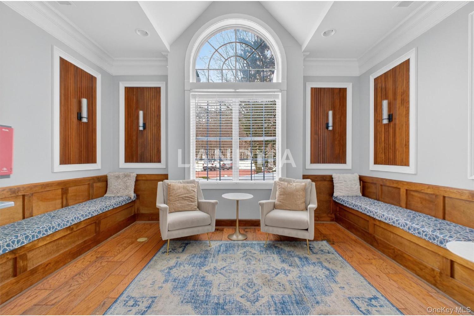
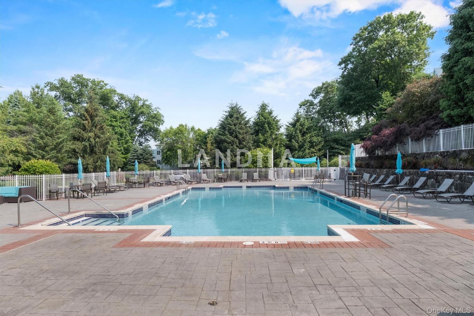
Welcome to Riverbend, a sought-after community ideally located just moments from Peekskill’s Metro-North station for an effortless commute to NYC, and close to the vibrant Hudson River waterfront with its shops and restaurants. This beautifully maintained community offers resort-style living within walking distance of 114 Viewpoint Terrace. The clubhouse features a fully equipped fitness center, elegant gathering space with kitchen, library, game room, and a stunning outdoor pool perfect for summer relaxation. Enjoy the convenience of a one-car attached garage providing easy parking and direct access to your home. Inside, the open-concept main level is designed for comfortable living and entertaining, showcasing a kitchen with granite countertops that flows seamlessly into the dining area and spacious living room with access to private balcony, and a conveniently located powder room completes this level. The lower level features a serene primary suite with crown molding, a walk-in closet, and direct access to a private patio. The en-suite bath includes a soaking tub, tiled walk-in shower, and double vanity. A second bedroom, hall bath, and laundry room complete this thoughtfully designed home.
View More
Property Information
Property Detail
Property Type
Flat / Apartment
Interior Area
1315 sqft
Building Area
Lot Size
39 sqft
Terrace Area
Garden Area
Balcony Area
Bedroom
2
Bathroom
2
Floor
Ownership Information
Ownership Type
Property Tenure
Property Usage
Property Status
Interior Condition
Furnishing
Price Information
Total Price
$515K
Unit Price
$391.63/sqft
Parking Information
Parking Spaces
Project Information
Project Name
114 Viewpoint Terrace
Developer
Property Management
Launch Date
--
Renovation Date
--
Total Units
--
Amenities
--
Units for Sale
All Floor Plans (0)
5 Bedrooms & Above (0)
4 Bedrooms (0)
3 Bedrooms (0)
2 Bedrooms & Below (0)
Disclaimer: Floor plan data (room sizes, dimensions) may differ due to measurement errors. Please refer to the official property deed for accuracy.
Investment Return
Indicators such as investment return amount are estimated for reference only For investment insights and sales history, please contact the agent on the right