Waterfront Duplex Living at The Aristo
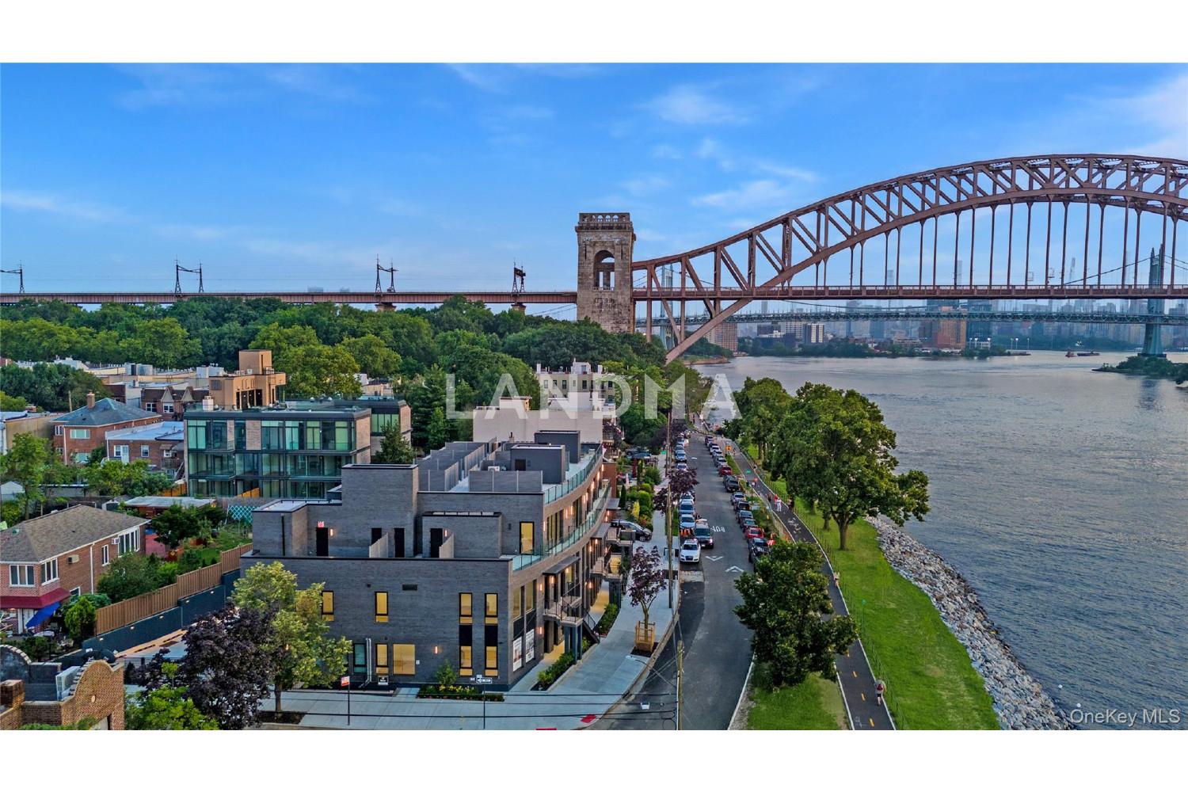
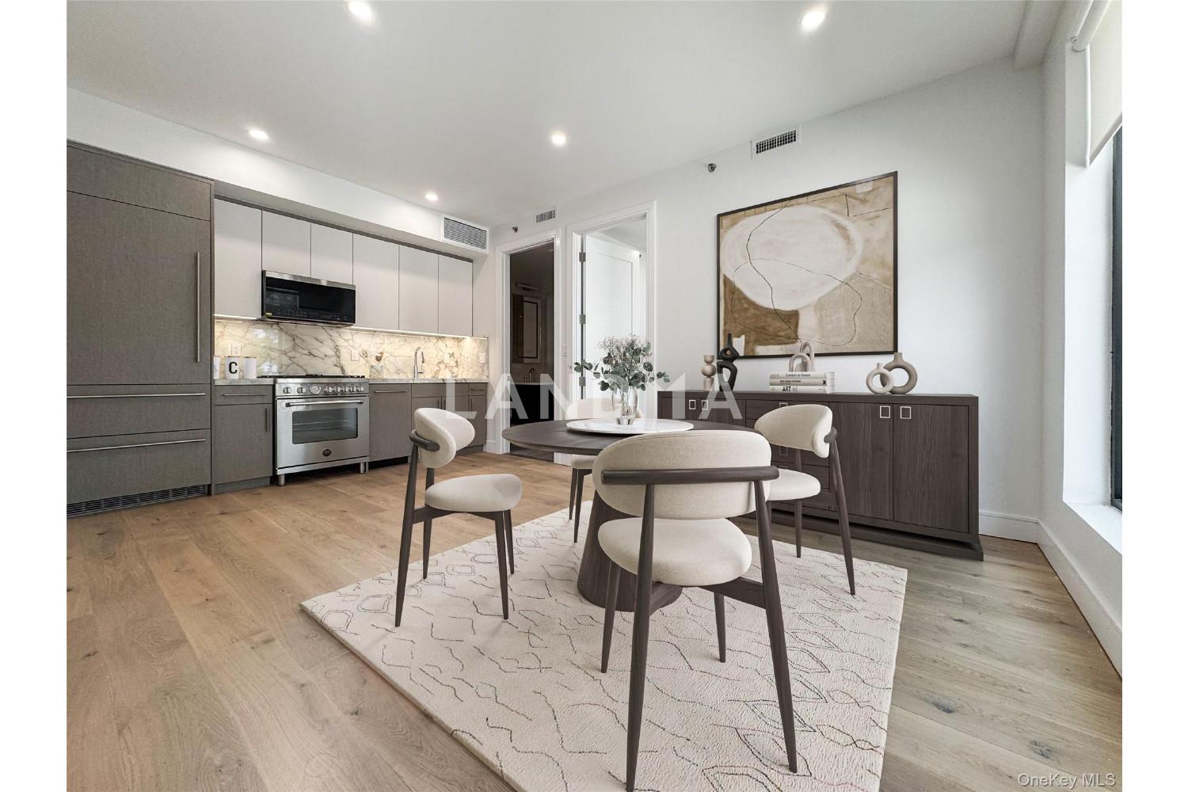
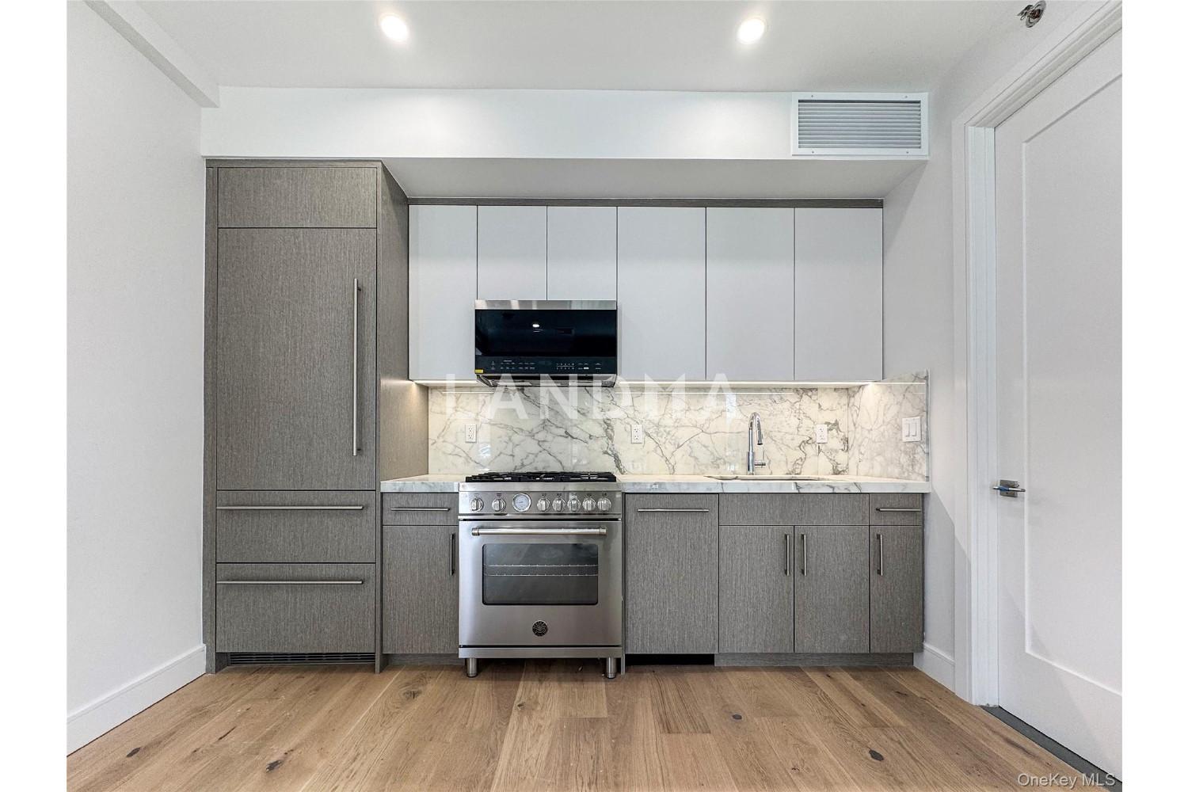
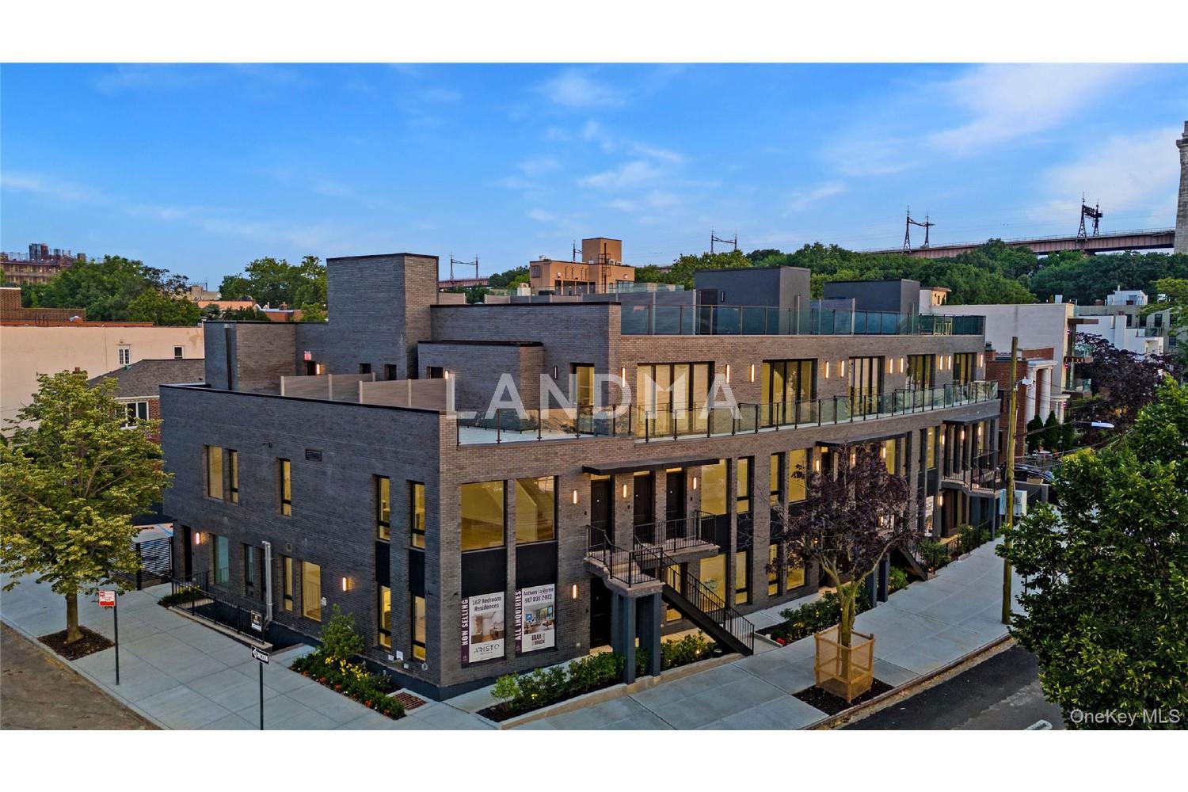
Discover contemporary elegance and flexible living at The Aristo, Astoria’s premier waterfront development. Unit 1G is a thoughtfully designed 1-bedroom, 1-bathroom duplex offering 765 square feet of total interior space. The main level features an open-concept kitchen and living space. The kitchen is complete with sleek custom cabinetry, marble countertops and backsplash, and premium appliances including a Bertazzoni stove, Liebherr refrigerator, and a Bertazzoni dishwasher.
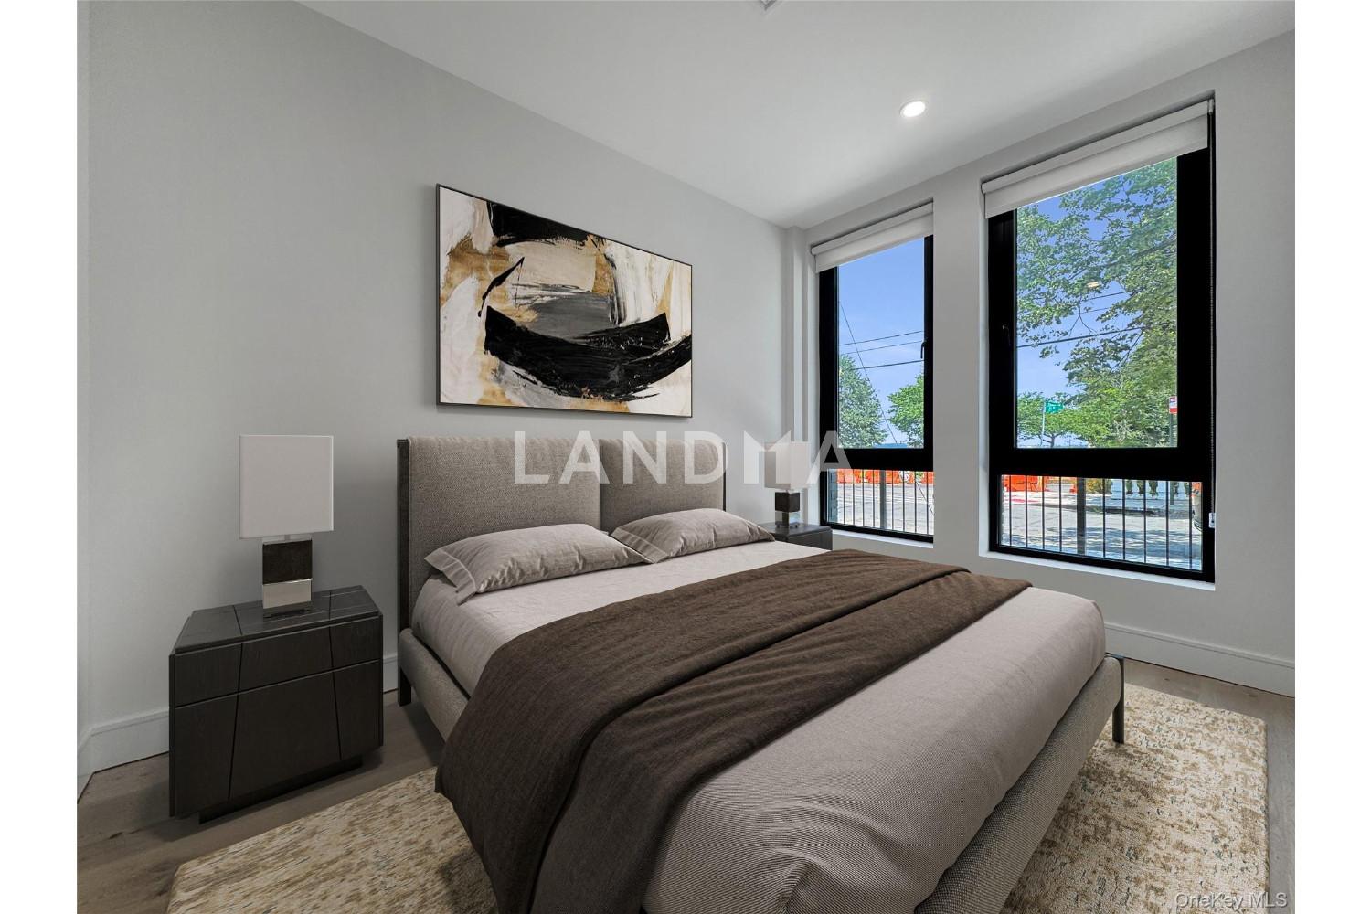
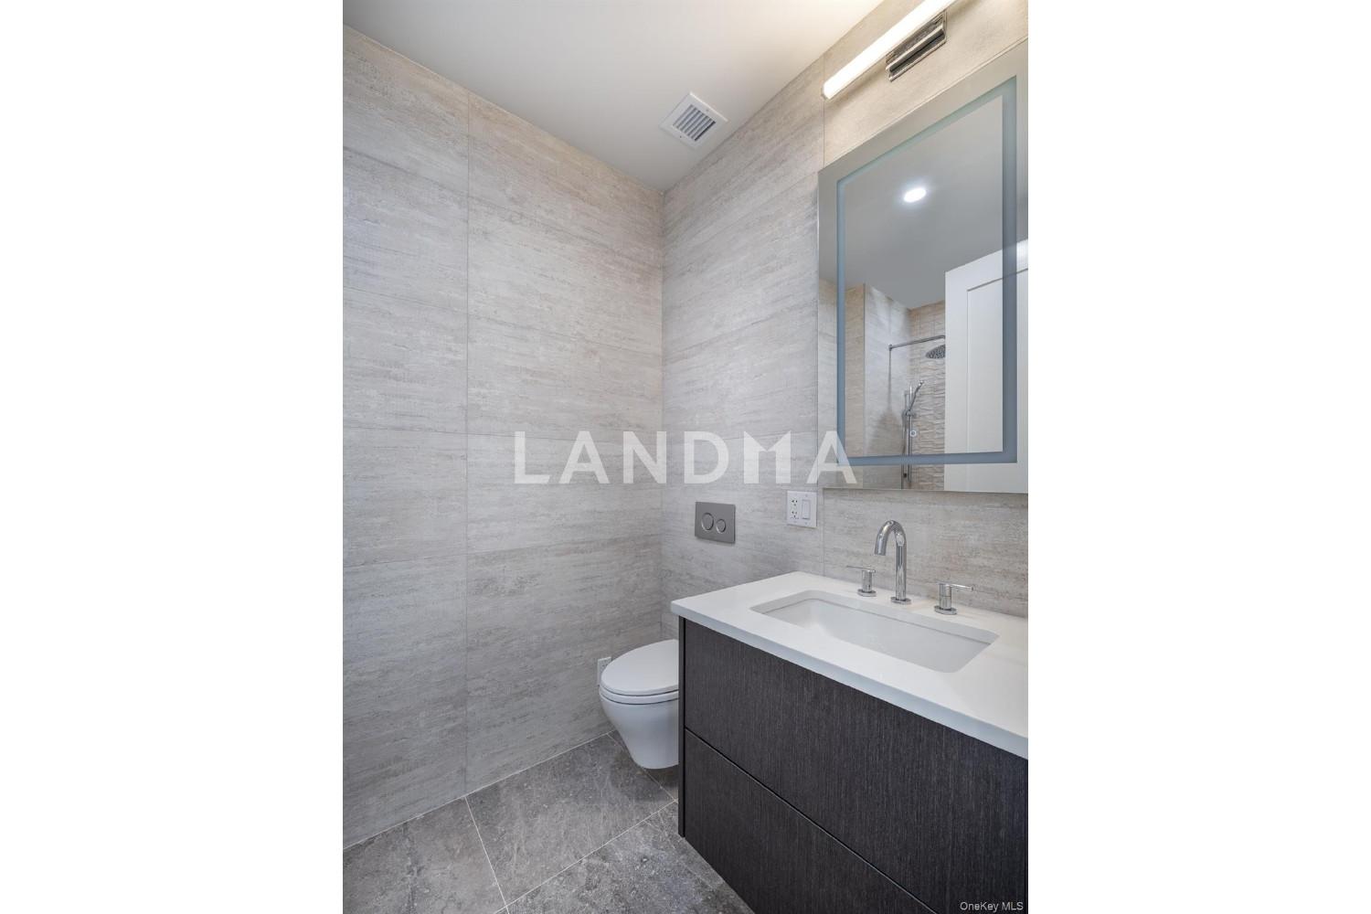
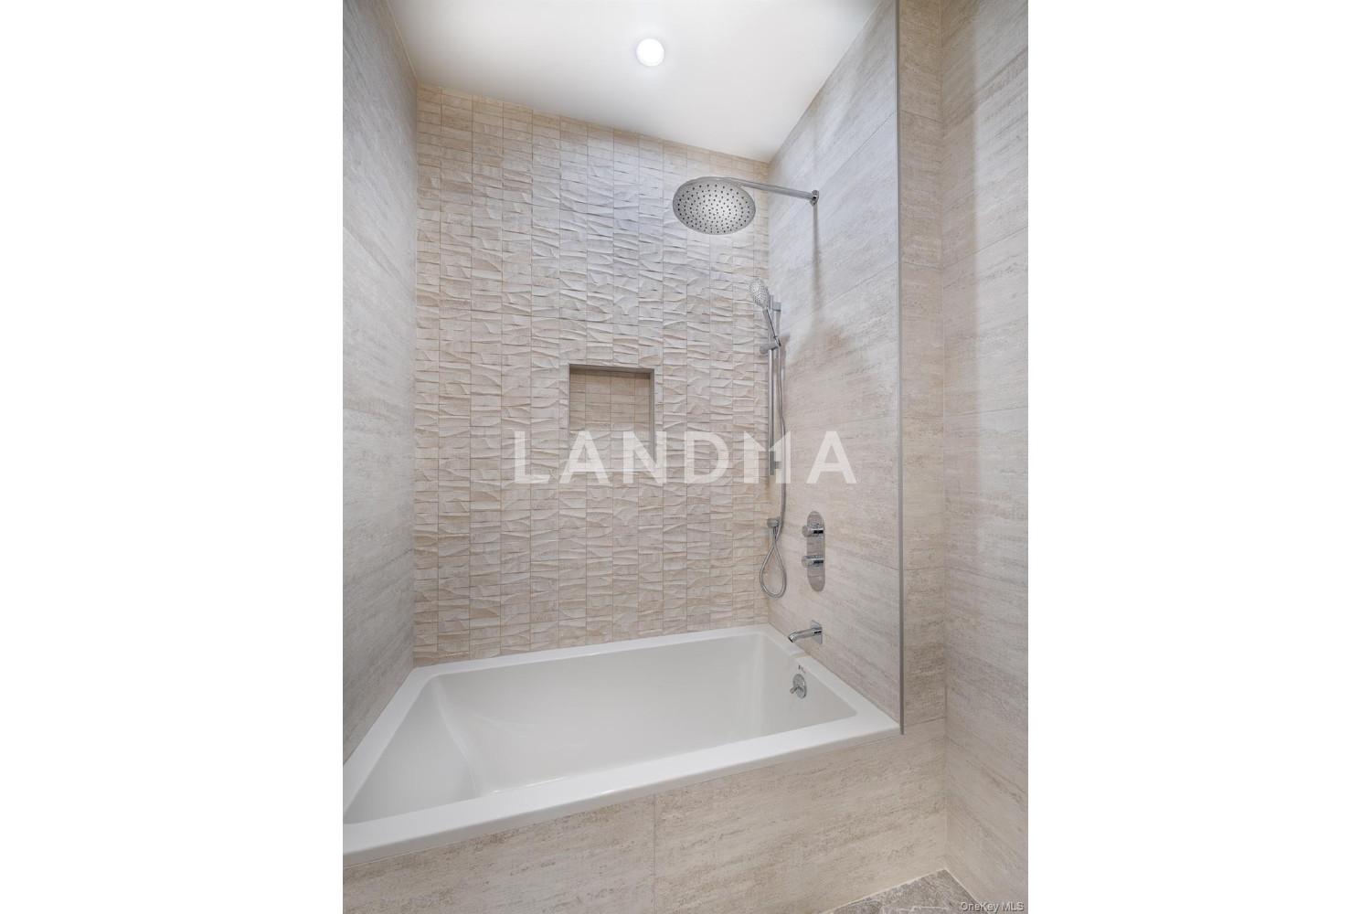
Just off the kitchen, the bedroom offers comfort and privacy, while the spa-inspired full bathroom is adorned with Porcelanosa tiles, radiant heated floors, floating toilet, and an illuminated medicine cabinet—combining sophistication and practicality.
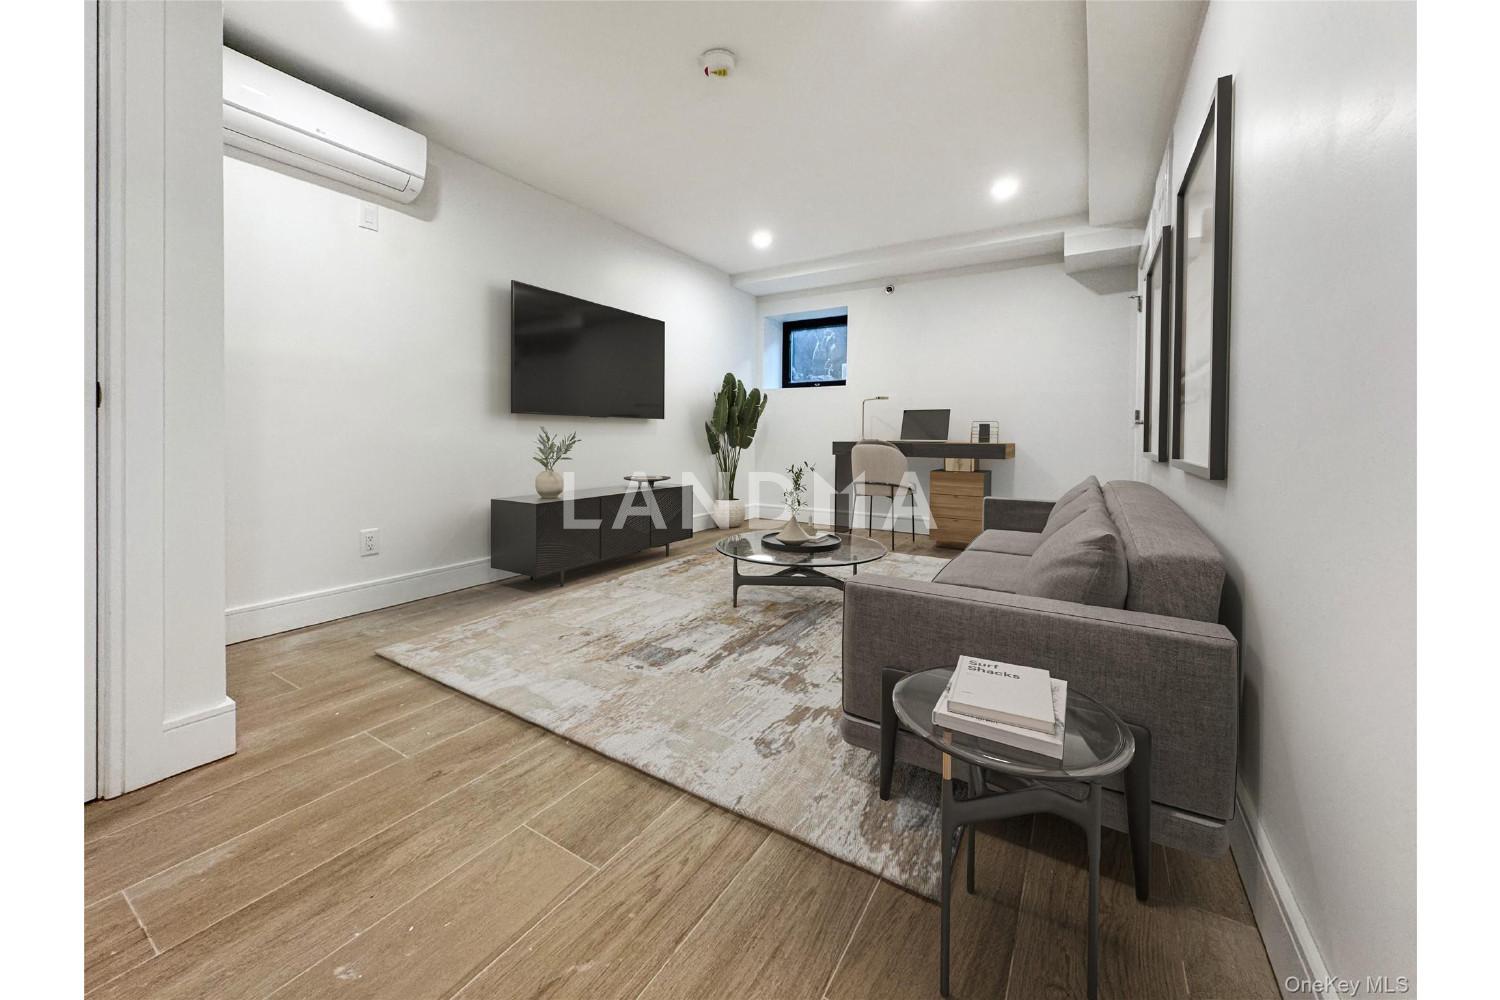
The lower level offers a generous open space perfect for a home office, gym, or media room, with a washer/dryer hookup and a large closet for convenience. Whether you're seeking separation of space or additional room to live and work, this level provides the flexibility to suit your lifestyle.
Additional highlights include a Ring camera doorbell, engineered oakwood flooring, central AC & heating and wiring for a Brinks home security system.
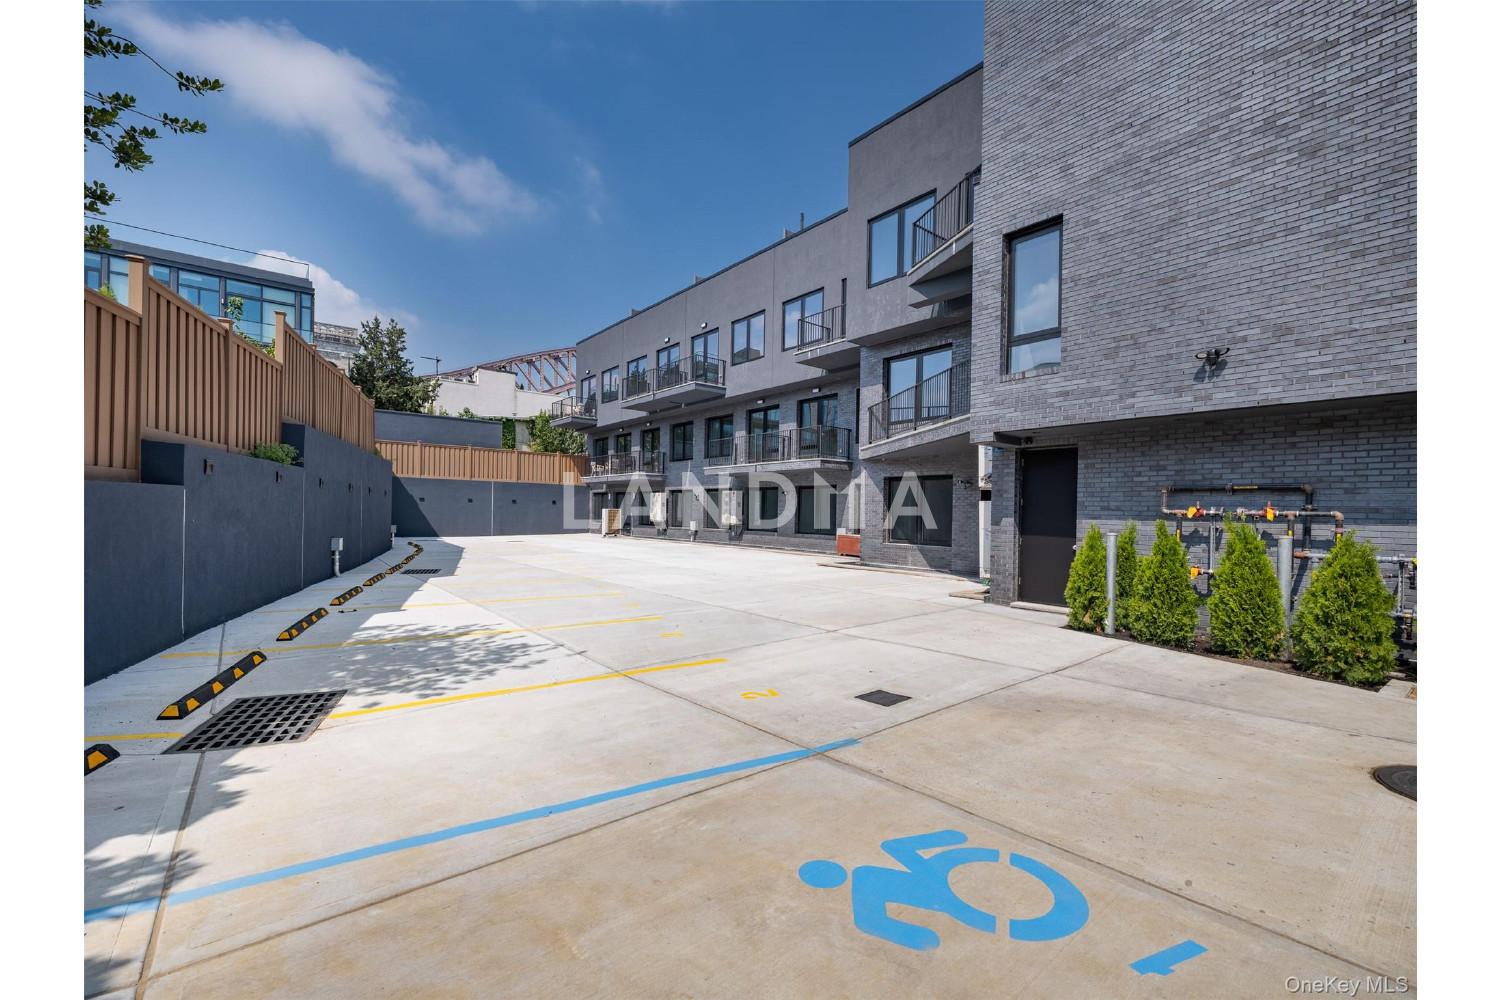
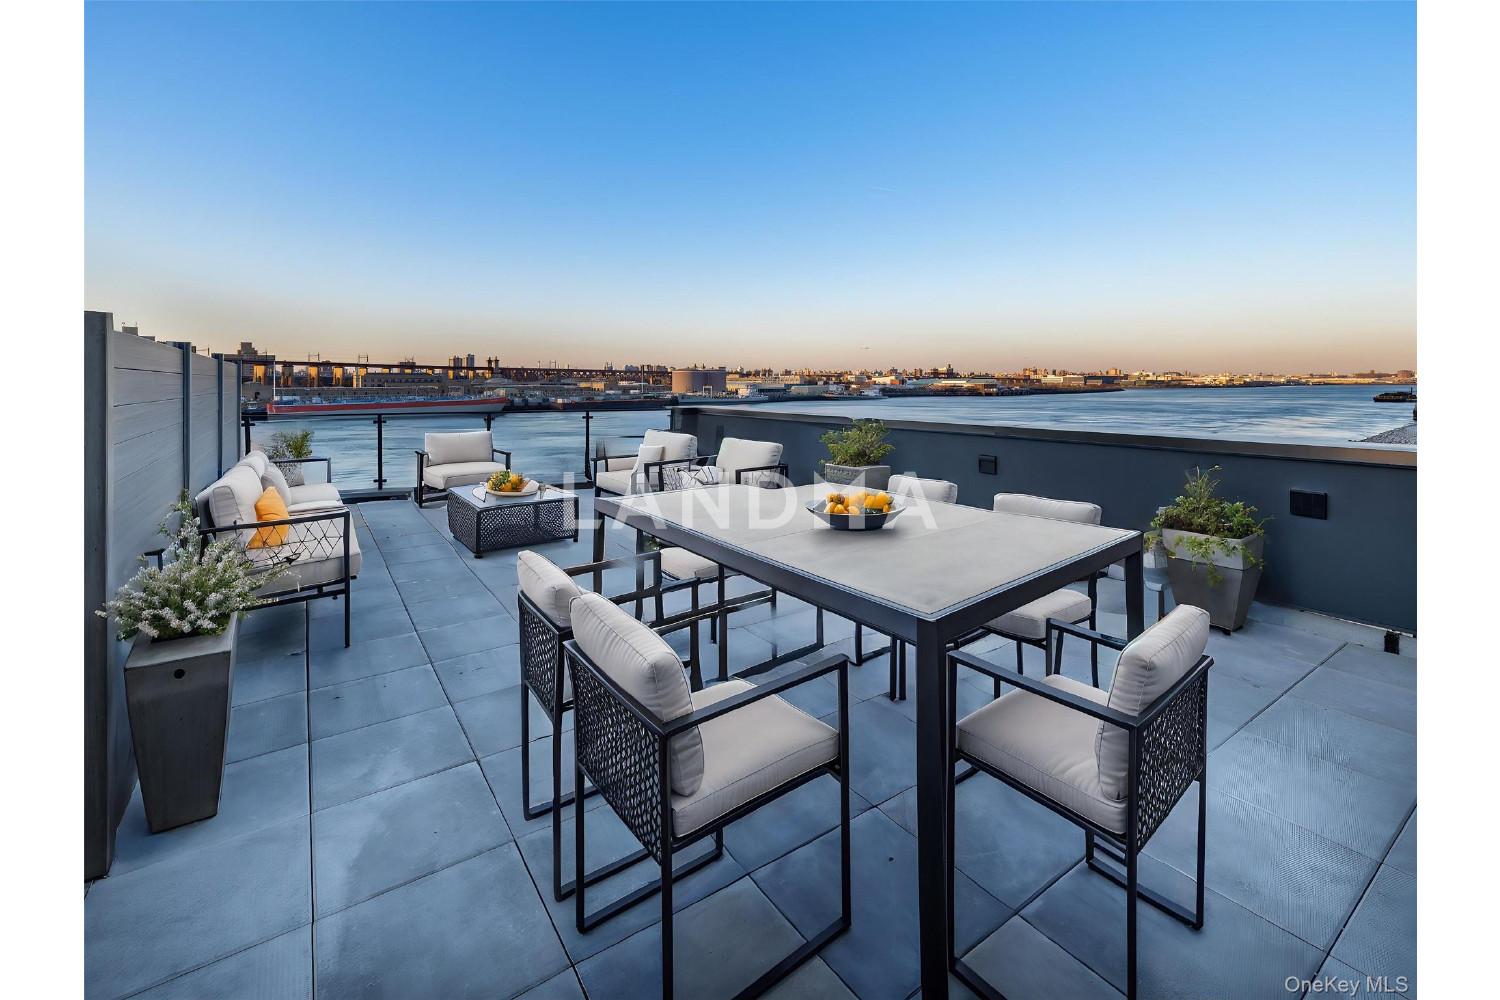
With on-site parking available for many residences and an elevated common area, The Aristo offers a sophisticated blend of convenience and community. Parking spaces will be prewired for electric car charging.
The Aristo is ideally situated for those who value convenience, with easy access to public transportation options including the N and W subway lines, making commuting to Manhattan a breeze. Astoria Park, your backyard, offers a serene escape with its expansive green spaces, walking trails, and stunning views of the East River. The park also features a large swimming pool, tennis courts, playgrounds, and numerous athletic facilities, providing endless opportunities for recreation and relaxation.
Photos are virtually staged.
The complete offering terms are in an offering plan available from Sponsor. File No. CD24-0044. All measurements and dimensions are approximate and are subject to normal construction variances and tolerances and may vary from floor to floor. Sponsor reserves the right to make changes in accordance with the terms of the offering plan. All images are artist’s renderings for representational purposes only and are subject to variances. Though information is believed to be correct, it is presented subject to error, omissions, changes, and withdrawal without notice. Equal Housing Opportunity.




'%20fill='white'/%3e%3cpath%20d='M16.555%2010.3503L24.2047%2018L16.555%2025.6497L15.1408%2024.2355L21.3763%2018L15.1408%2011.7645L16.555%2010.3503Z'%20fill='%2321343E'/%3e%3c/svg%3e)


