For reference only, please check the current exchange rate
United States, Queens, 84th, 143-41 84 Drive Unit 8B
Bedroom
2
Bathroom
2
Interior Area
1015 sqft
Building Area
Year of Completion
2007
Lot Size
Year of Completion
2007
Lot Size
Featuring
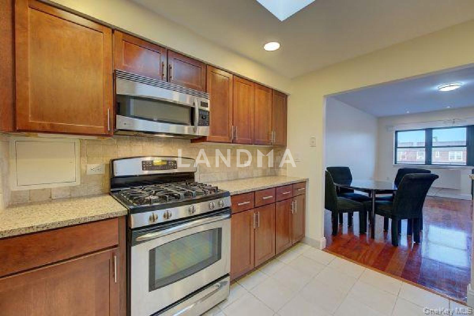
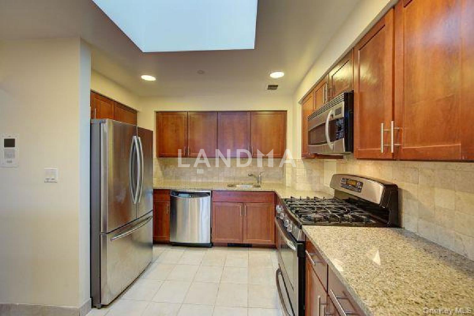
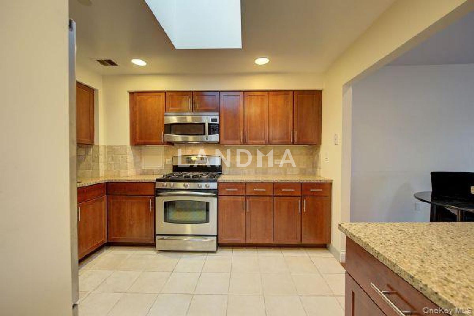
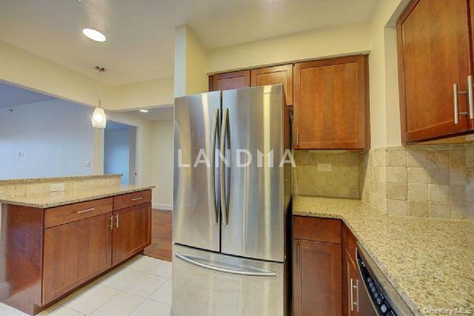
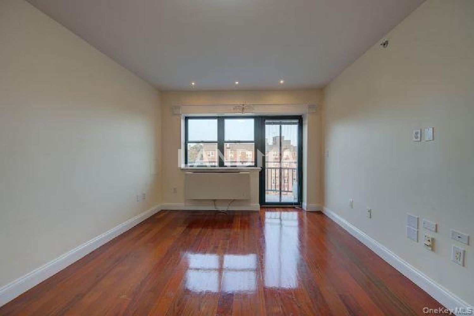
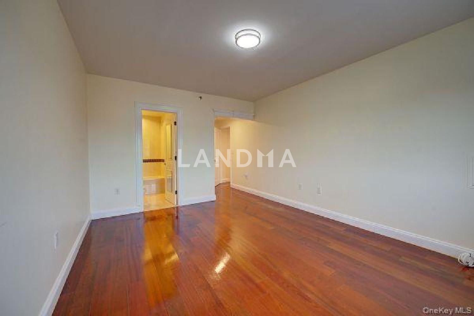
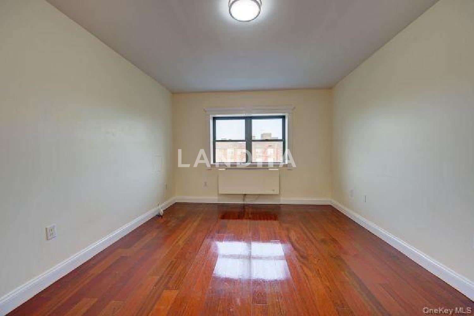
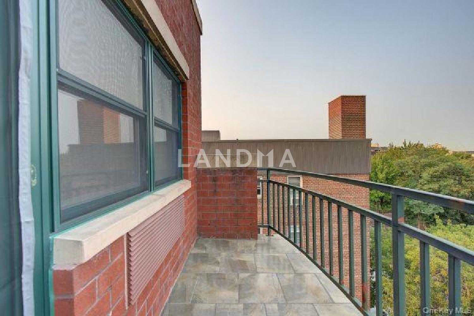
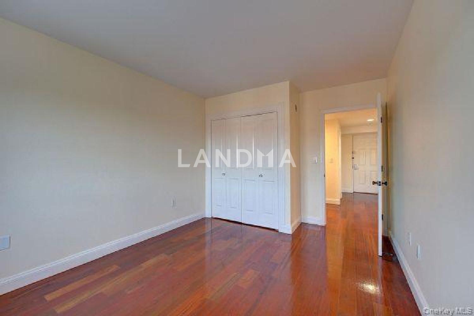
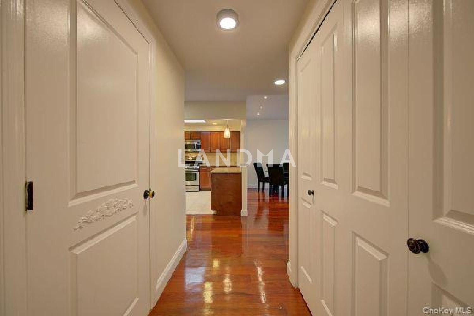
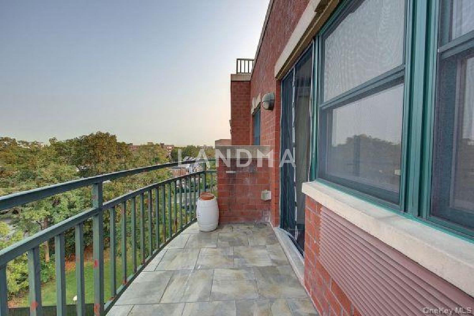
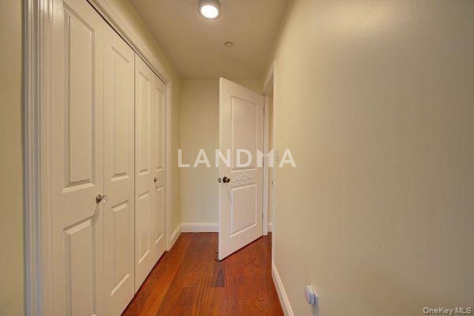
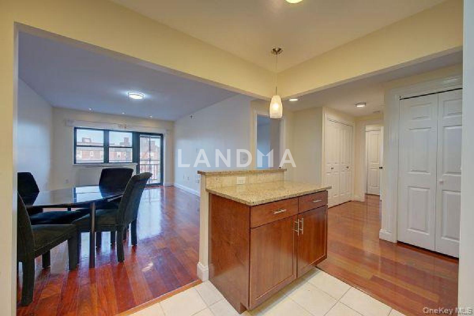
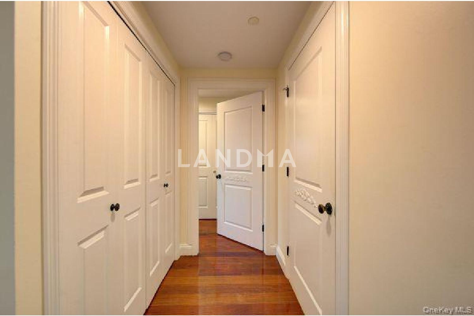
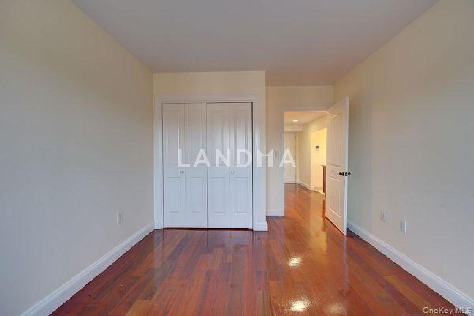
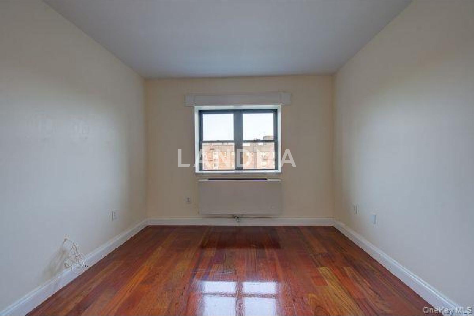
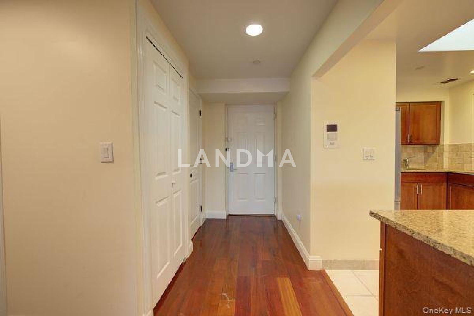
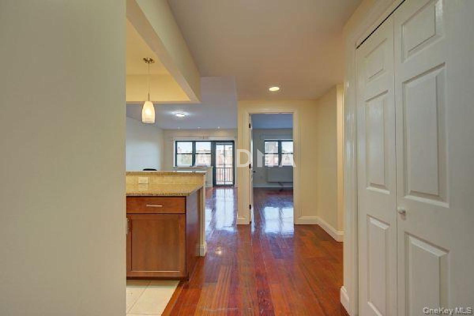
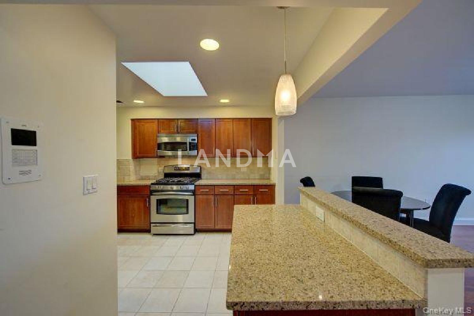
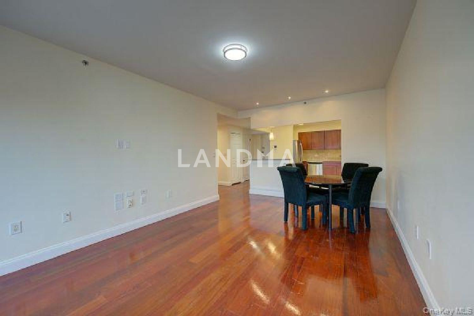
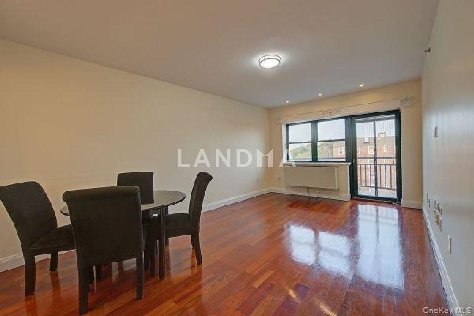
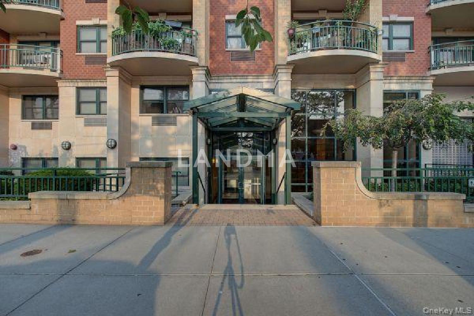
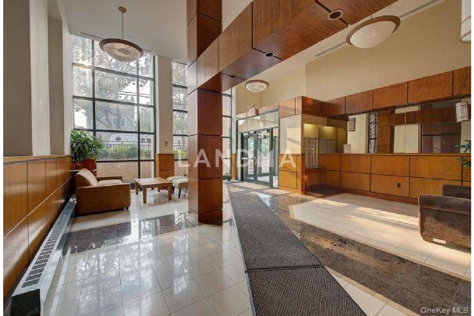
Welcome to this spacious 2-bedroom, 2-bathroom condominium located at Briarwood Terrace, an 8-story condominium building situated in the quiet, 'hidden gem' neighborhood of Briarwood, Queens. Built in 2007, this modern 35-unit elevator building offers residents a convenient living experience with features including hardwood floors, central air conditioning, and an in-unit washer and dryer. This unit, with approximately 1,015 sq. ft. of living space, boasts a contemporary kitchen with a dishwasher and a private balcony just outside of the living room. It also features two bedrooms and two full baths, including a master bedroom with a full bath. This top-floor unit offers lovely views and privacy. Managed by a dedicated live-in superintendent, the building is a commuter's dream, located a few minutes away from the F train at Briarwood–Van Wyck Blvd and within close proximity to the E, J, and Z lines at Sutphin Blvd–Archer Av. Enjoy easy access to major highways like the Grand Central Parkway and Van Wyck Expressway, as well as being close to shops, restaurants, and parks
View More
Property Information
Property Detail
Property Type
Resale
Property Type
Flat / Apartment
Sale Method
Unit Sale / Subdivided Sale
Interior Area
1015 sqft
Building Area
Lot Size
Terrace Area
Garden Area
Balcony Area
Bedroom
2
Bathroom
2
Floor
Ownership Information
Ownership Type
Property Tenure
Property Usage
Residential
Property Status
Interior Condition
Furnishing
Price Information
Total Price
$650K
Unit Price
$640.39/sqft
Parking Information
Parking Spaces
Project Information
Project Name
143-41 84 Drive Unit 8B
Developer
Property Management
Launch Date
--
Renovation Date
--
Total Units
--
Amenities
--
Units for Sale
All Floor Plans (0)
5 Bedrooms & Above (0)
4 Bedrooms (0)
3 Bedrooms (0)
2 Bedrooms & Below (0)
Disclaimer: Floor plan data (room sizes, dimensions) may differ due to measurement errors. Please refer to the official property deed for accuracy.
Investment Return
Indicators such as investment return amount are estimated for reference only For investment insights and sales history, please contact the agent on the right