

Log In


Preference


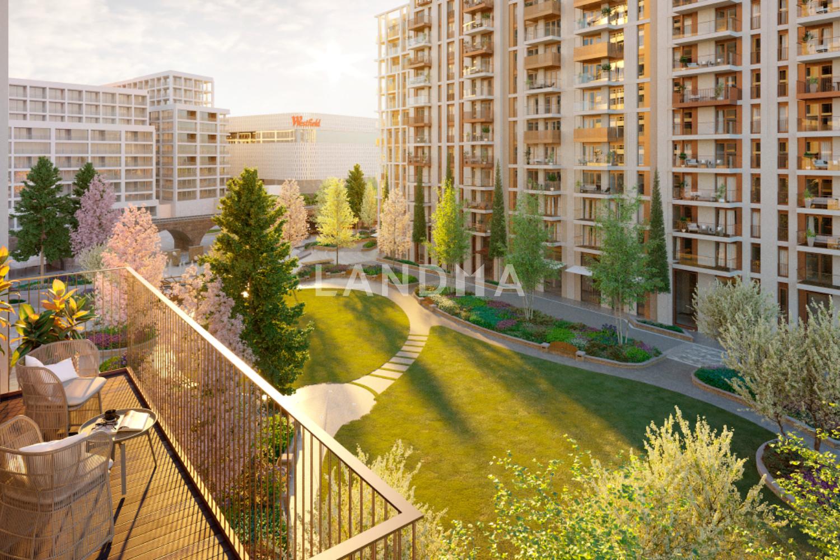
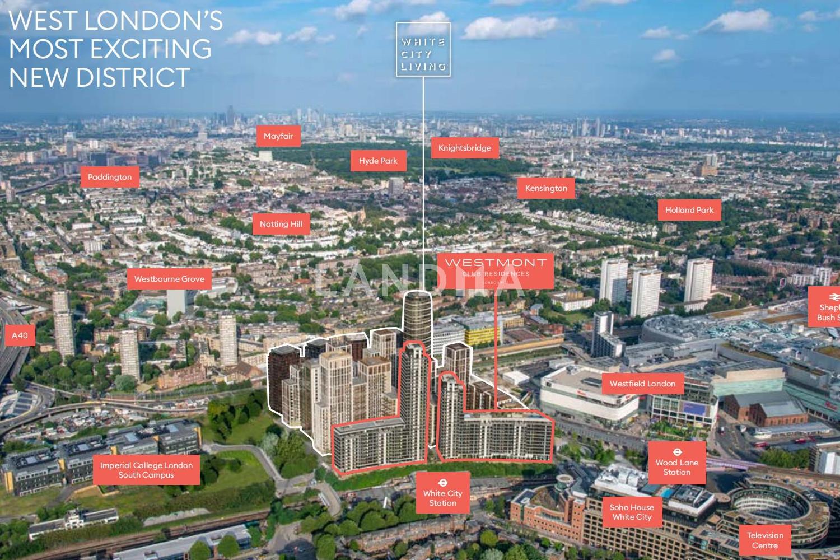
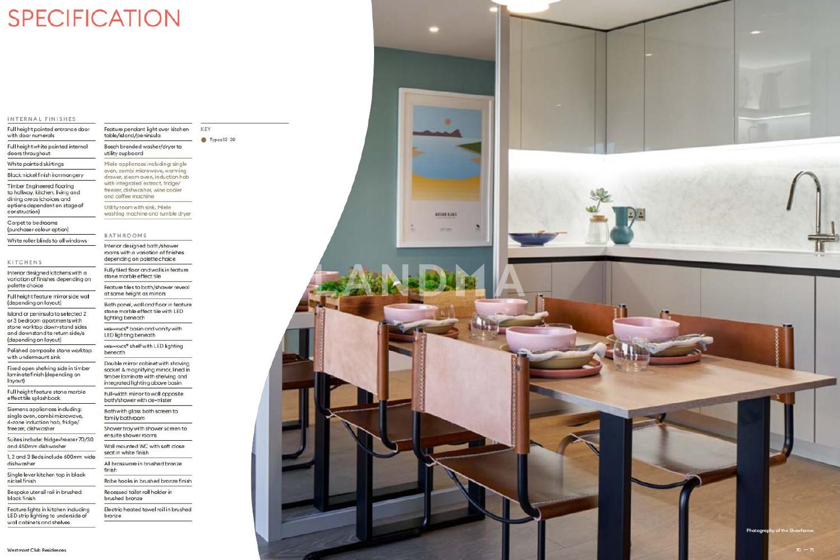
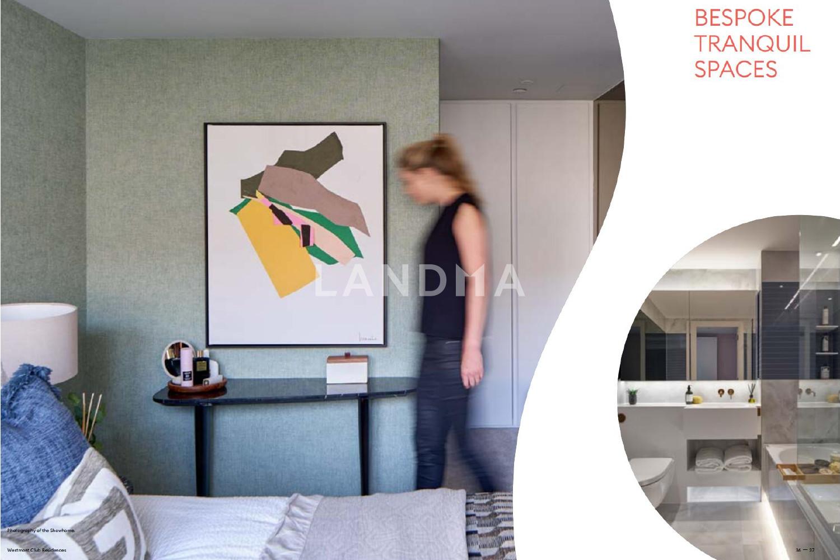
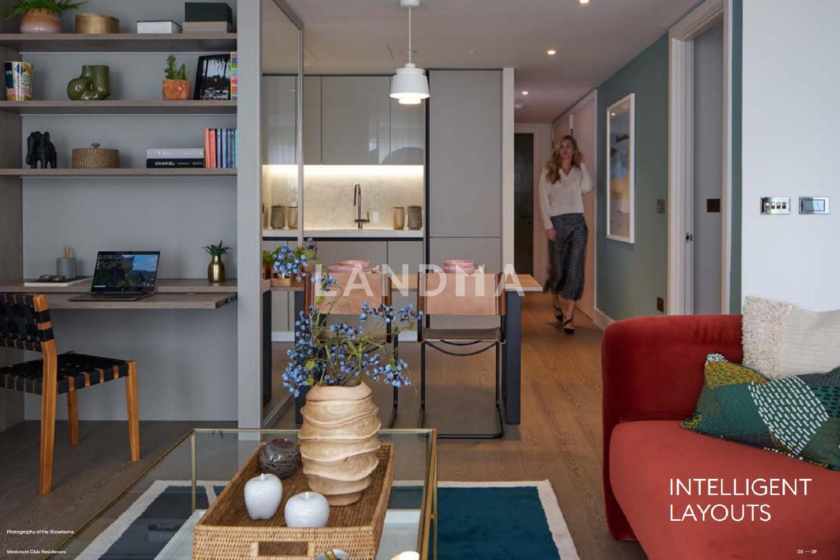
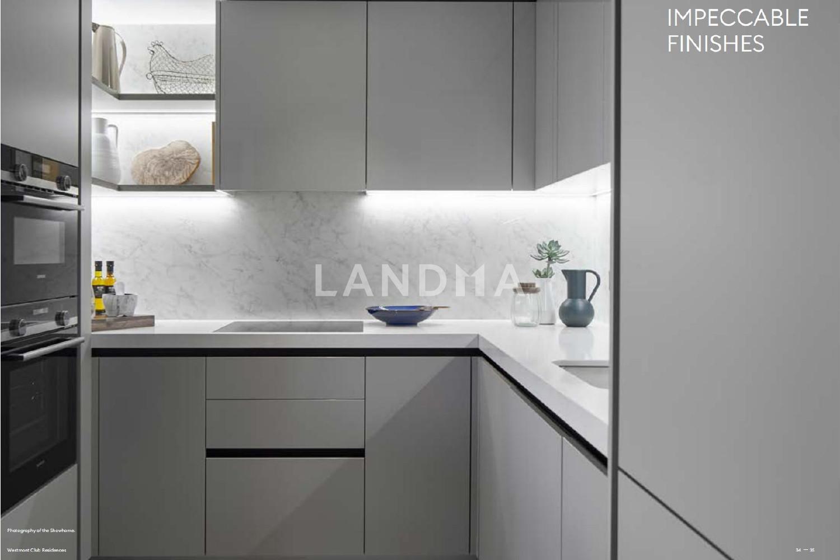
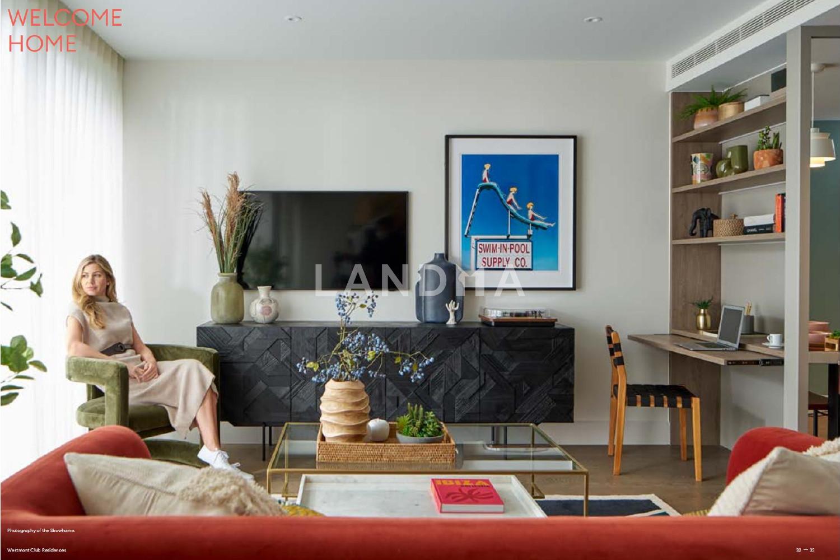
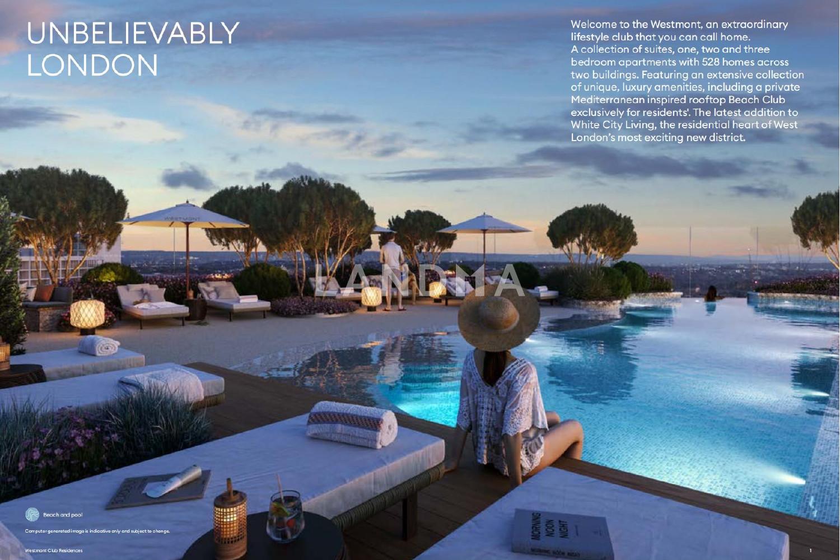
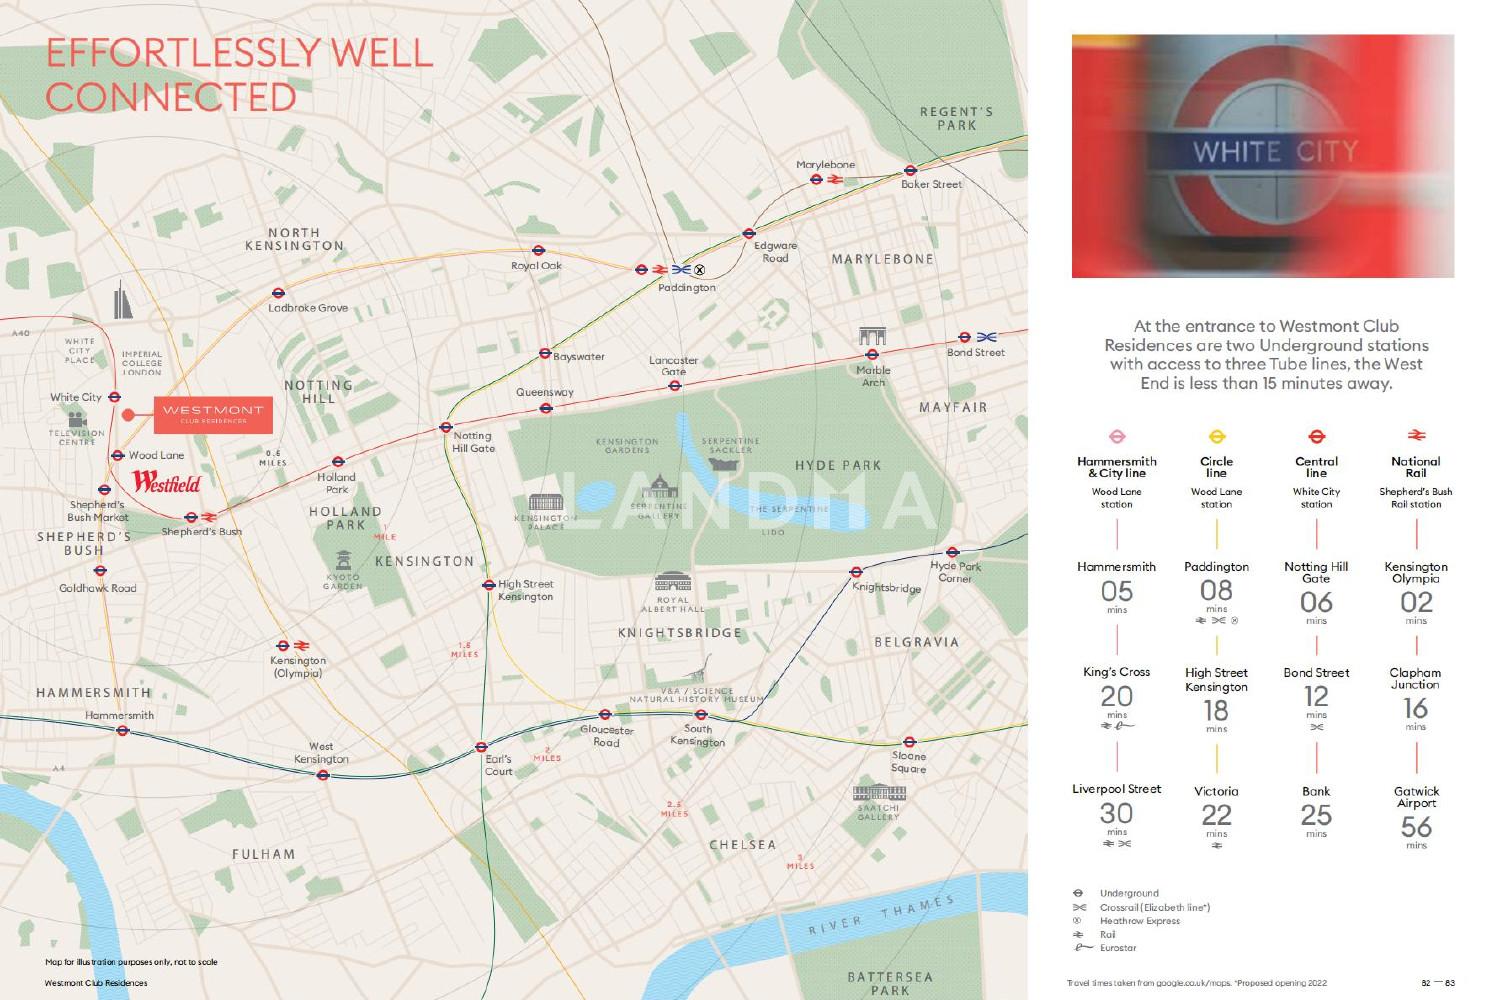
21 Photos

Approx 1.028 - 4.08M
£779.5 - 3.095M · Estimated at the current exchange rate
白城公馆White City Living
United Kingdom · London area · Hammersmith and Fulham
- Room(s)
- 1–3 bedrooms
- Interior Area
- 594–1547sqft
- Ownership Type
- Leasehold
Featuring
Property Detail
- Property Type New Property, Property Type Apartment
- New Property · Apartment
- Bedroom 1–3 bedrooms
- 1–3 bedrooms
- Interior Area 594–1547sqft
- Interior area 594–1547sqft
Project Information
- Use Residential
- Use: Residential
- Project Name 白城公馆White City Living
- Project Name: 白城公馆White City Living
- Detailed Address 54 Wood Ln, London W12 7RQ英国
- Detailed Address: 54 Wood Ln, London W12 7RQ英国
- Developer Berkeley Group伯克利集团
- Developer: Berkeley Group伯克利集团
Ownership Information
- Ownership Type Leasehold
- Ownership Type: Leasehold
- Property Tenure 999 years
- Property Tenure: 999 years
Residential population
Future Development Plan
Units for Sale
All Floor Plans (26)
5 Bedrooms & Above (0)
4 Bedrooms (0)
3 Bedrooms (1)
2 Bedrooms & Below (25)
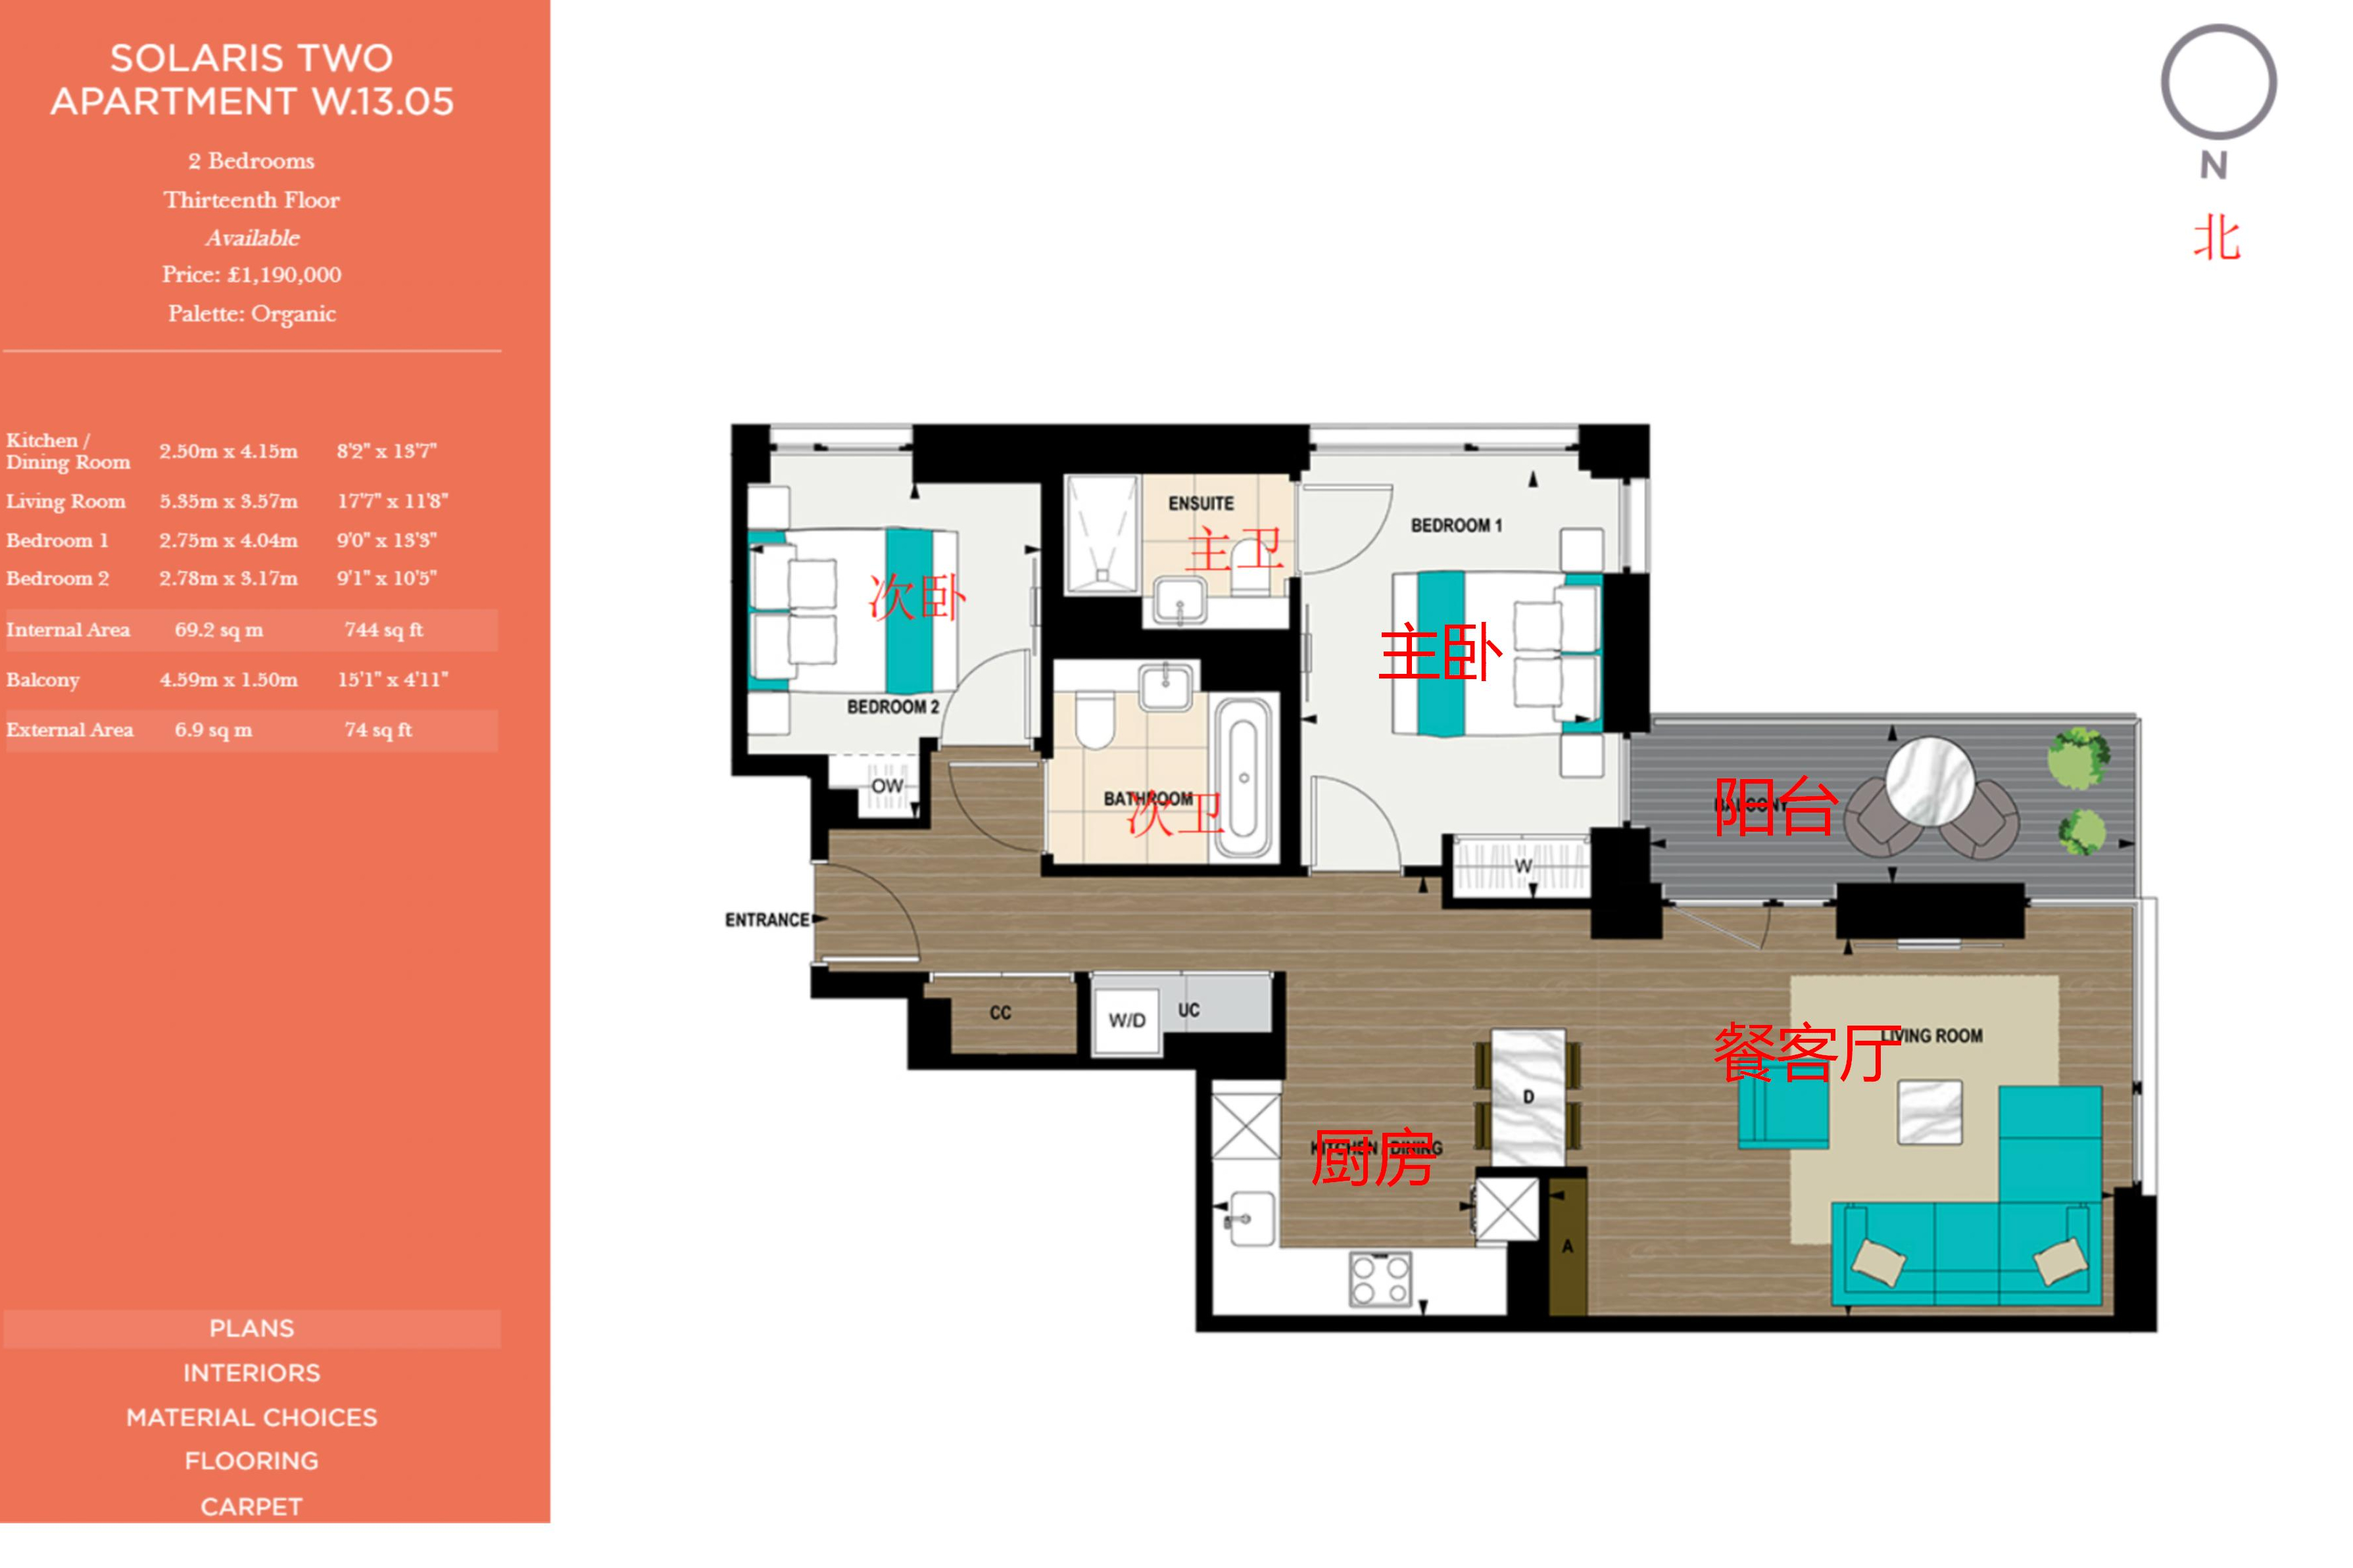
1Unit(s)For Sale
Flat / Apartment
SOLARIS TWO W.05
$1.569M
1Bedroom | 1Living Room | 1Bathroom | 744 sqft
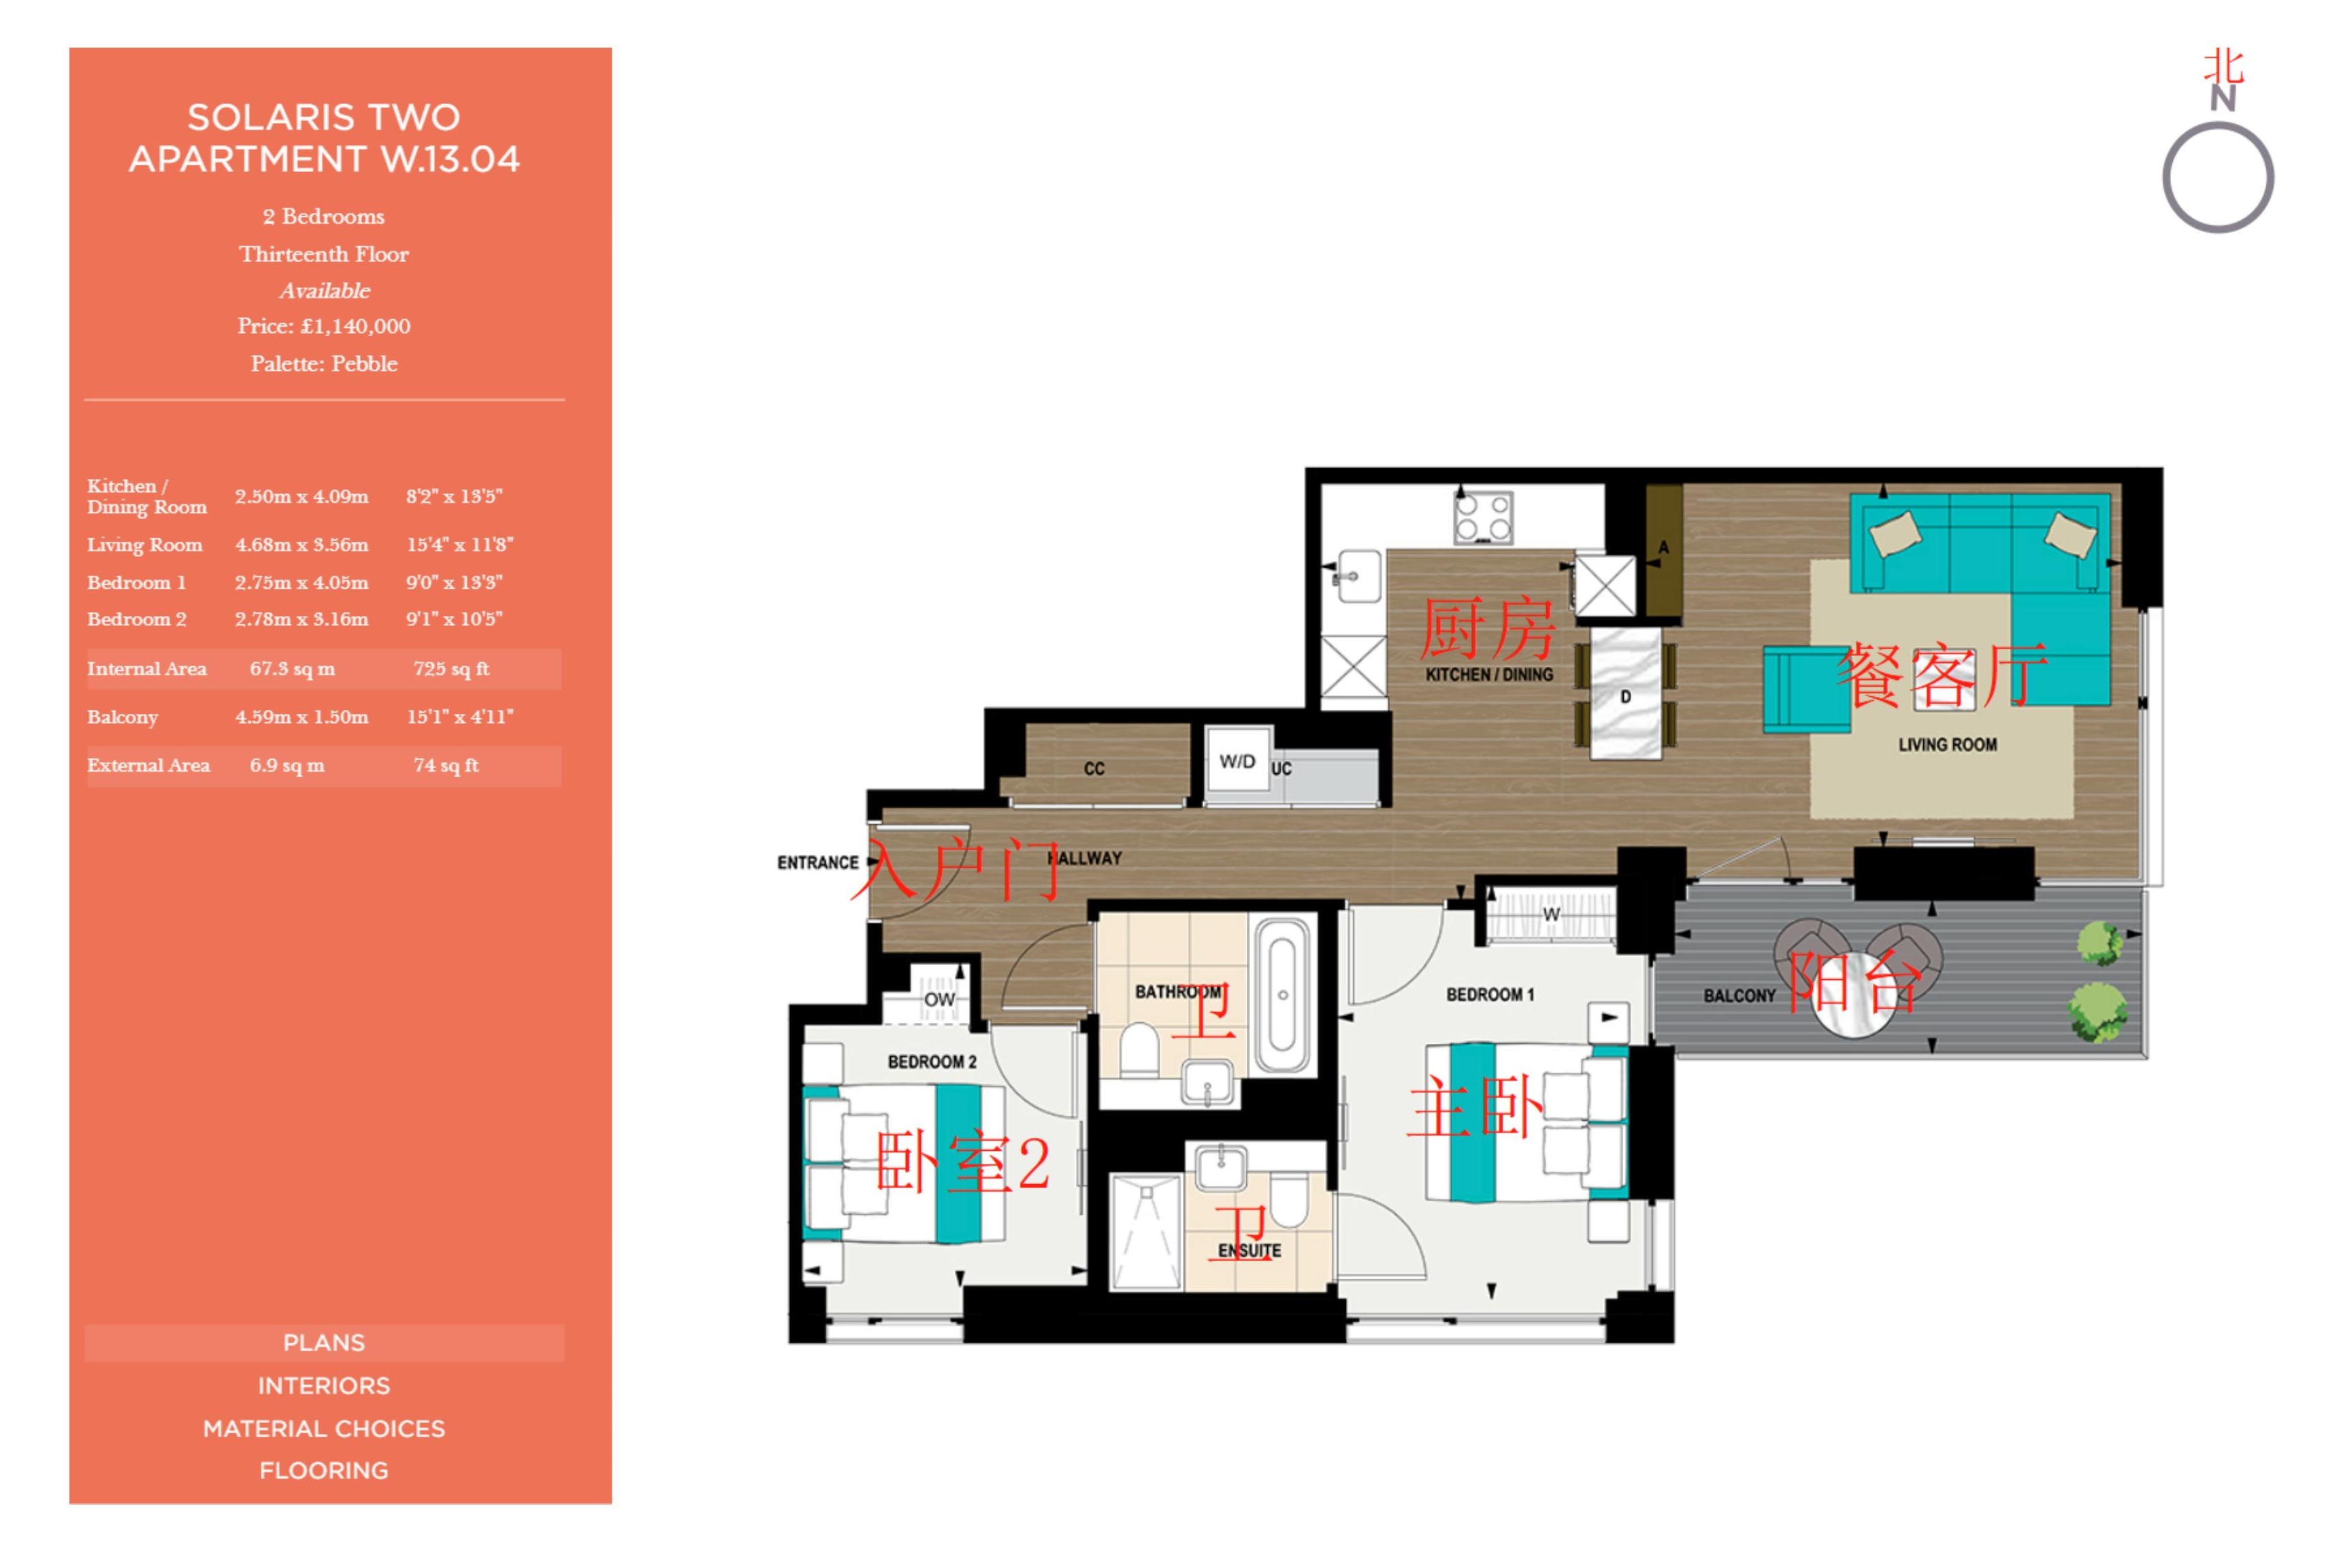
1Unit(s)For Sale
Flat / Apartment
Solaris Two W.04
$1.503M
2Bedroom | 1Living Room | 2Bathroom | 725 sqft
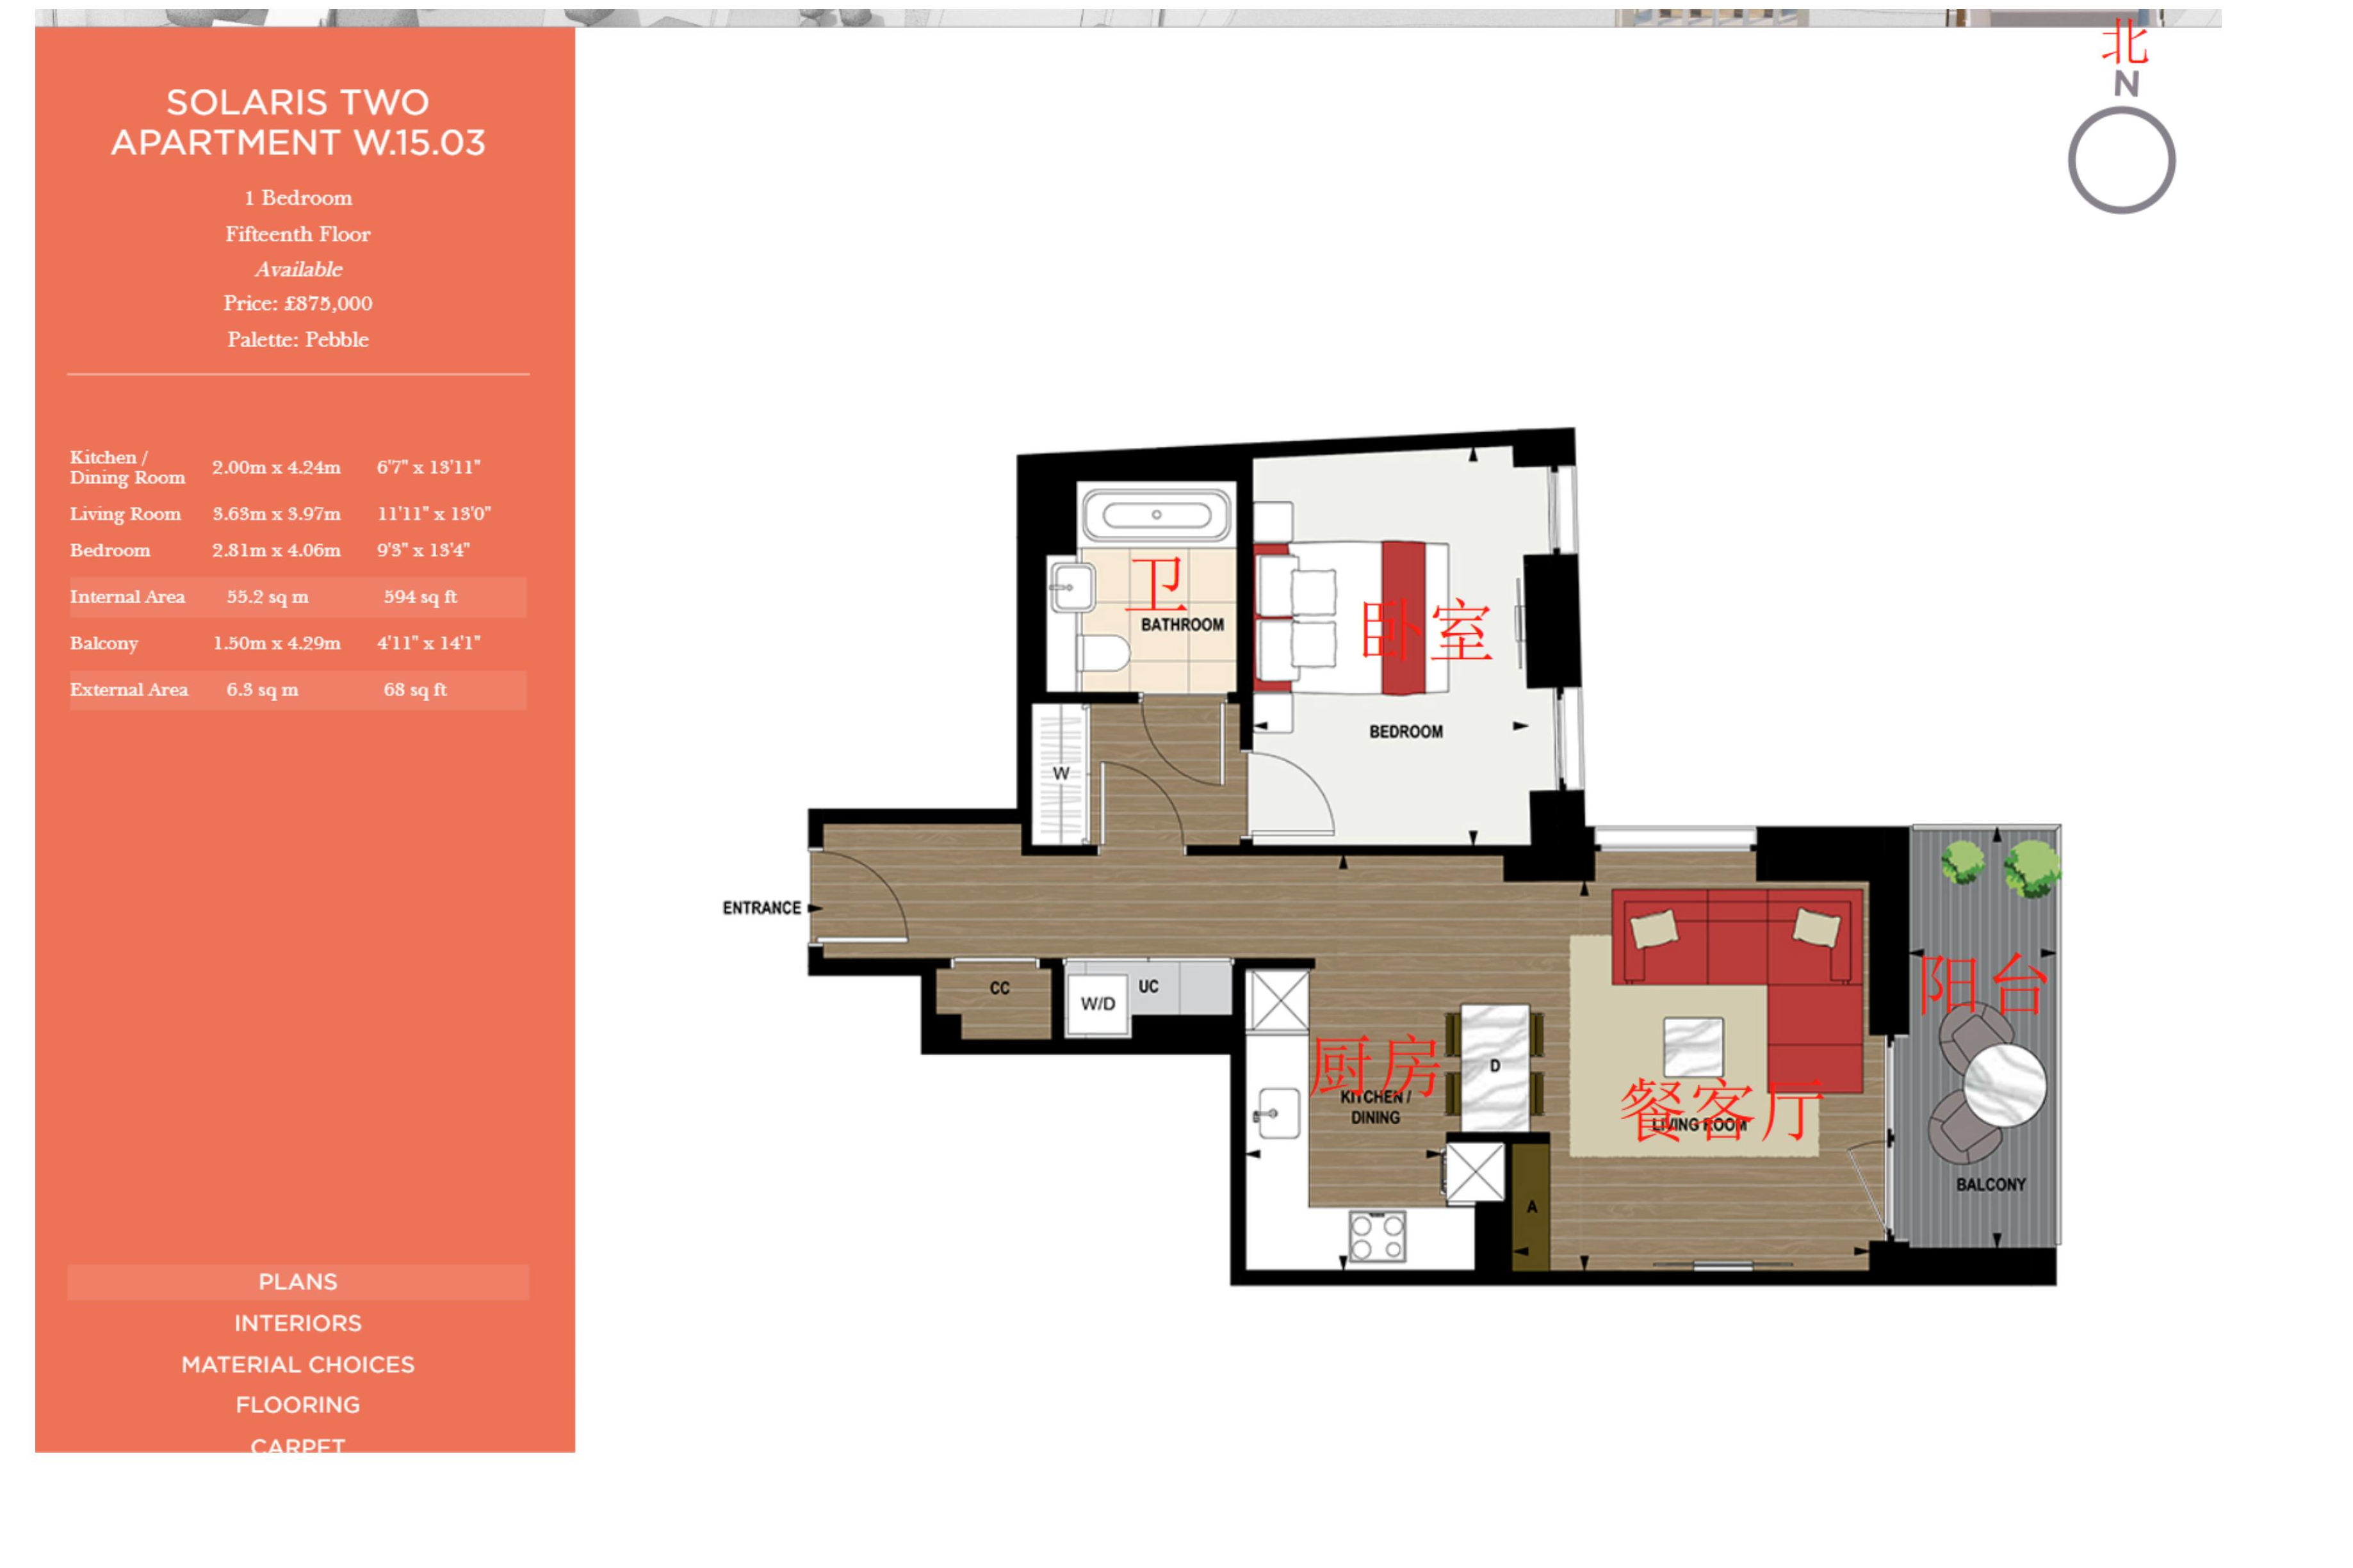
1Unit(s)For Sale
Flat / Apartment
Solaris Two W.03
$1.153M
1Bedroom | 1Living Room | 1Bathroom | 594 sqft
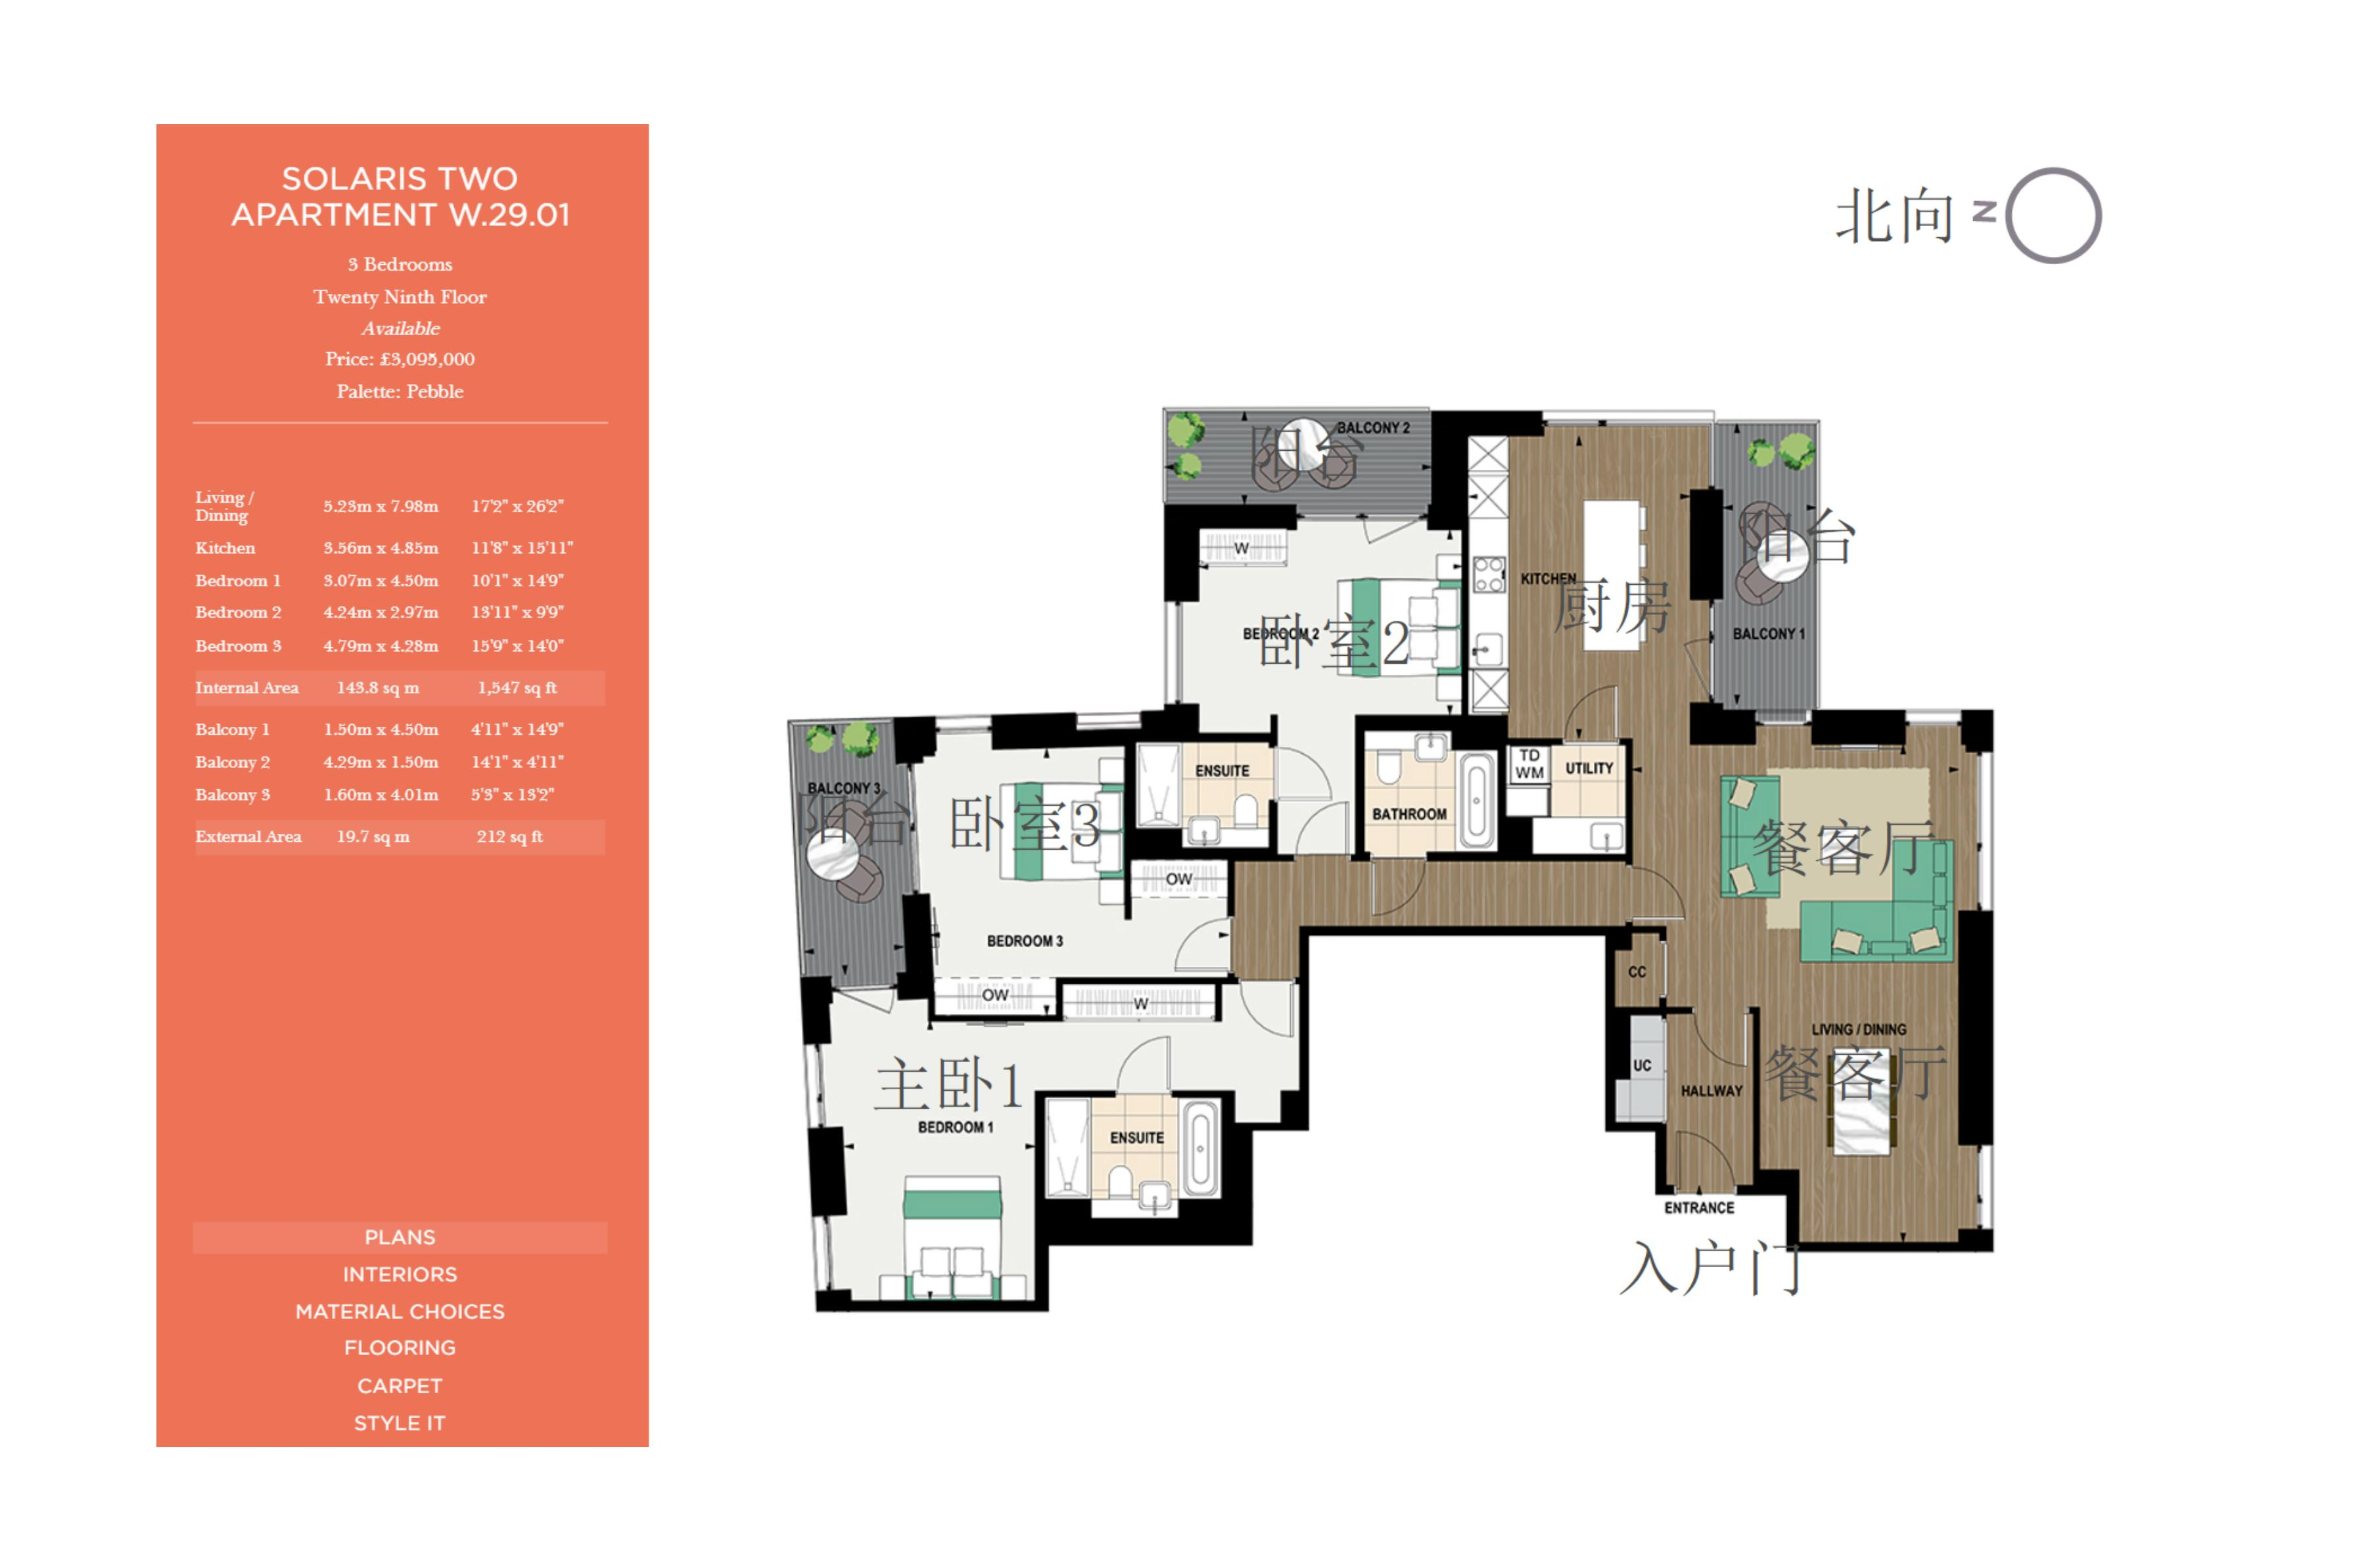
1Unit(s)For Sale
Flat / Apartment
Solaris Two W.01
$4.08M
3Bedroom | 1Living Room | 3Bathroom | 1547 sqft
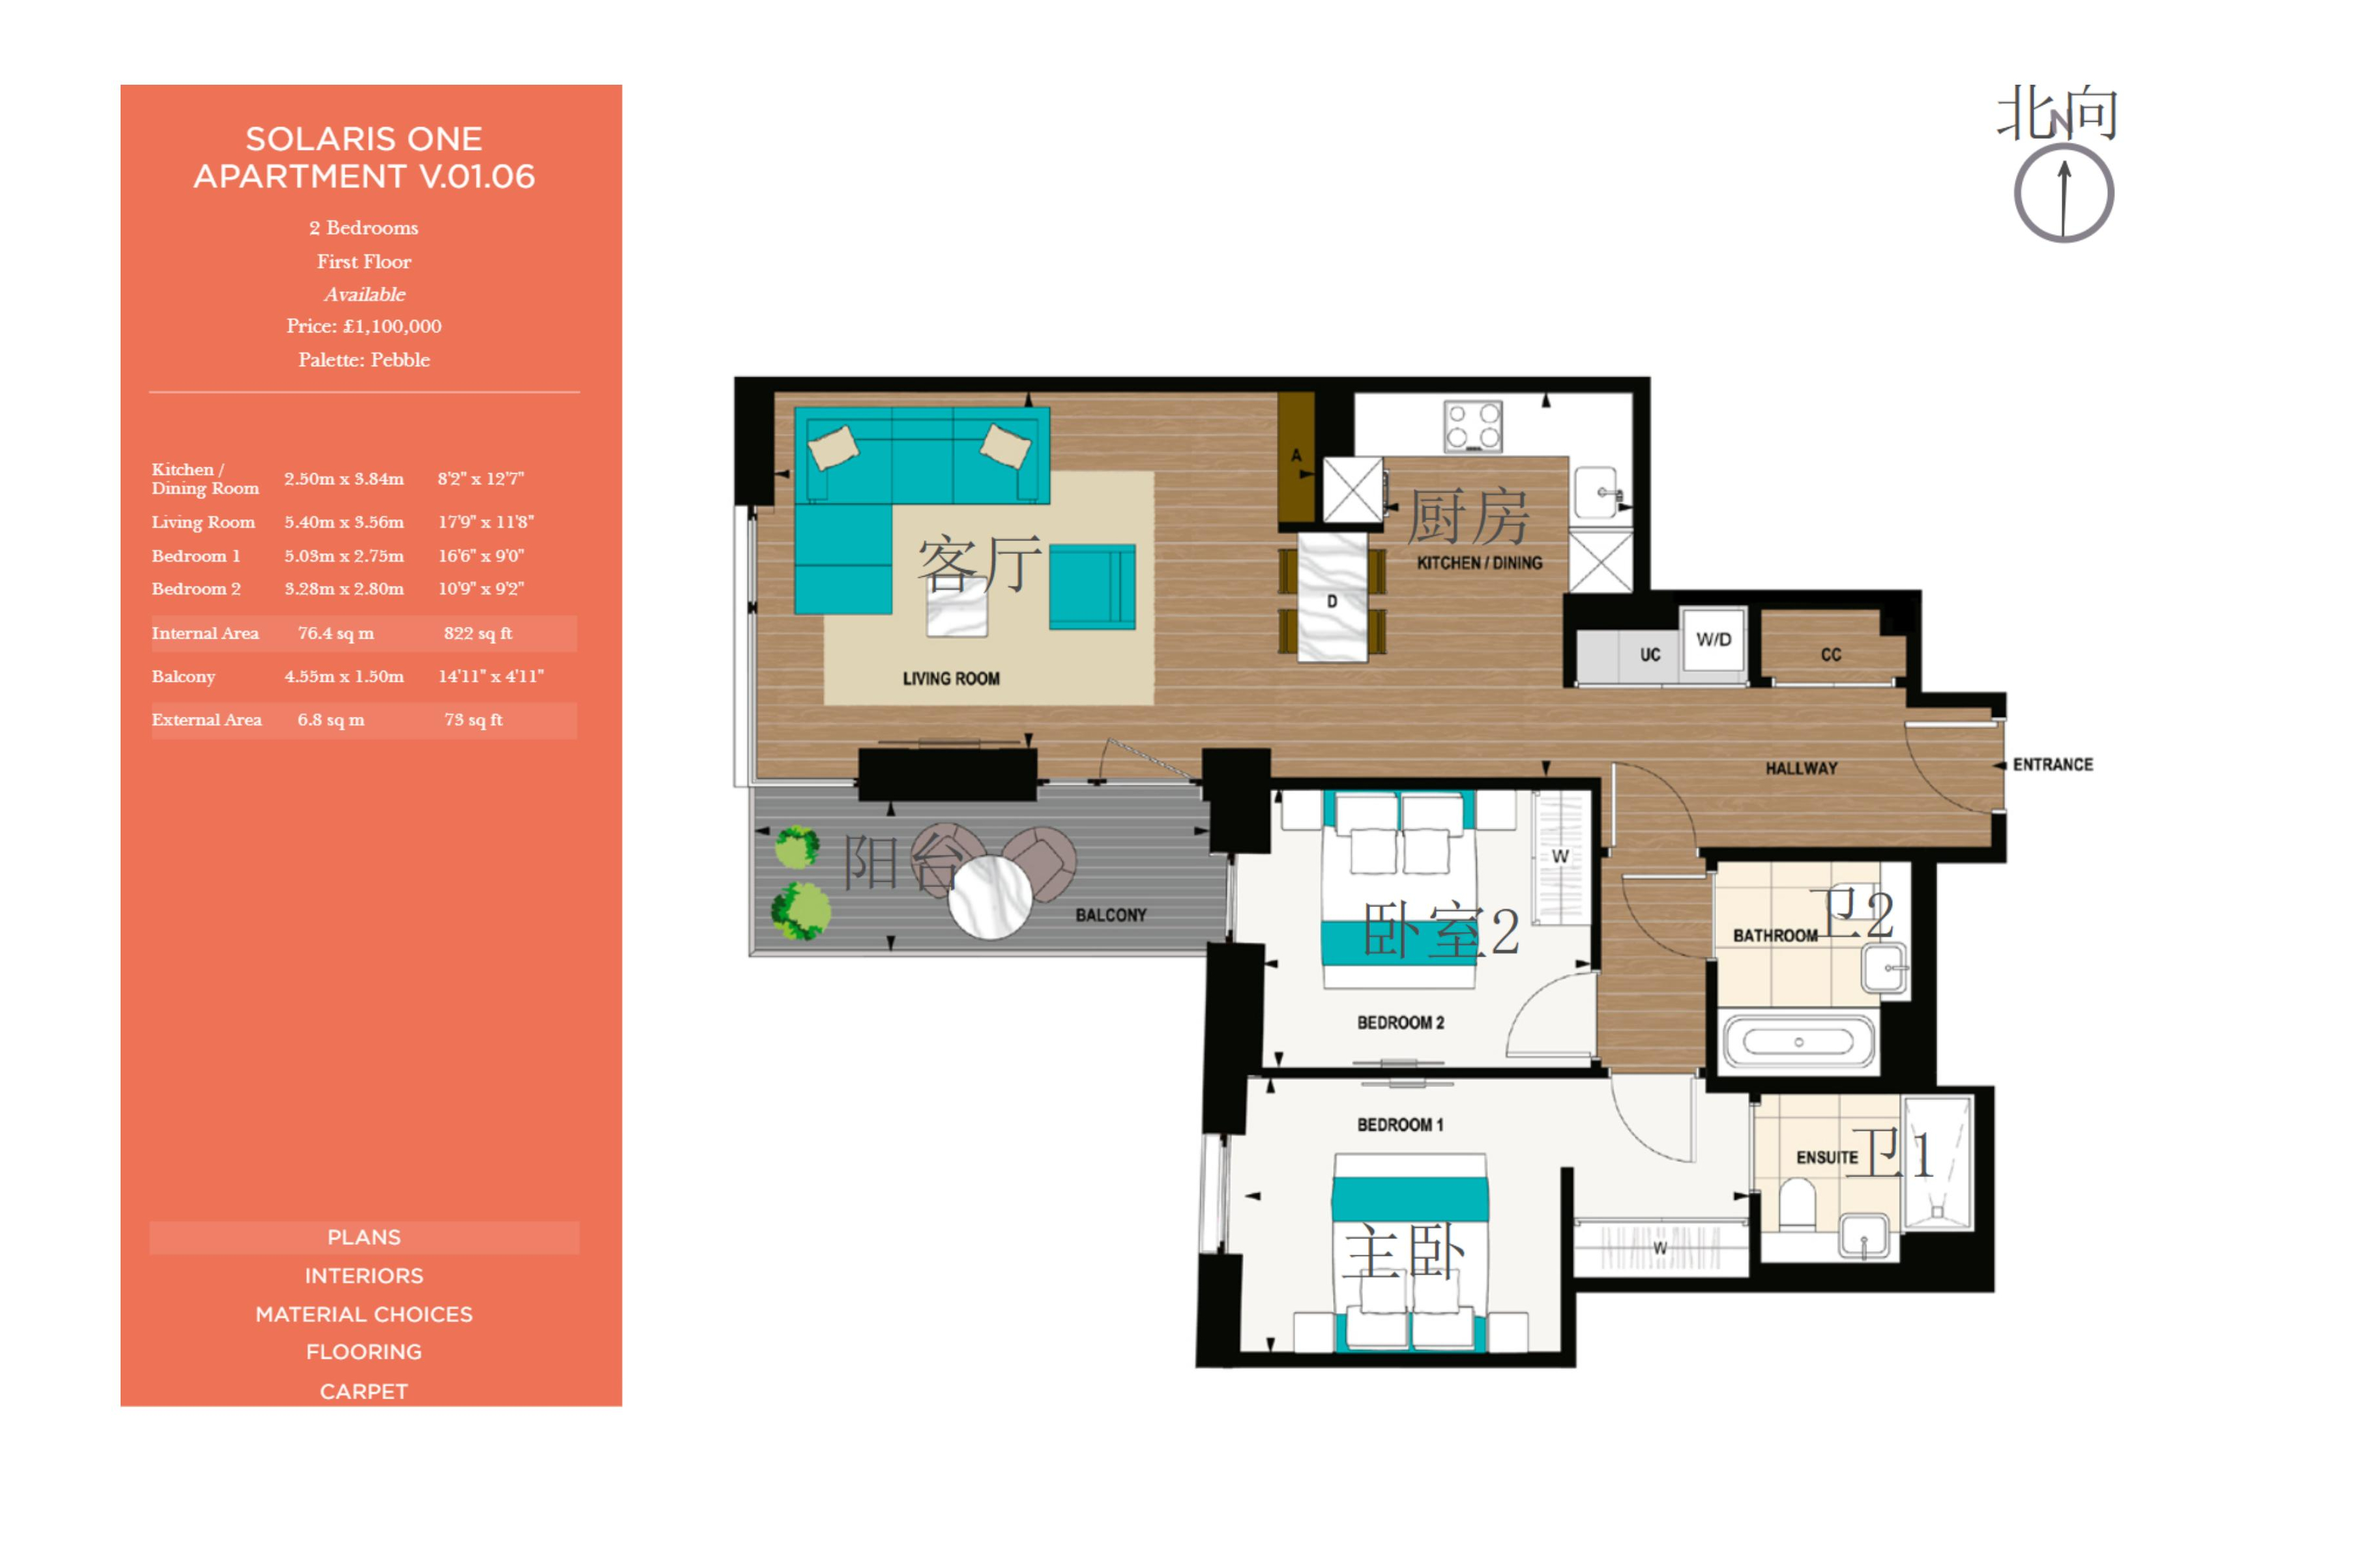
1Unit(s)For Sale
Flat / Apartment
Solaris one V06
$1.45M
2Bedroom | 1Living Room | 2Bathroom | 822 sqft
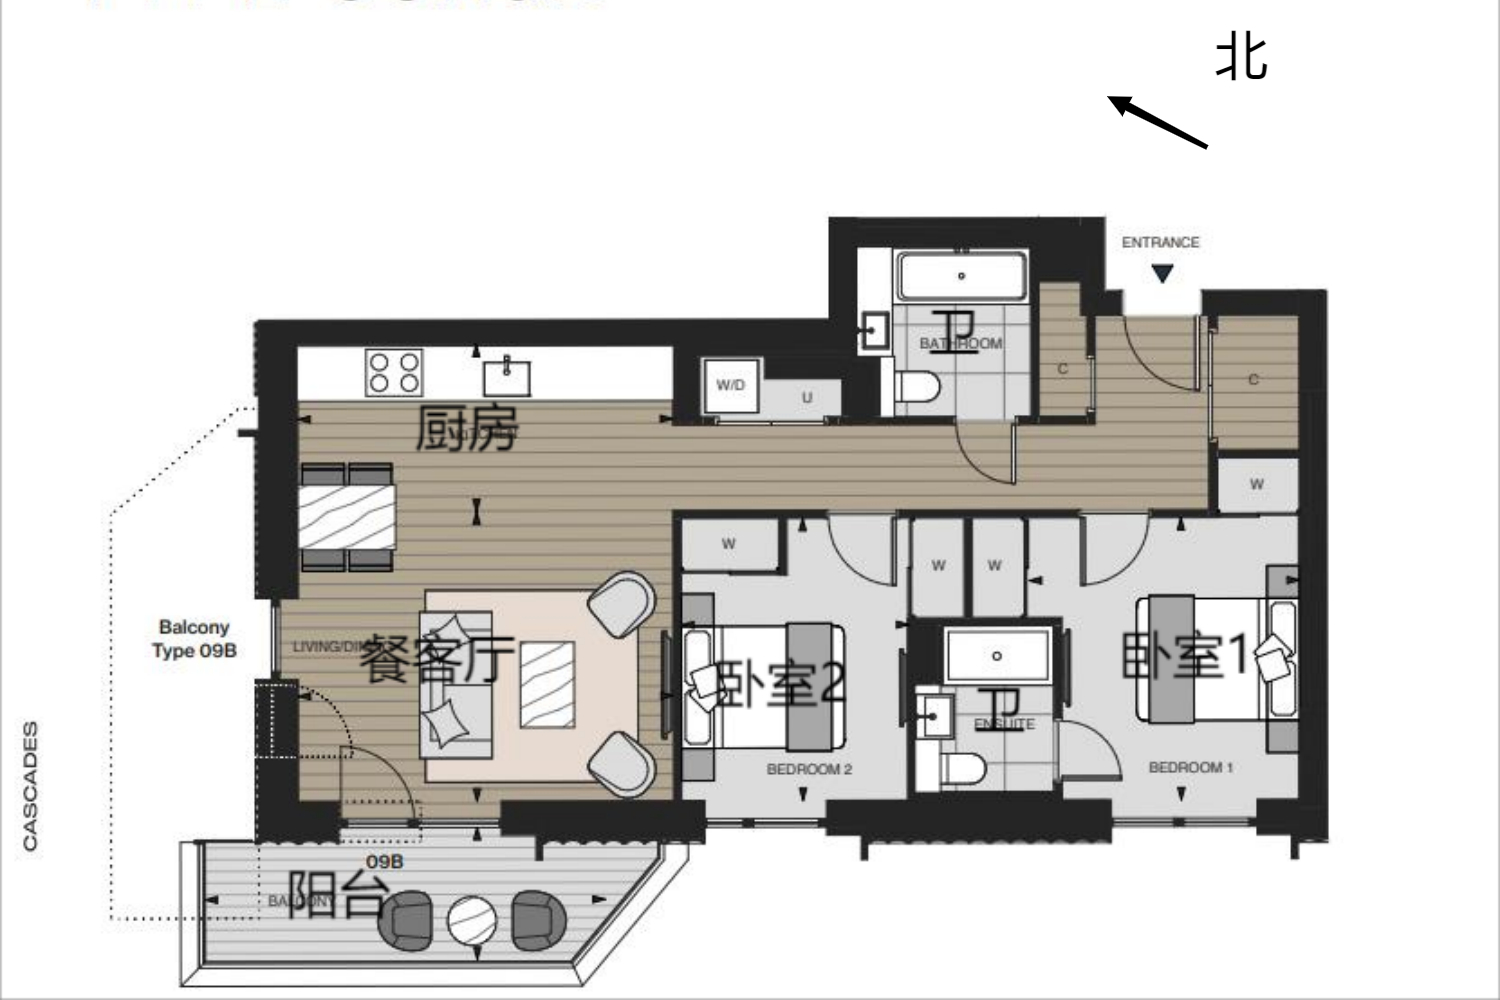
0Unit(s)For Sale
Flat / Apartment
cascade 9户型2居室
Price on Request
1Bedroom | 1Living Room | 795 sqft
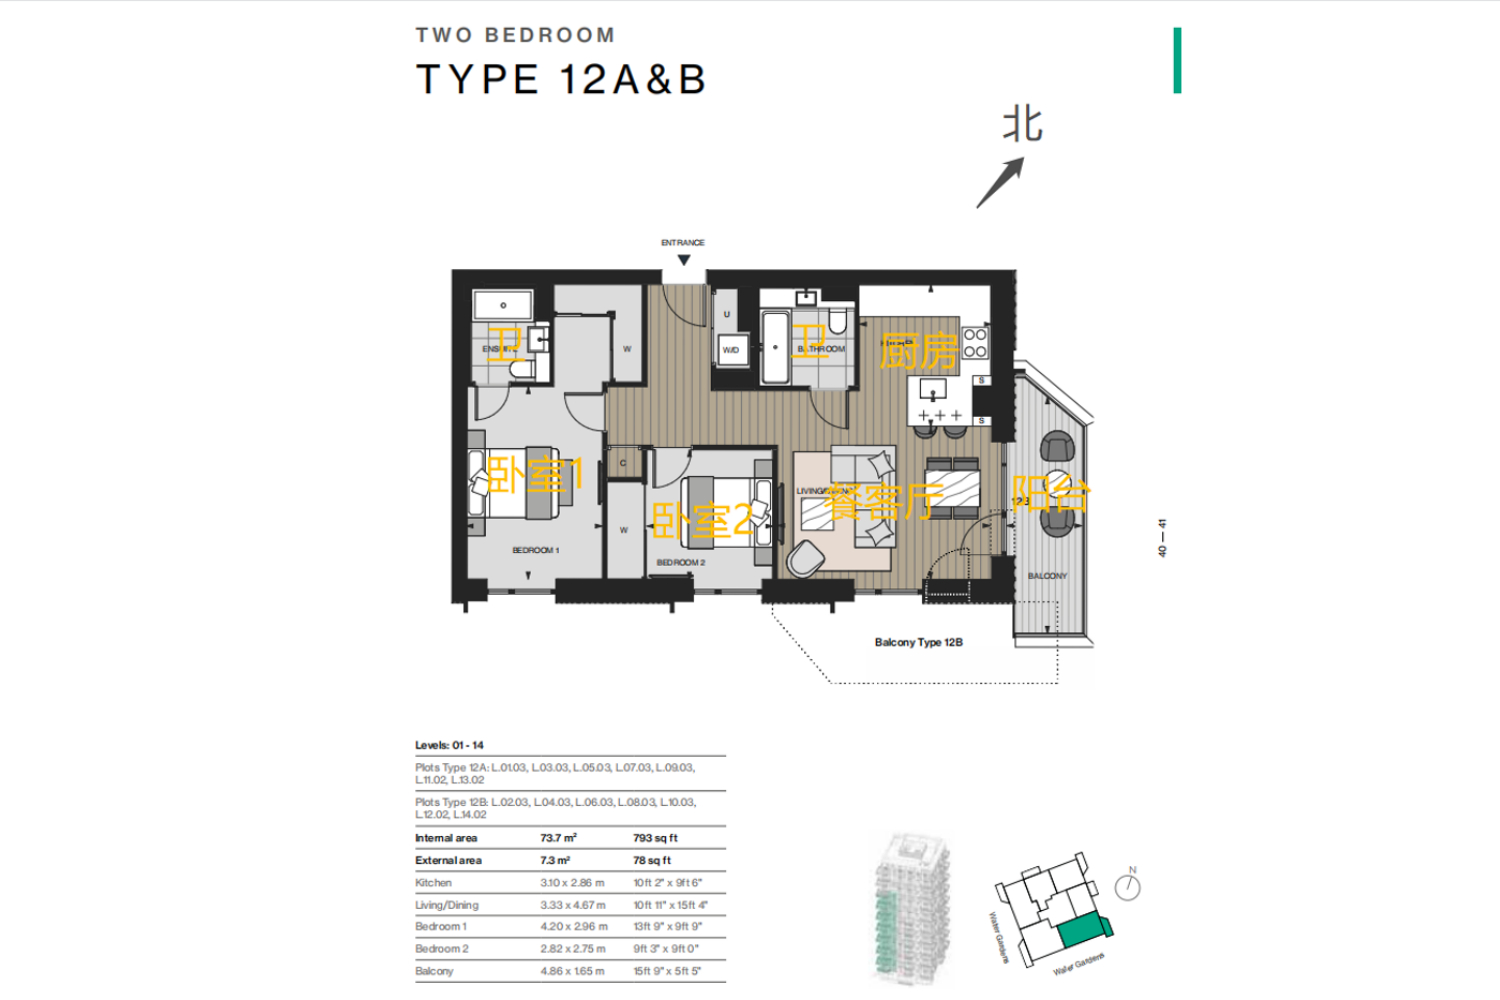
0Unit(s)For Sale
Flat / Apartment
cascades type 12
Price on Request
2Bedroom | 1Living Room | 2Bathroom | 792 sqft
0Unit(s)For Sale
Flat / Apartment
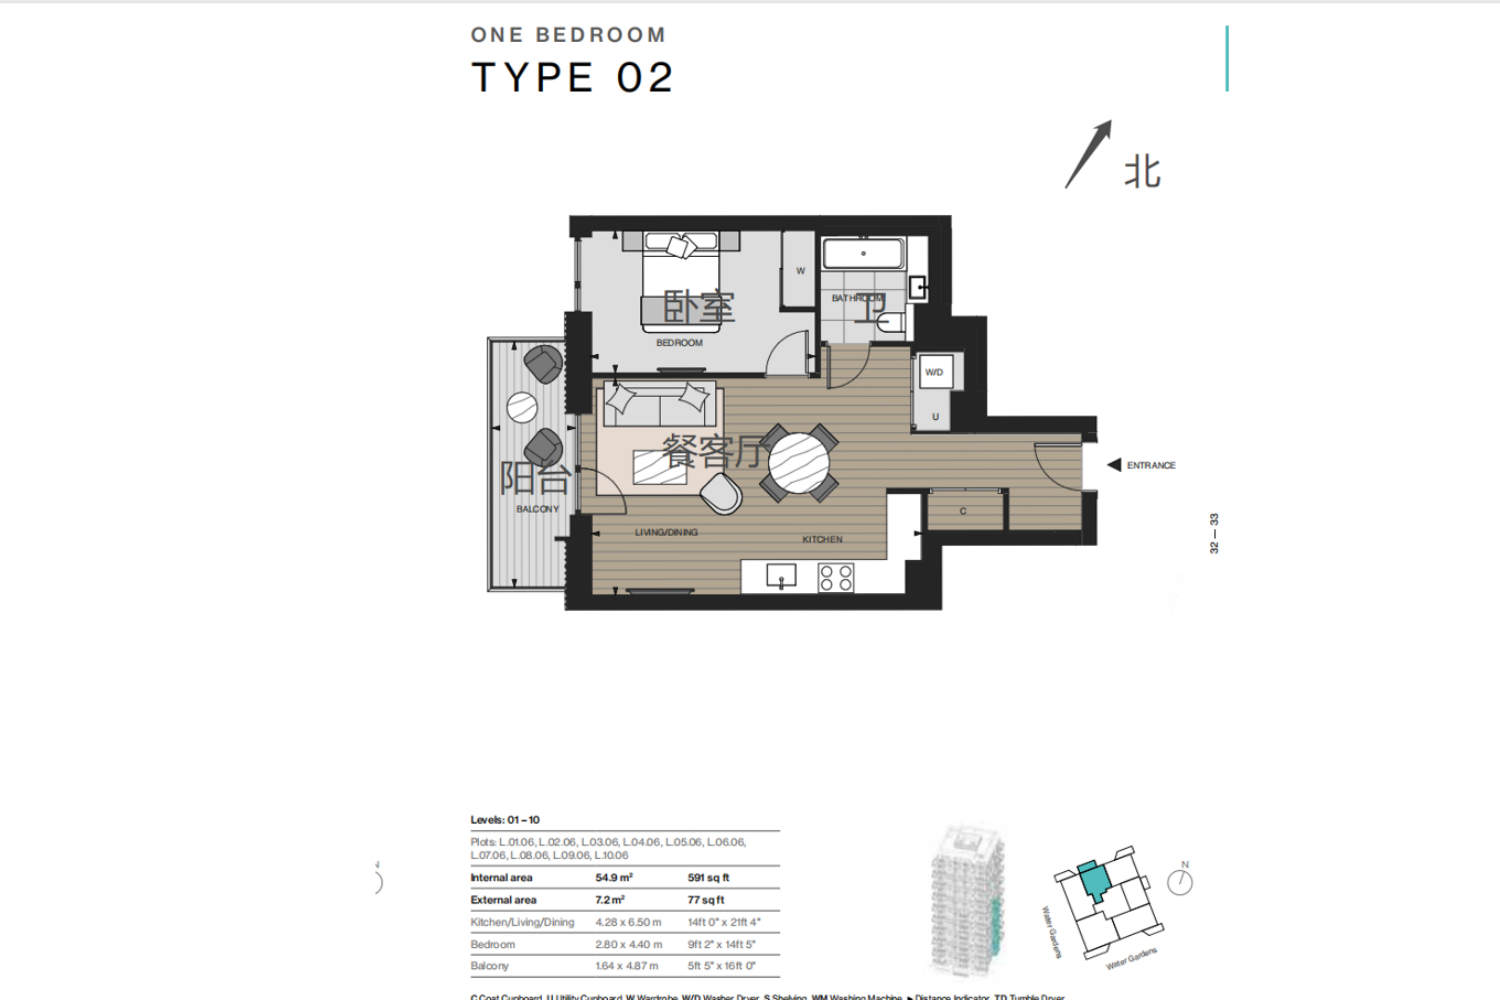
cascades type 2
Price on Request
1Bedroom | 1Living Room | 1Bathroom | 591 sqft
0Unit(s)For Sale
Flat / Apartment
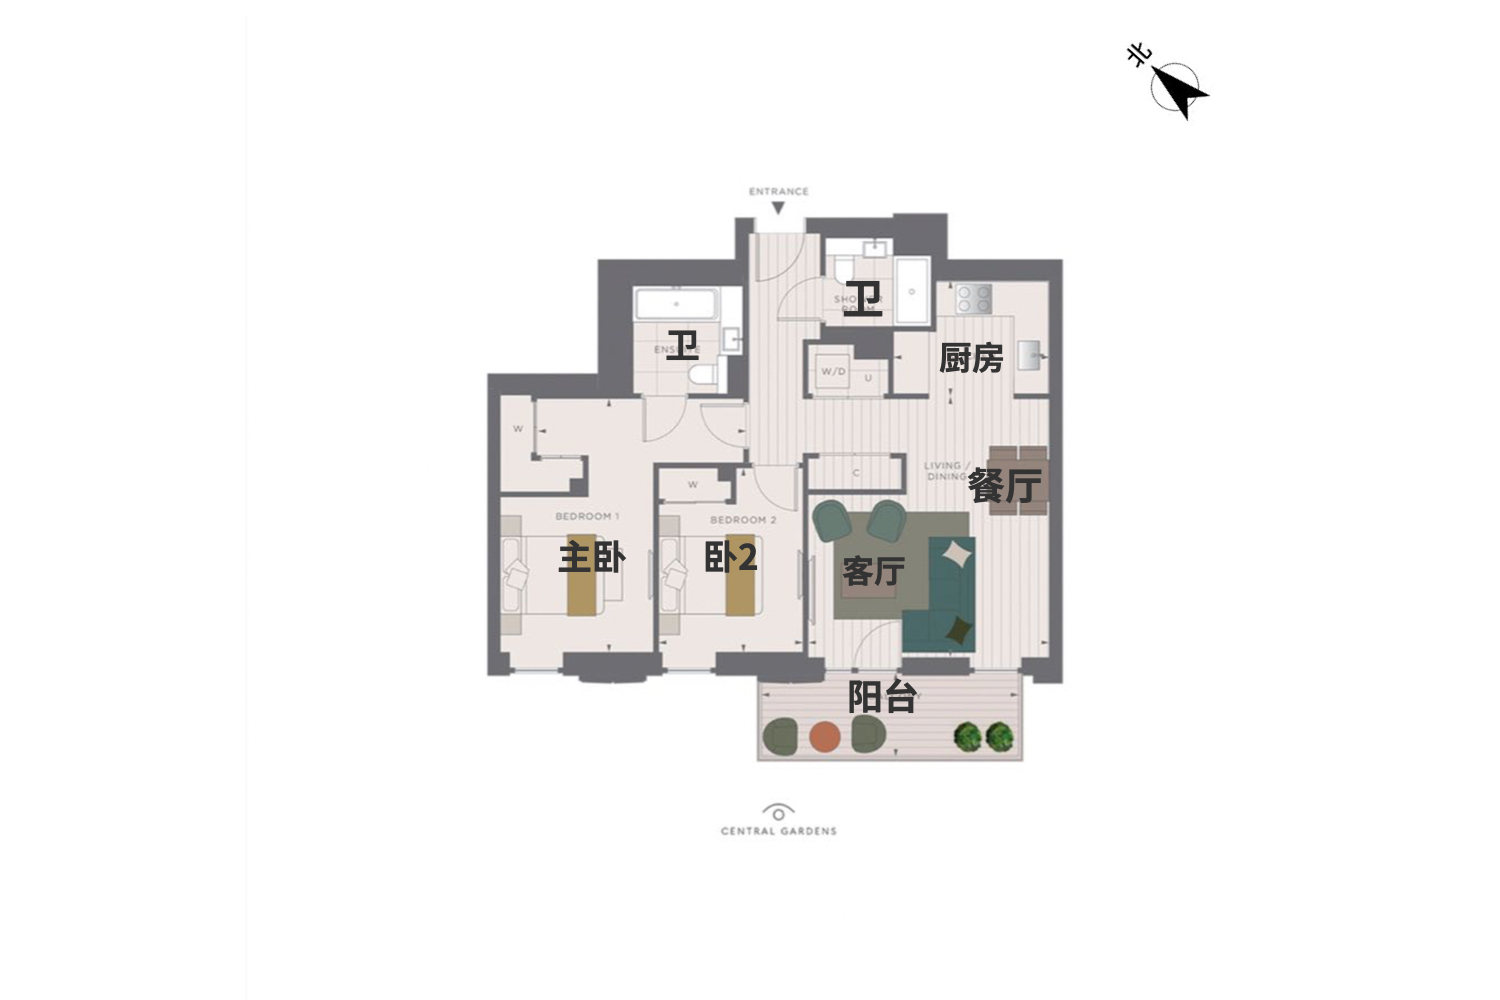
Type22
Price on Request
2Bedroom | 2Living Room | 2Bathroom | 807 sqft
0Unit(s)For Sale
Flat / Apartment
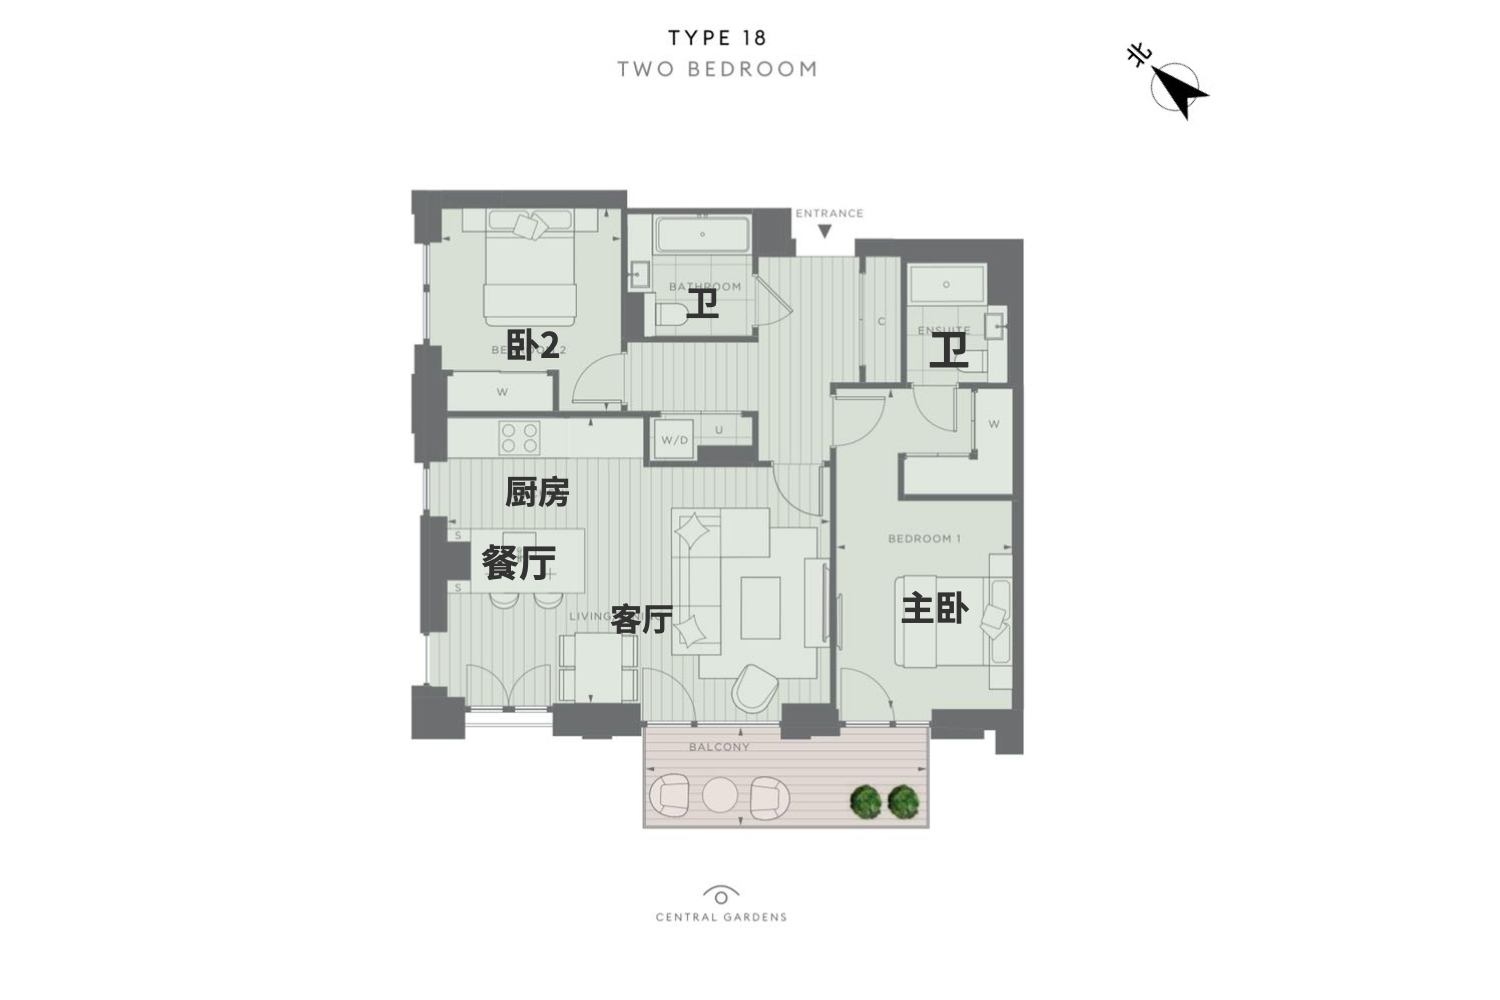
Type 18
Price on Request
2Bedroom | 2Living Room | 2Bathroom | 841 sqft
0Unit(s)For Sale
Flat / Apartment
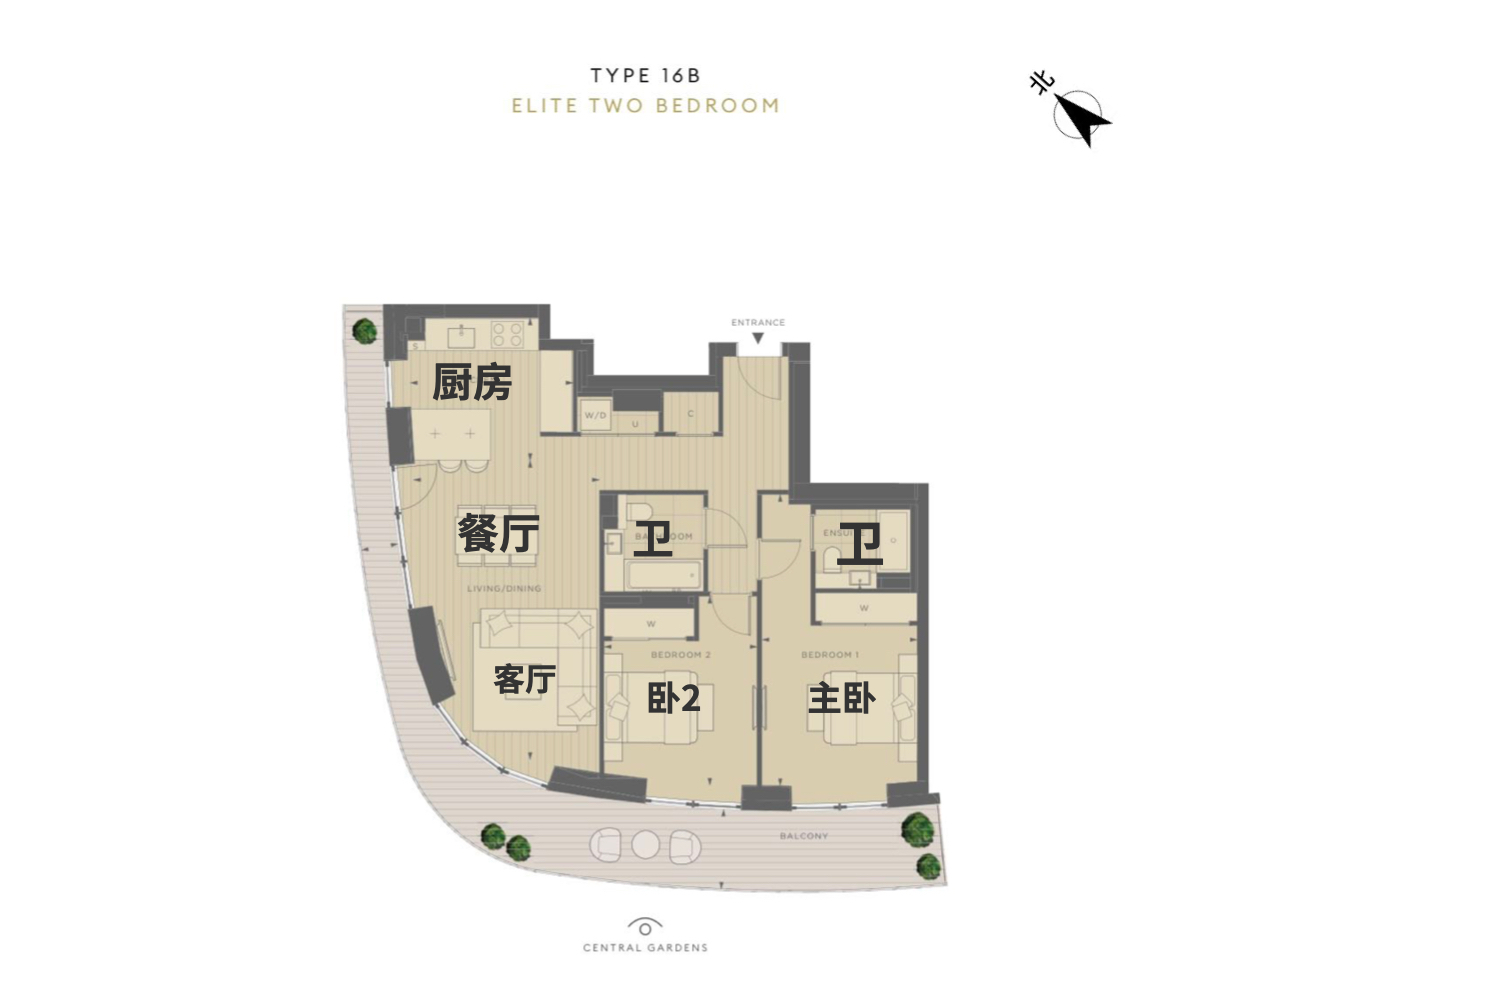
Type 16
Price on Request
2Bedroom | 1Living Room | 2Bathroom | 914 sqft
0Unit(s)For Sale
Flat / Apartment
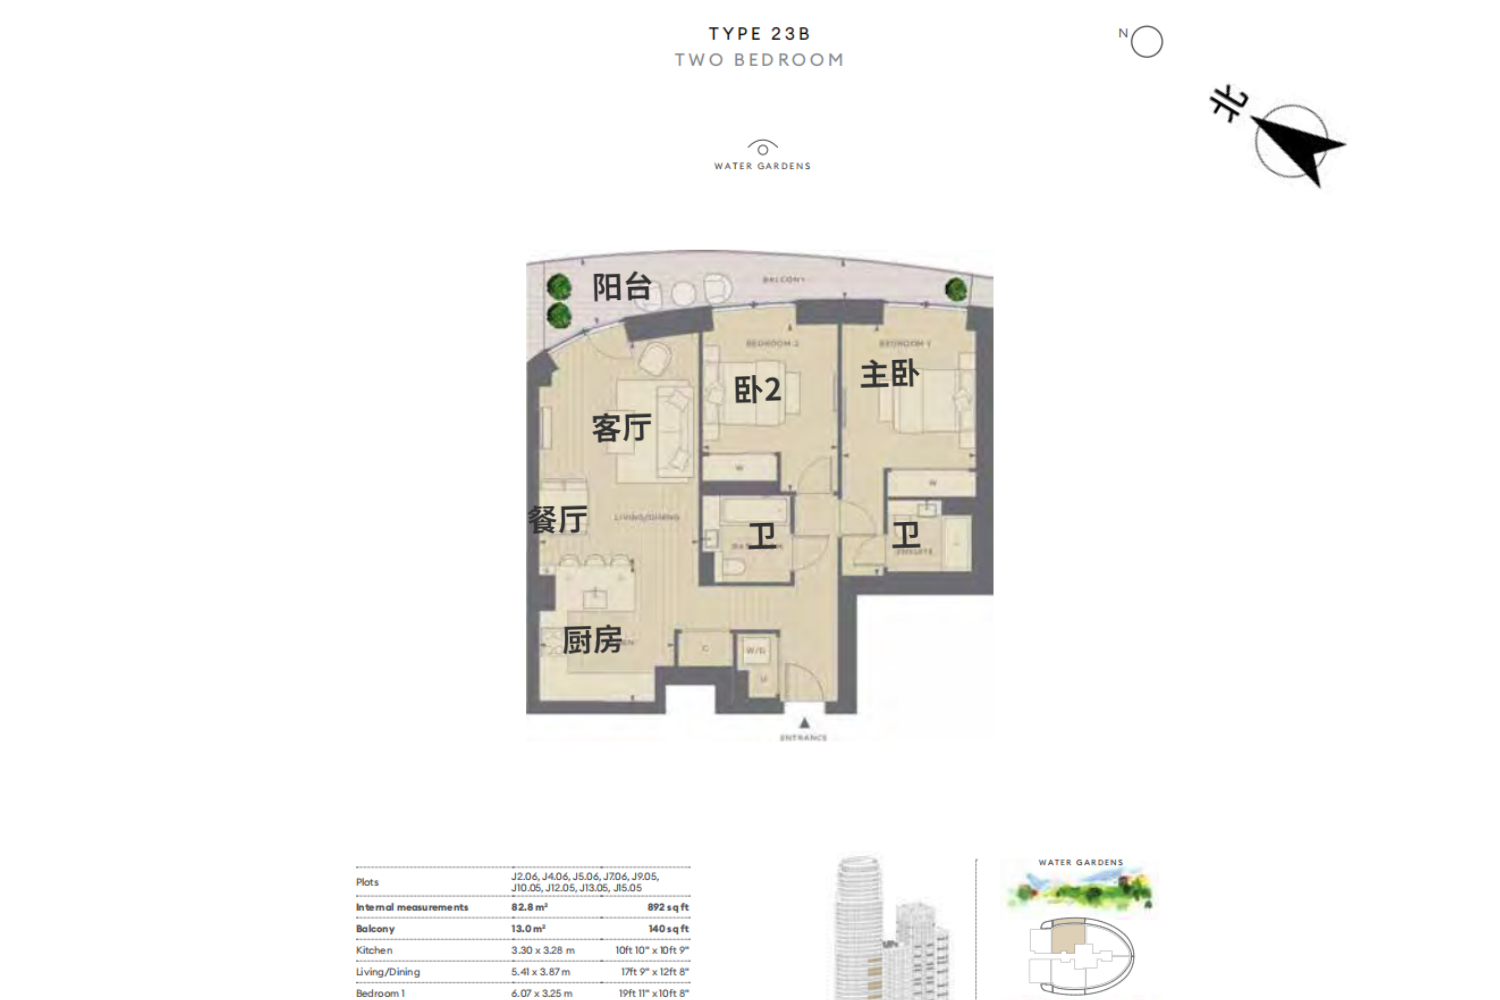
cassini type 23
Price on Request
2Bedroom | 1Living Room | 2Bathroom | 892 sqft
0Unit(s)For Sale
Flat / Apartment
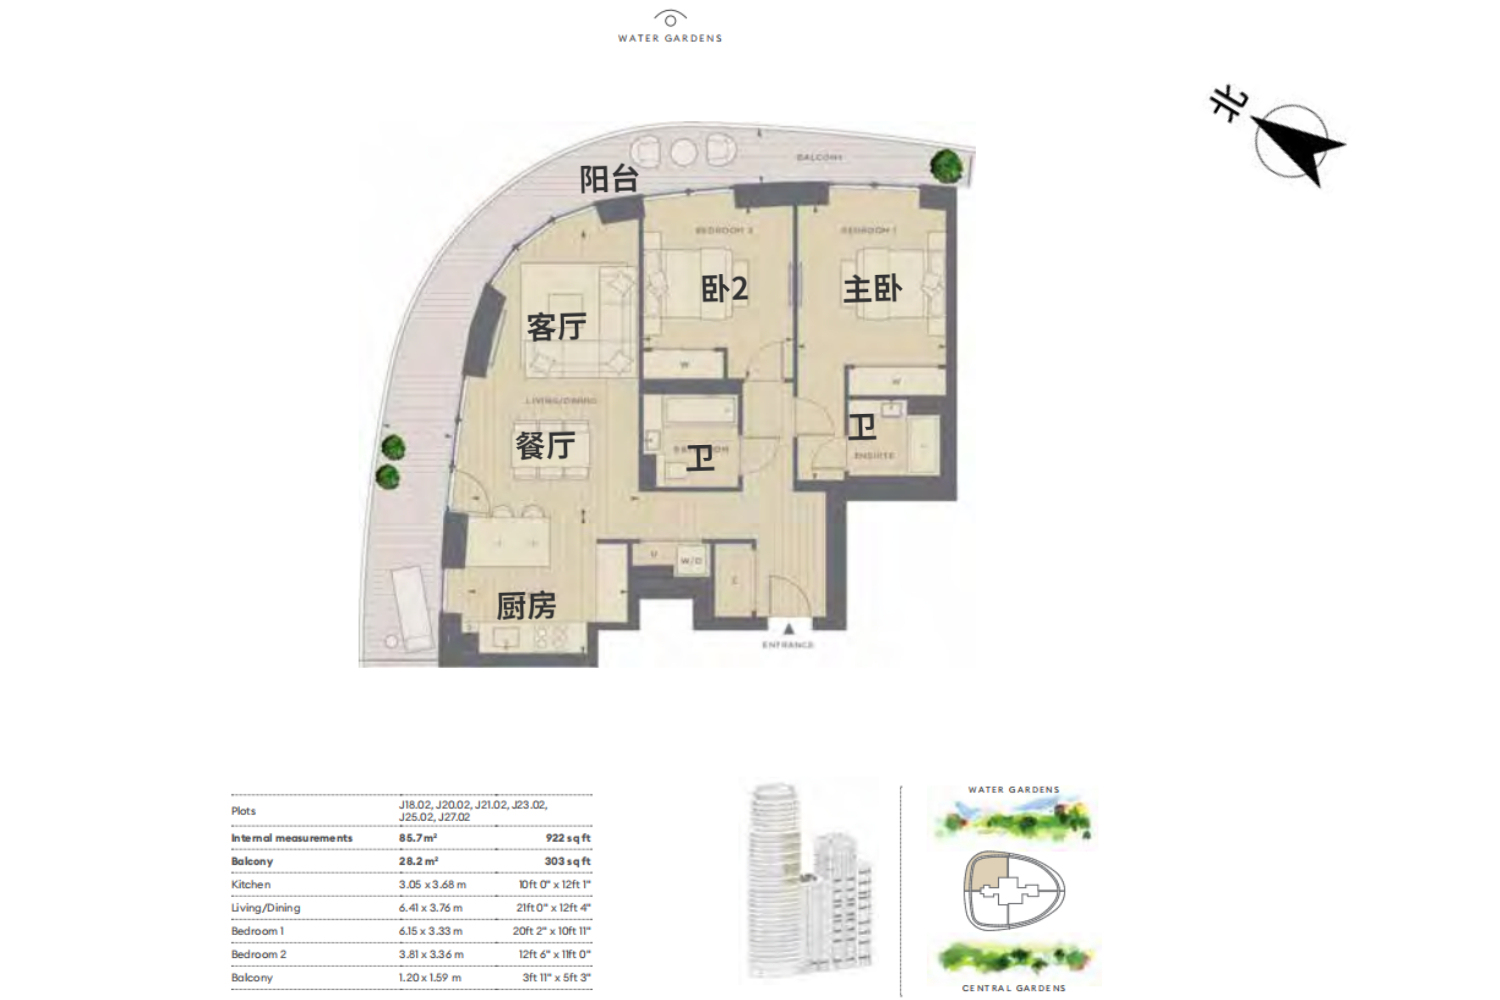
cassini type17
Price on Request
2Bedroom | 1Living Room | 2Bathroom | 922 sqft
0Unit(s)For Sale
Flat / Apartment
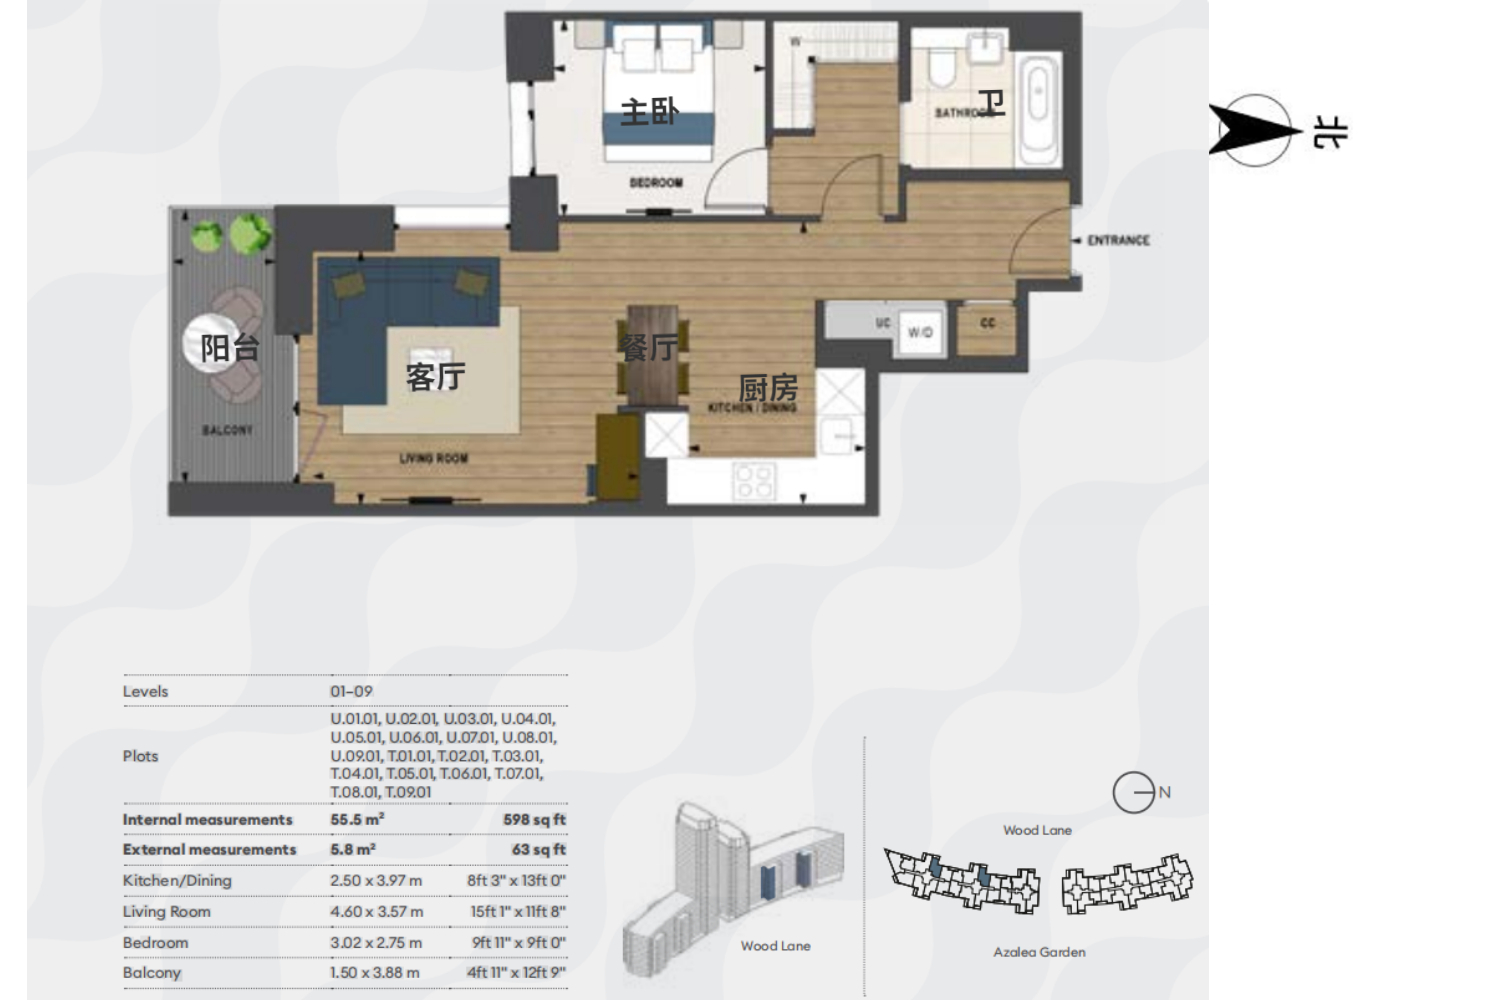
westmont type 2
Price on Request
1Bedroom | 1Living Room | 1Bathroom | 598 sqft
0Unit(s)For Sale
Flat / Apartment
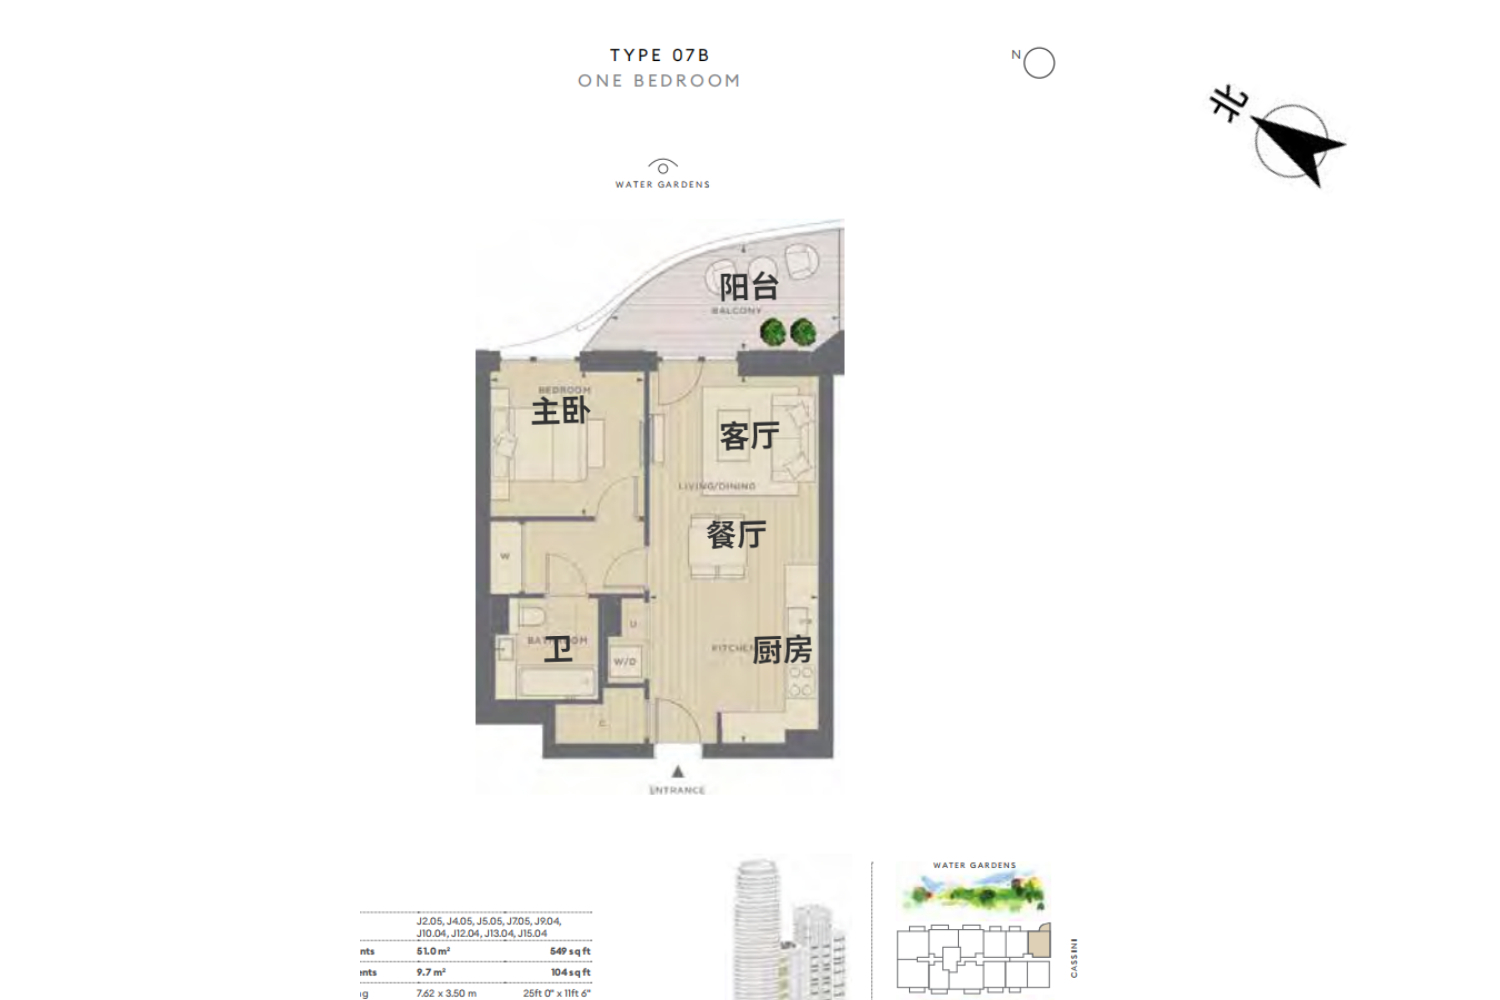
Cassini type 7
Price on Request
1Bedroom | 1Living Room | 1Bathroom | 549 sqft
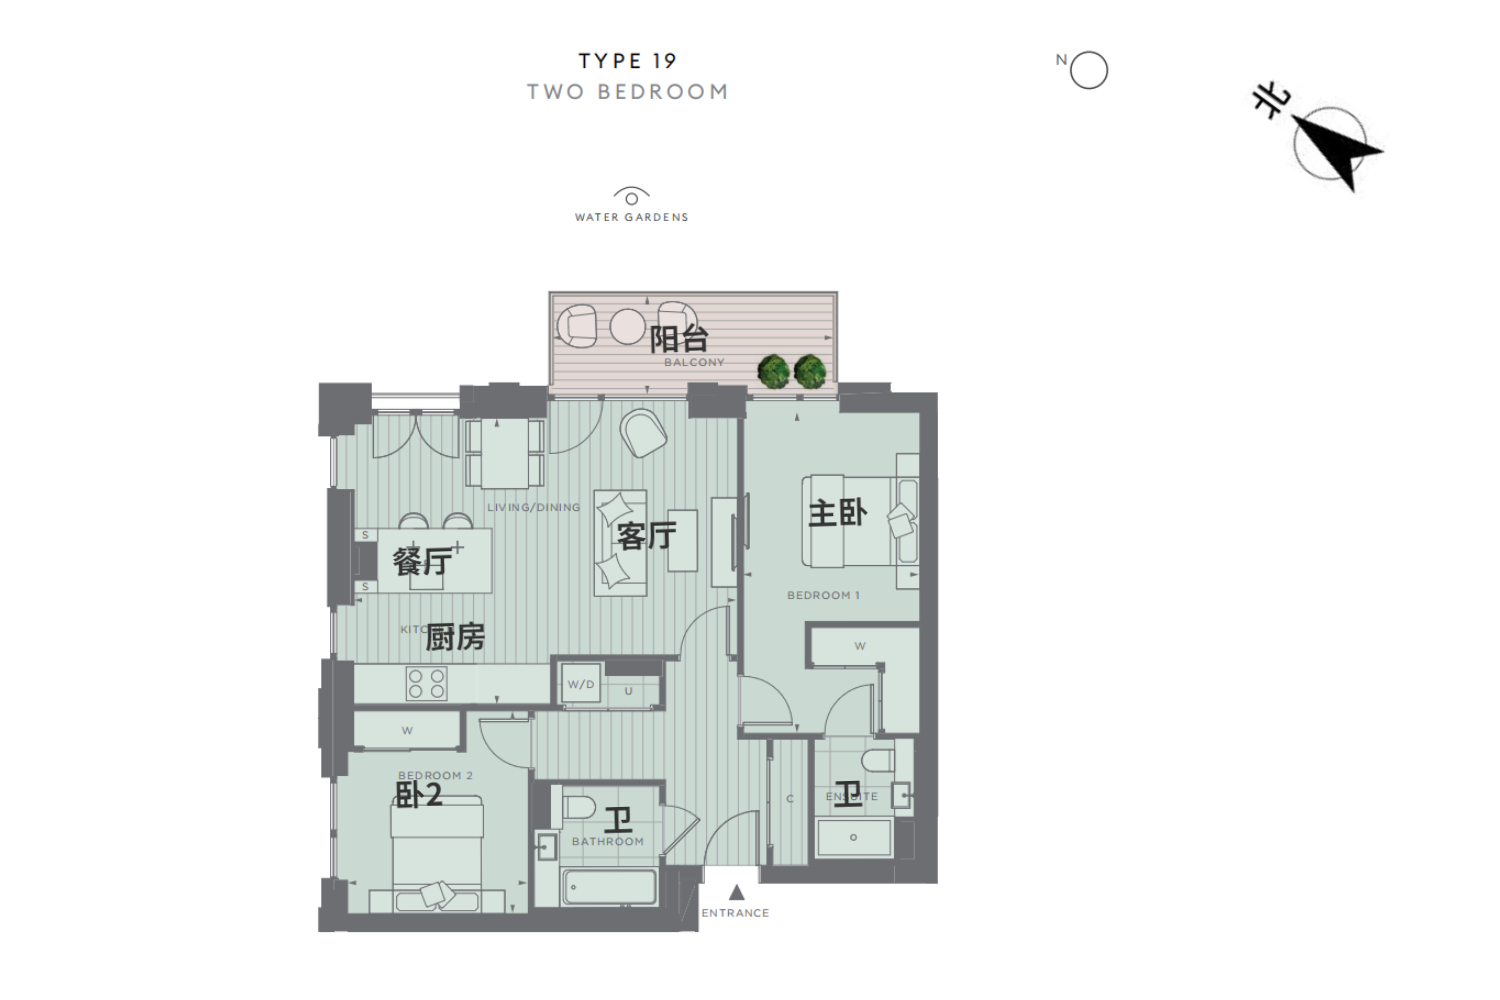
0Unit(s)For Sale
Flat / Apartment
waterside type 19
Price on Request
2Bedroom | 1Living Room | 2Bathroom | 841 sqft
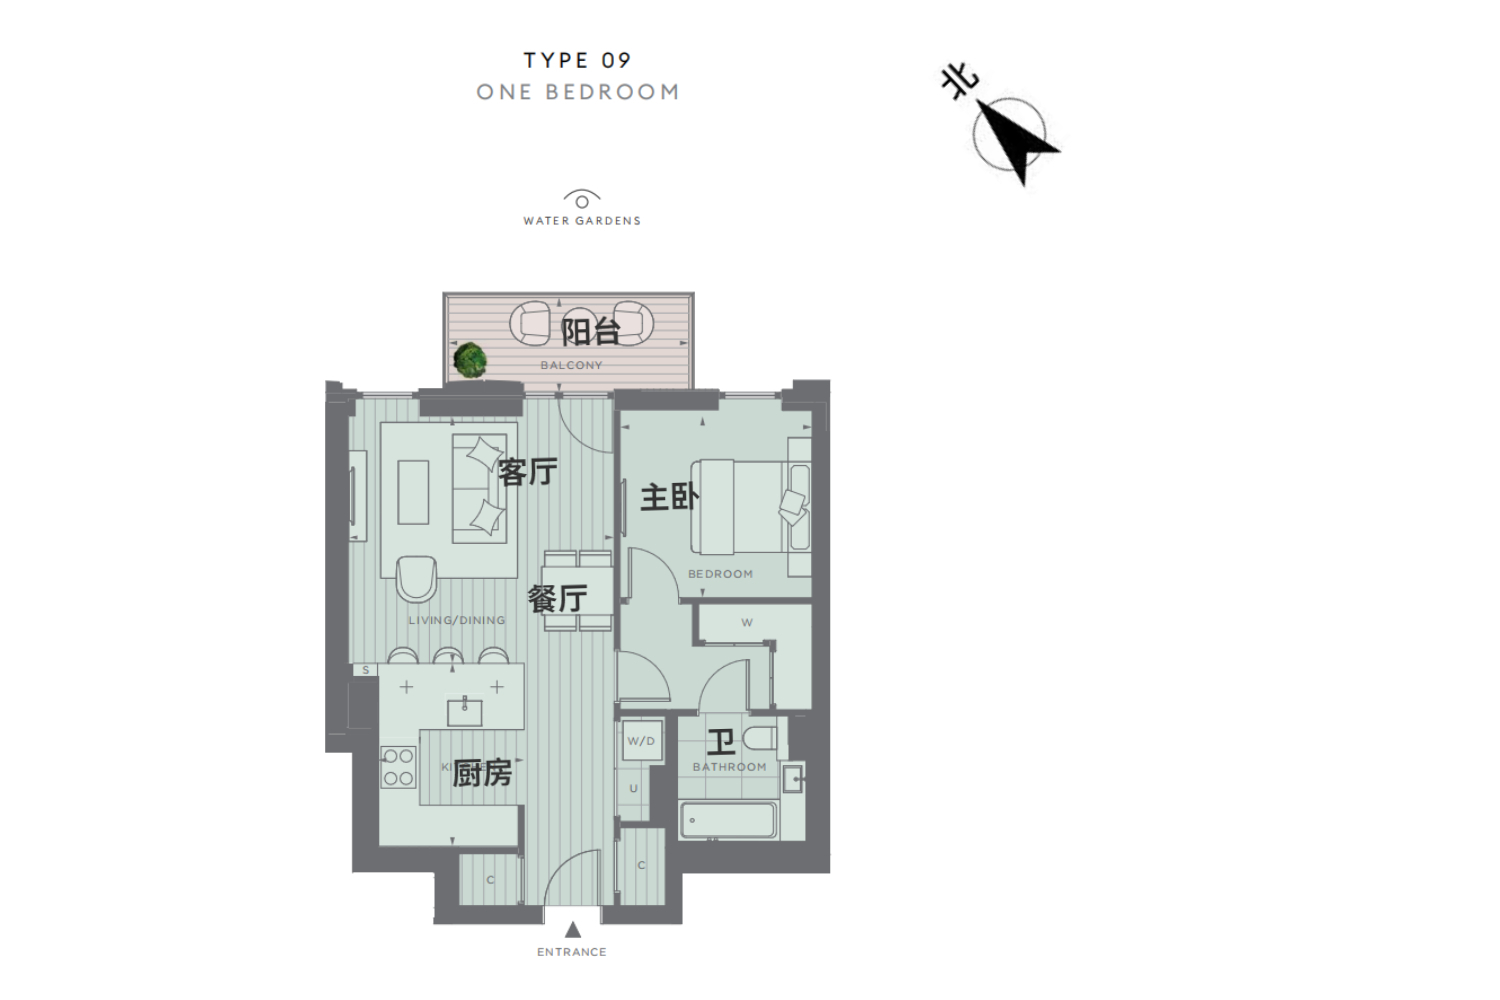
0Unit(s)For Sale
Flat / Apartment
waterside type 9
Price on Request
1Bedroom | 1Living Room | 1Bathroom | 619 sqft
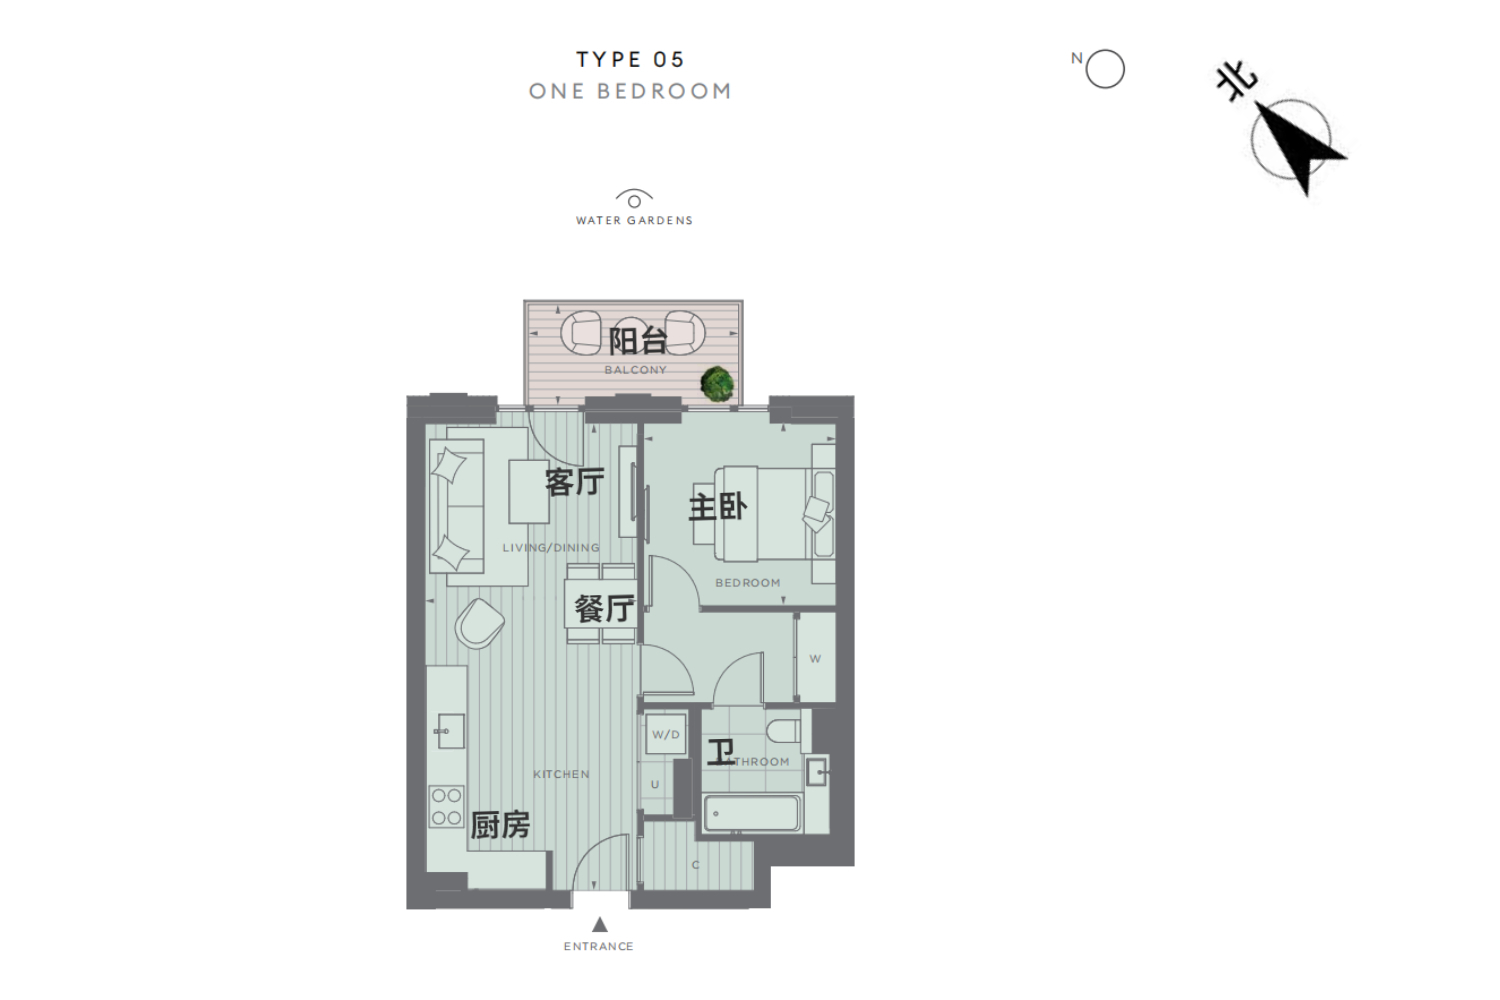
0Unit(s)For Sale
Flat / Apartment
waterside type 5
Price on Request
1Bedroom | 1Living Room | 1Bathroom | 551 sqft
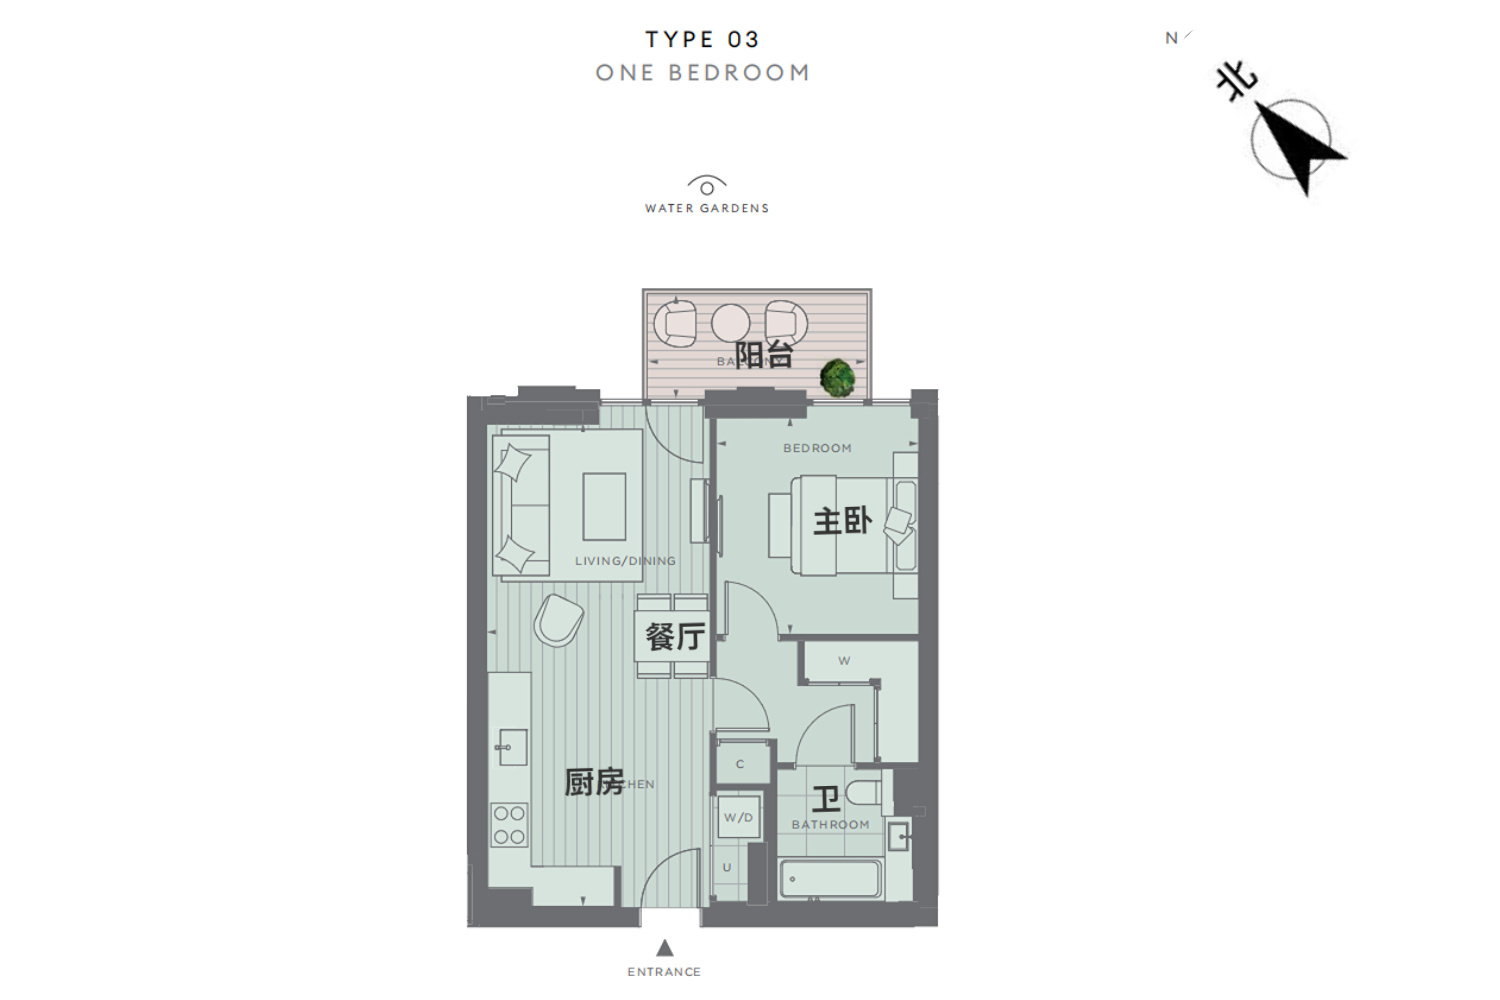
0Unit(s)For Sale
Flat / Apartment
waterside type 3
Price on Request
1Bedroom | 1Living Room | 1Bathroom | 559 sqft
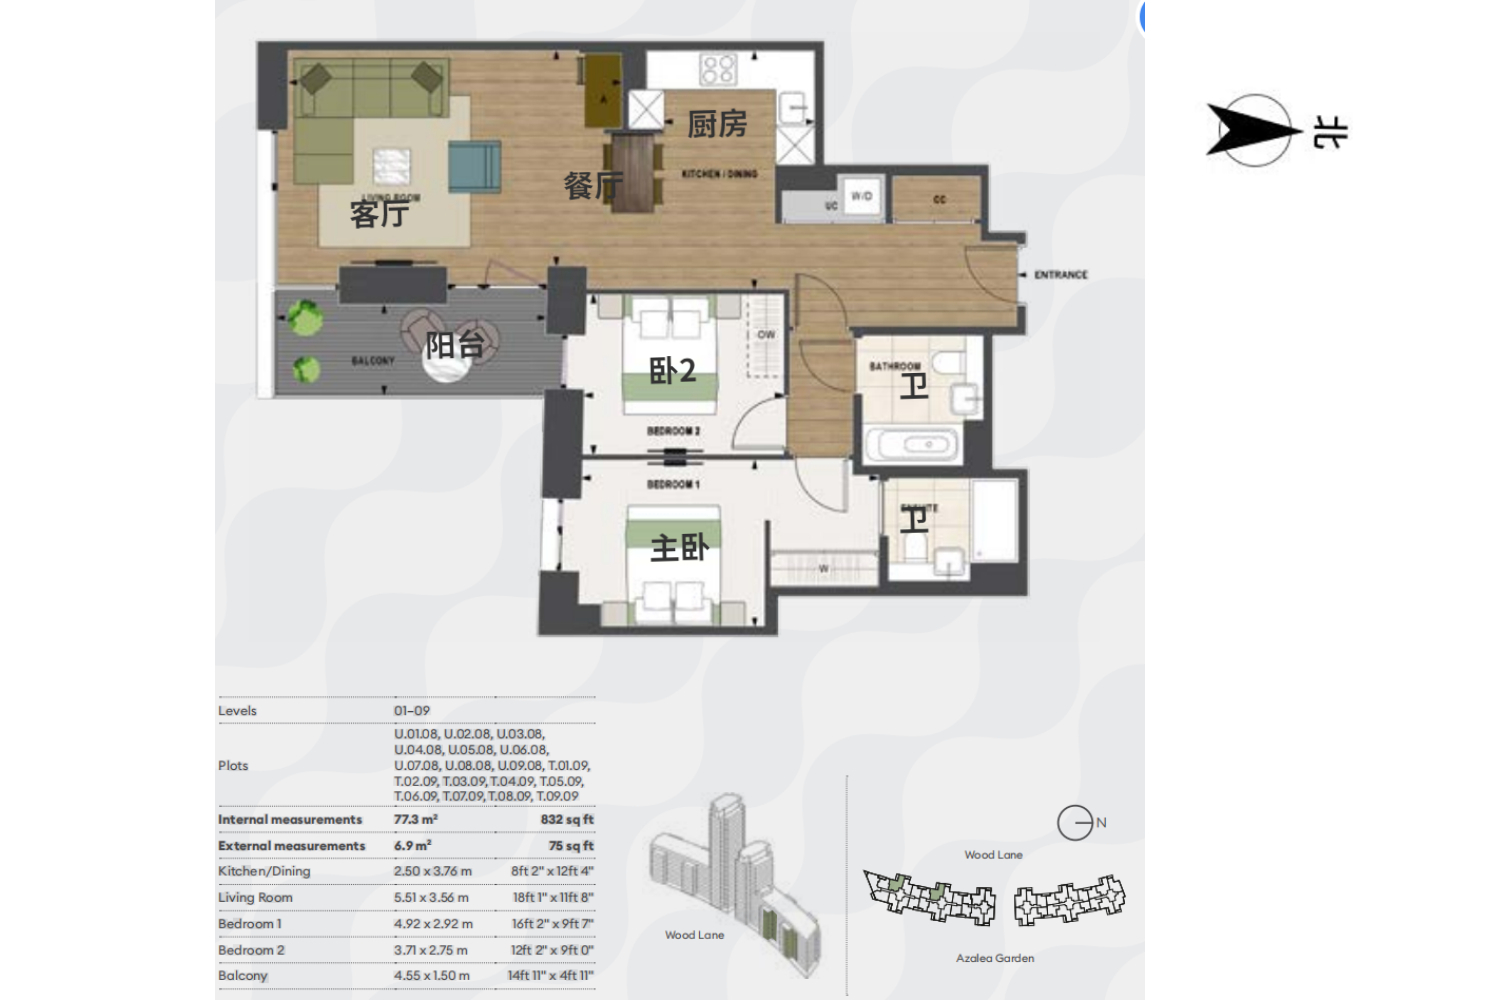
0Unit(s)For Sale
Flat / Apartment
westmont TYPE 12
Price on Request
2Bedroom | 1Living Room | 2Bathroom | 832 sqft
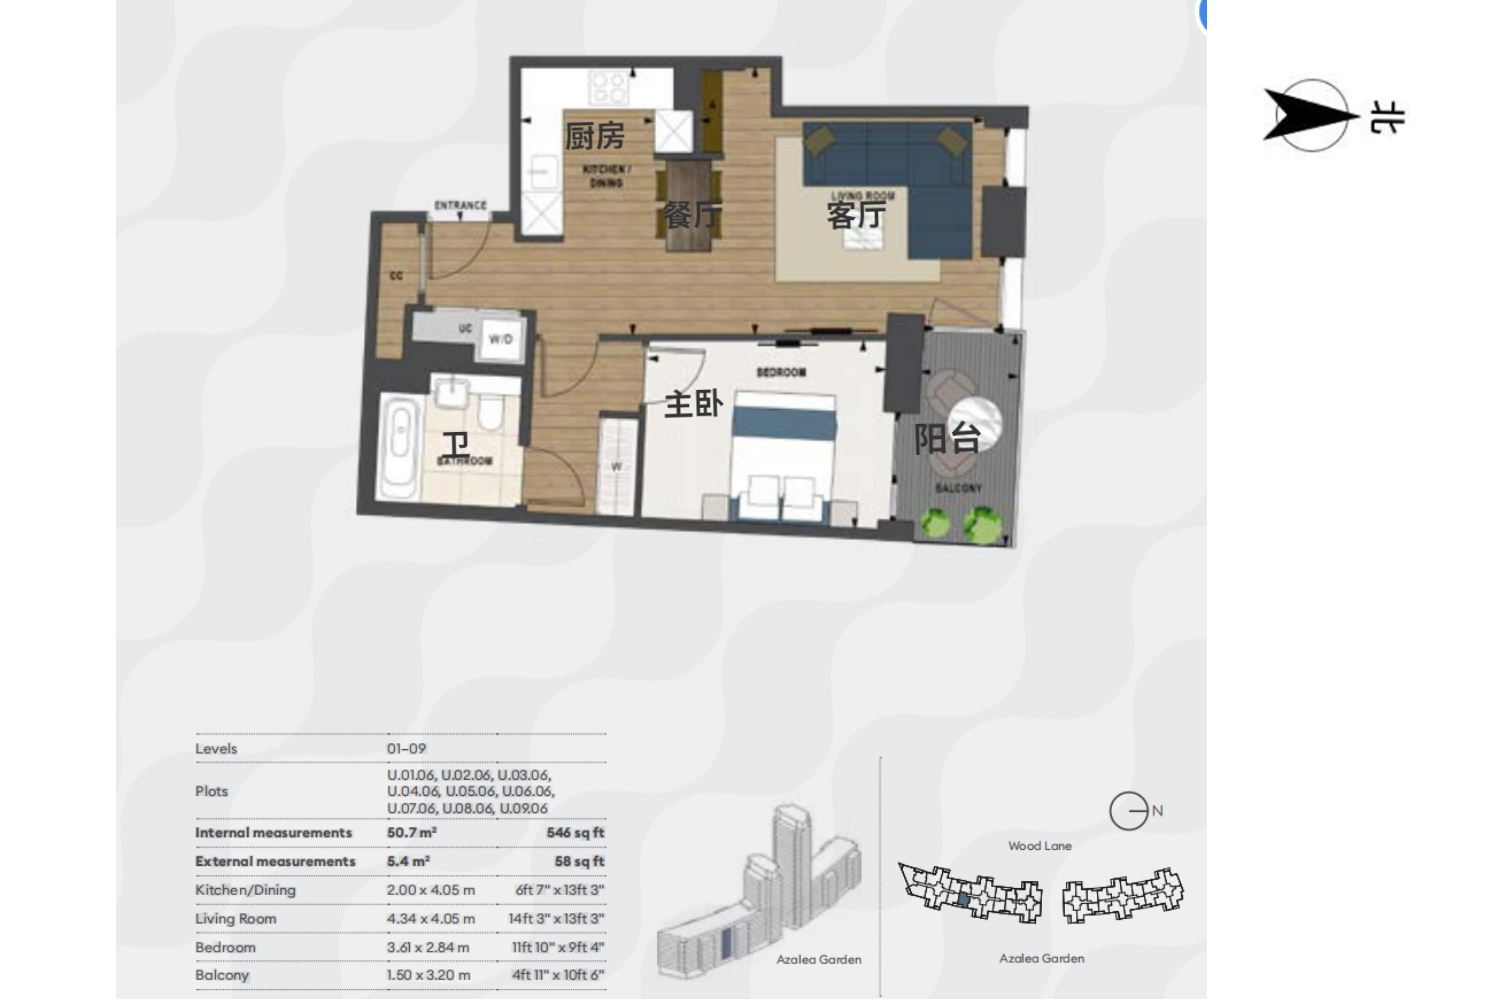
0Unit(s)For Sale
Flat / Apartment
westmont TYPE 8
Price on Request
1Bedroom | 1Living Room | 1Bathroom | 546 sqft
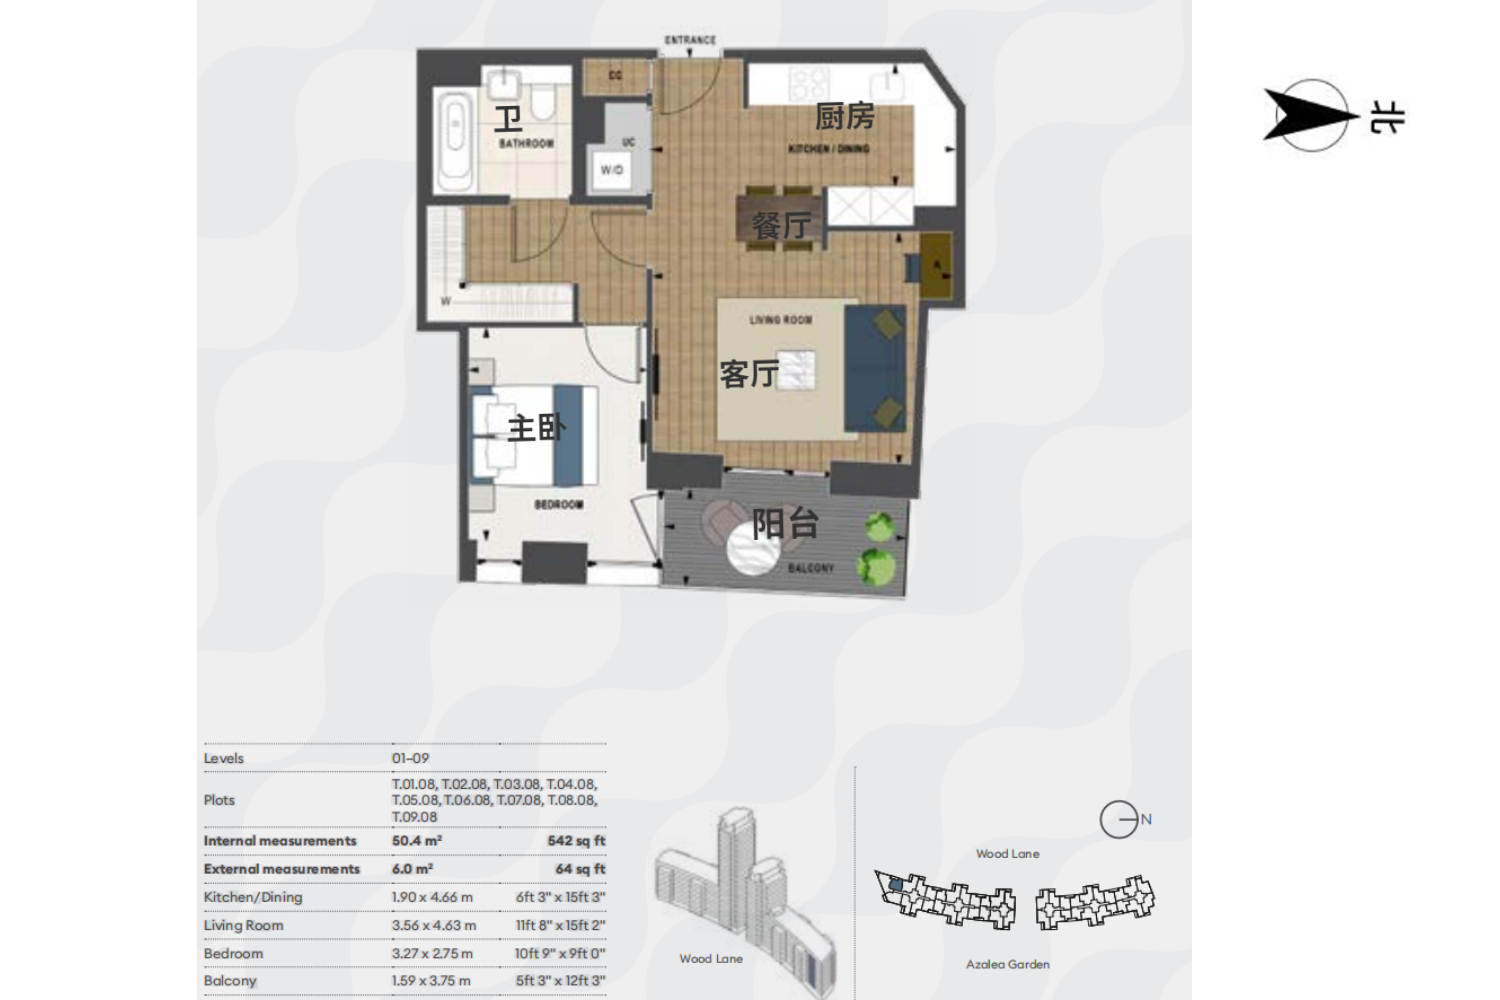
0Unit(s)For Sale
Flat / Apartment
westmont TYPE 7
Price on Request
1Bedroom | 1Living Room | 1Bathroom | 542 sqft
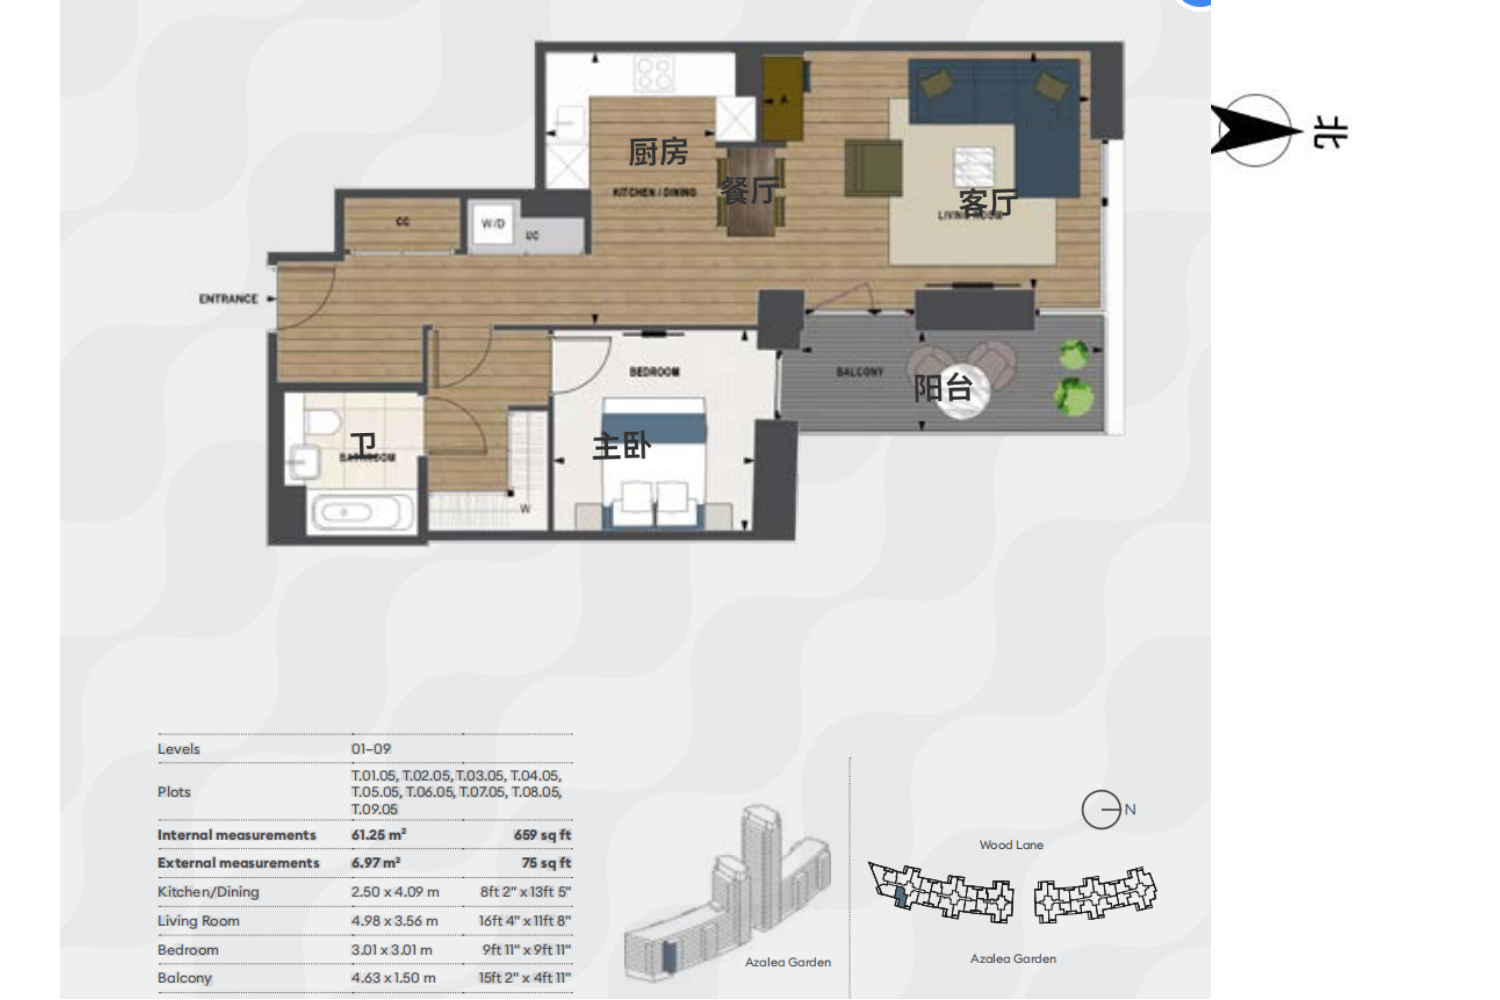
0Unit(s)For Sale
Flat / Apartment
westmont TYPE6
Price on Request
1Bedroom | 1Living Room | 1Bathroom | 659 sqft
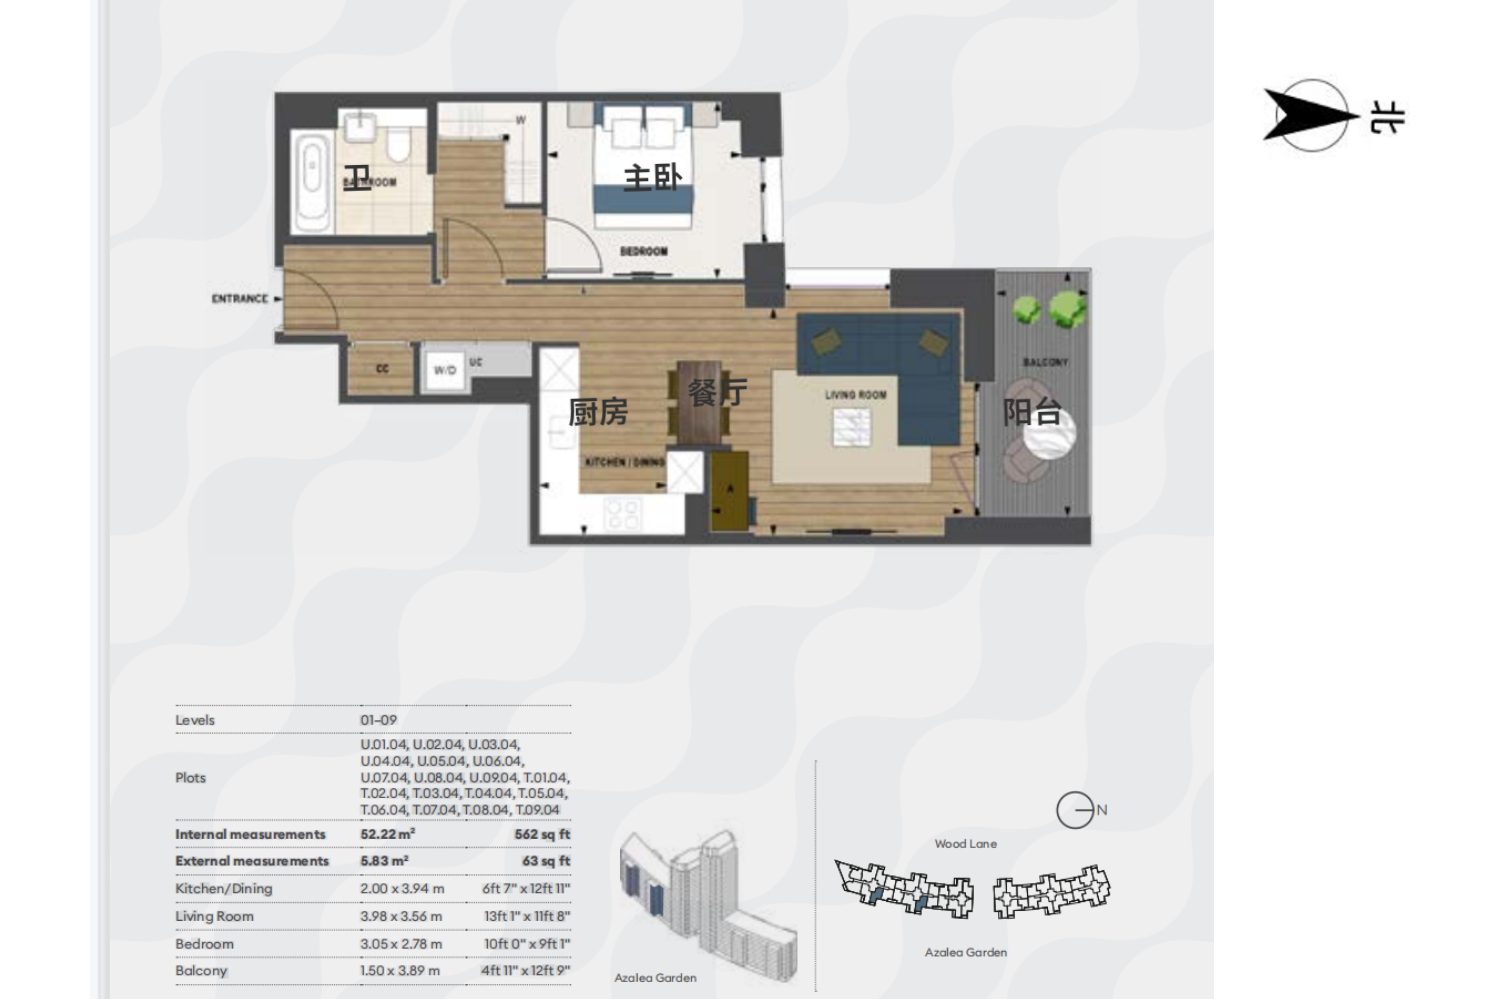
0Unit(s)For Sale
Flat / Apartment
westmont TYPE 5
Price on Request
1Bedroom | 1Living Room | 1Bathroom | 562 sqft
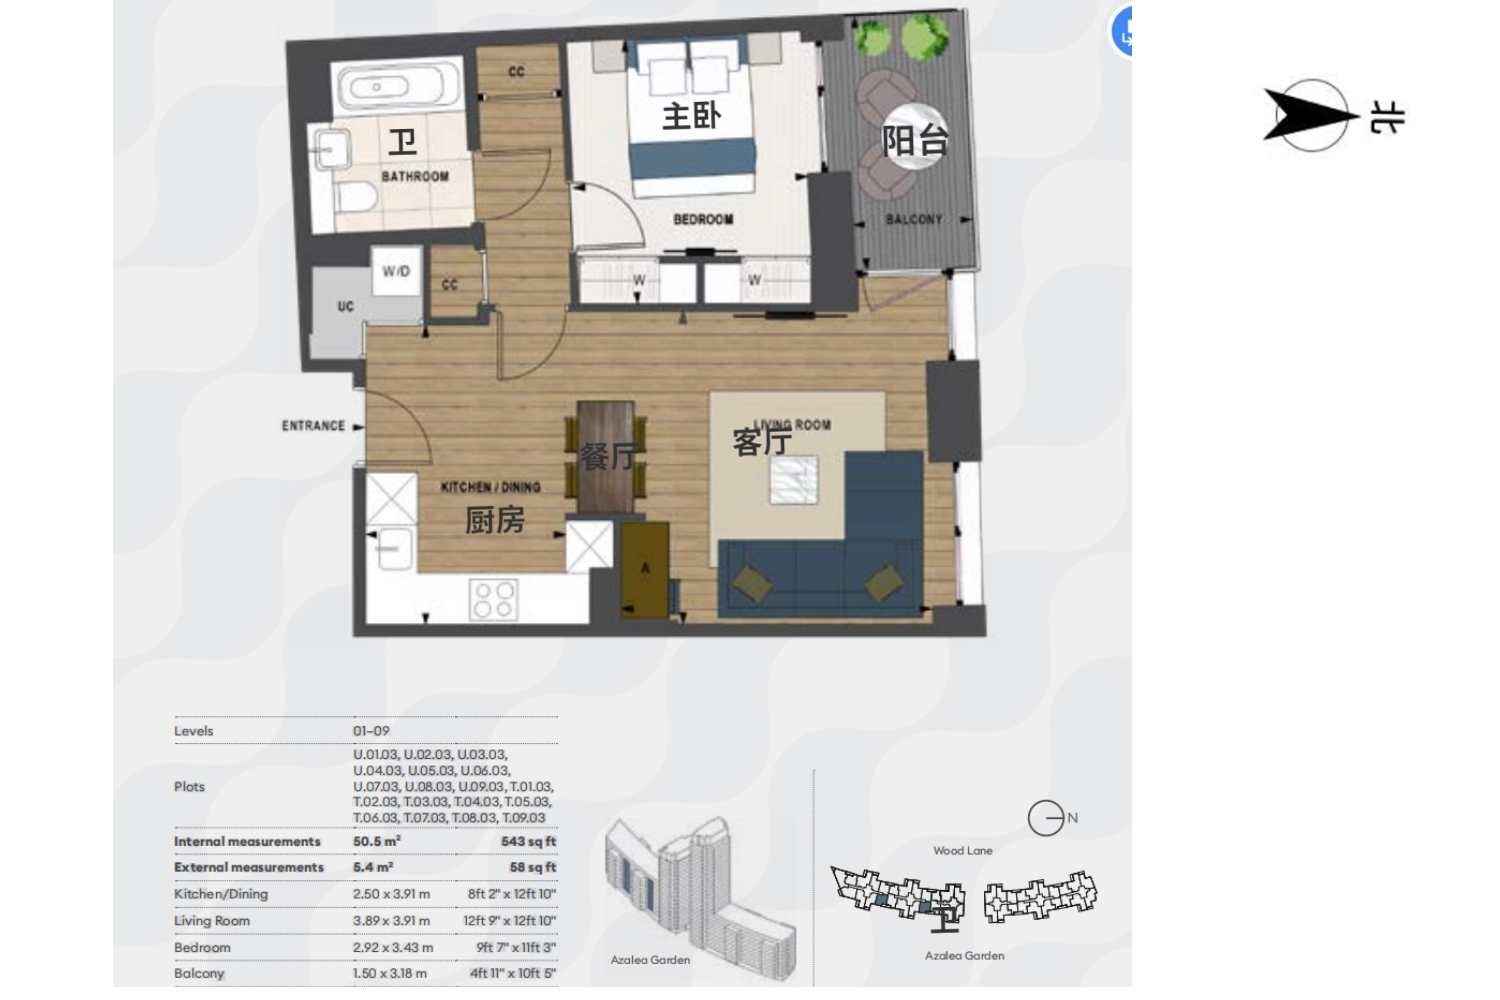
0Unit(s)For Sale
Flat / Apartment
westmont TYPE 4
Price on Request
1Bedroom | 1Living Room | 1Bathroom | 543 sqft
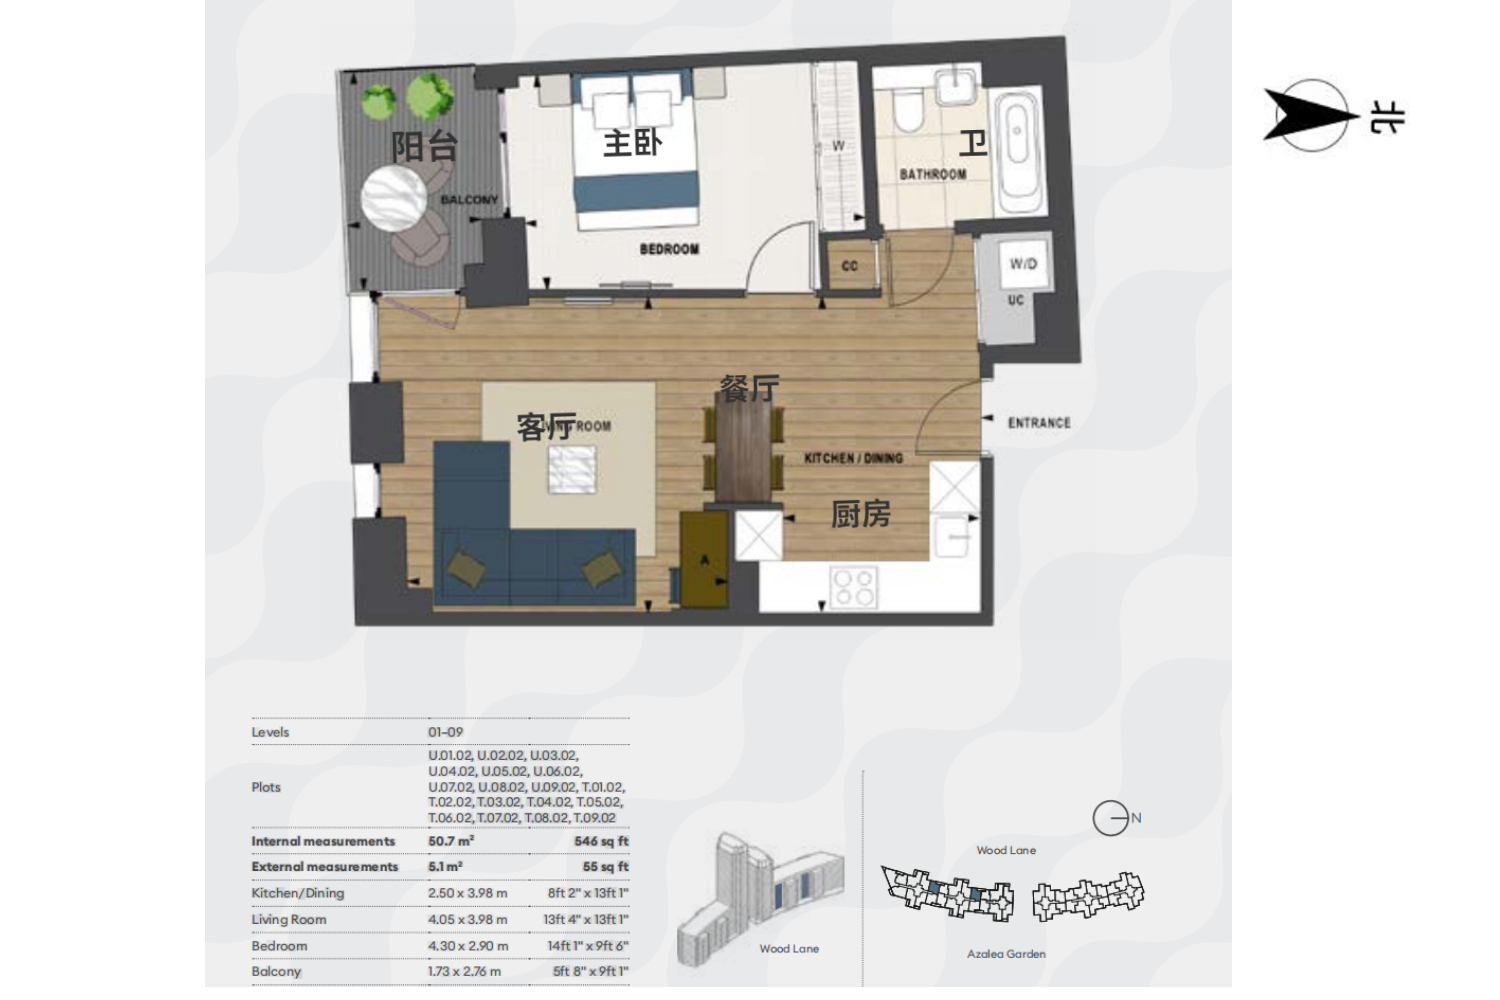
0Unit(s)For Sale
Flat / Apartment
westmont TYPE 3
Price on Request
1Bedroom | 1Living Room | 1Bathroom | 546 sqft

'%20fill='white'/%3e%3cpath%20d='M16.555%2010.3503L24.2047%2018L16.555%2025.6497L15.1408%2024.2355L21.3763%2018L15.1408%2011.7645L16.555%2010.3503Z'%20fill='%2321343E'/%3e%3c/svg%3e)
Disclaimer: Floor plan data (room sizes, dimensions) may differ due to measurement errors. Please refer to the official property deed for accuracy.
黄琳
English
中文
4007169559-100110

Contact

Online Consultation
More Similar Listings Recommended
View More
New Property
Flat / Apartment
International Investment Hotspot · Prime Location
媒体中心television centre
United Kingdom · London area · Hammersmith and Fulham
$103.47万起
1–3 bedroomsInterior Area 51.47–97.18㎡
New Property
International Investment Hotspot
沃特福德London Square Watford
United Kingdom · London area · Surrounding London
New Property

International Investment Hotspot
Wandsworth Residence
United Kingdom · London area · London
New Property
Flat / Apartment
International Investment Hotspot · Riverfront Property
皇家阿森纳河畔Royal Arsenal Riverside
United Kingdom · London area · Zone Three
$59.32万起
1–2 bedroomsInterior Area 50.91–75.81㎡
New Property
Duplex Apartment
International Investment Hotspot · Riverfront Property
Vetro Residence
United Kingdom · London area · Tower Hamlets
$276.81万起
2 bedroomsInterior Area 166.3㎡
New Property
Flat / Apartment
International Investment Hotspot · School District Apartment
富尔顿第五大道Fulton&Fifth
United Kingdom · London area · Zone Four
$55.69万起
1 bedroomsInterior Area 43.85㎡
New Property
Detached House / Villa
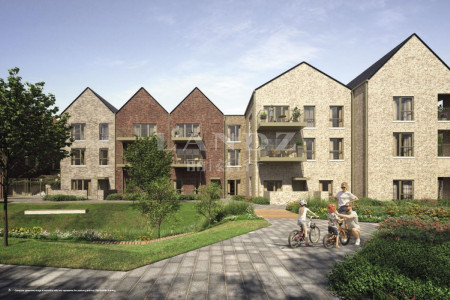
International Investment Hotspot · School District Apartment
Newmarket Rd, Cambridge CB5 8BX英国
United Kingdom · Cambridge
$73.8万起
2–5 bedroomsInterior Area 85.56–194.72㎡
New Property
Flat / Apartment
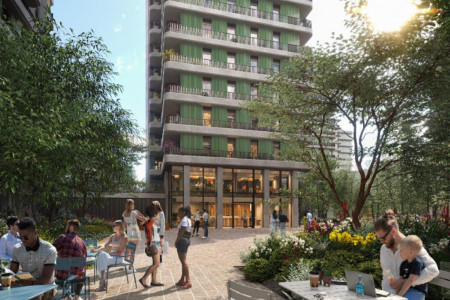
International Investment Hotspot · School District Apartment · Prime Location
Ebury
United Kingdom · London area · City of Westminster
$121万起
1–2 bedroomsInterior Area 52.03–70.98㎡
New Property
Flat / Apartment

International Investment Hotspot · Riverfront Property
Damac Tower - Versace Residences
United Kingdom · London area · Wandsworth
$126.01万起
1–3 bedroomsInterior Area 57.6–142.6㎡
New Property
Flat / Apartment
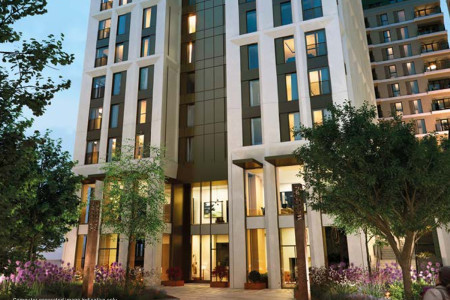
International Investment Hotspot · Prime Location
肯辛顿100号100 Kensington
United Kingdom · London area · Royal Borough of Kensington and Chelsea
$117.97万起
1–3 bedroomsInterior Area 53.14–101.45㎡
New Property
Apartment/Villa
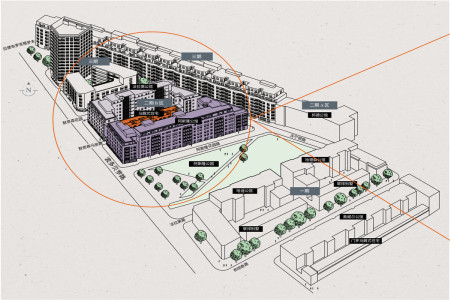
International Investment Hotspot · Prime Location
Portobello Road, London,W105NN
United Kingdom · London area · Royal Borough of Kensington and Chelsea
$88.97万起
1–3 bedroomsInterior Area 51.39–51.56㎡
New Property
Flat / Apartment
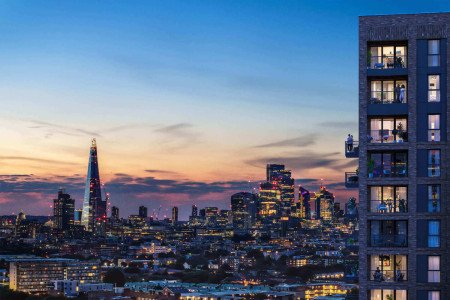
International Investment Hotspot · Prime Location · Parkfront Property
Bermondsey Square
United Kingdom · London area · London
$70.52万起
1–3 bedroomsInterior Area 50.45–90.39㎡
Reports Recommended
View More
Luxury Market Report
London Luxury Property Market Report January-July 2026


