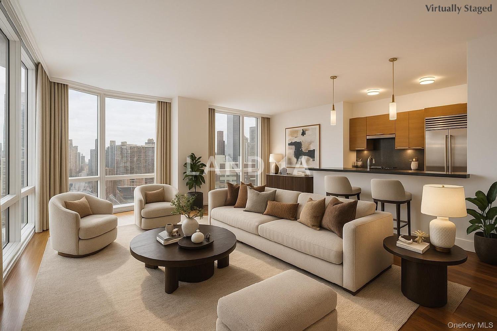
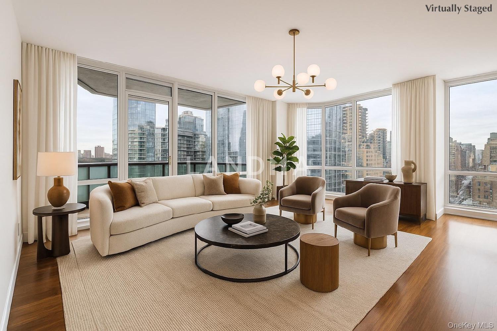
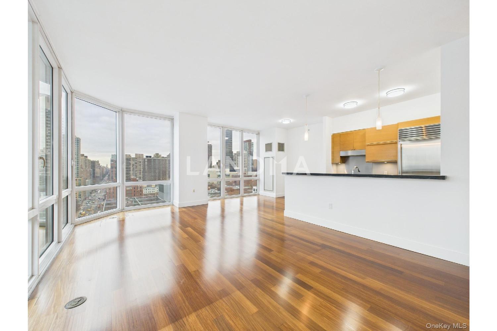
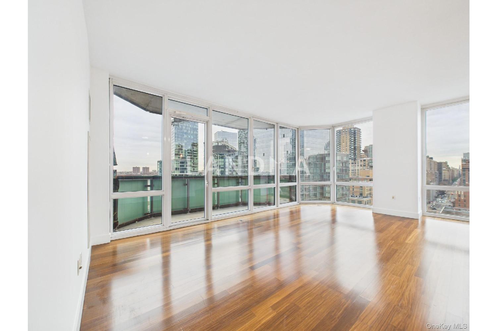
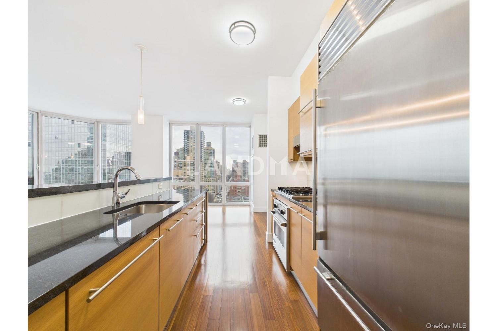
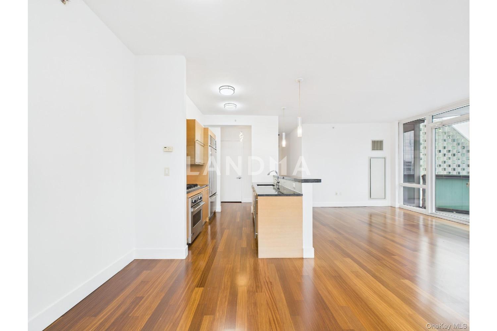
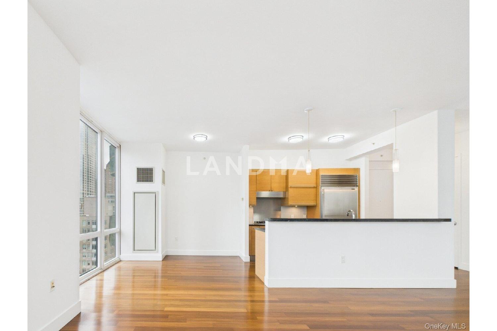
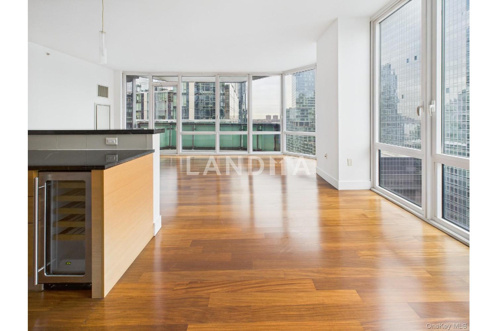
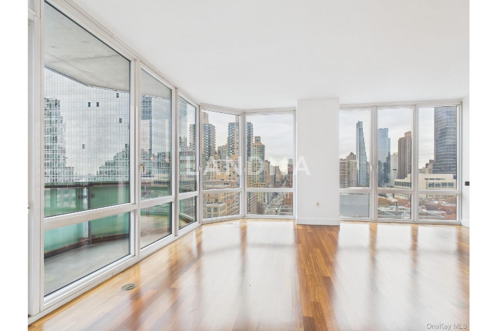
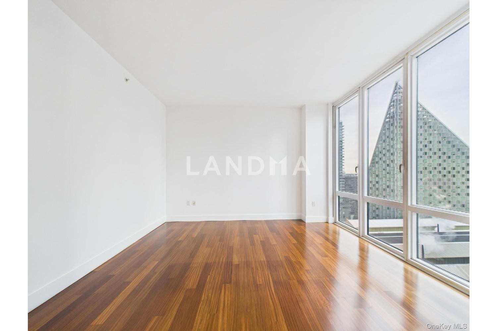
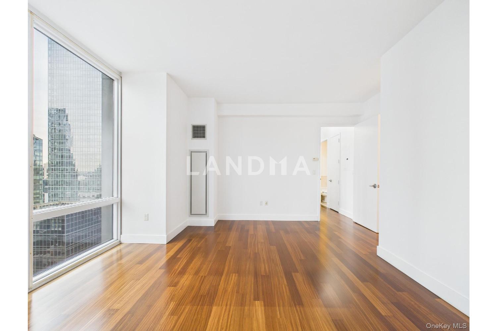
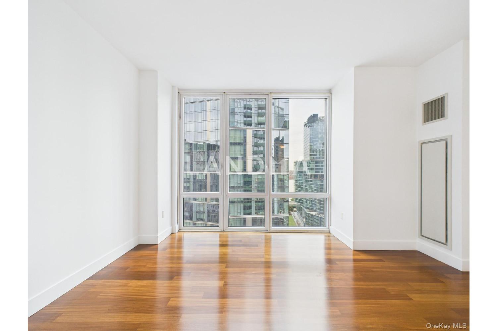
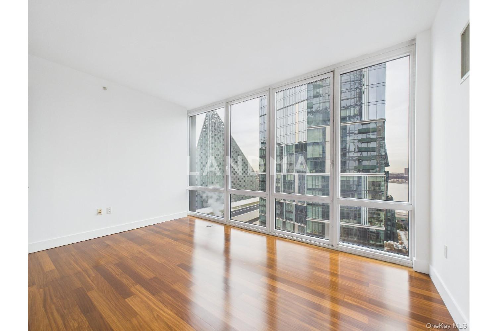
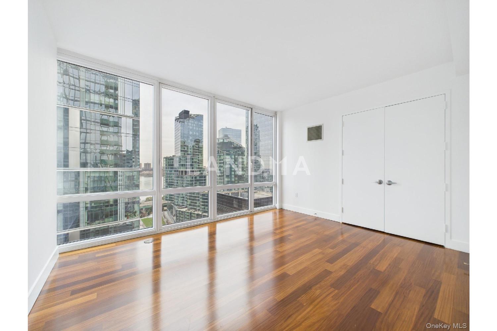
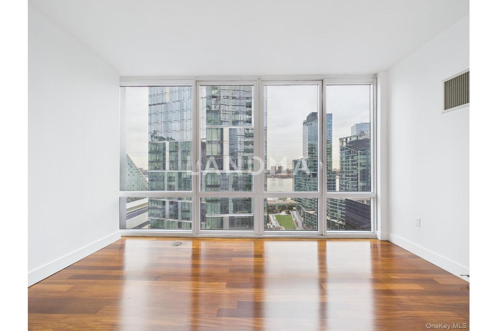
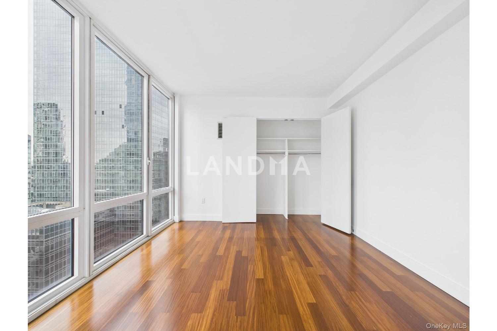
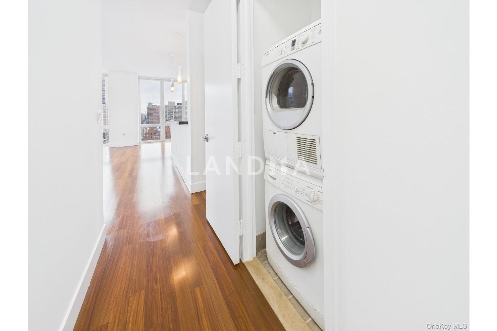
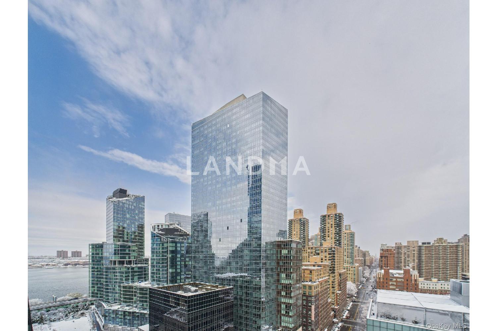
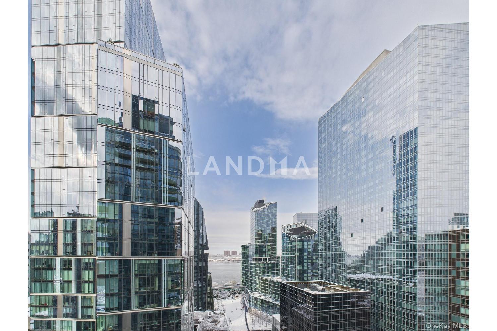
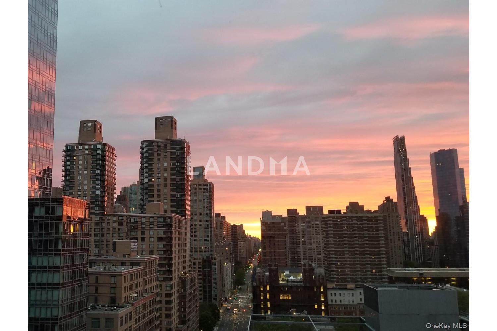
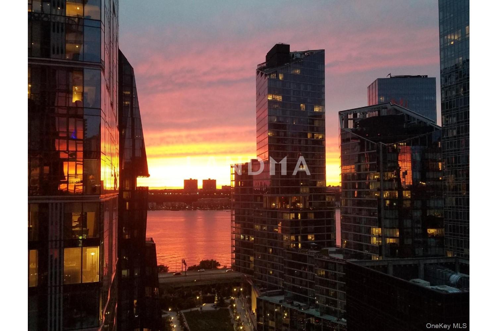
Residence 20B at 10 West End Avenue combines river views, impressive scale, and exceptional convenience at the crossroads of the Upper West Side and Midtown. This 1,329-square-foot corner home features approximately 11-foot ceilings and floor-to-ceiling windows with striking north and west exposures, capturing the Hudson River and stunning sunset views.
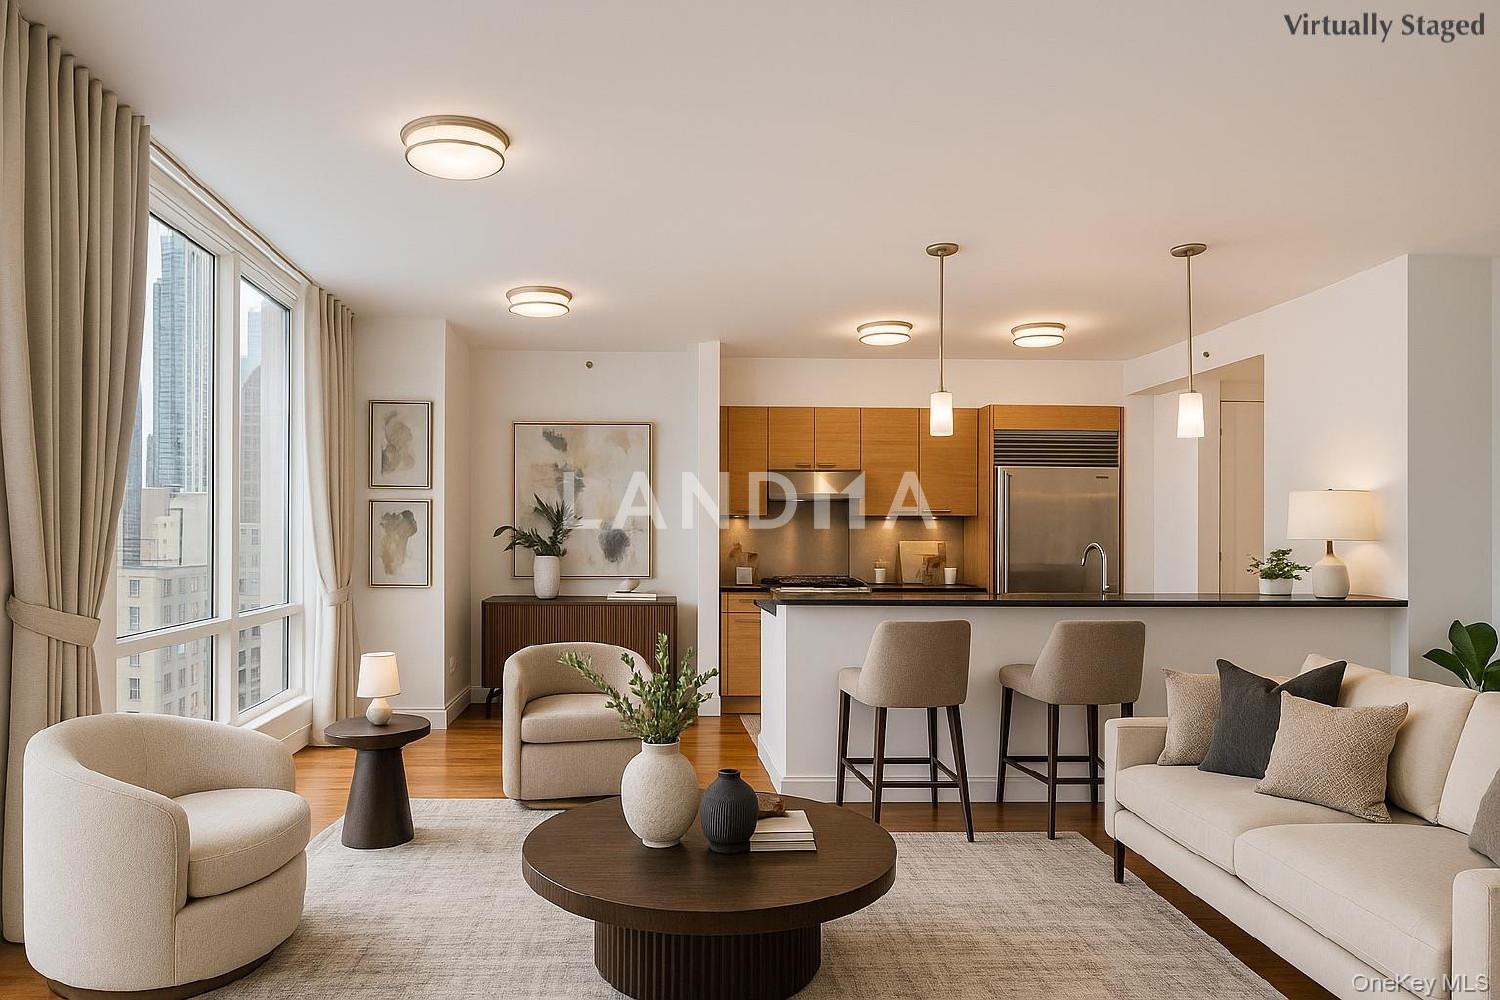
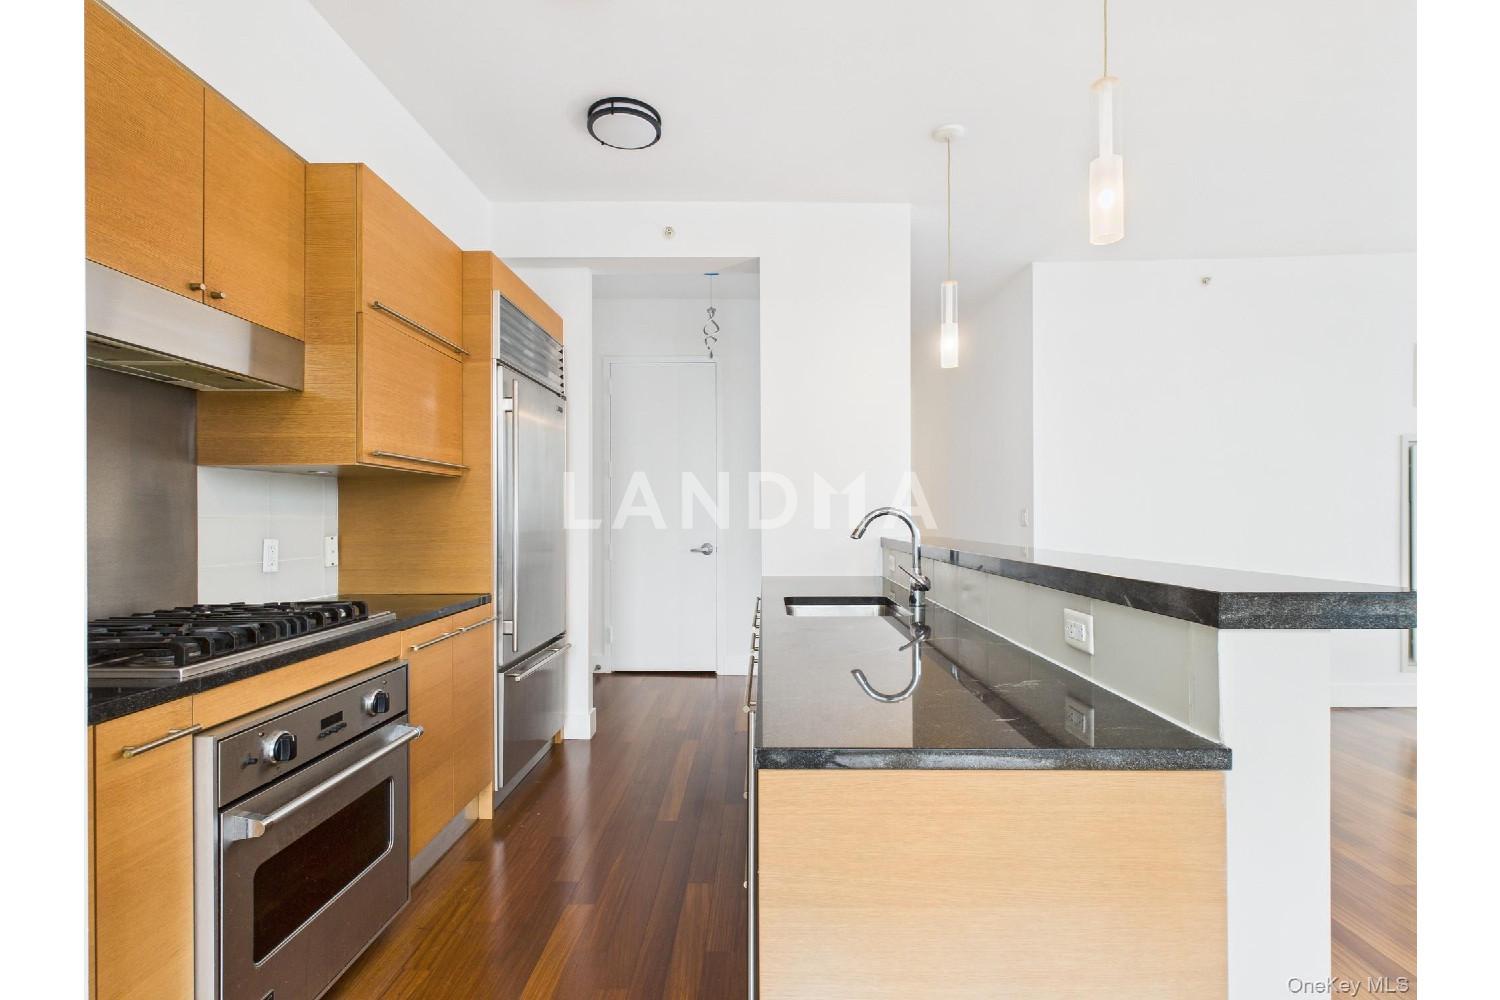
The expansive living and dining area stretches nearly 25 feet and offers a natural setting for entertaining or relaxing. The open galley kitchen is finished with Sub-Zero, Viking, and Bosch appliances, black absolute and jet mist granite countertops, and custom cabinetry, creating a sleek and functional culinary space.
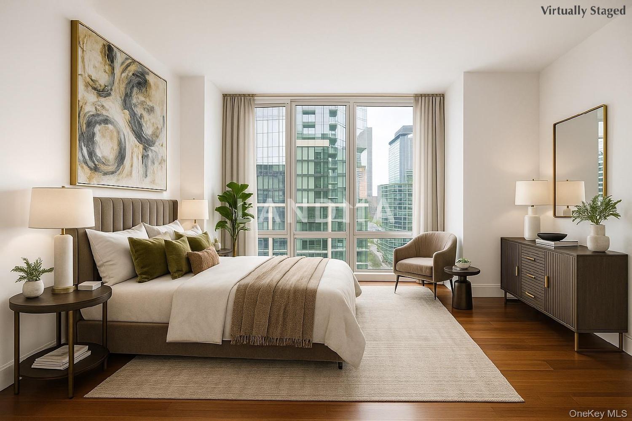
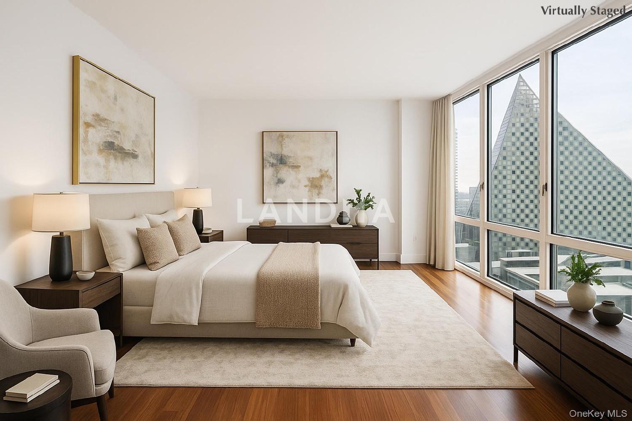
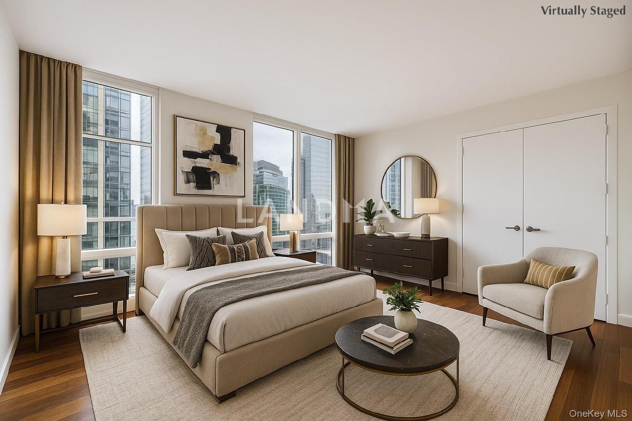
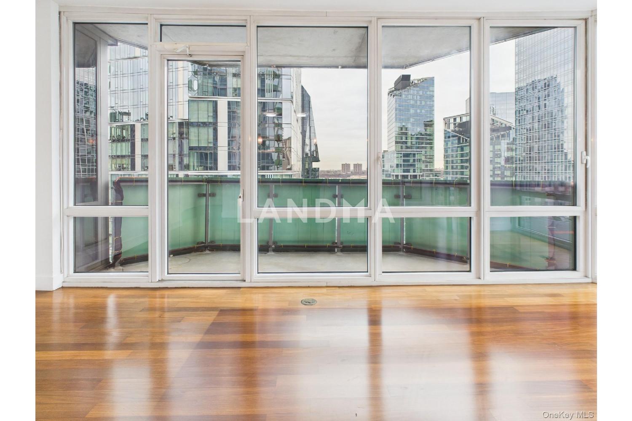
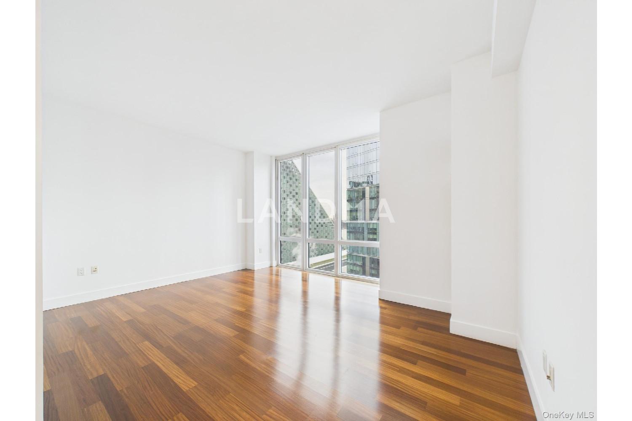
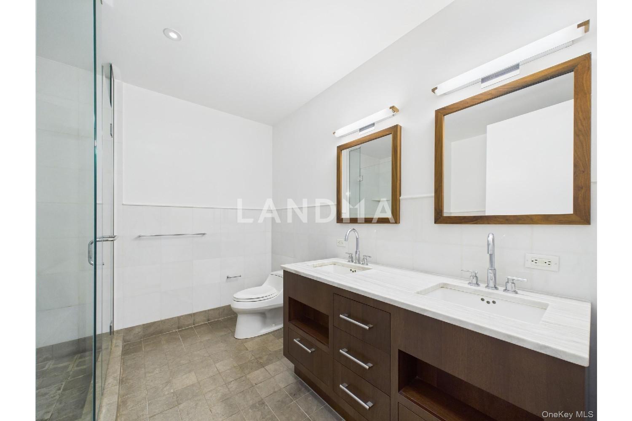
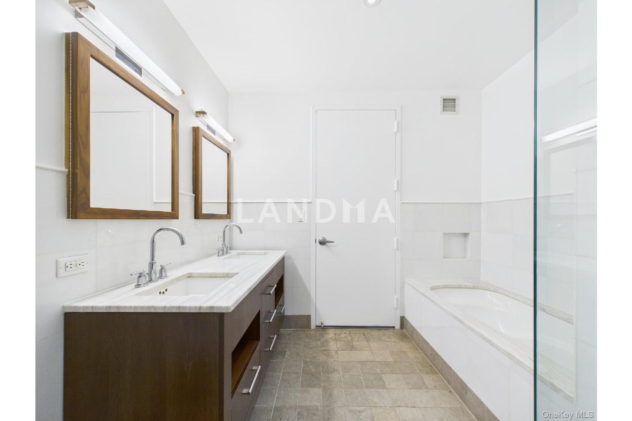
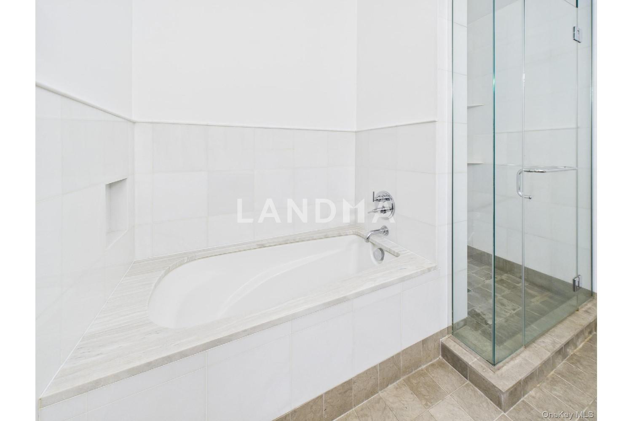
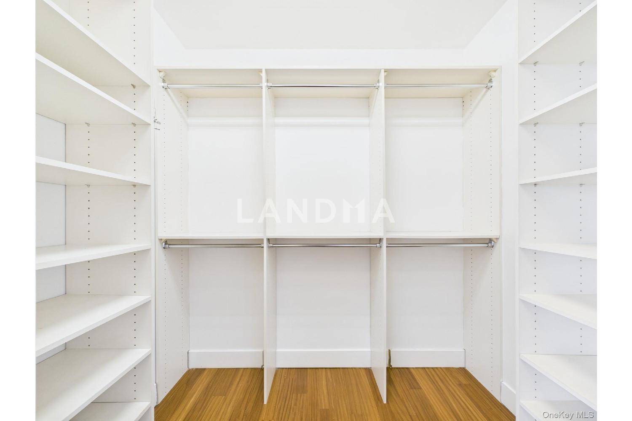
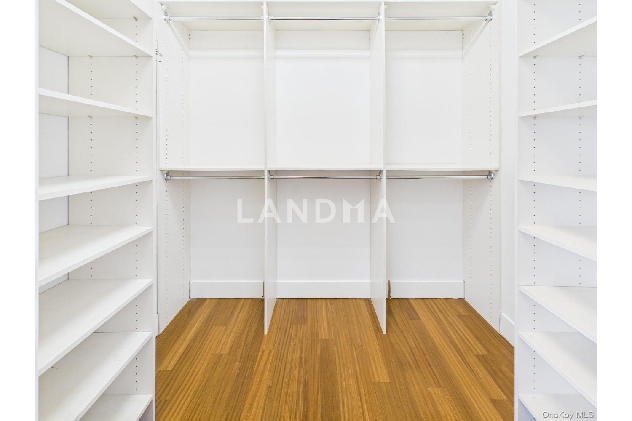
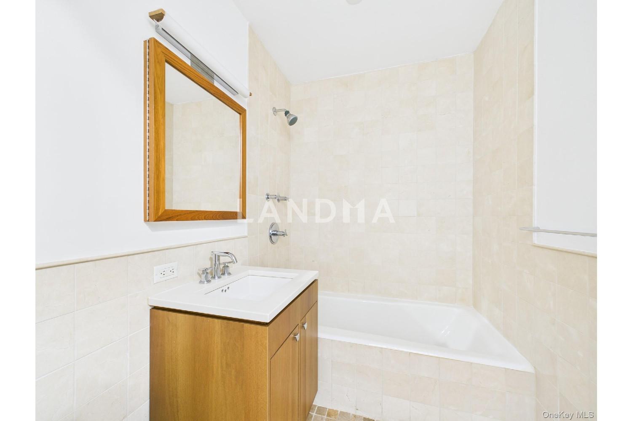
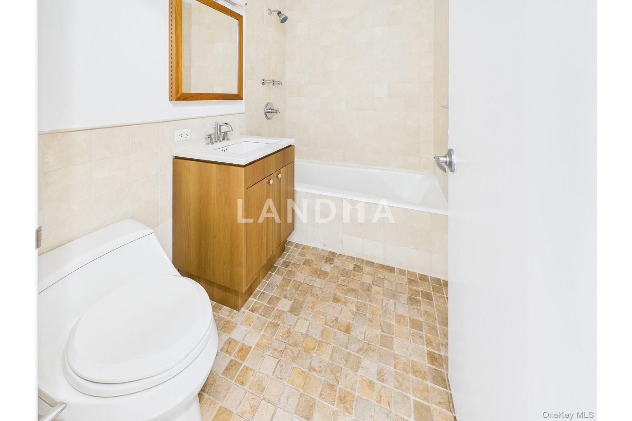
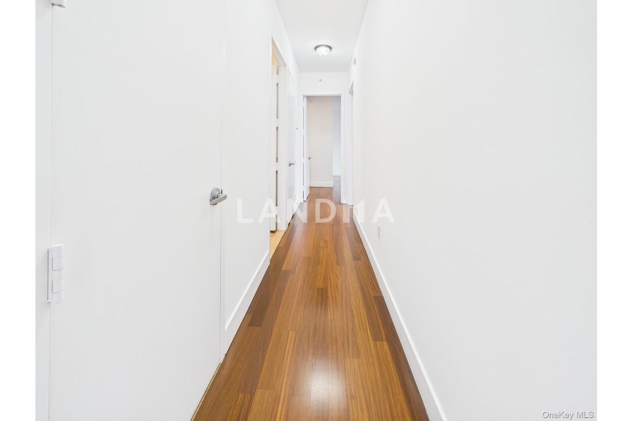
The private bedroom wing includes a west-facing primary suite with generous closet space and an en-suite bath finished in a modern blend of marble and wood. The second bedroom receives excellent natural light and sits adjacent to the home’s additional full bath, providing flexibility for guests, a home office, or additional living needs. A private balcony overlooks the river, offering the perfect place to unwind and enjoy the sunset.
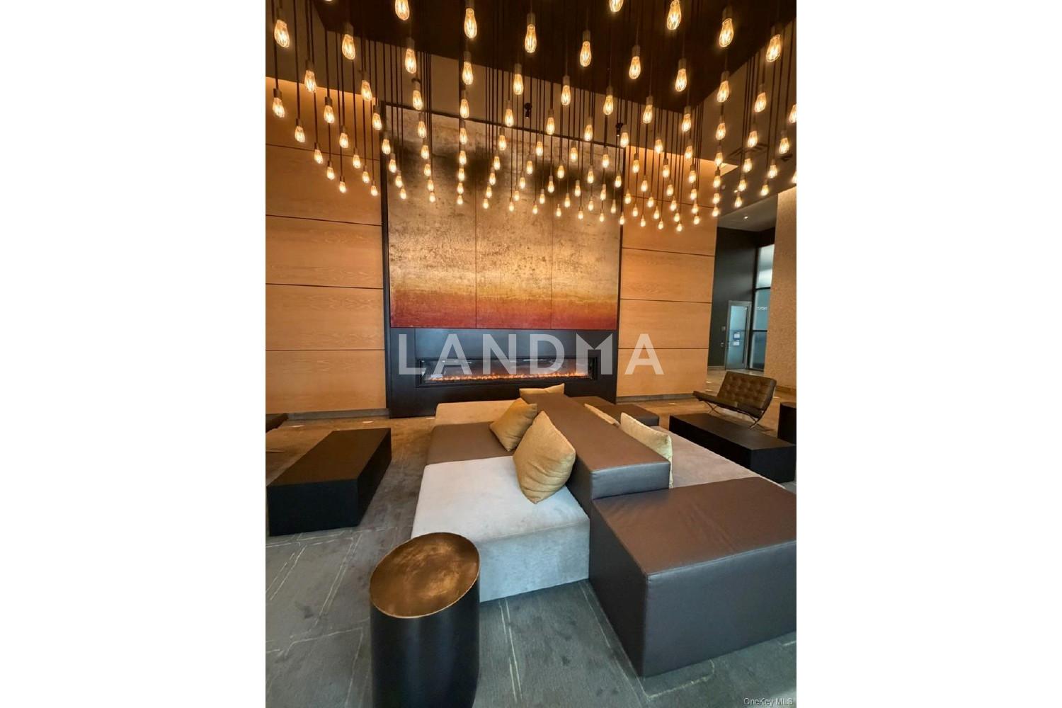
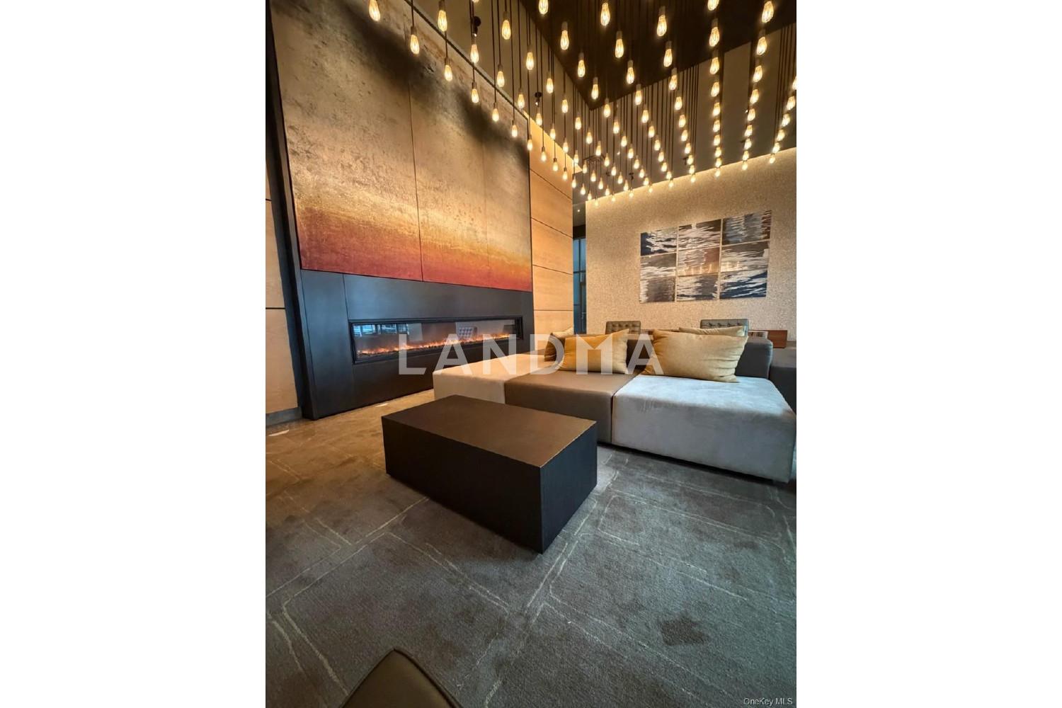
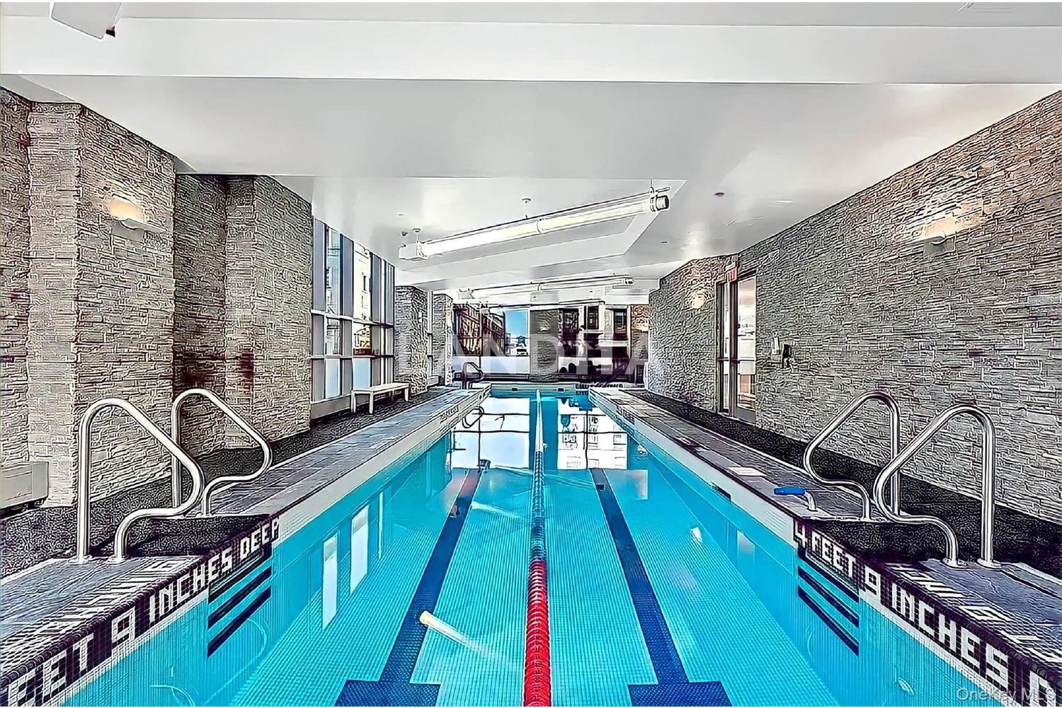
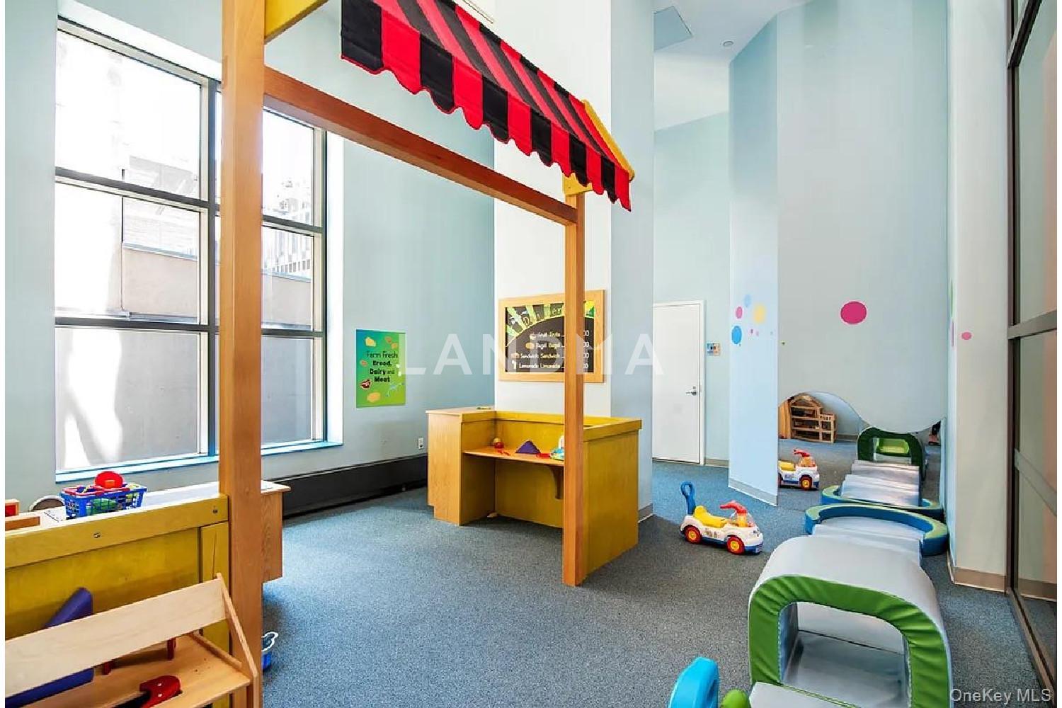
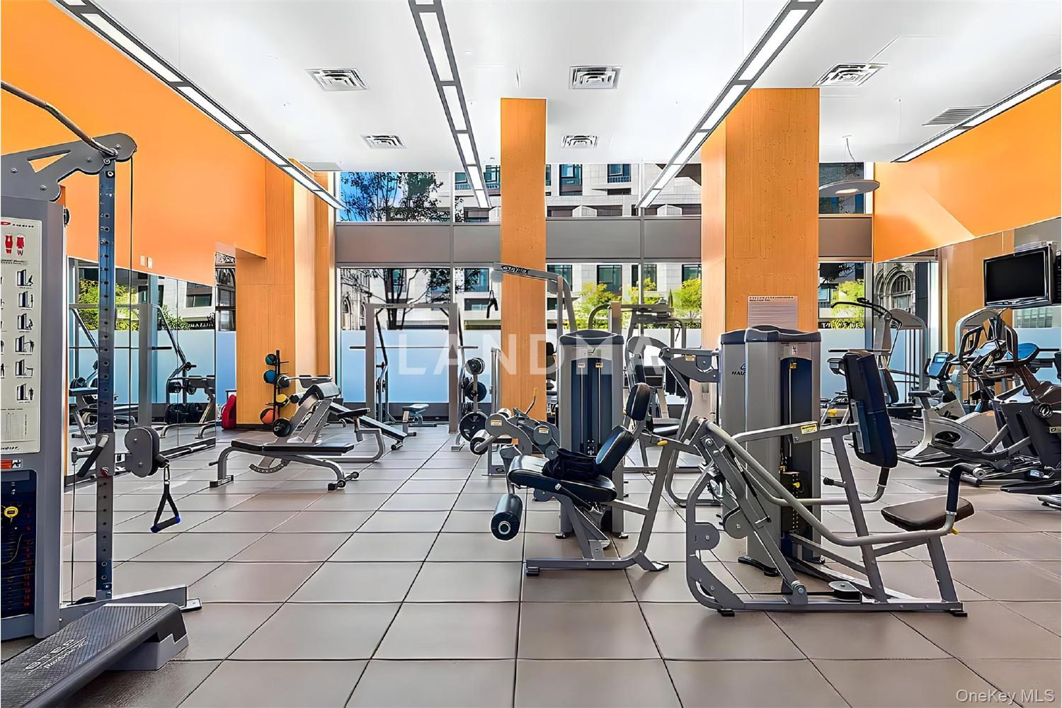
10 West End Avenue is a full-service luxury condominium featuring a 24-hour concierge, a 50-foot glass-enclosed lap pool, a state-of-the-art fitness center, and a playroom designed by the Museum of Manhattan. Additional amenities include on-site parking (subject to availability), cold storage, bike storage, and a private storage unit included with the residence.
Located on West 60th Street, the building offers immediate access to the Hudson River Greenway, Lincoln Center, Columbus Circle, multiple transit options, and the recreational spaces of Riverside Park and Central Park.




'%20fill='white'/%3e%3cpath%20d='M16.555%2010.3503L24.2047%2018L16.555%2025.6497L15.1408%2024.2355L21.3763%2018L15.1408%2011.7645L16.555%2010.3503Z'%20fill='%2321343E'/%3e%3c/svg%3e)


