For reference only, please check the current exchange rate
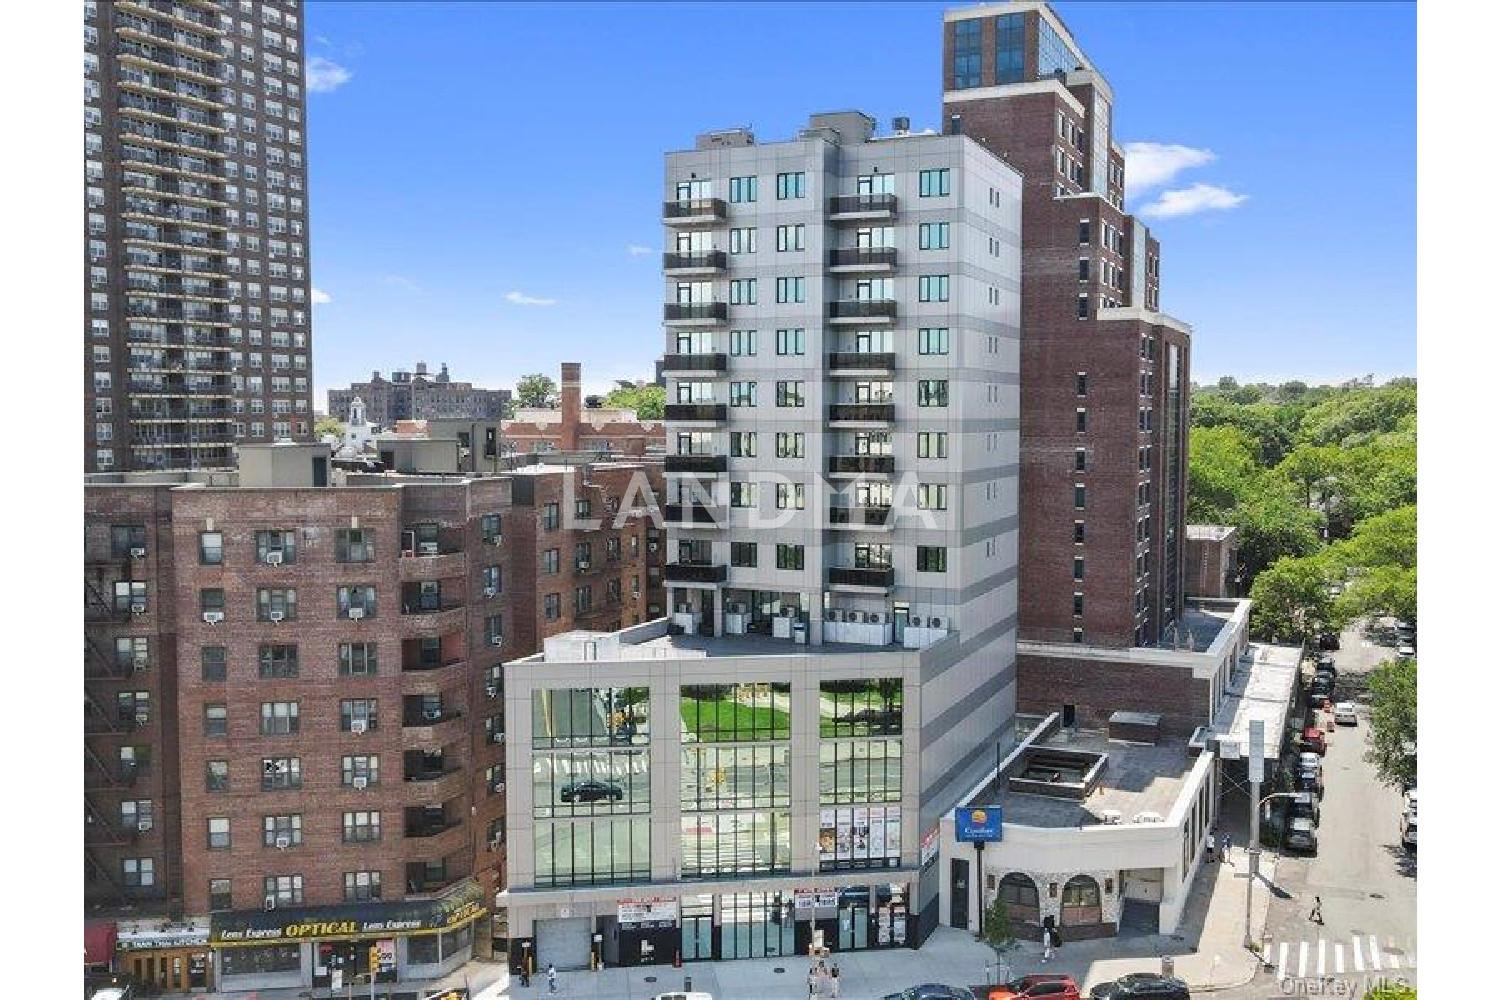
Queens, Queens Blvd., 124-28 Queens Blvd. Unit 12A
Bedroom
2
Bathroom
1
Interior Area
704 sqft
Building Area
Year of Completion
2023
Lot Size
Property Type
Flat / Apartment
Year of Completion
2023
Lot Size
Featuring
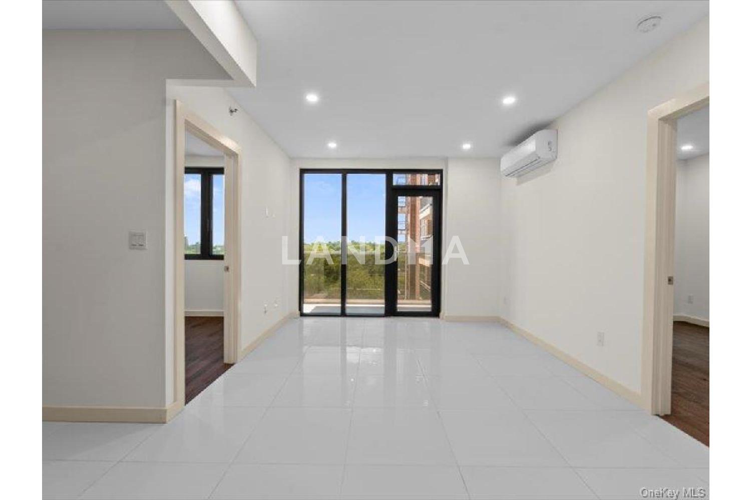
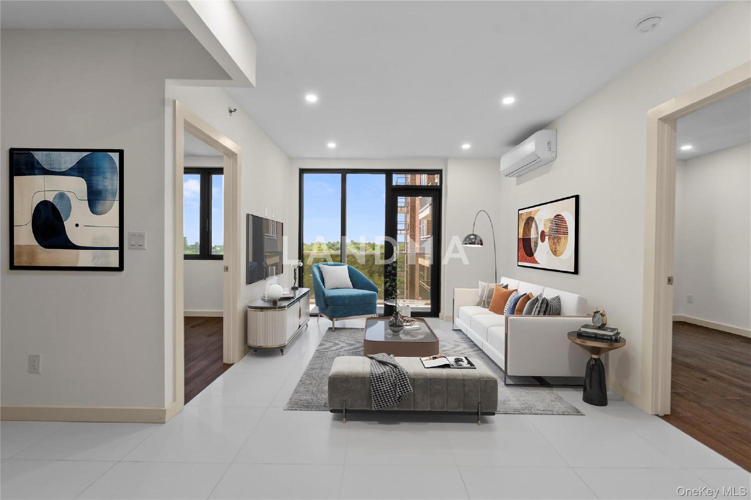
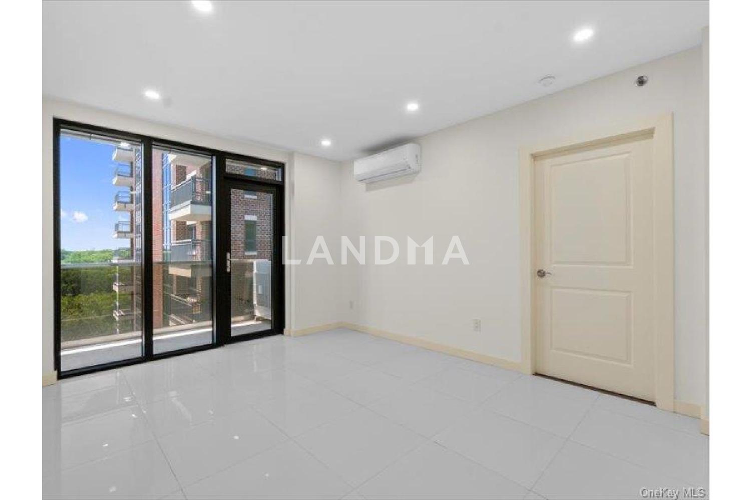
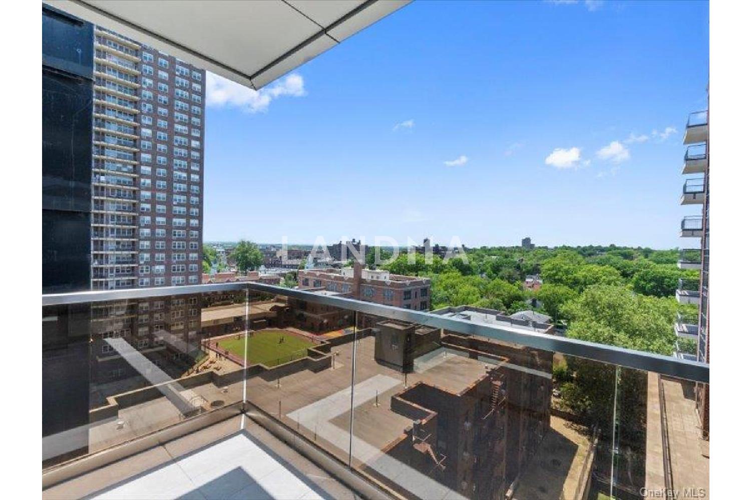
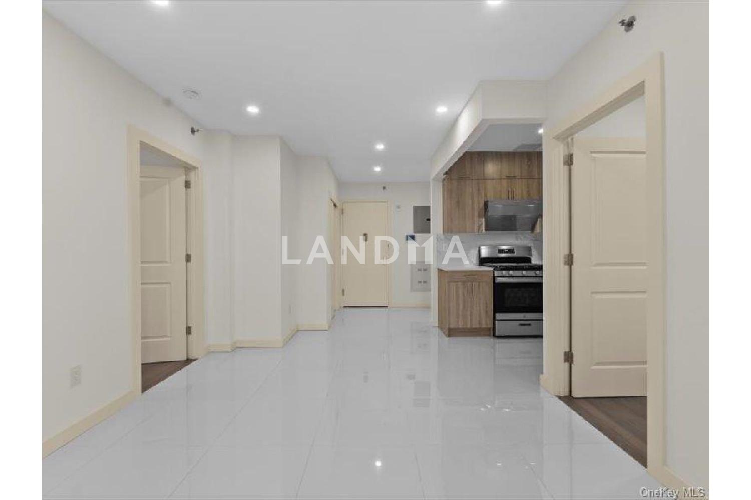
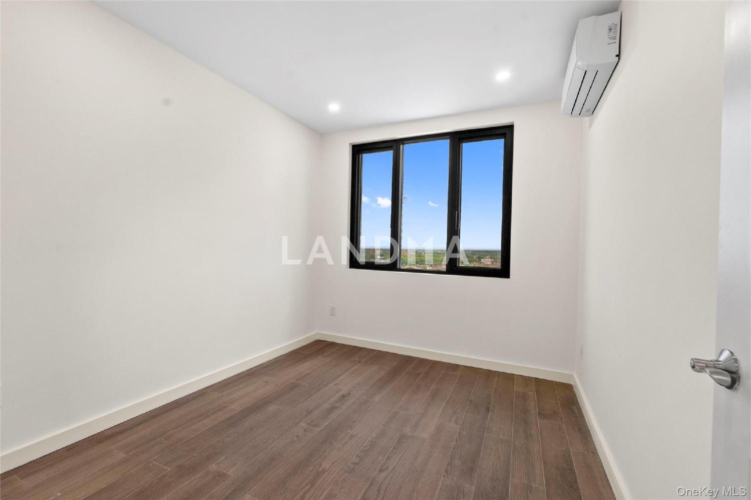
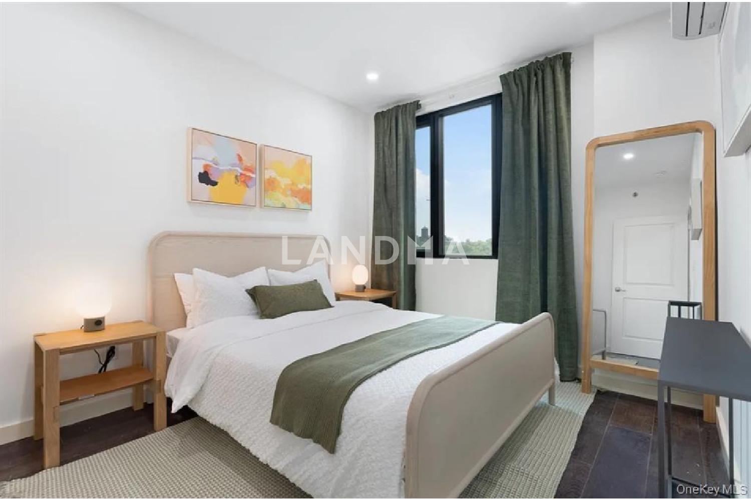
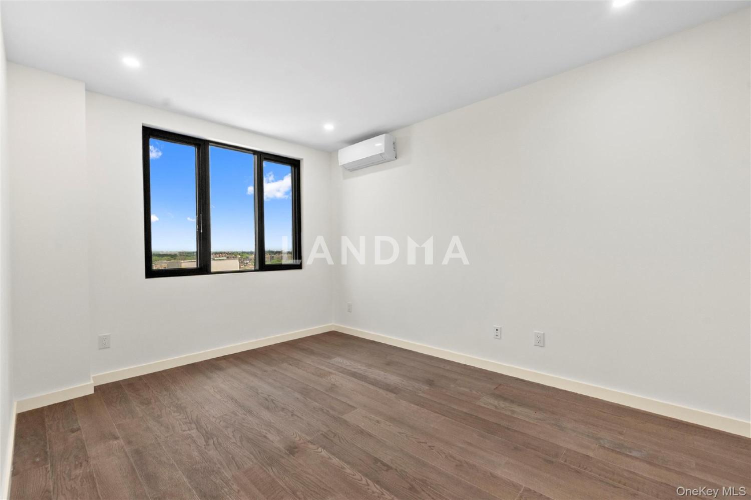
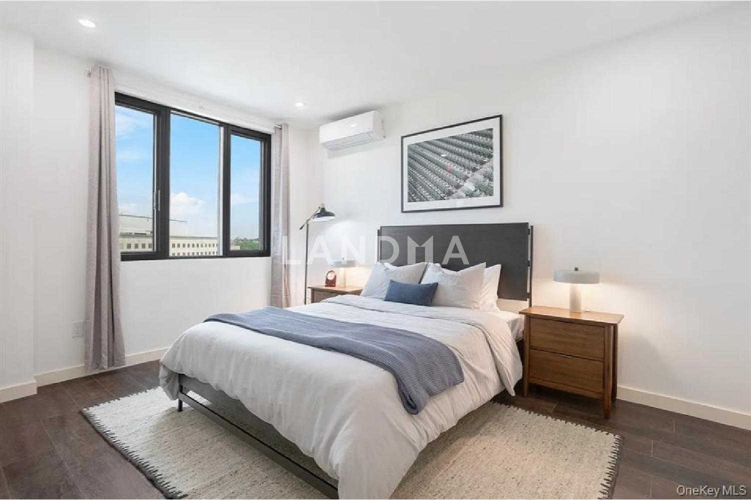
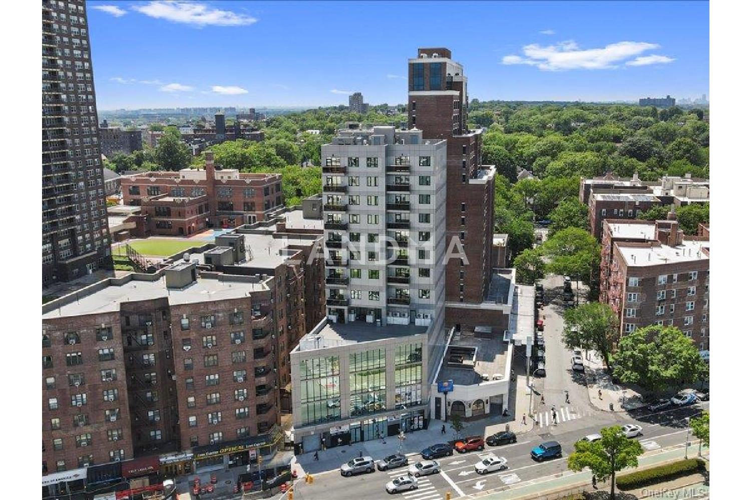
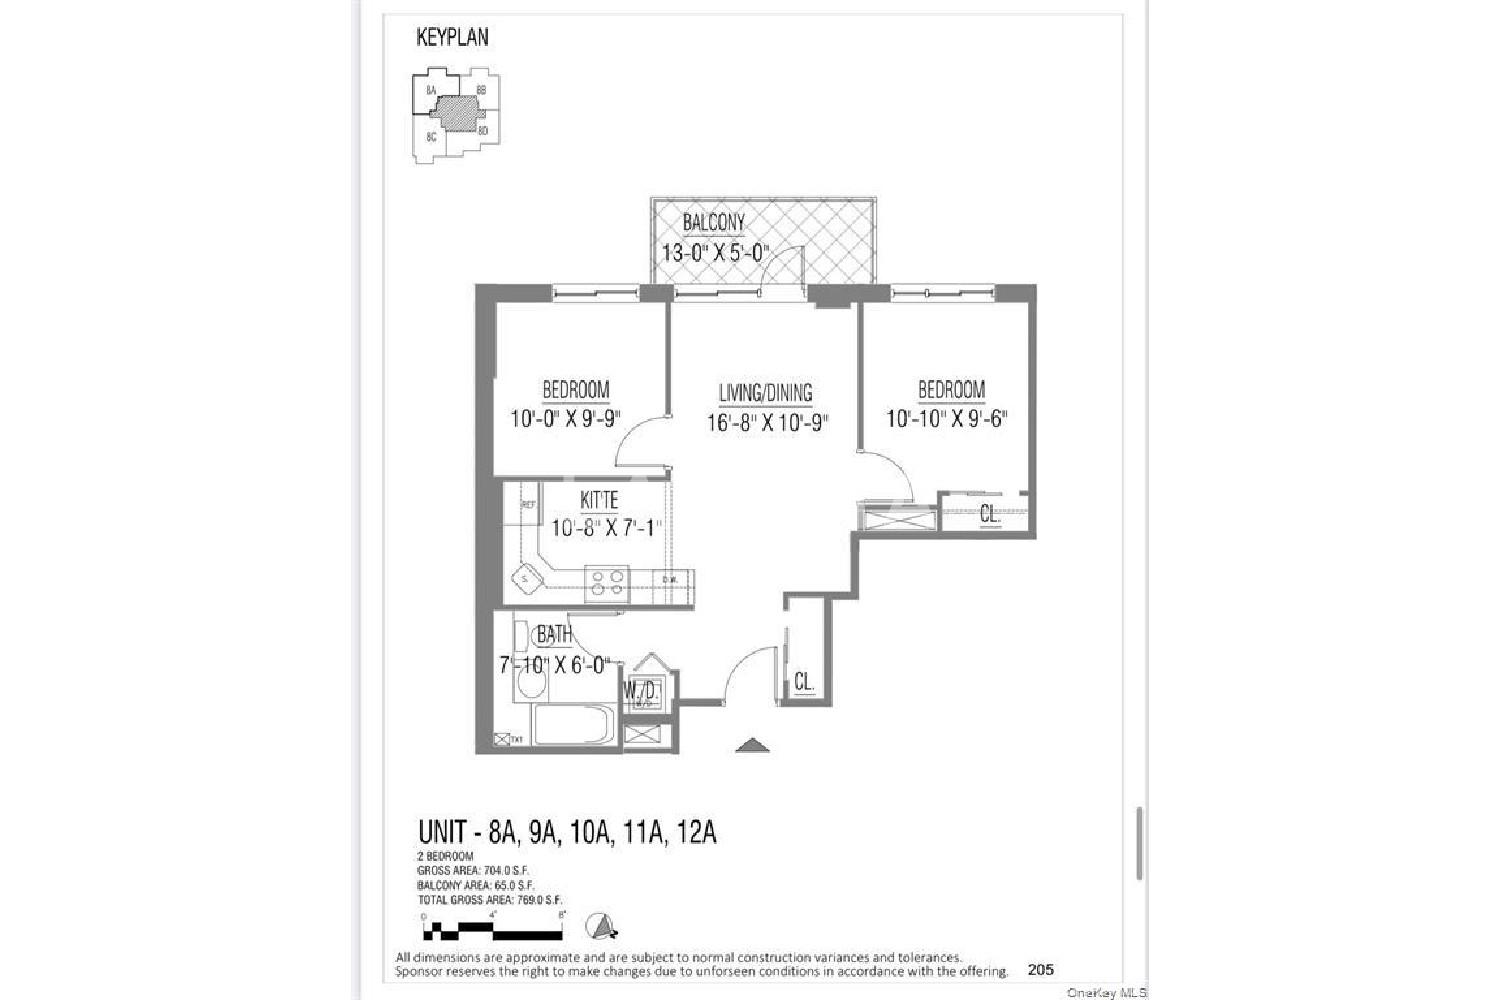
Discover modern elegance in this brand-new 2-bedroom, 1-bathroom condo situated in the heart of Kew Gardens. This beautifully crafted home features 9-foot ceilings, recessed lighting, and oversized windows that bathe the space in natural light. The open-concept layout offers an effortless flow for both everyday living and entertaining, complete with a private balcony showcasing open views.
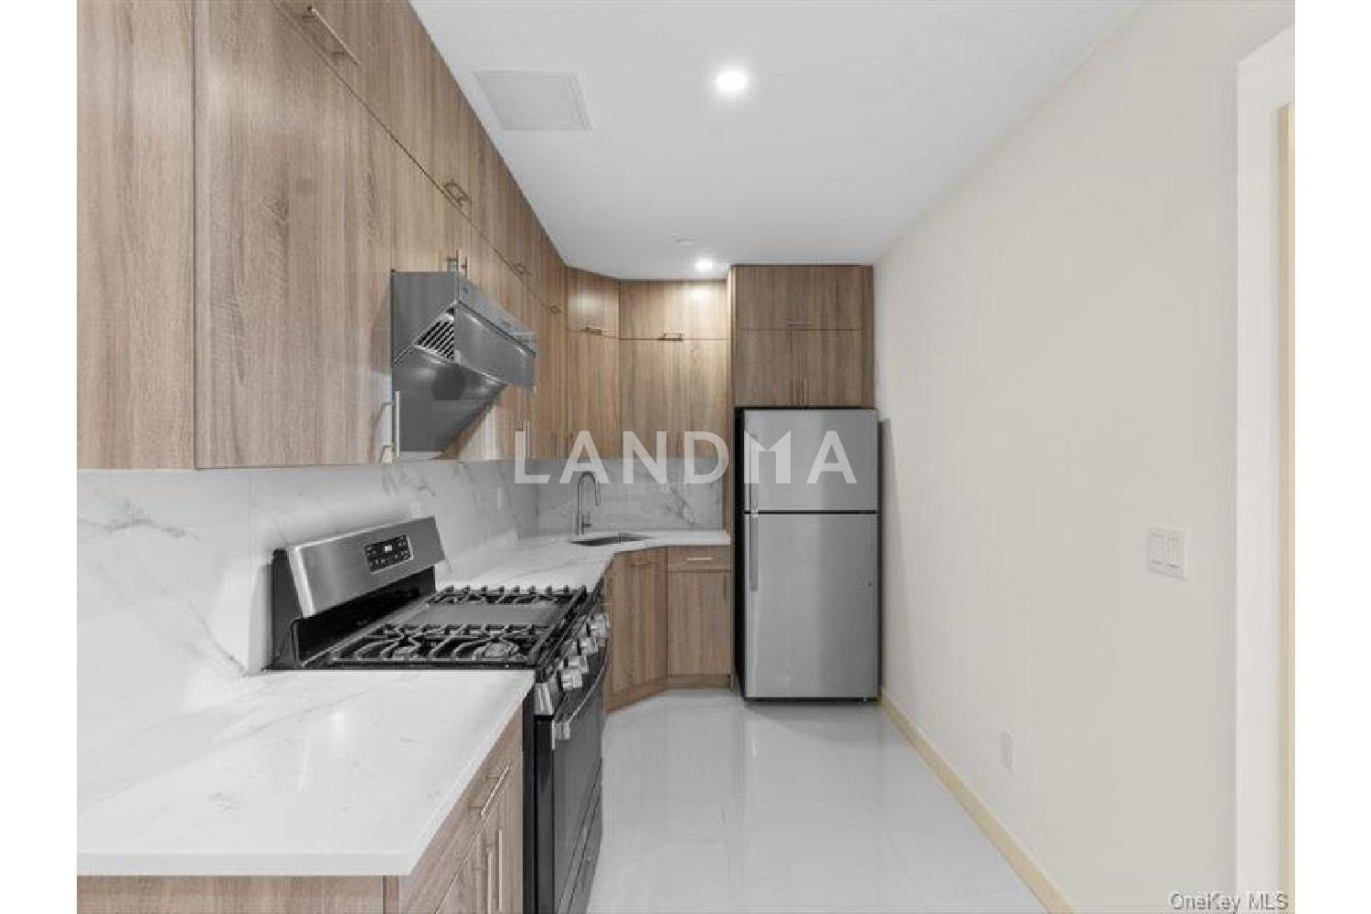
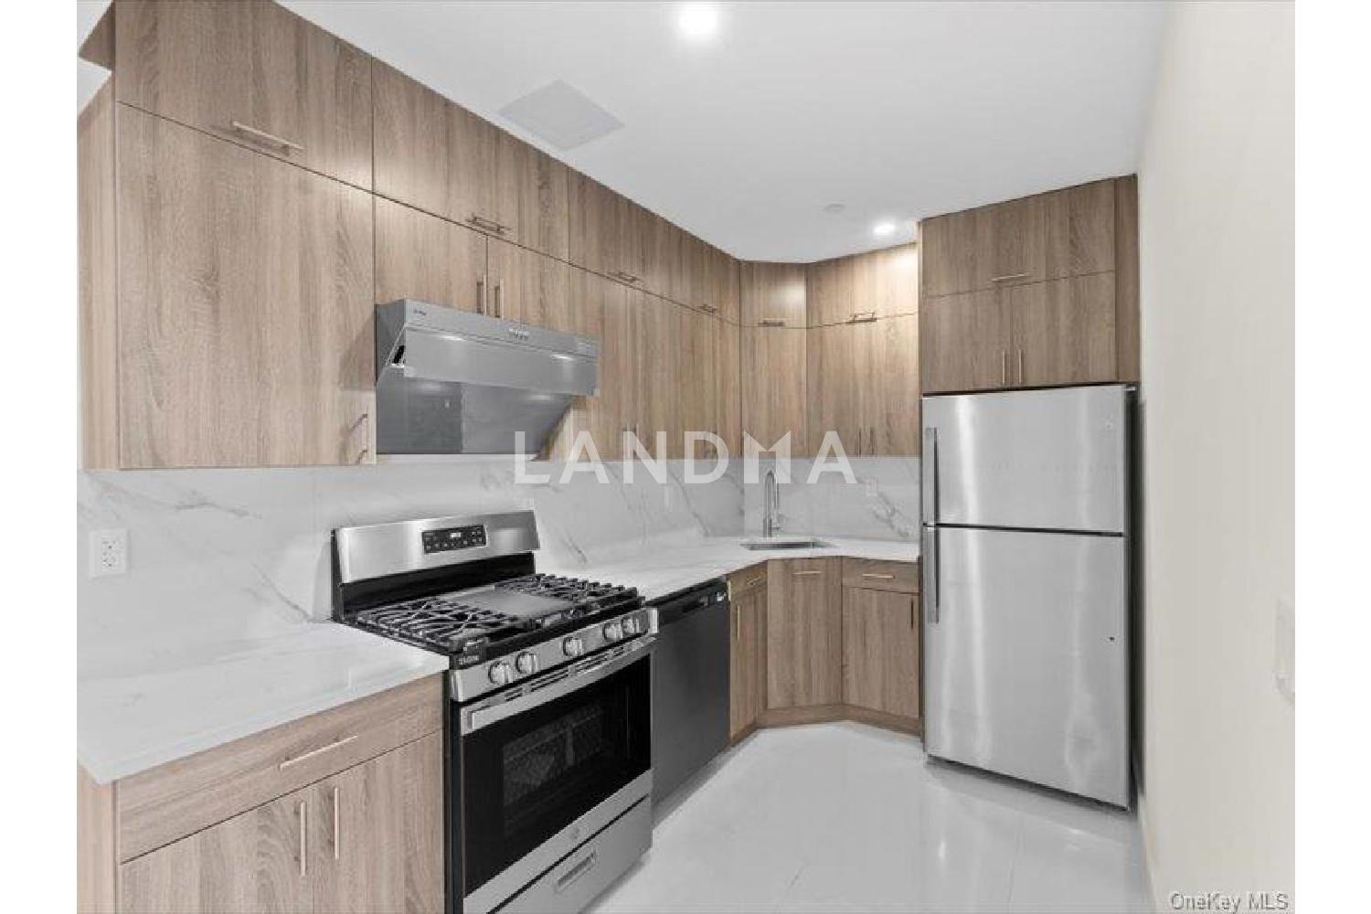
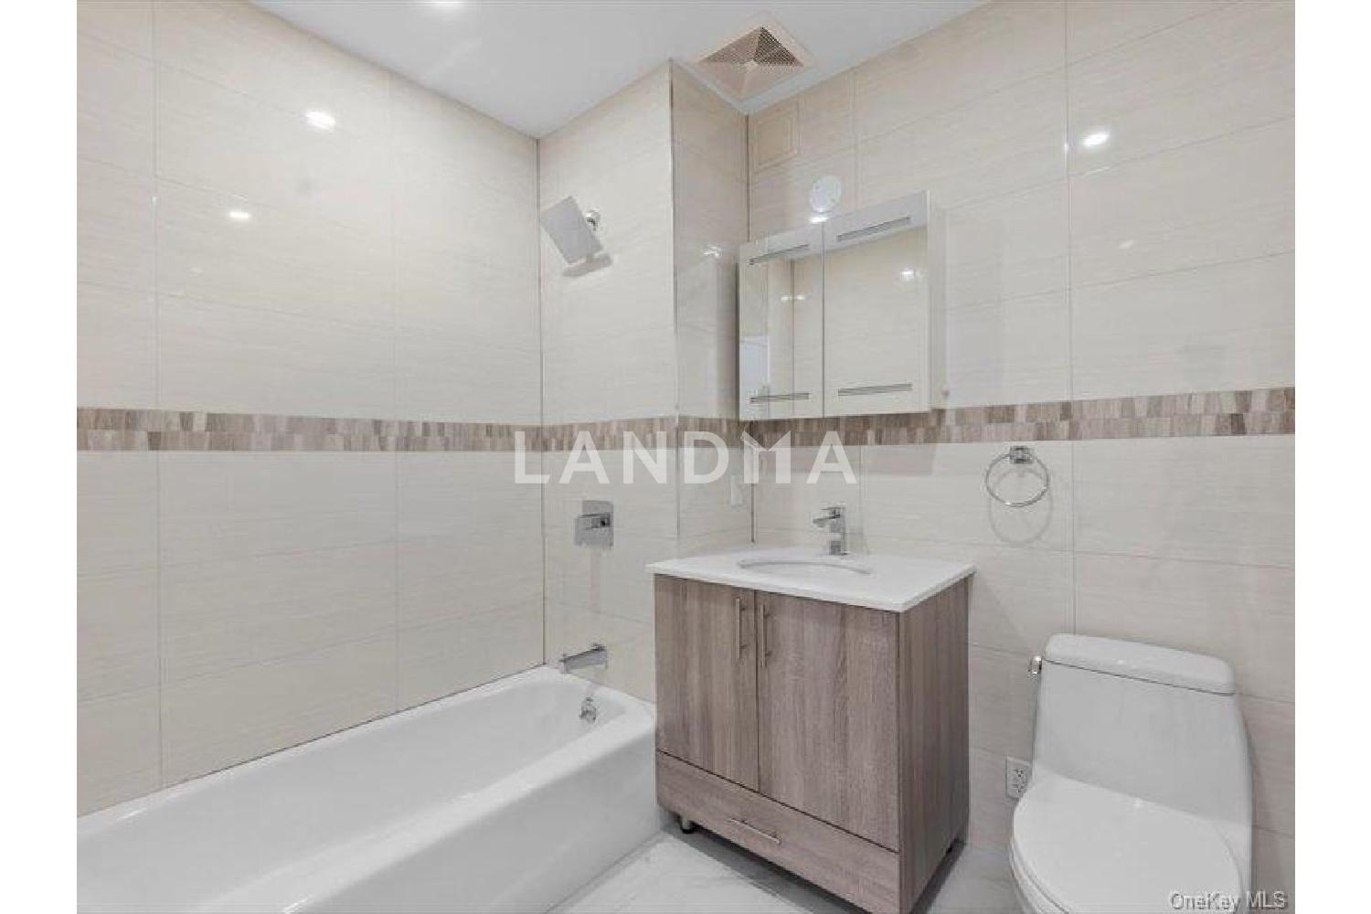
The designer kitchen is a standout, featuring quartz countertops, soft-close custom cabinetry, premium General Electric stainless steel appliances, gas cooking, and an exterior-vented exhaust — perfect for home chefs. The spa-inspired bathroom is appointed with full-height porcelain tile, a Toto toilet, and Kohler and Grohe fixtures.
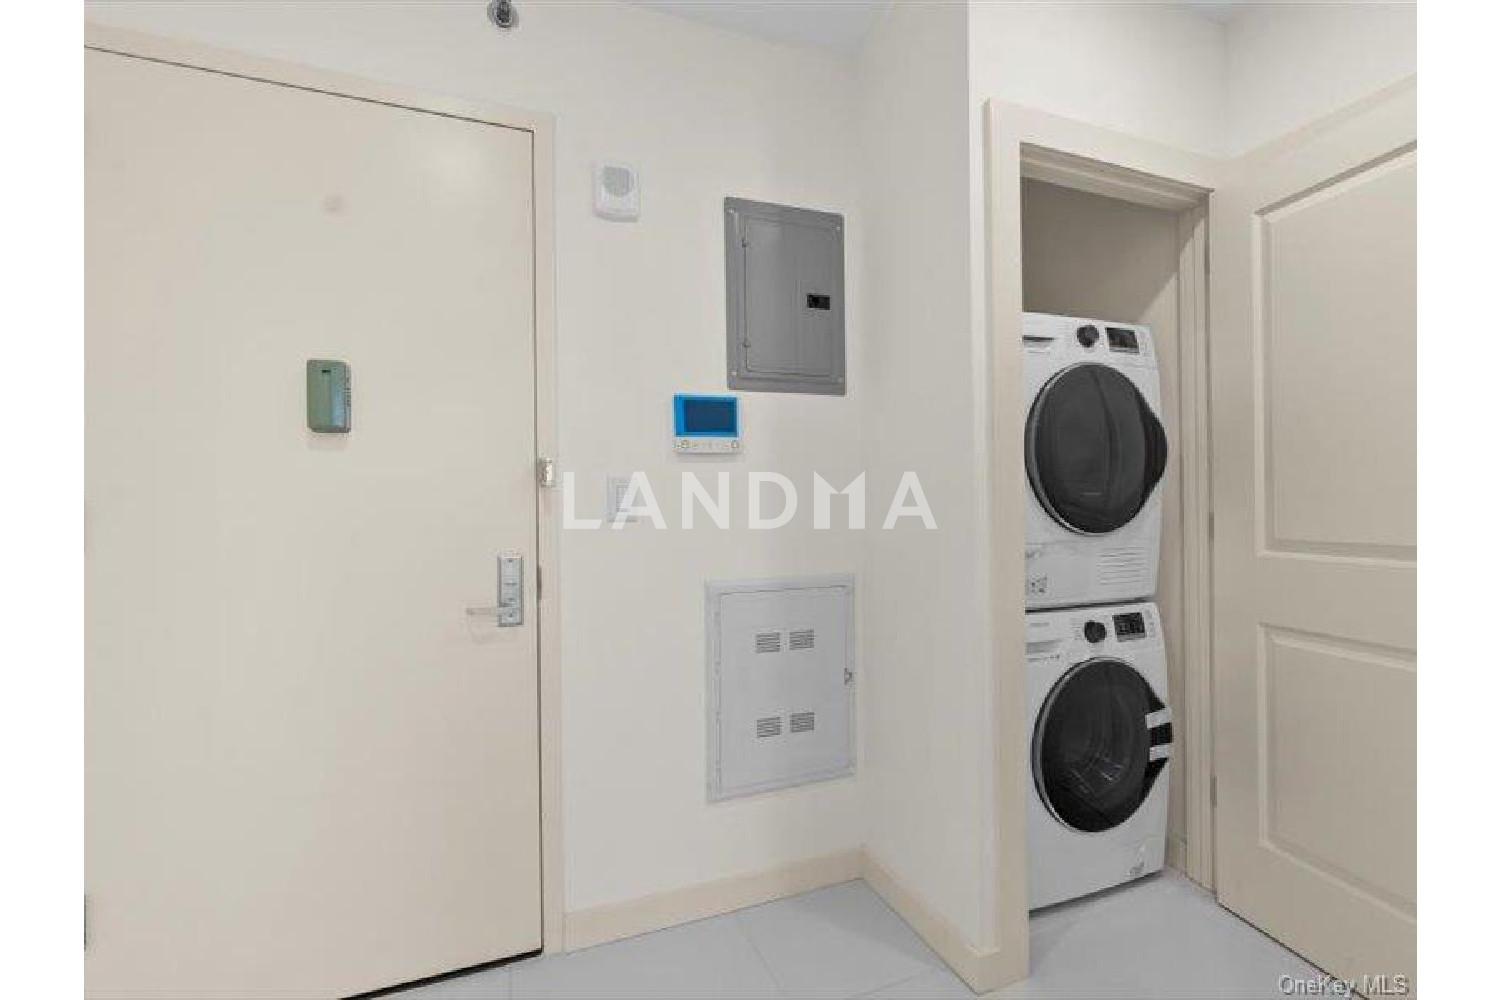
Additional conveniences include an in-unit Samsung washer/dryer, energy-efficient ductless mini-split HVAC systems, and superior soundproofing between floors and shared walls. Set within a secure, elevator building, this residence is just moments from transportation, Forest Park, and a variety of local shops and services — an exceptional opportunity and a smart long-term investment.
View More
Property Information
Property Detail
Property Type
Flat / Apartment
Interior Area
704 sqft
Building Area
Lot Size
Terrace Area
Garden Area
Balcony Area
Bedroom
2
Bathroom
1
Floor
Ownership Information
Ownership Type
Property Tenure
Property Usage
Property Status
Interior Condition
Furnishing
Price Information
Total Price
$681.2K
Unit Price
$967.61/sqft
Parking Information
Parking Spaces
Project Information
Project Name
124-28 Queens Blvd. Unit 12A
Developer
Property Management
Launch Date
--
Renovation Date
--
Total Units
--
Amenities
--
Units for Sale
All Floor Plans (0)
5 Bedrooms & Above (0)
4 Bedrooms (0)
3 Bedrooms (0)
2 Bedrooms & Below (0)
Disclaimer: Floor plan data (room sizes, dimensions) may differ due to measurement errors. Please refer to the official property deed for accuracy.
Investment Return
Indicators such as investment return amount are estimated for reference only For investment insights and sales history, please contact the agent on the right