

Log In


Preference


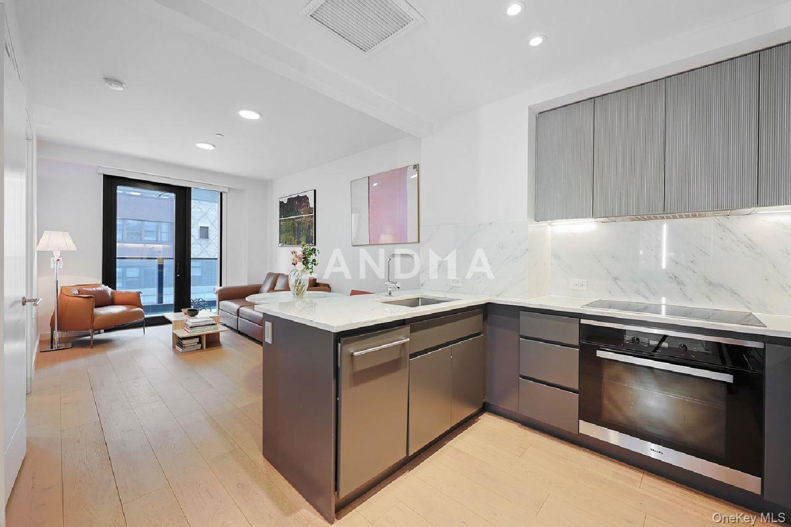
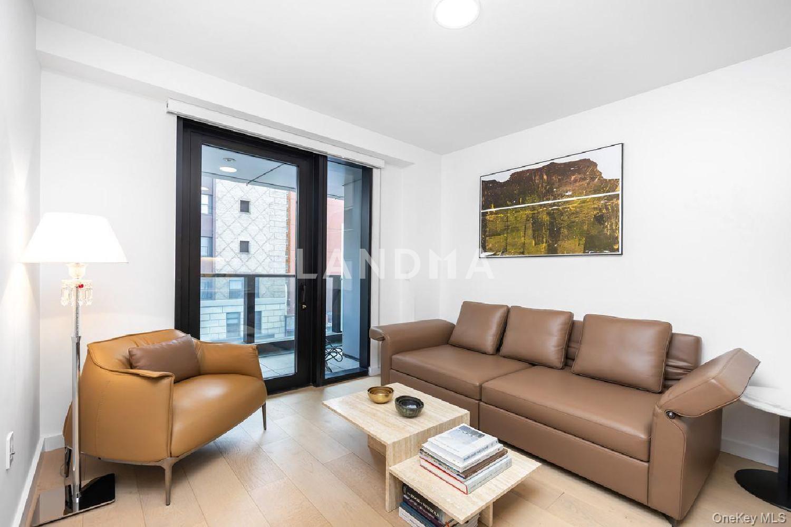
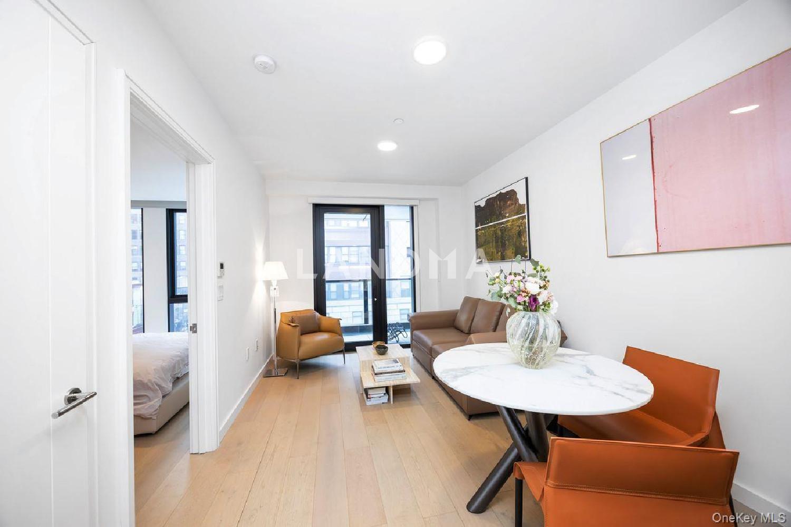
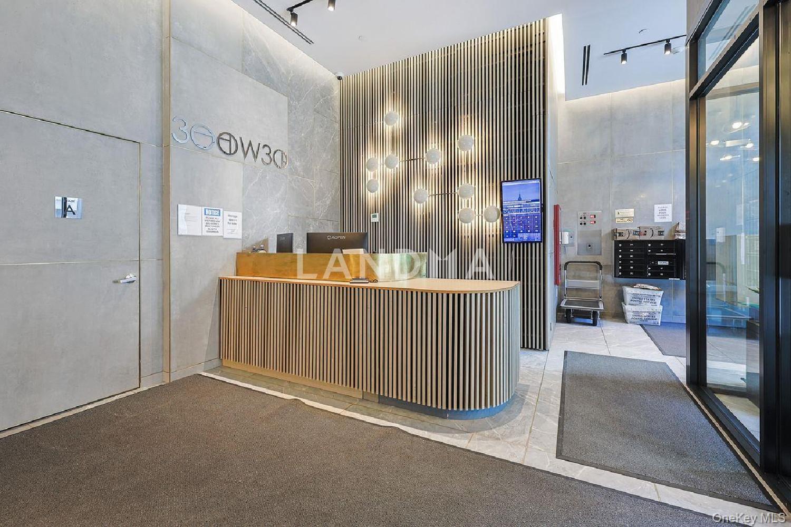
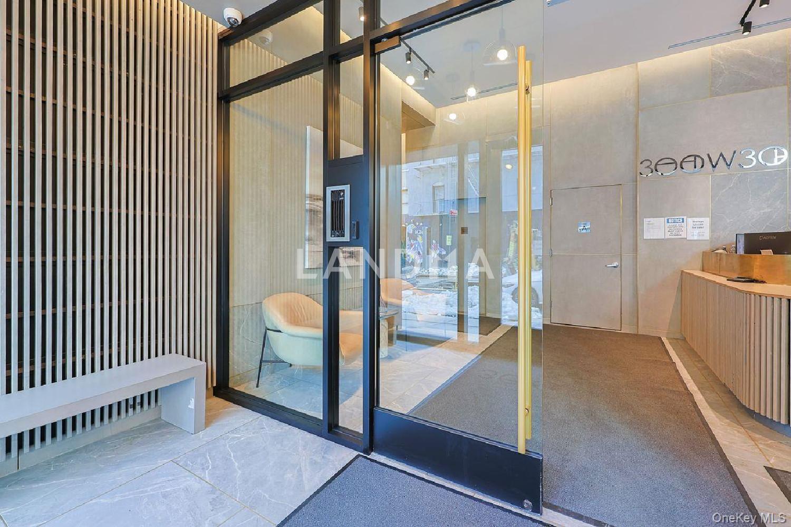
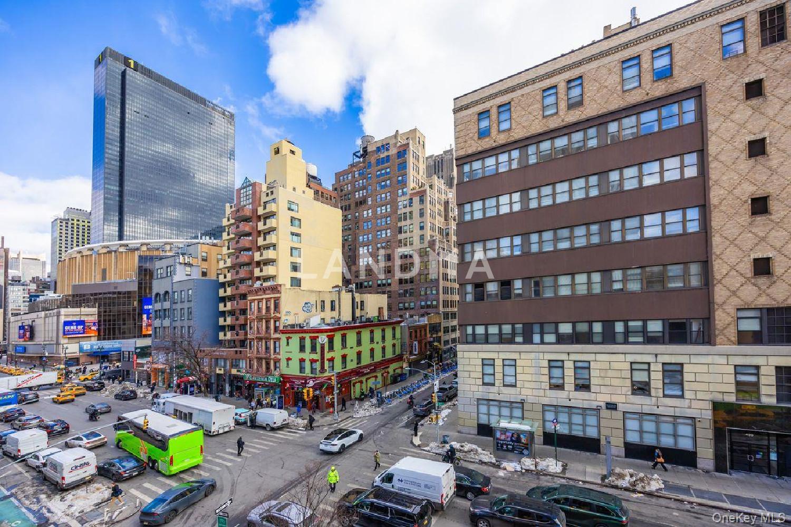
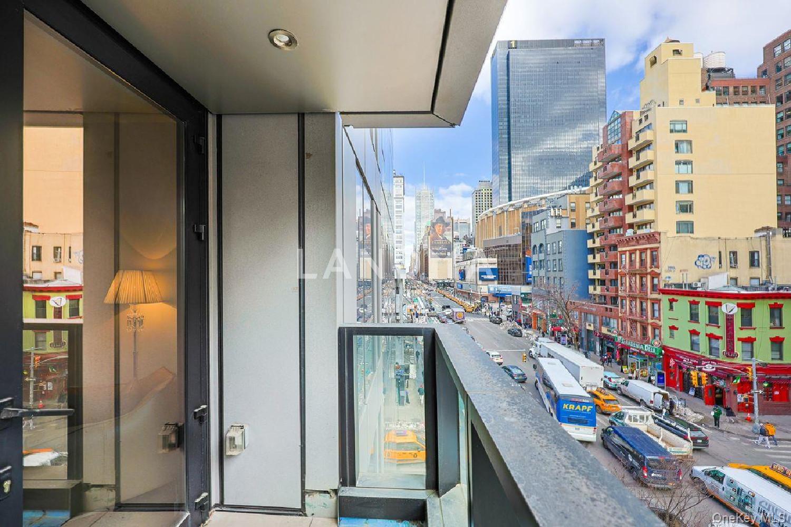
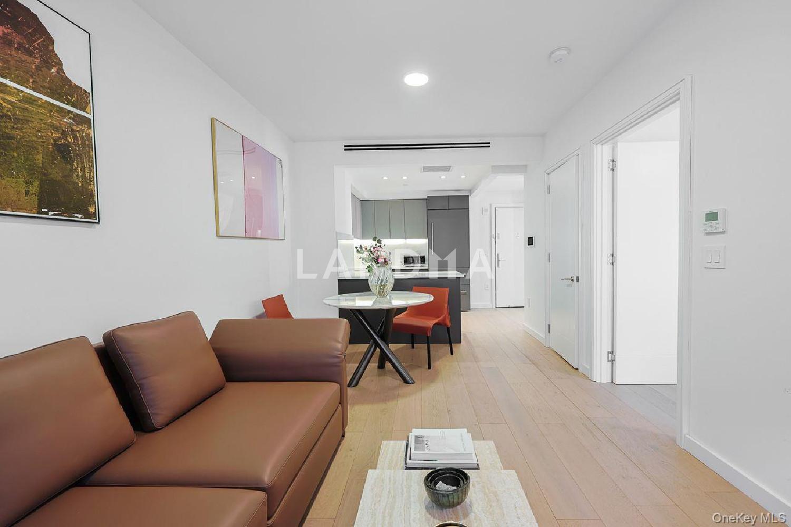
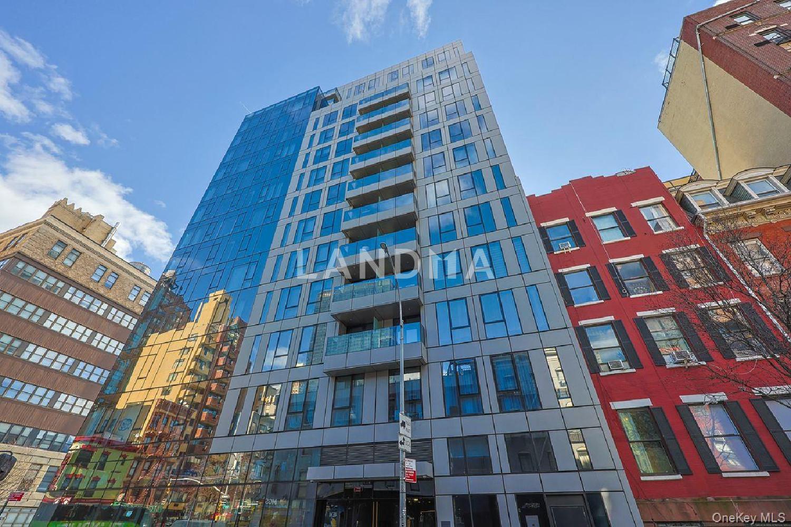
22 Photos

¥7.394M
RMB

For reference only, please check the current exchange rate
United States, New York (Manhattan), 300 W 30th Street Unit 4D
Bedroom
1
Bathroom
1
Interior Area
50.82 m²
Year of Completion
2020
Lot Size
616.41 m²
Featuring
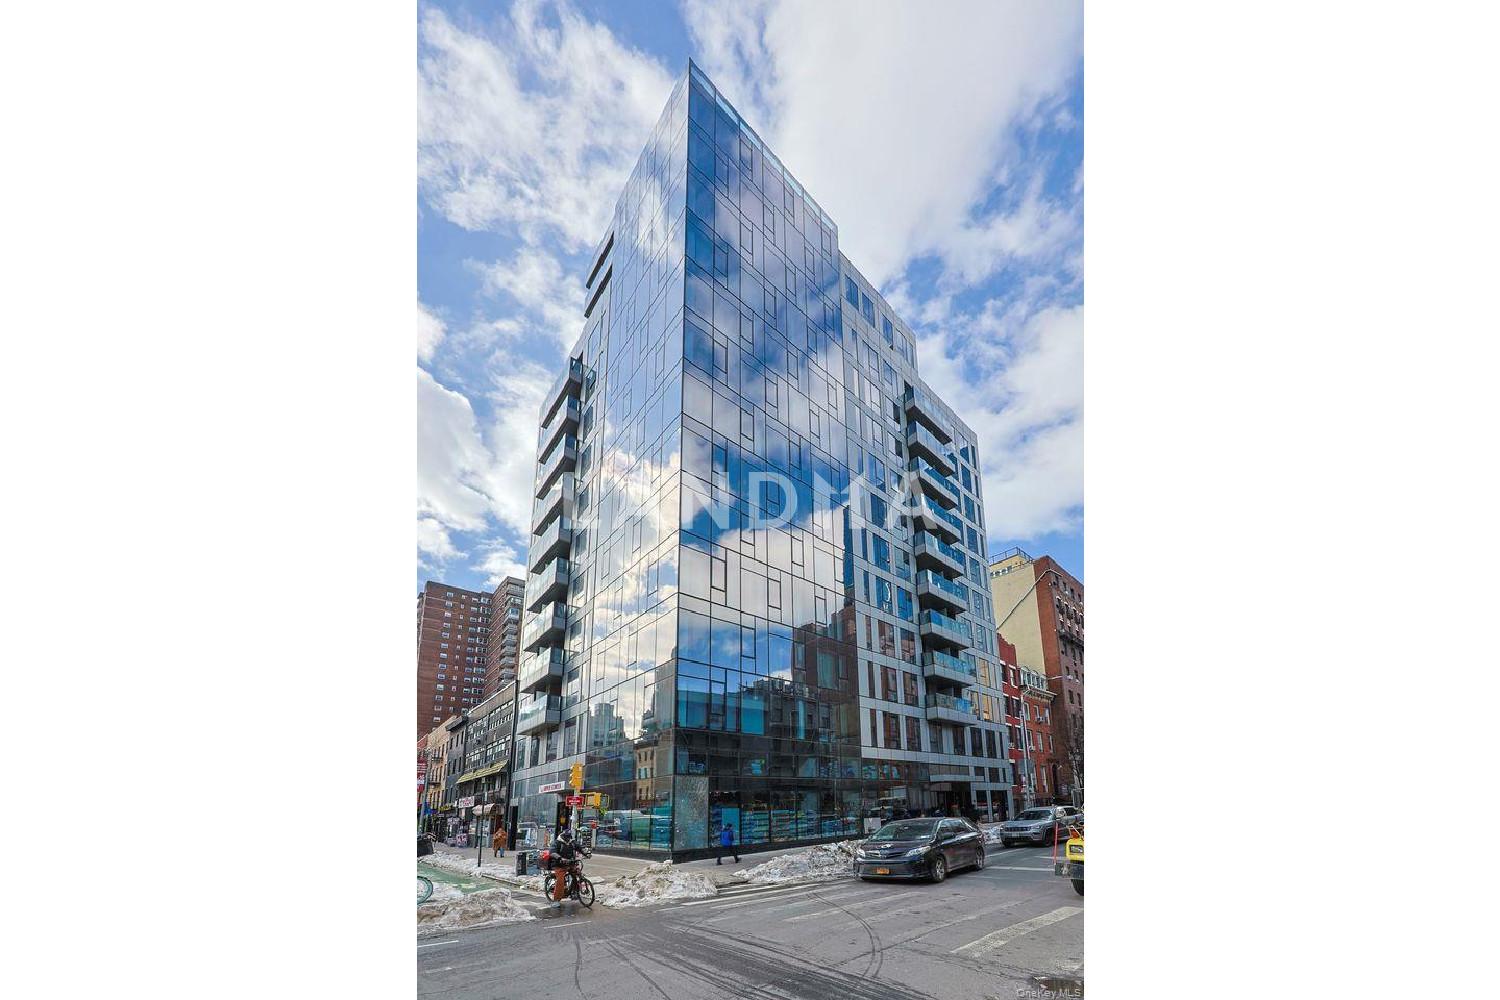
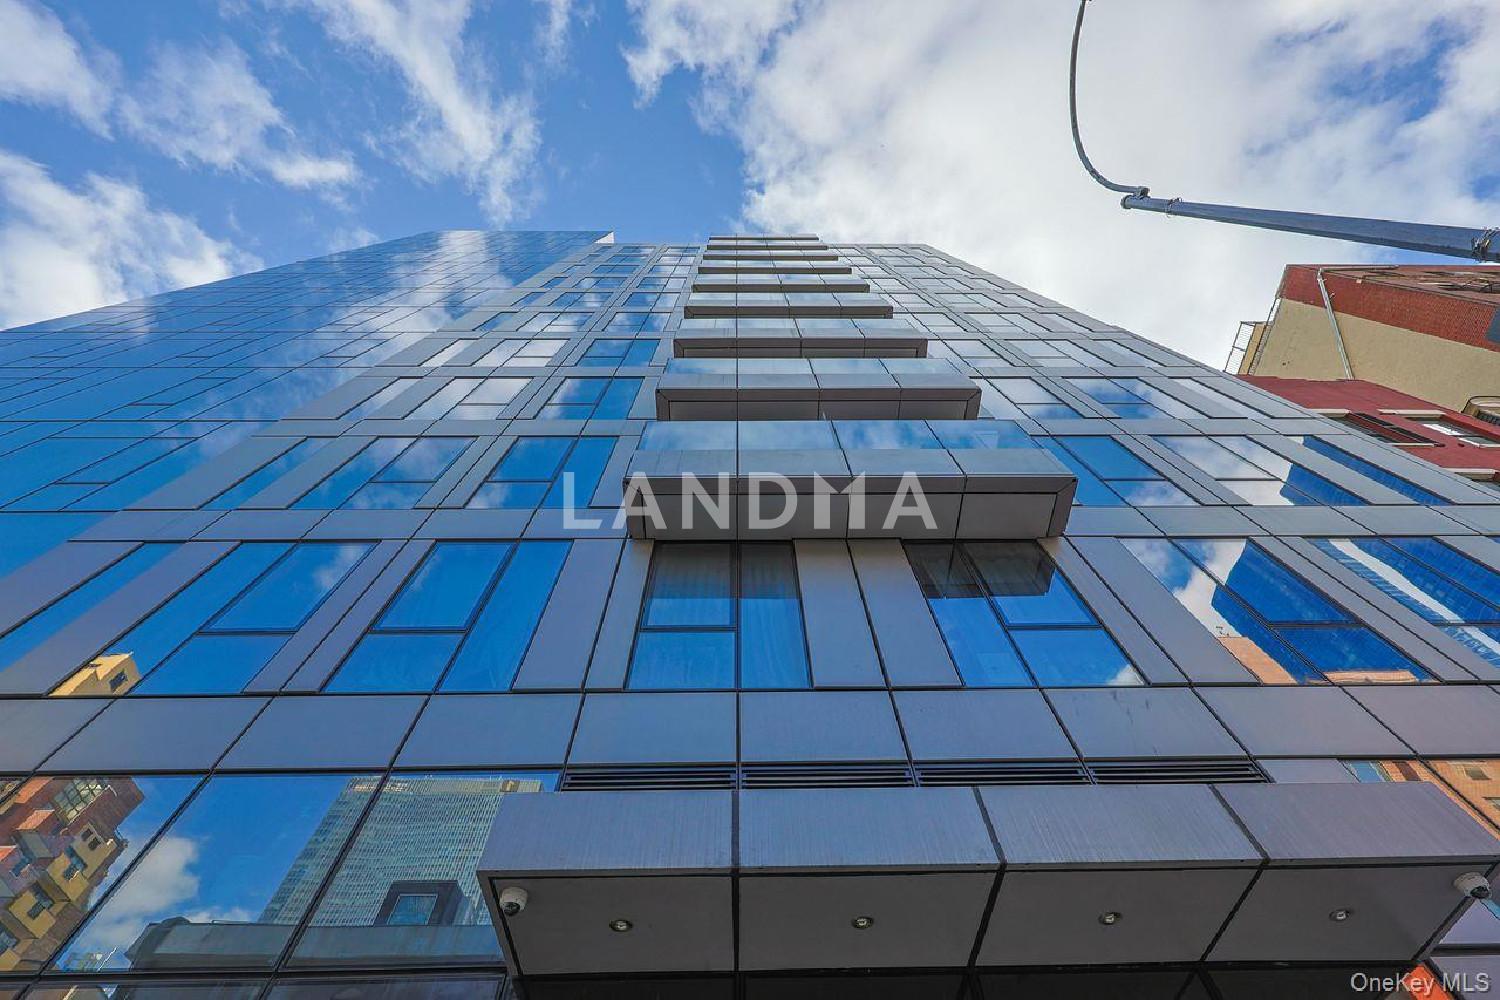
Located in the heart of Manhattan’s Penn District, 300 West 30th Street introduces a new era of modern condominium living. Designed by Workshop/APD, these residences blend sleek interiors, superior craftsmanship, and sweeping city views.
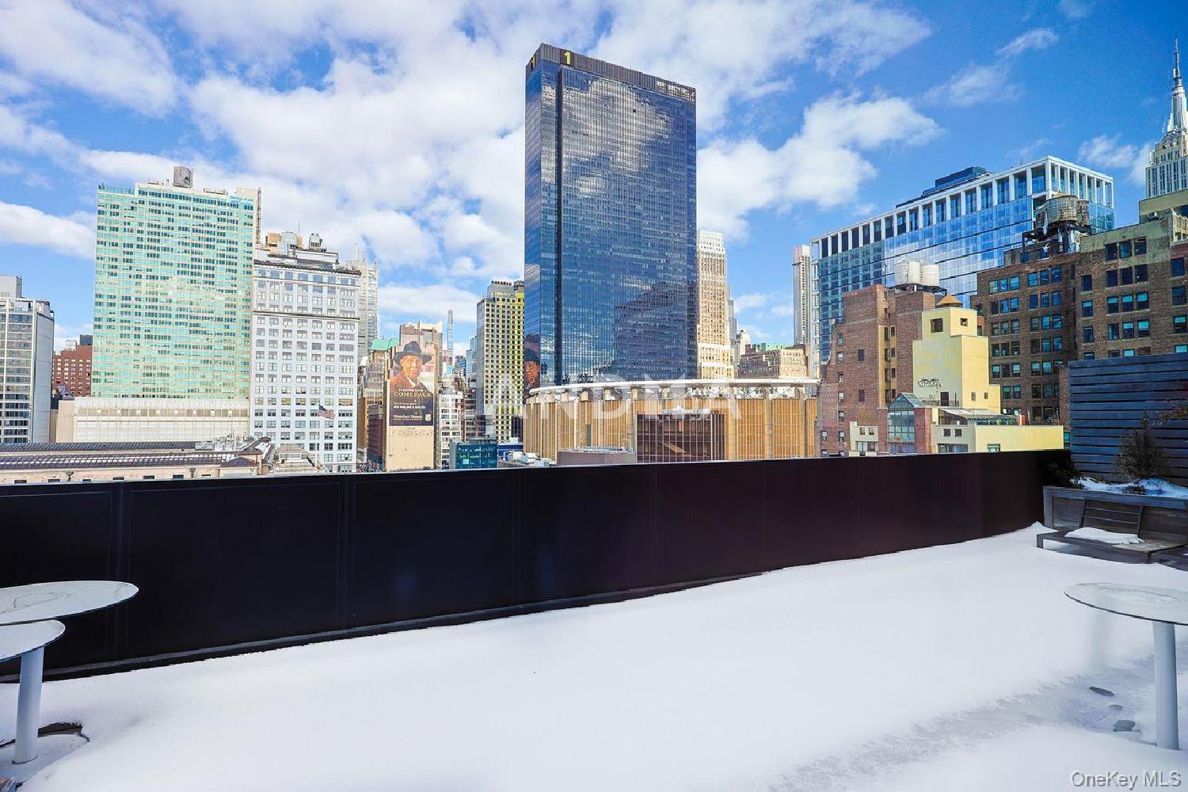
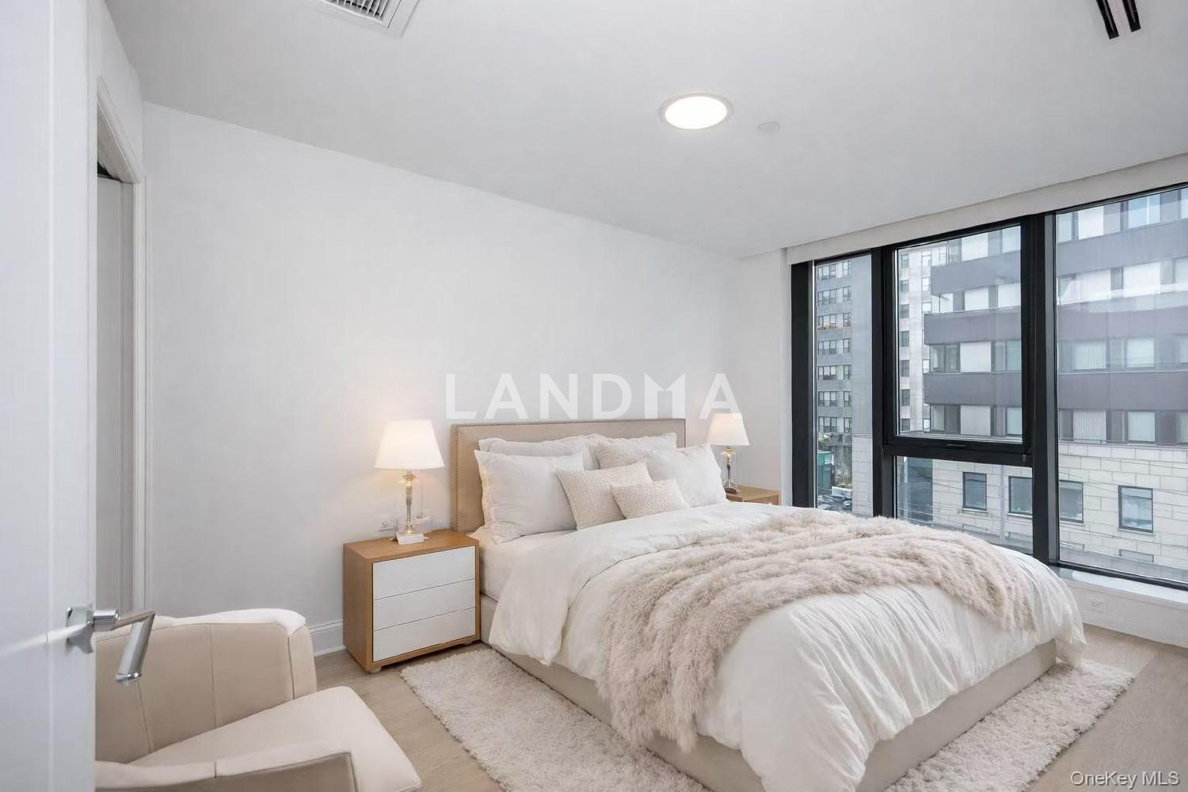
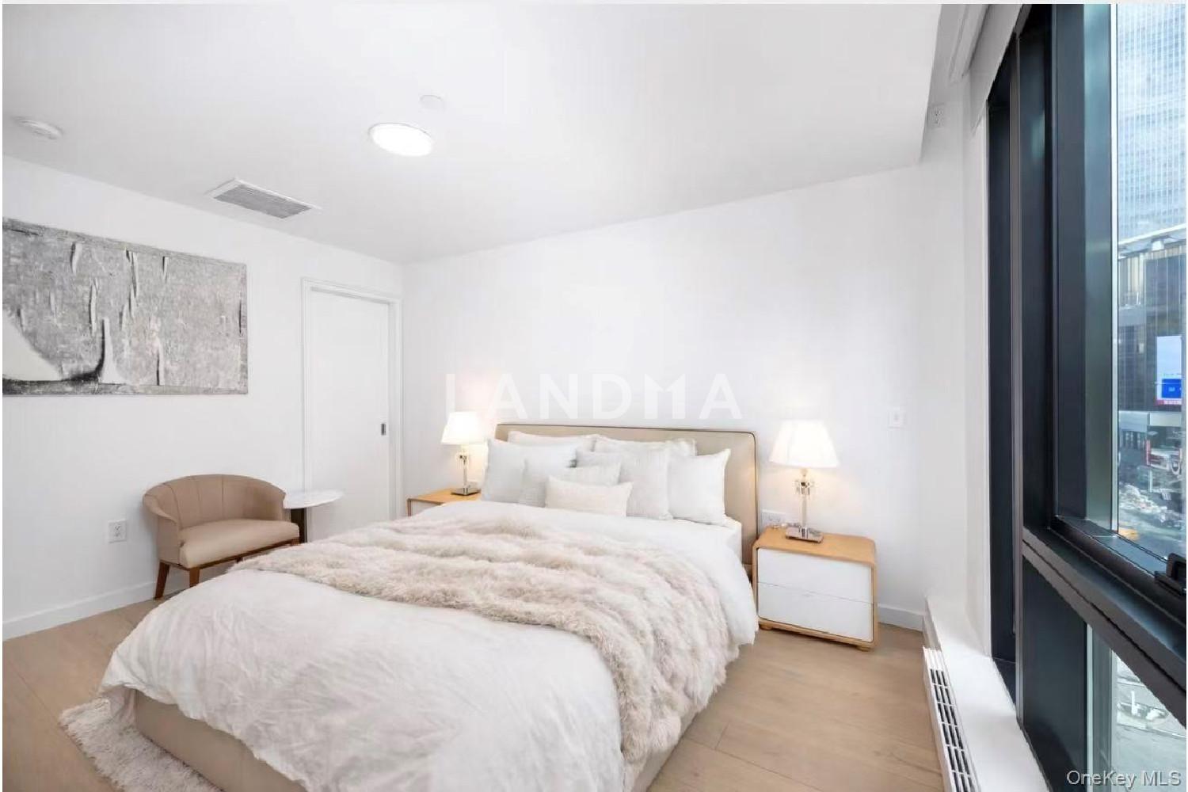
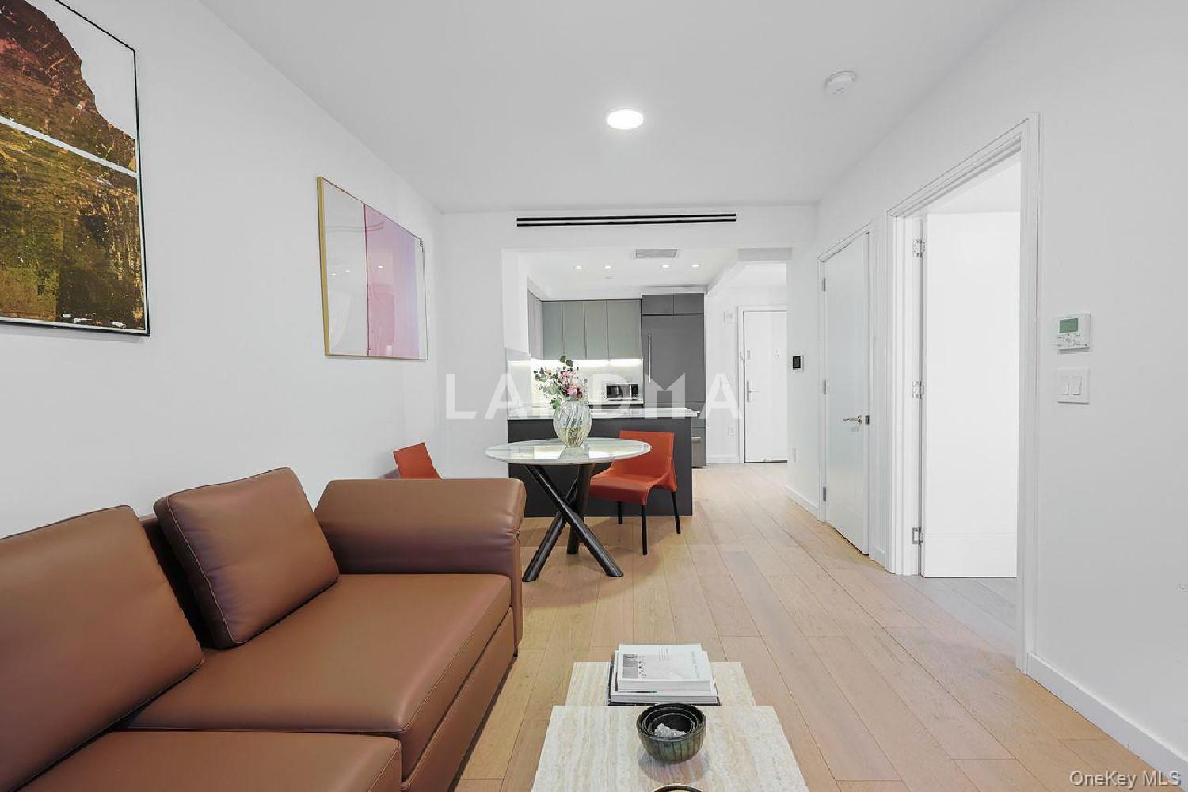
This elegant one-bedroom, one-bathroom home features northeast exposure, floor-to-ceiling windows, and wide-plank white oak flooring throughout. The living room opens to a private balcony overlooking Moynihan Station, Madison Square Garden, and Times Square — perfect for morning coffee or evening relaxation.
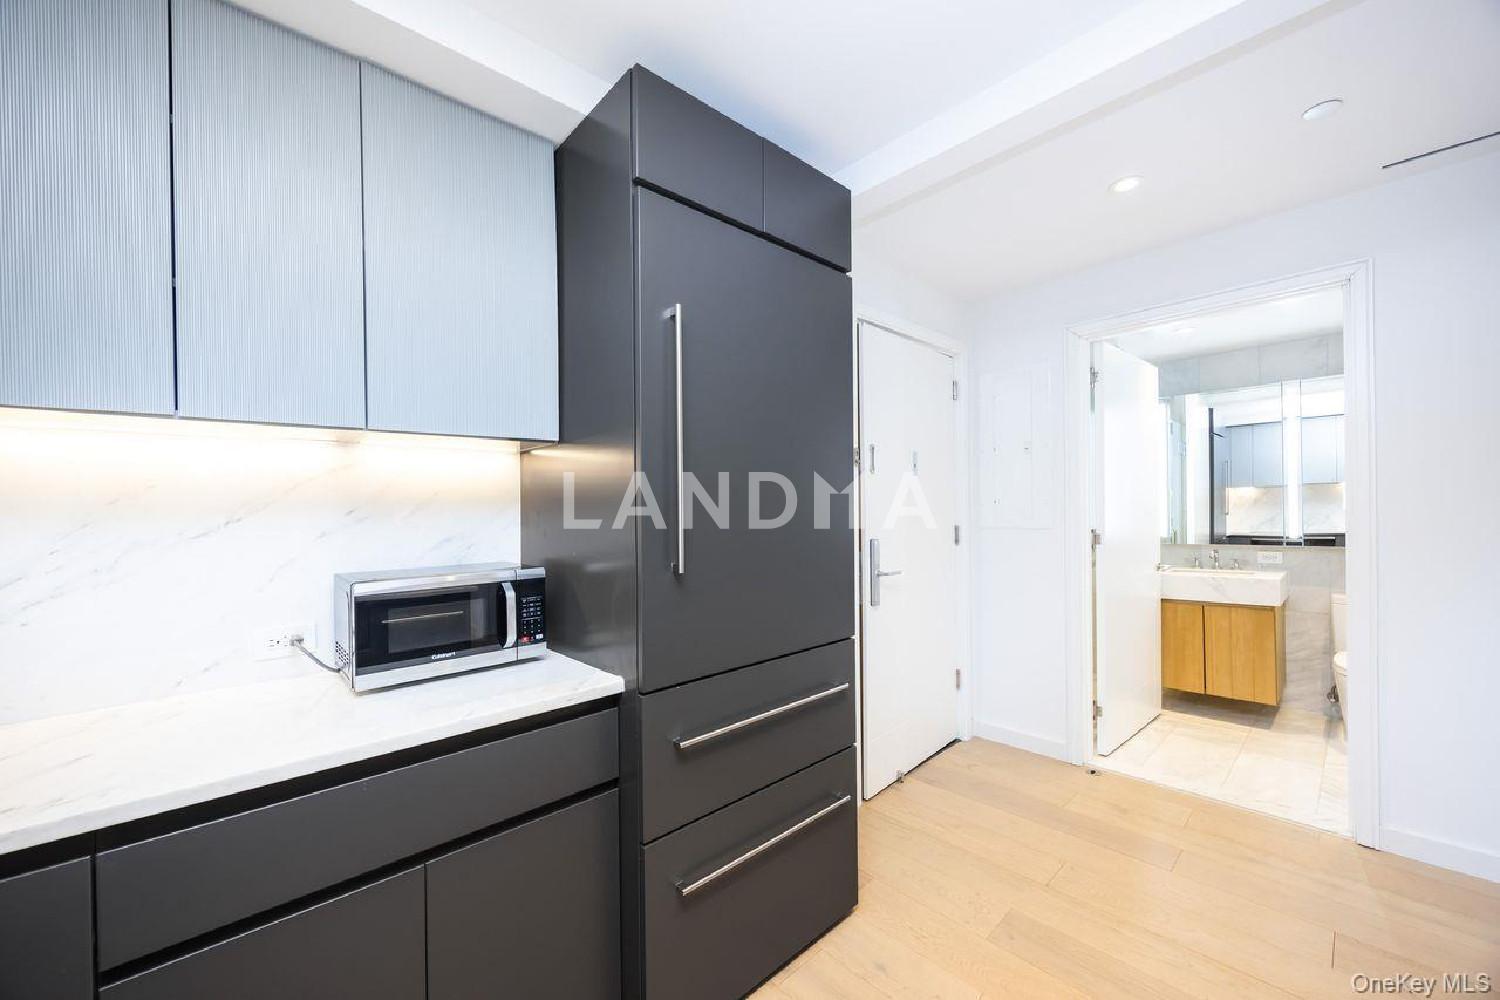
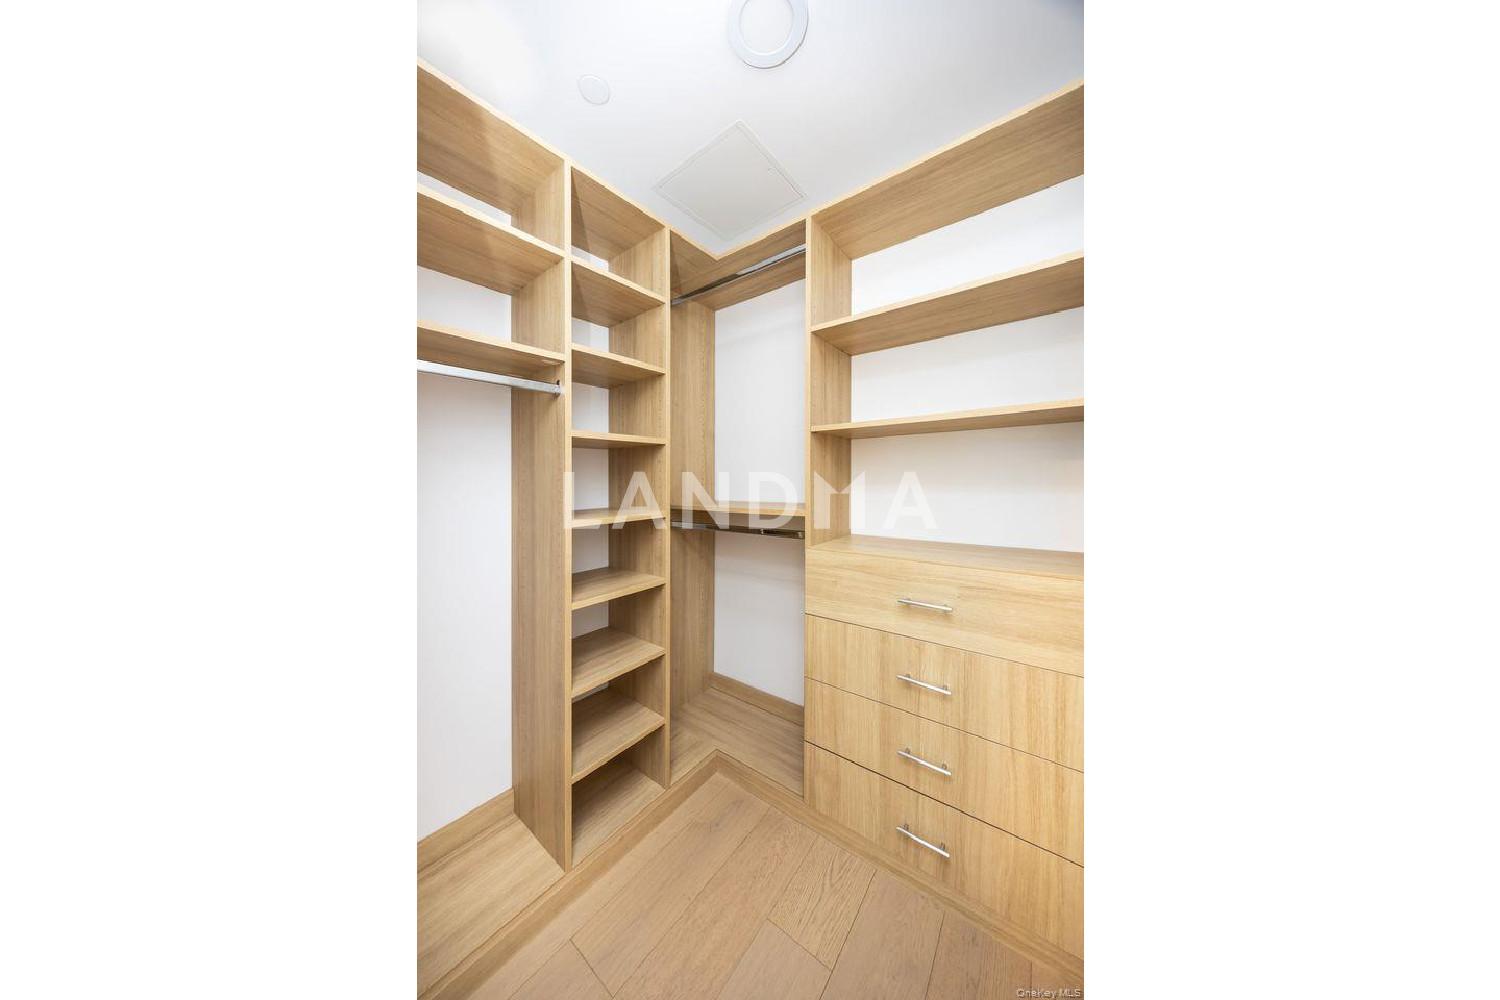
The custom island kitchen is equipped with fully integrated Miele appliances and white marble countertops. The spa-inspired bathroom features marble finishes, radiant heated floors, custom vanities, polished chrome fixtures, and a rain shower. A spacious walk-in closet, additional storage, and an in-home washer and dryer complete the residence.
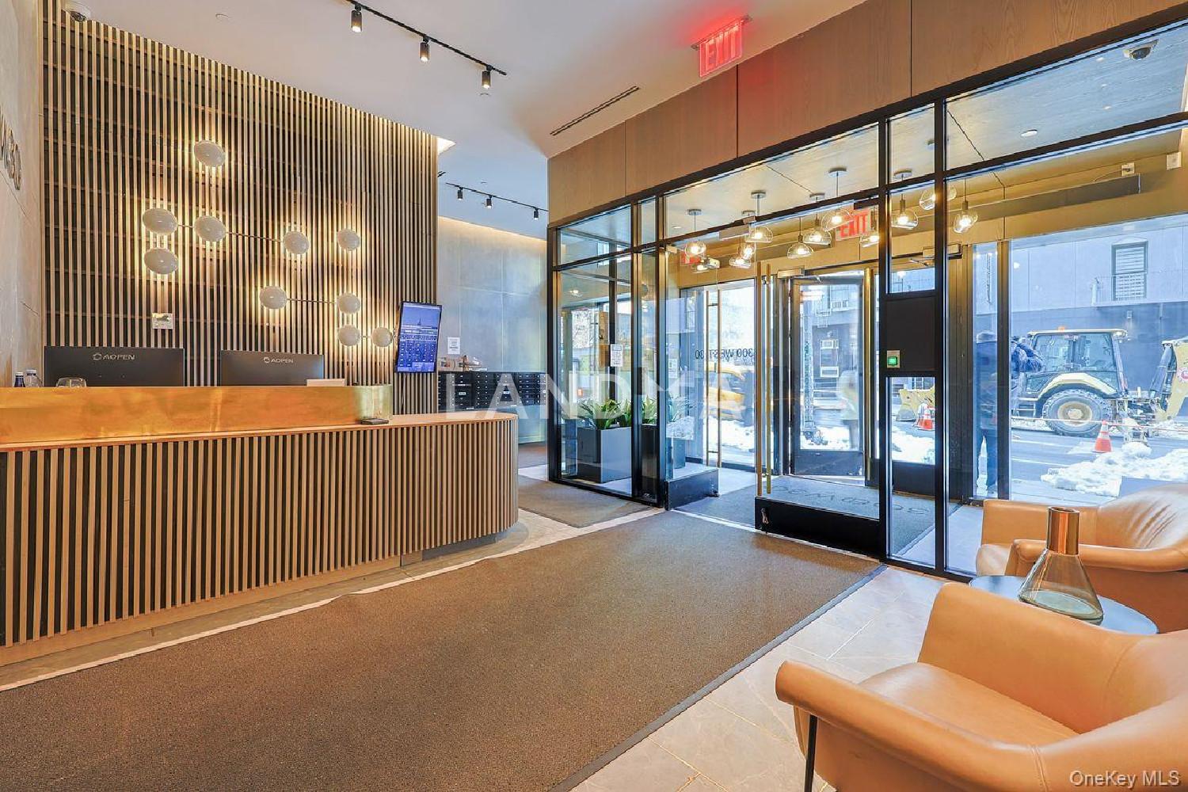
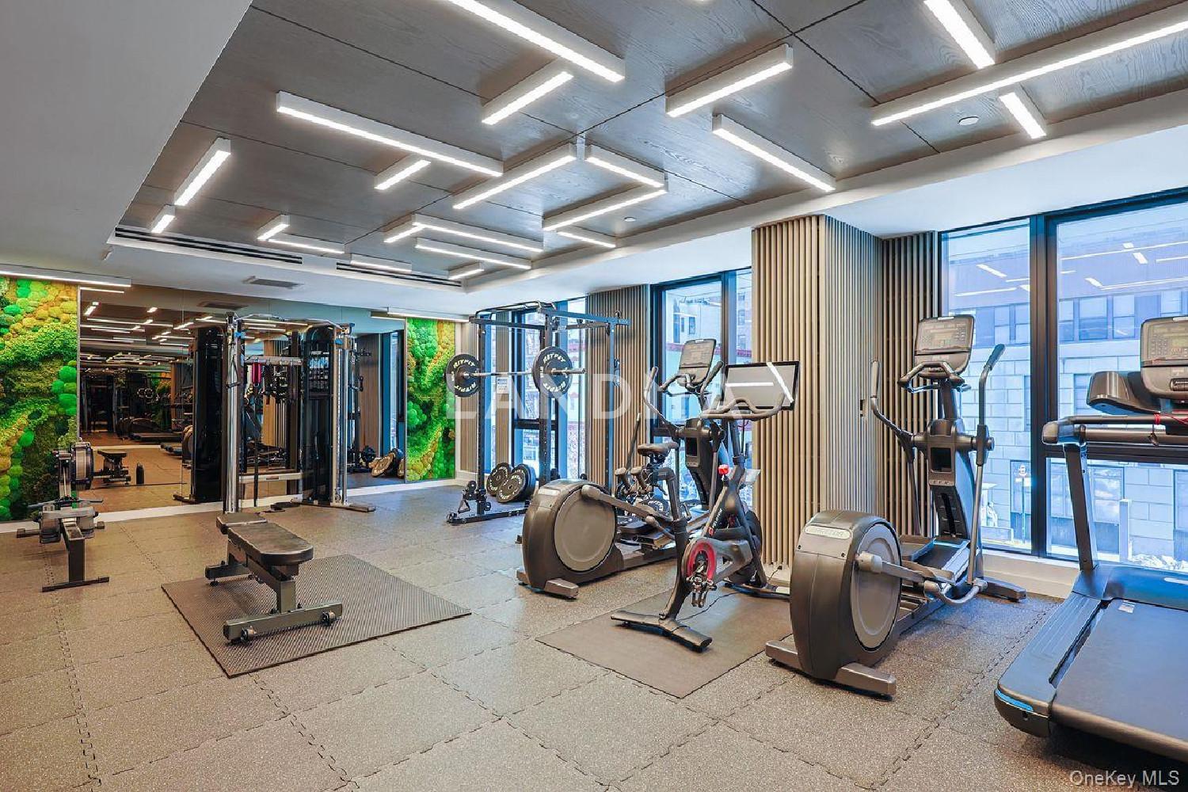
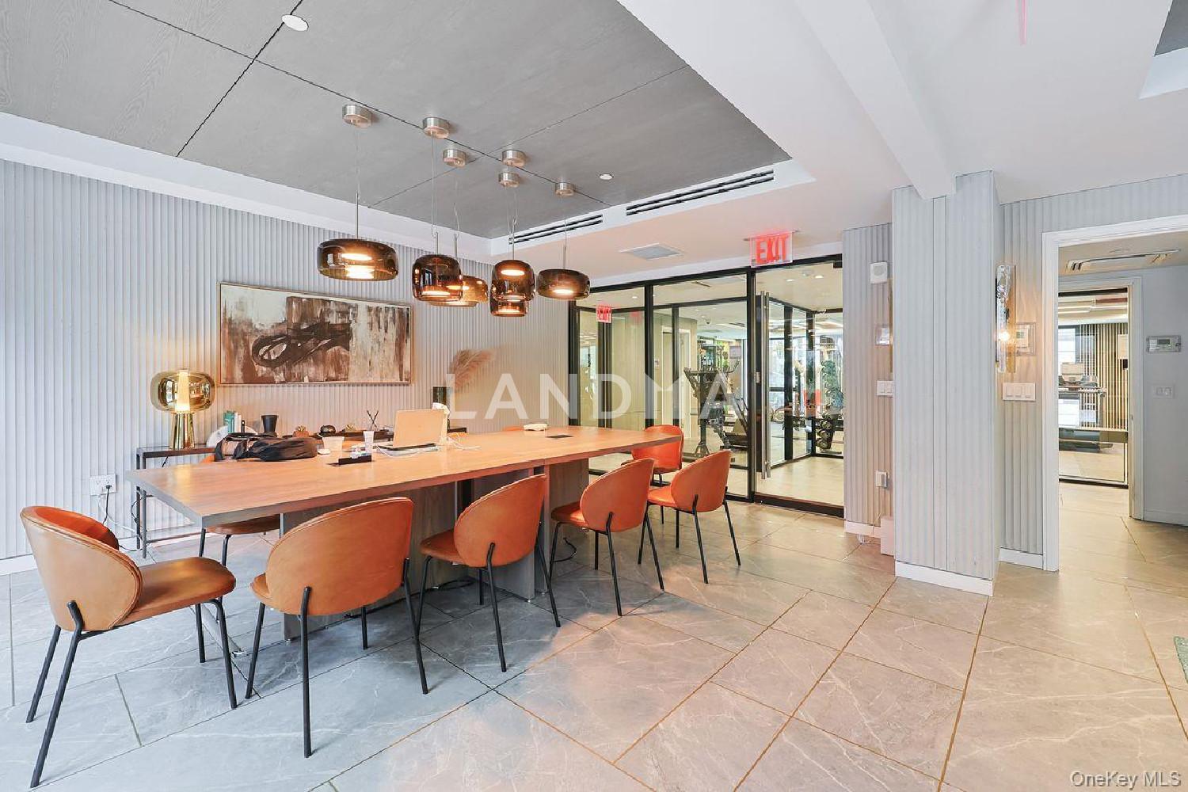
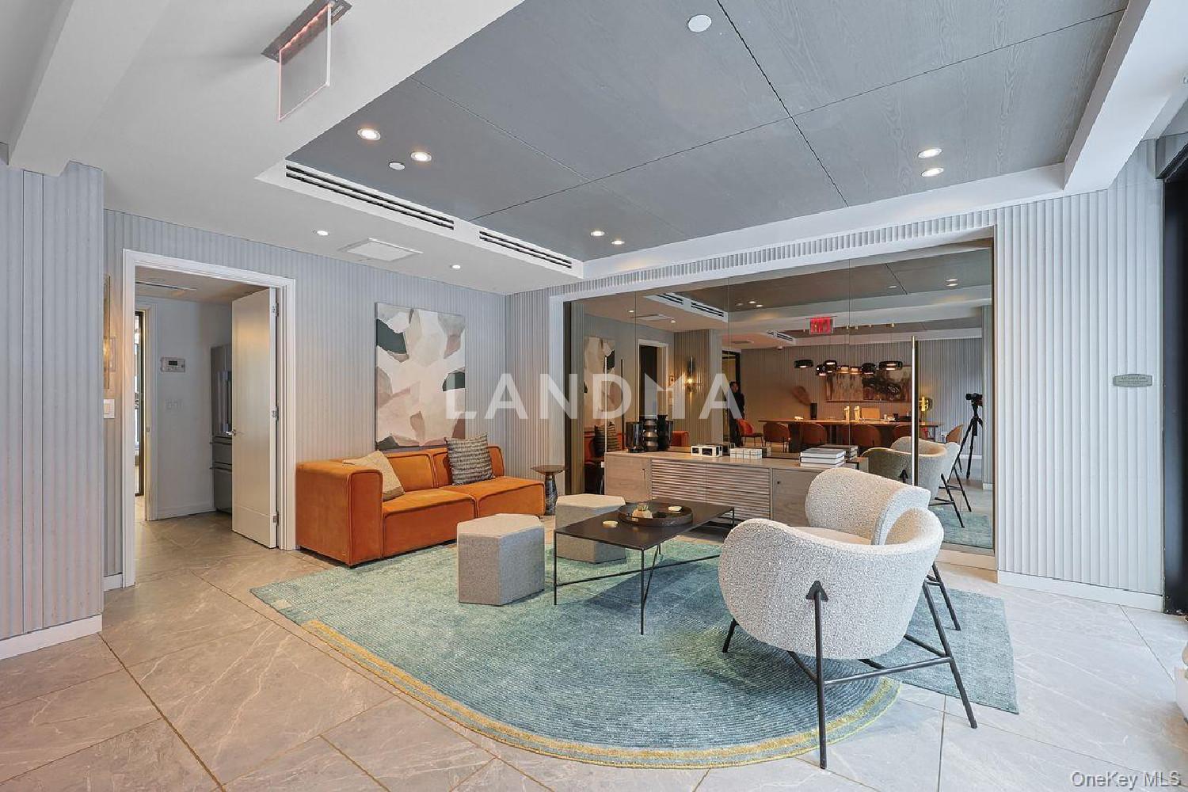
Residents enjoy a full-service lifestyle with a 24-hour attended lobby, landscaped courtyard with grills, Sky Terrace with panoramic city views, fitness center, and lounge/co-working spaces with catering pantry. Steps from Moynihan Train Hall, major subway lines, and Hudson Yards, this is Manhattan living at its finest.
Property Information
Property Detail
Property Type
Resale
Property Type
Flat / Apartment
Sale Method
Unit Sale / Subdivided Sale
Interior Area
50.82 m²
Lot Size
616.41 m²
Bedroom
1
Bathroom
1
Ownership Information
Property Usage
Residential
Price Information
Total Price
¥7.394M
Unit Price
¥145484.06/m²
Project Information
Project Name
300 W 30th Street Unit 4D
Property Location & Surroundings
Schools
Airport
Hospitals
Shopping Malls
Dining
Companies


'%20fill='white'/%3e%3cpath%20d='M16.555%2010.3503L24.2047%2018L16.555%2025.6497L15.1408%2024.2355L21.3763%2018L15.1408%2011.7645L16.555%2010.3503Z'%20fill='%2321343E'/%3e%3c/svg%3e)


