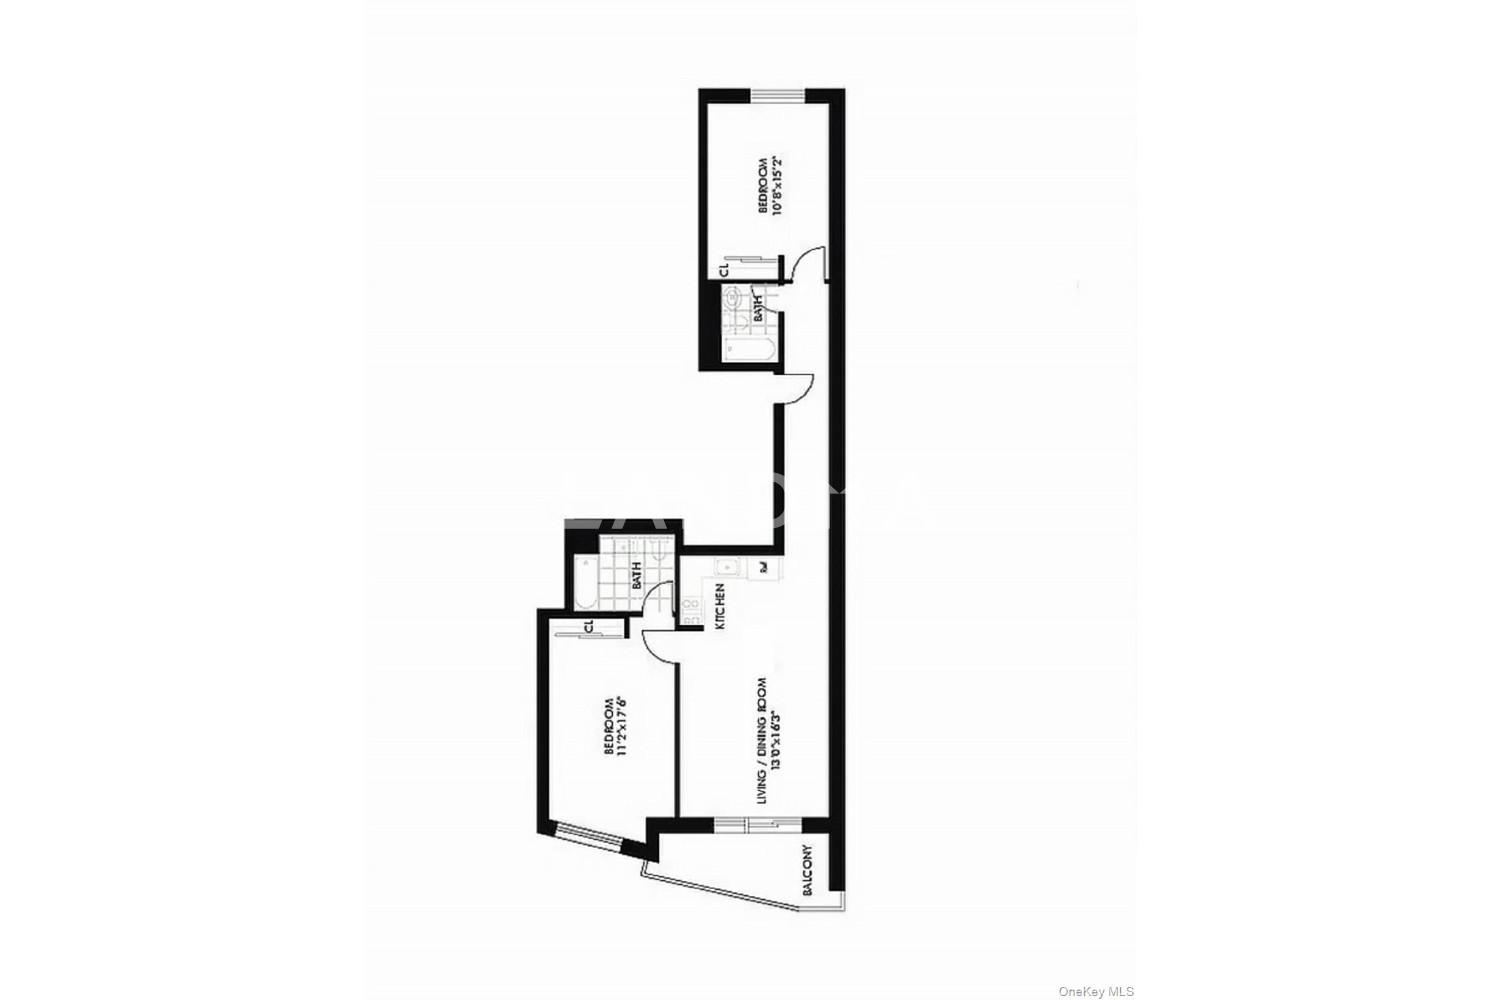
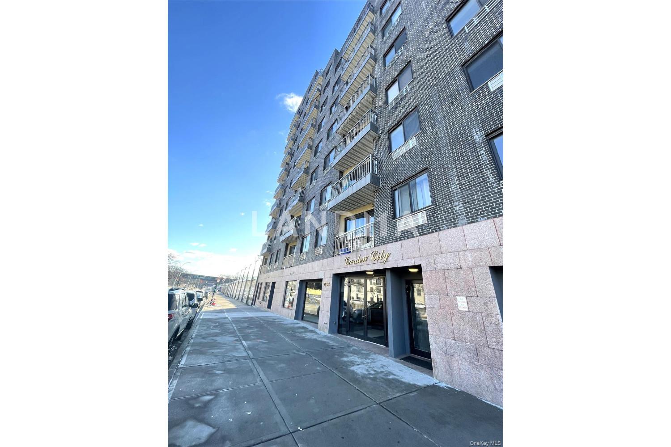
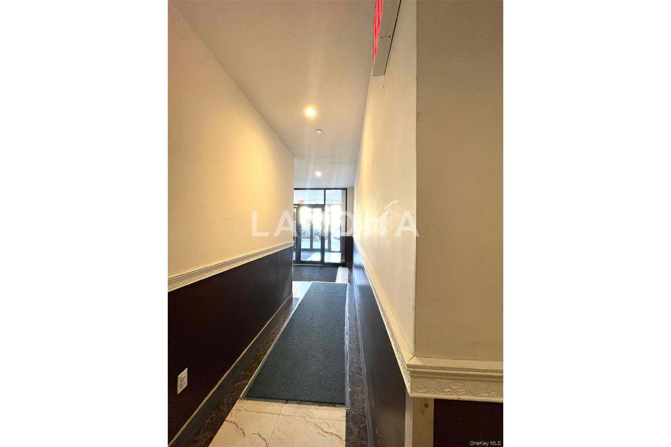
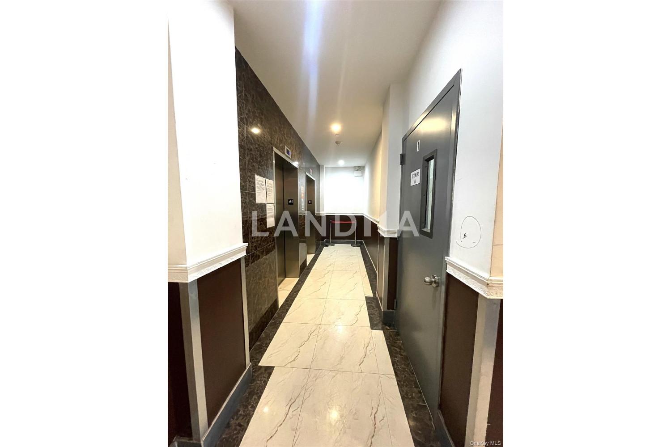
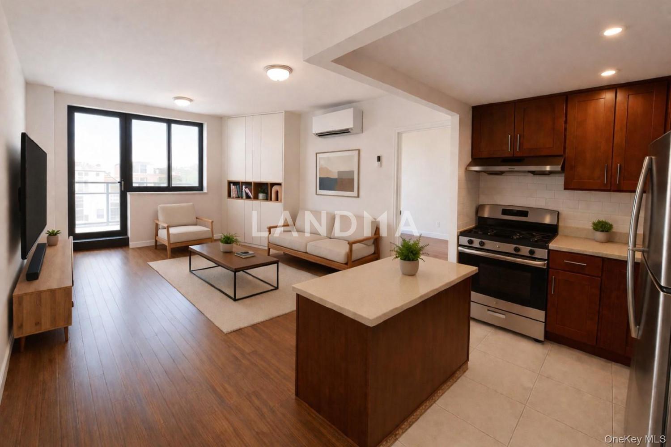
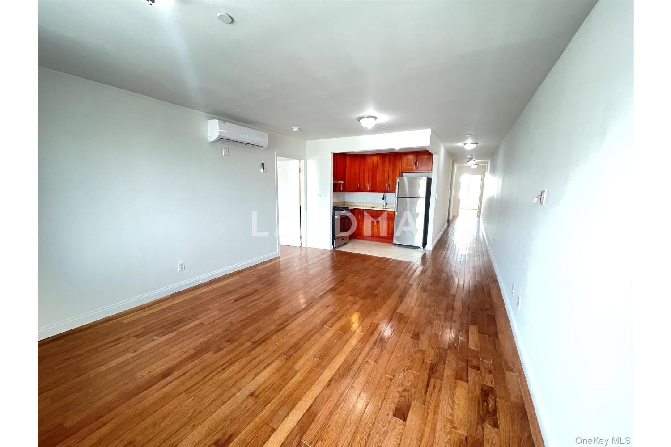
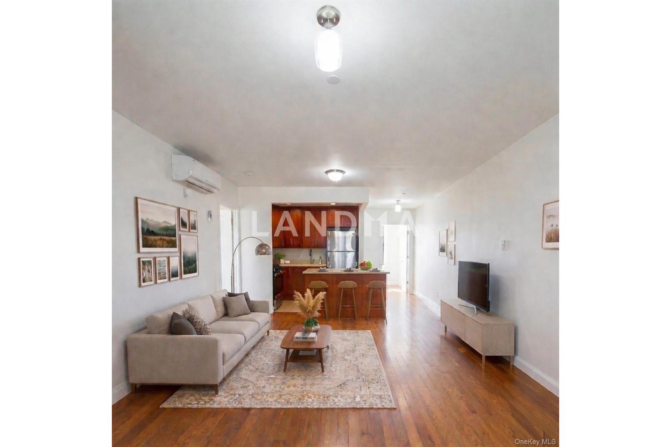
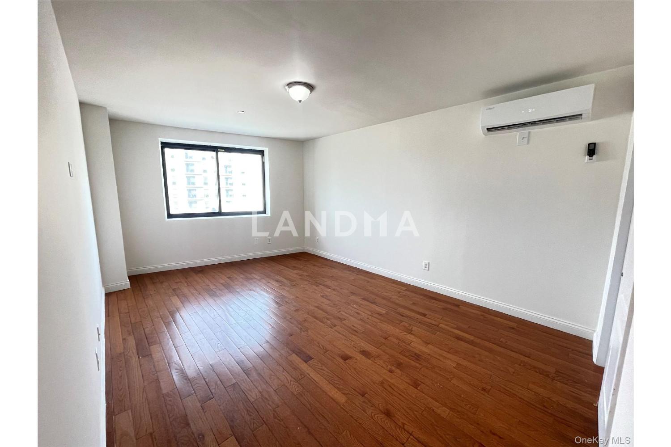
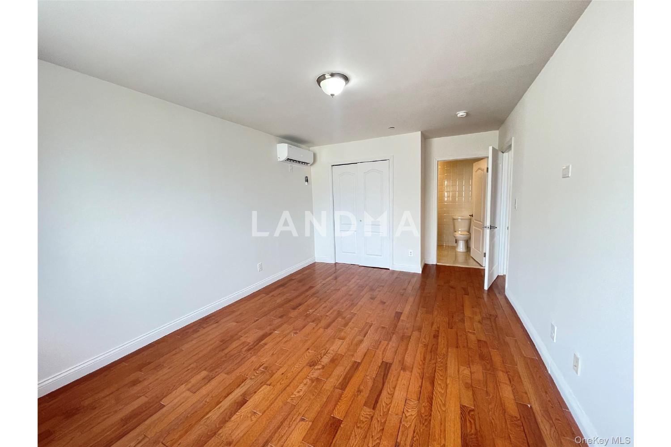
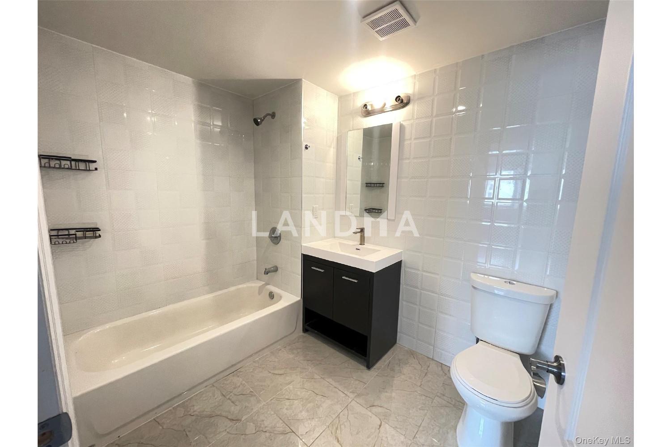
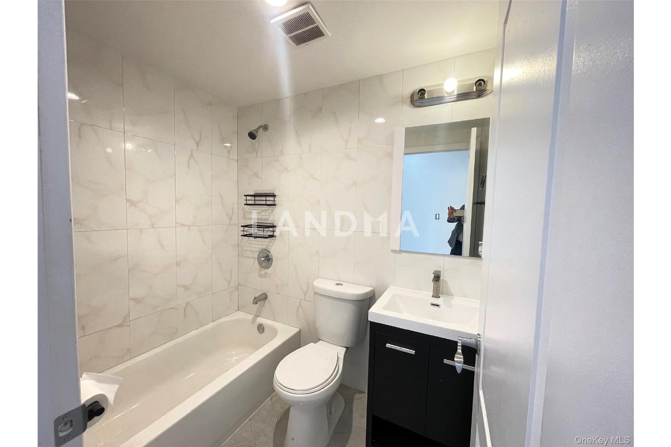
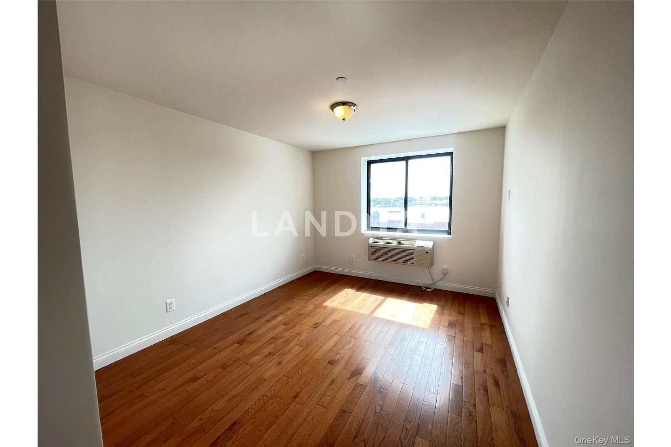
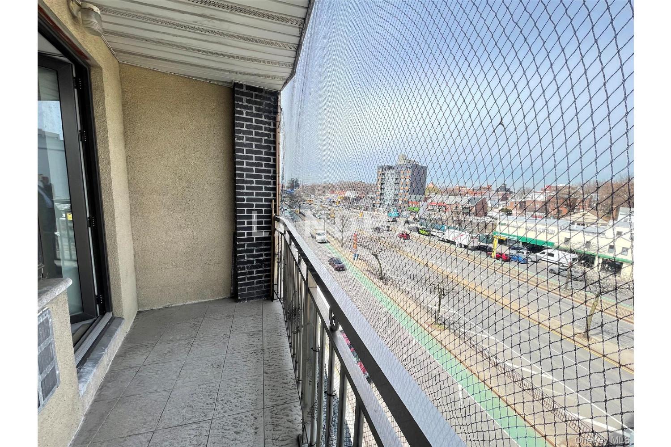
Gorgeous 2-bedroom, 2-bathroom condominium located on the 5th floor of a well-maintained, pet-friendly building in one of Woodside, NY’s most desirable areas. This home features an open floor plan spanning the full depth of the building, offering abundant natural light with a bright southern exposure. The northern exposure faces Queens Boulevard and provides access from the living room to a spacious private balcony with beautiful city views.
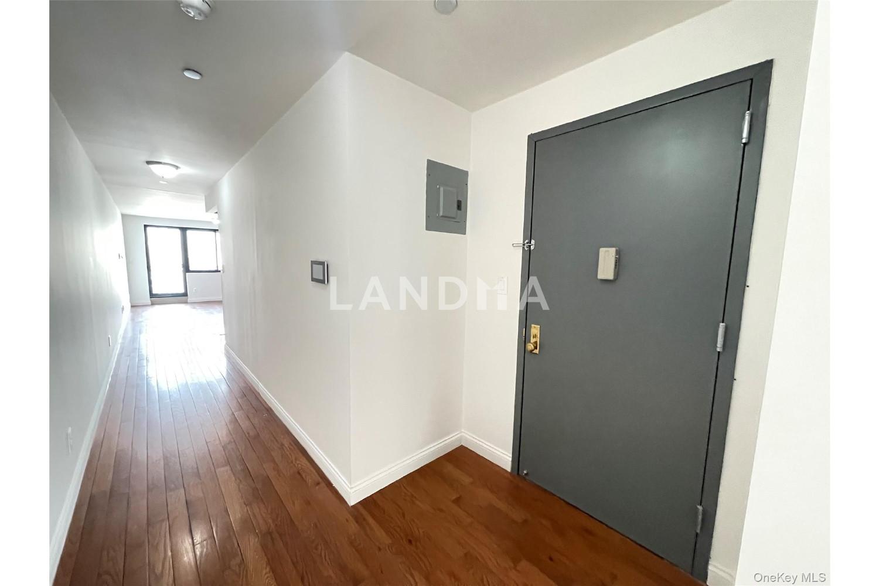
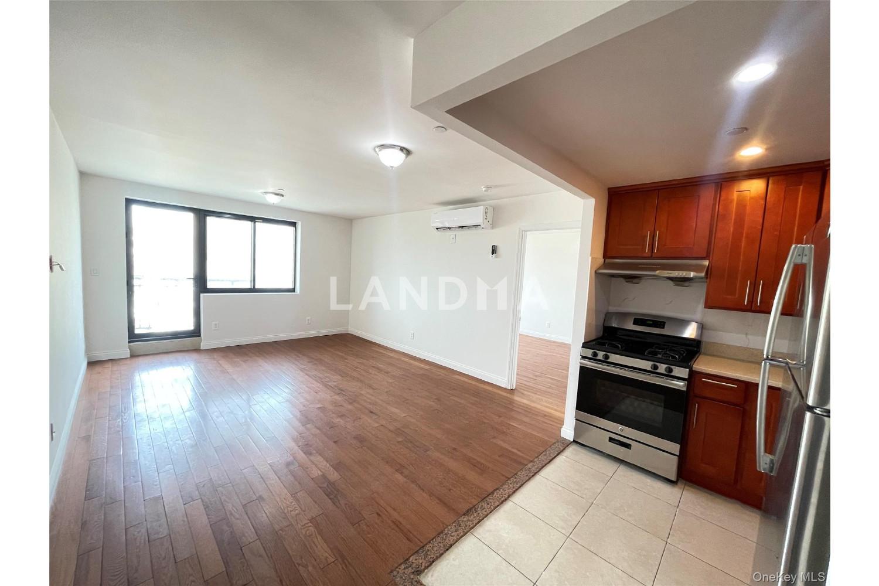
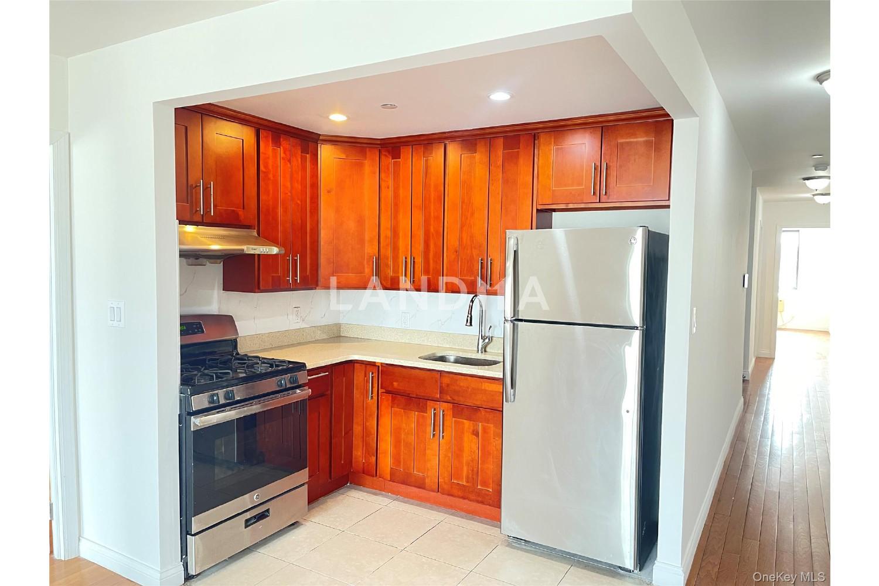
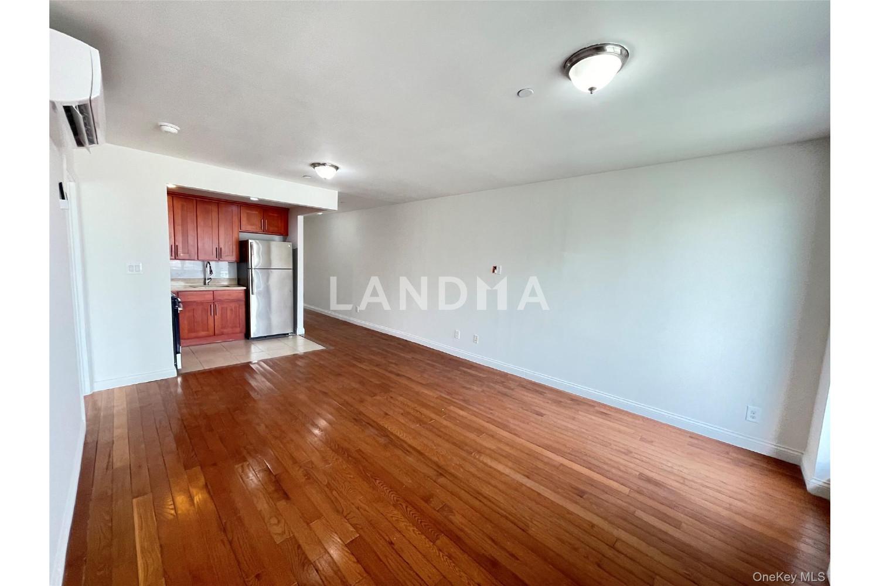
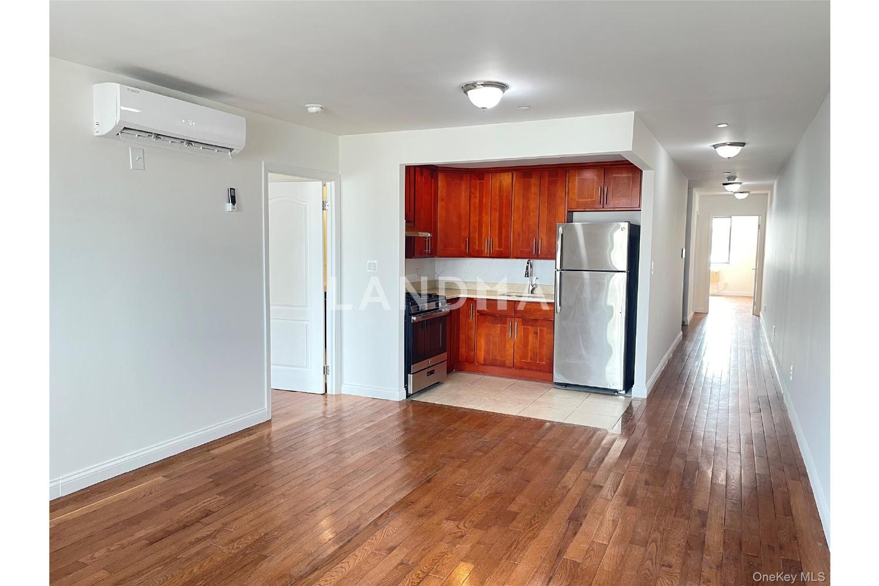
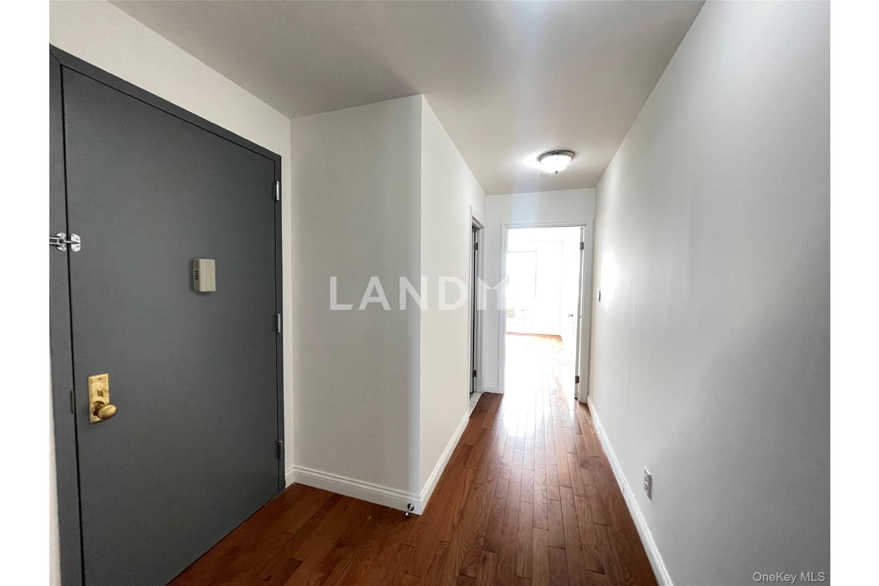
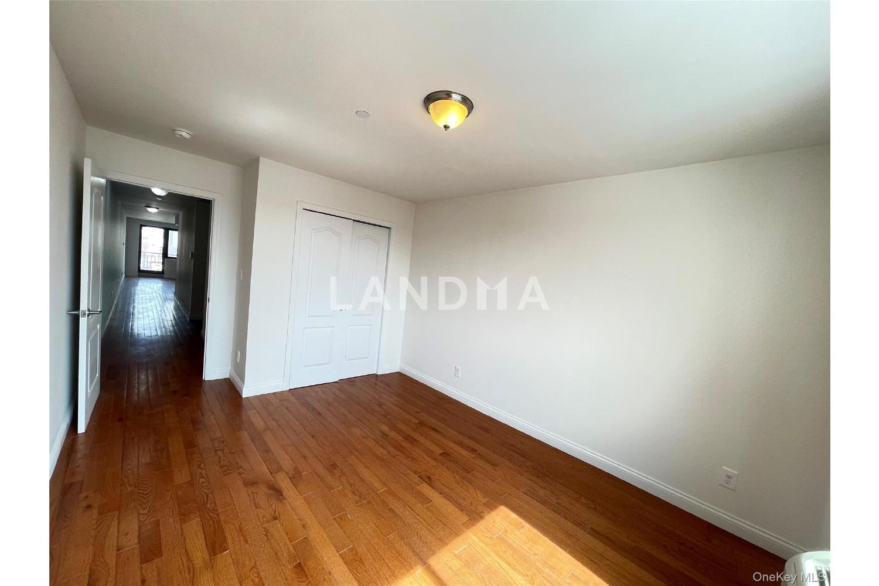
The thoughtfully designed layout includes a generously sized living room, dining area, and a modern kitchen equipped with stainless steel appliances, hardwood floors throughout, and a primary suite with ample space and comfort.
Ideally located just minutes from the 7, E, F, R, and M subway lines, multiple MTA bus routes, and only three blocks from the Brooklyn-Queens Expressway (BQE). Conveniently close to major shopping, restaurants, and entertainment.
Parking is available through building management for $200 per month, or a parking space may be purchased directly from management. The property also benefits from a tax abatement in place until 2032.
This exceptional opportunity will not last.
Gorgeous 2-bedroom, 2-bathroom condominium located on the 5th floor of a well-maintained, pet-friendly building in one of Woodside, NY’s most desirable areas. This home features an open floor plan spanning the full depth of the building, offering abundant natural light with a bright southern exposure. The northern exposure faces Queens Boulevard and provides access from the living room to a spacious private balcony with beautiful city views.
The thoughtfully designed layout includes a generously sized living room, dining area, and a modern kitchen equipped with stainless steel appliances, hardwood floors throughout, and a primary suite with ample space and comfort.
Ideally located just minutes from the 7, E, F, R, and M subway lines, multiple MTA bus routes, and only three blocks from the Brooklyn-Queens Expressway (BQE). Conveniently close to major shopping, restaurants, and entertainment.
Parking is available through building management for $150 per month, or a parking space may be purchased directly from management. The property also benefits from a tax abatement in place until 2032.
This exceptional opportunity will not last.




'%20fill='white'/%3e%3cpath%20d='M16.555%2010.3503L24.2047%2018L16.555%2025.6497L15.1408%2024.2355L21.3763%2018L15.1408%2011.7645L16.555%2010.3503Z'%20fill='%2321343E'/%3e%3c/svg%3e)


