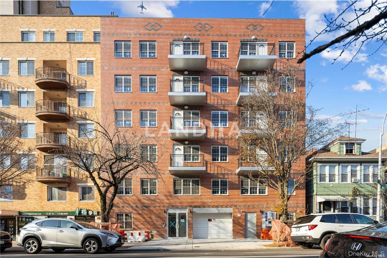
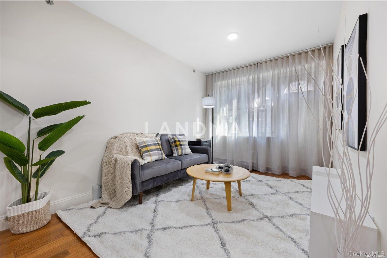
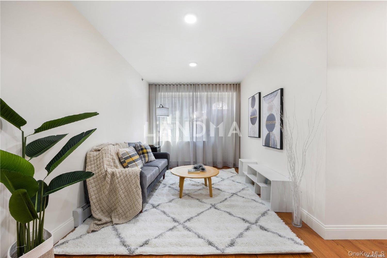
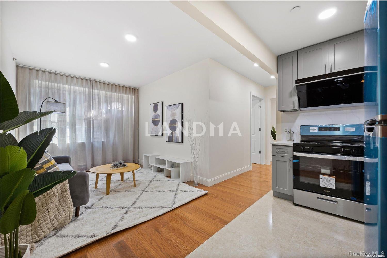
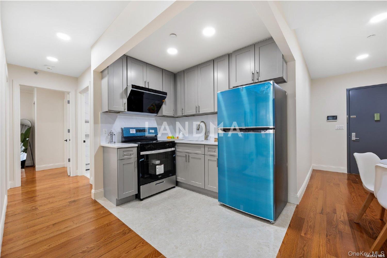
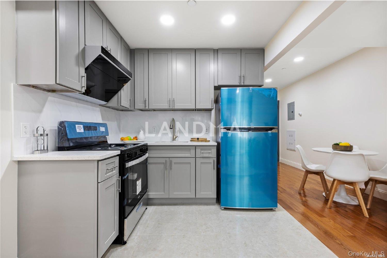
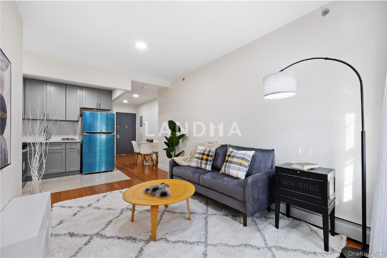
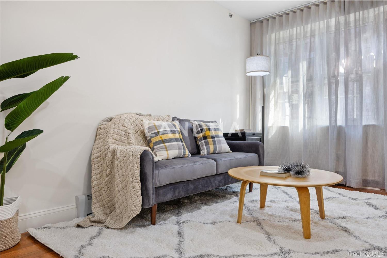
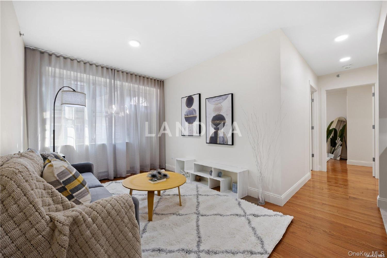
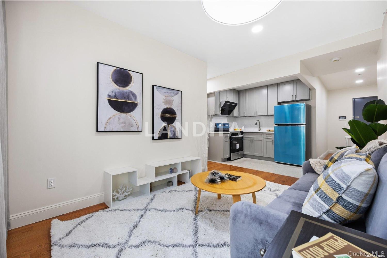
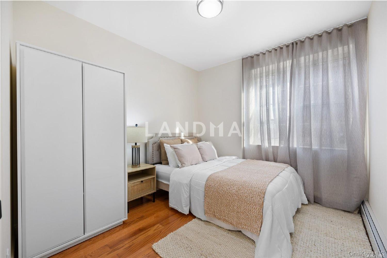
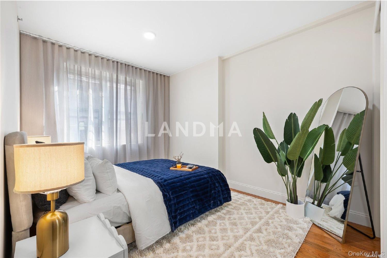
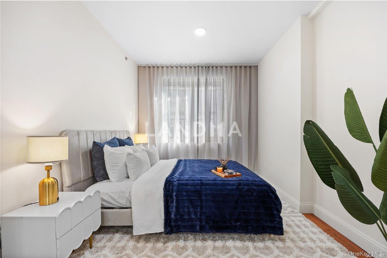
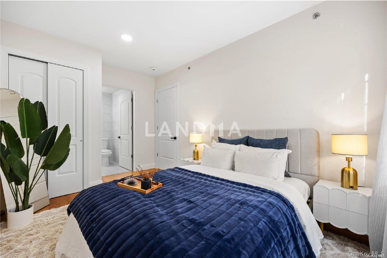
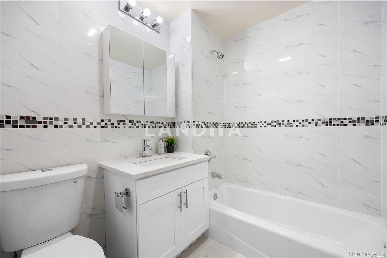
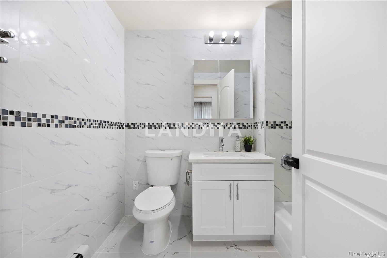
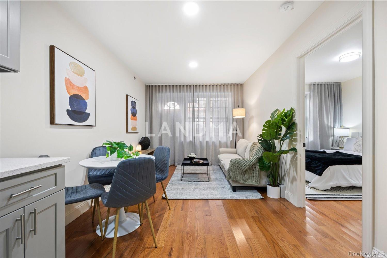
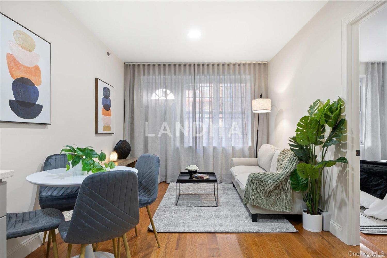
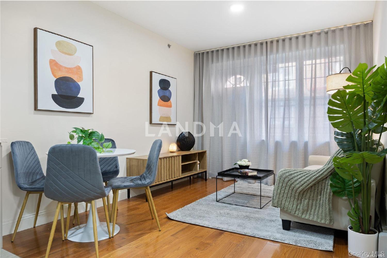
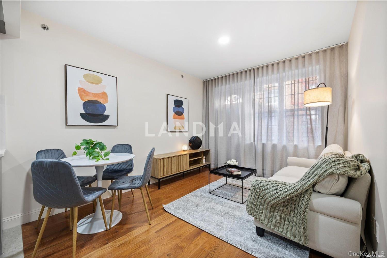
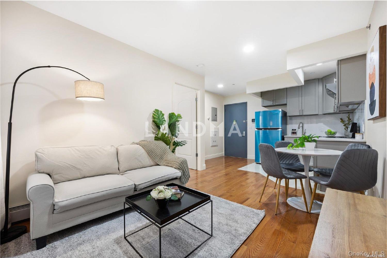
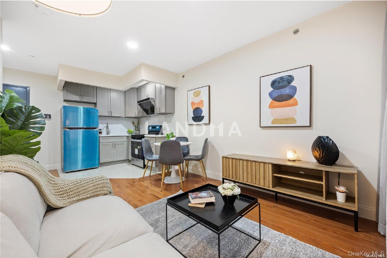
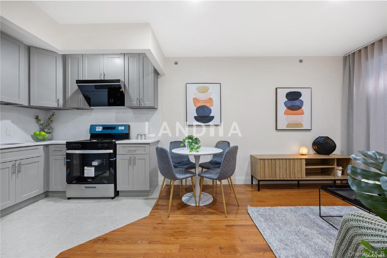
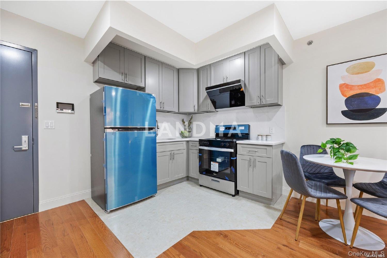
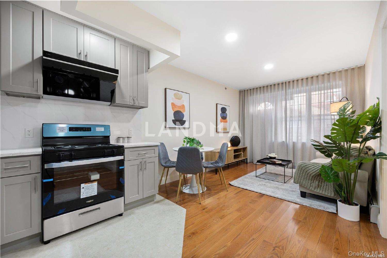
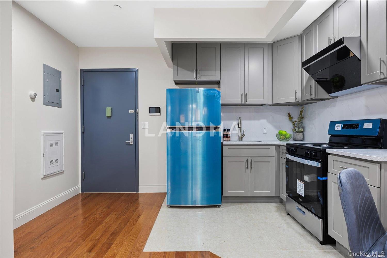
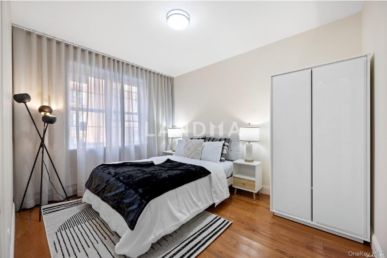
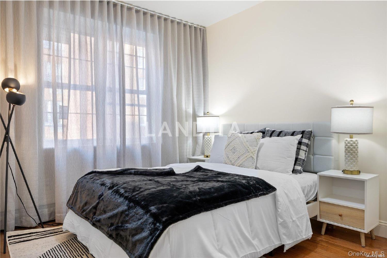
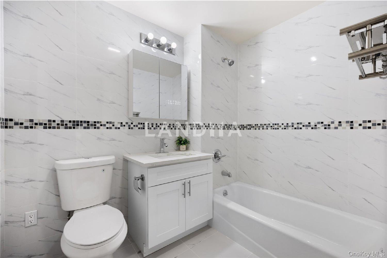
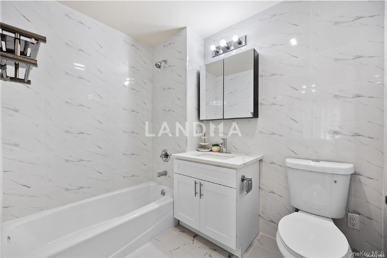
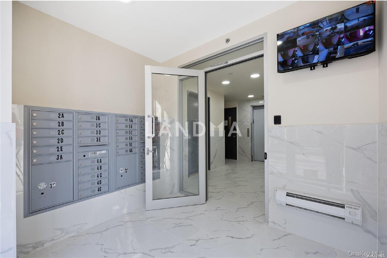
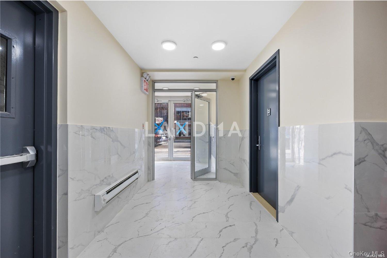
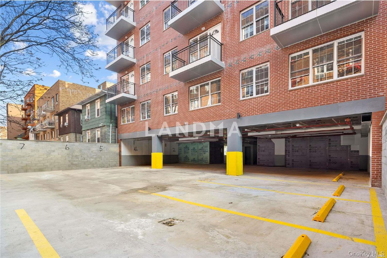
Modern affordable luxury, quality housing for a better living, Cherry Plaza Condominium. Prime location, convenient living. Close to major business districts, medical facilities, libraries, schools, parks, and senior centers. Walking distance to Main Street subway station, Long Island Railroad station, supermarkets, and shopping malls. Cherry Plaza Condo features excellent space planning and efficient floor layout. High-quality building materials, meticulous craftsmanship. The basement features a laundry room and a gym. The building is equipped with a surveillance security system. The major structure of the building is reinforced concrete two-way flat plate, sturdy, with great overall integrity and sound proofing. The exterior wall veneer is red brick, aesthetically pleasing and durable. The finished floor to ceiling height is about 8 feet 6 inches, offering excellent natural lighting, sunny and bright. The living room and bedroom flooring is 4-inch wide solid hardwood. The kitchen and bathroom use high-quality tiles and engineered quartz, complemented by Jane- European-style cabinets and brand-name appliances, creating an overall warm, elegant, and high-end atmosphere. The units also feature a visual intercom system. North-south oriented, facing south, the building has 25 units, of which 15 are one bedroom and 10 two bedrooms. The first floor consists of a lobby and 13 parking spaces for sale. Ideal for investment or self-living., Additional information: Appearance:Excellent
Modern affordable luxury, quality housing for a better living, Cherry Plaza Condominium. Prime location, convenient living. Close to major business districts, medical facilities, libraries, schools, parks. Walking distance to Main Street subway station, Long Island Railroad station, supermarkets, and shopping malls. Cherry Plaza Condo features excellent space planning and efficient floor layout. High-quality building materials, meticulous craftsmanship. The basement features a laundry room and a gym. The building is equipped with a surveillance security system. The major structure of the building is reinforced concrete two-way flat plate, sturdy, with great overall integrity and sound proofing. The exterior wall veneer is red brick, aesthetically pleasing and durable. The finished floor to ceiling height is about 8 feet 6 inches, offering excellent natural lighting, sunny and bright. The living room and bedroom flooring is 4-inch wide solid hardwood. The kitchen and bathroom use high-quality tiles and engineered quartz, complemented by Jane- European-style cabinets and brand-name appliances, creating an overall warm, elegant, and high-end atmosphere. The units also feature a visual intercom system. North-south oriented, facing south, the building has 25 units, of which 15 are one bedroom and 10 two bedrooms. The first floor consists of a lobby and 13 parking spaces for sale. Ideal for investment or self-living., Additional information: Appearance:Excellent




'%20fill='white'/%3e%3cpath%20d='M16.555%2010.3503L24.2047%2018L16.555%2025.6497L15.1408%2024.2355L21.3763%2018L15.1408%2011.7645L16.555%2010.3503Z'%20fill='%2321343E'/%3e%3c/svg%3e)


